
7 - 4448 Harper Avenue Ottawa, Ontario K1J 1E1


$695,000管理费,Water, Insurance, Common Area Maintenance
$565 每月
管理费,Water, Insurance, Common Area Maintenance
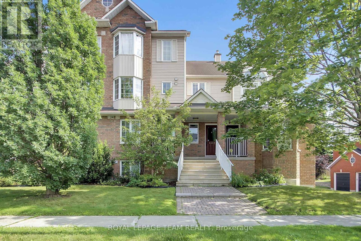
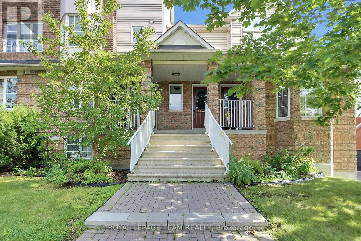
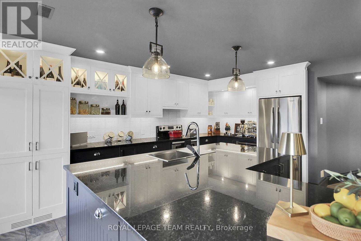
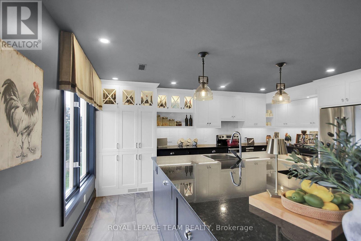
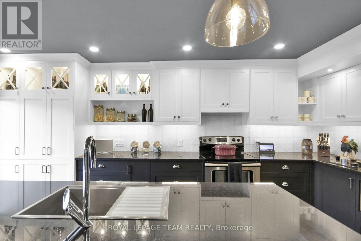
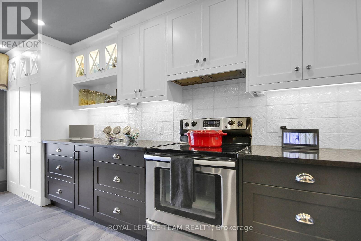
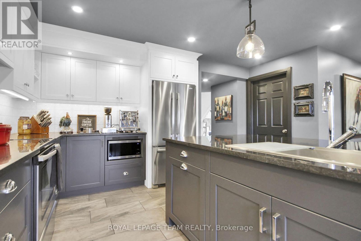
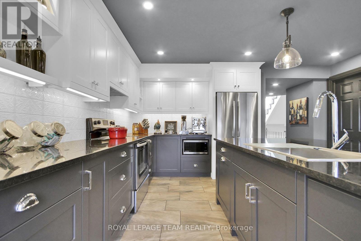
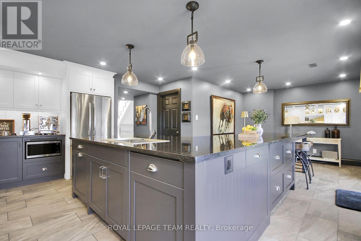
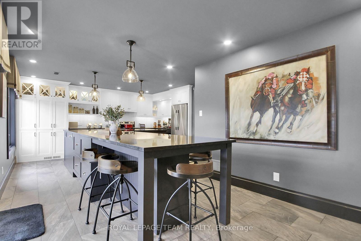
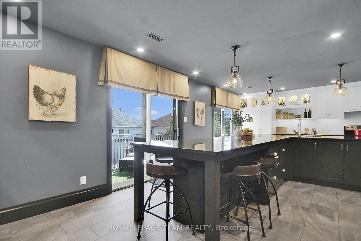
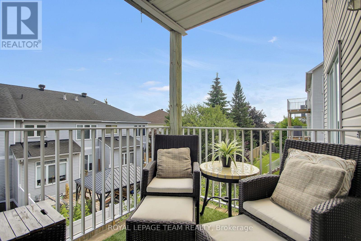
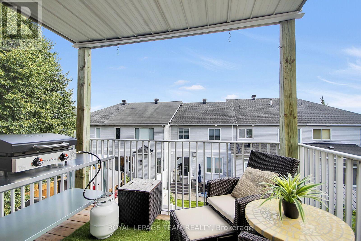
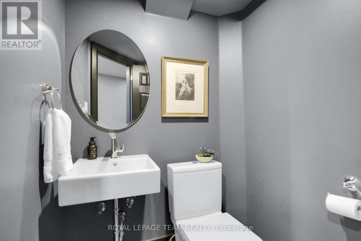
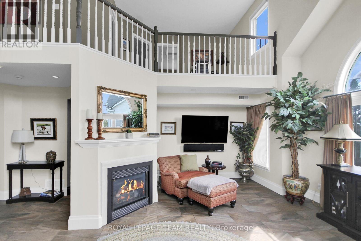
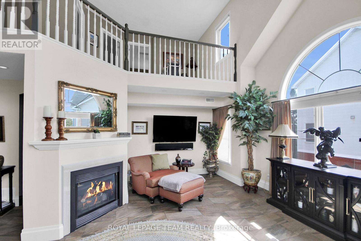
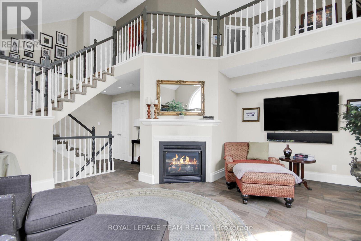
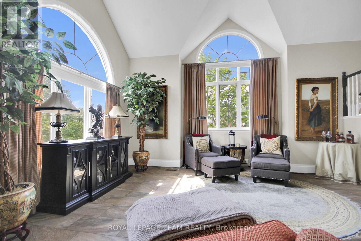
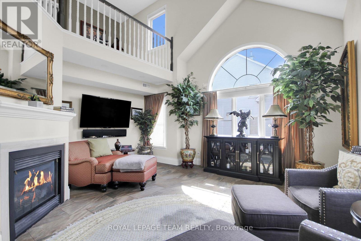
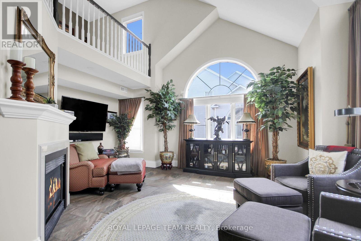
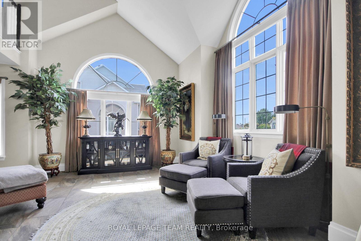
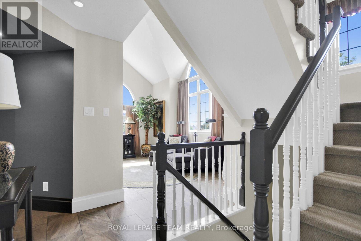
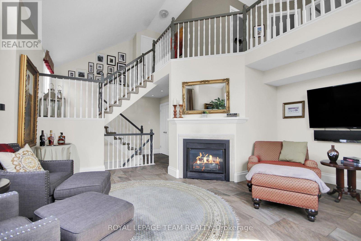
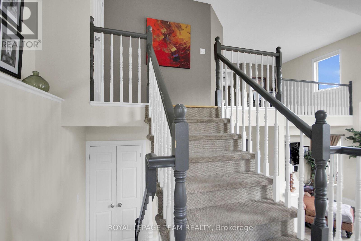
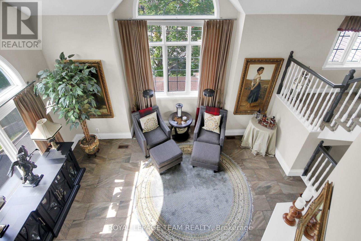
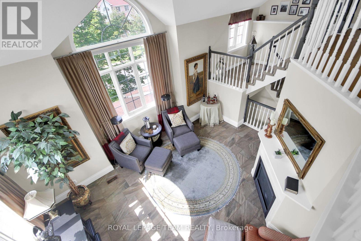
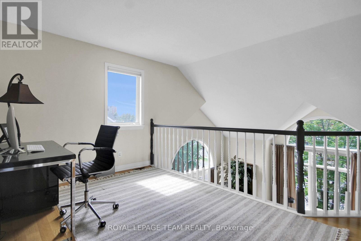
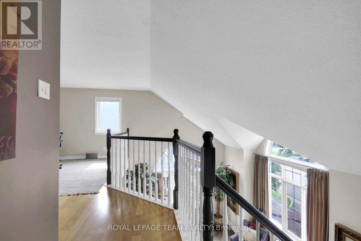
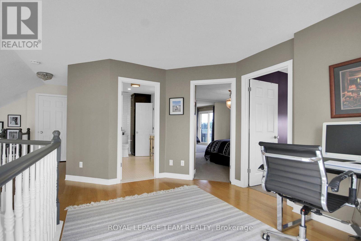
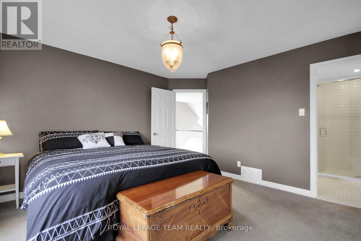
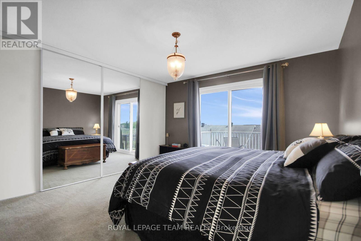
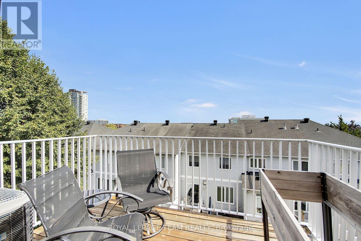
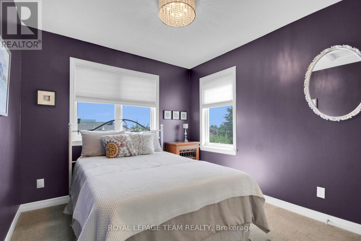
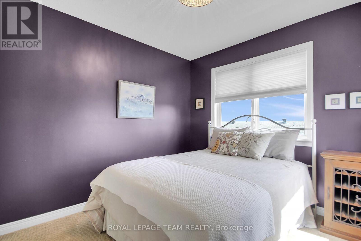
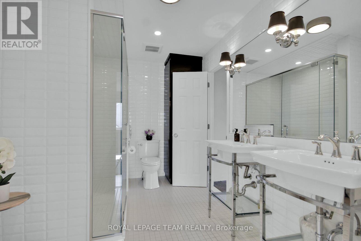
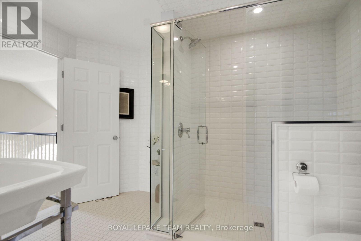
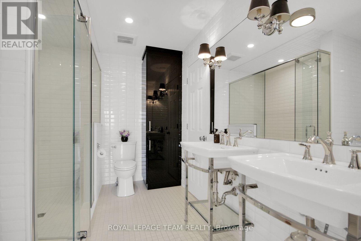
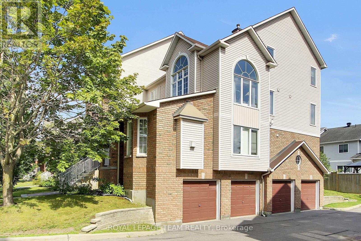
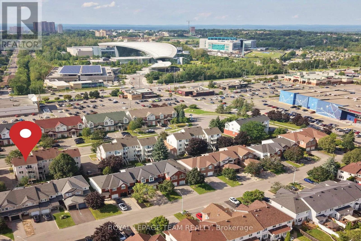
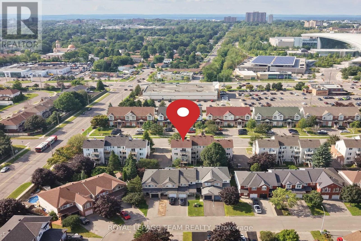
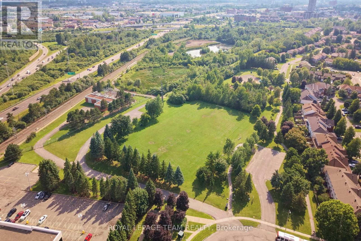
$565 每月Welcome to this one-of-a-kind luxury upper end unit offering 1,700 sq. ft. of exquisitely updated living space. Flooded with natural light, this 2-bedroom + loft layout features soaring cathedral ceilings, a cozy gas fireplace. Maintenance free Ceramic Flooring throughout the main level. .The focal point of the home is a dream gourmet kitchen-completely customized with a massive center island designed for social dinners and entertaining, abundant cabinetry, and premium finishes that any cook will fall in love with. The main bath has been stunningly renovated featuring dual sinks and a large sleek walk-in shower. A convenient main-floor powder room serves guests effortlessly. Enjoy versatile living spaces, including an open family area and a bright loft perfect for a home office. Outdoor living is a breeze with 2 private balconies, with south exposure. And lets not forget about the convenience of a private single-car garage with direct inside access. Unbeatably located in Ottawa's east end with quick access to Highway 417, the LRT, Downtown Ottawa, CMHC, Montfort Hospital, NRC, CSIS, and CSE. Walk within a few minutes to Gloucester Centre, Costco, SilverCity, restaurants, and everyday amenities. Oh! and did I mention it is under a 5 minute walk to the LRT at Blair Station. Truly a rare gem with no other unit like it on the street. Come check it out, you will not be disappointed! (id:44758)
房源概要
| MLS® Number | X13660720 |
| 房源类型 | 民宅 |
| 社区名字 | 2202 - Carson Grove |
| 附近的便利设施 | 公共交通 |
| 社区特征 | Pets Allowed With Restrictions |
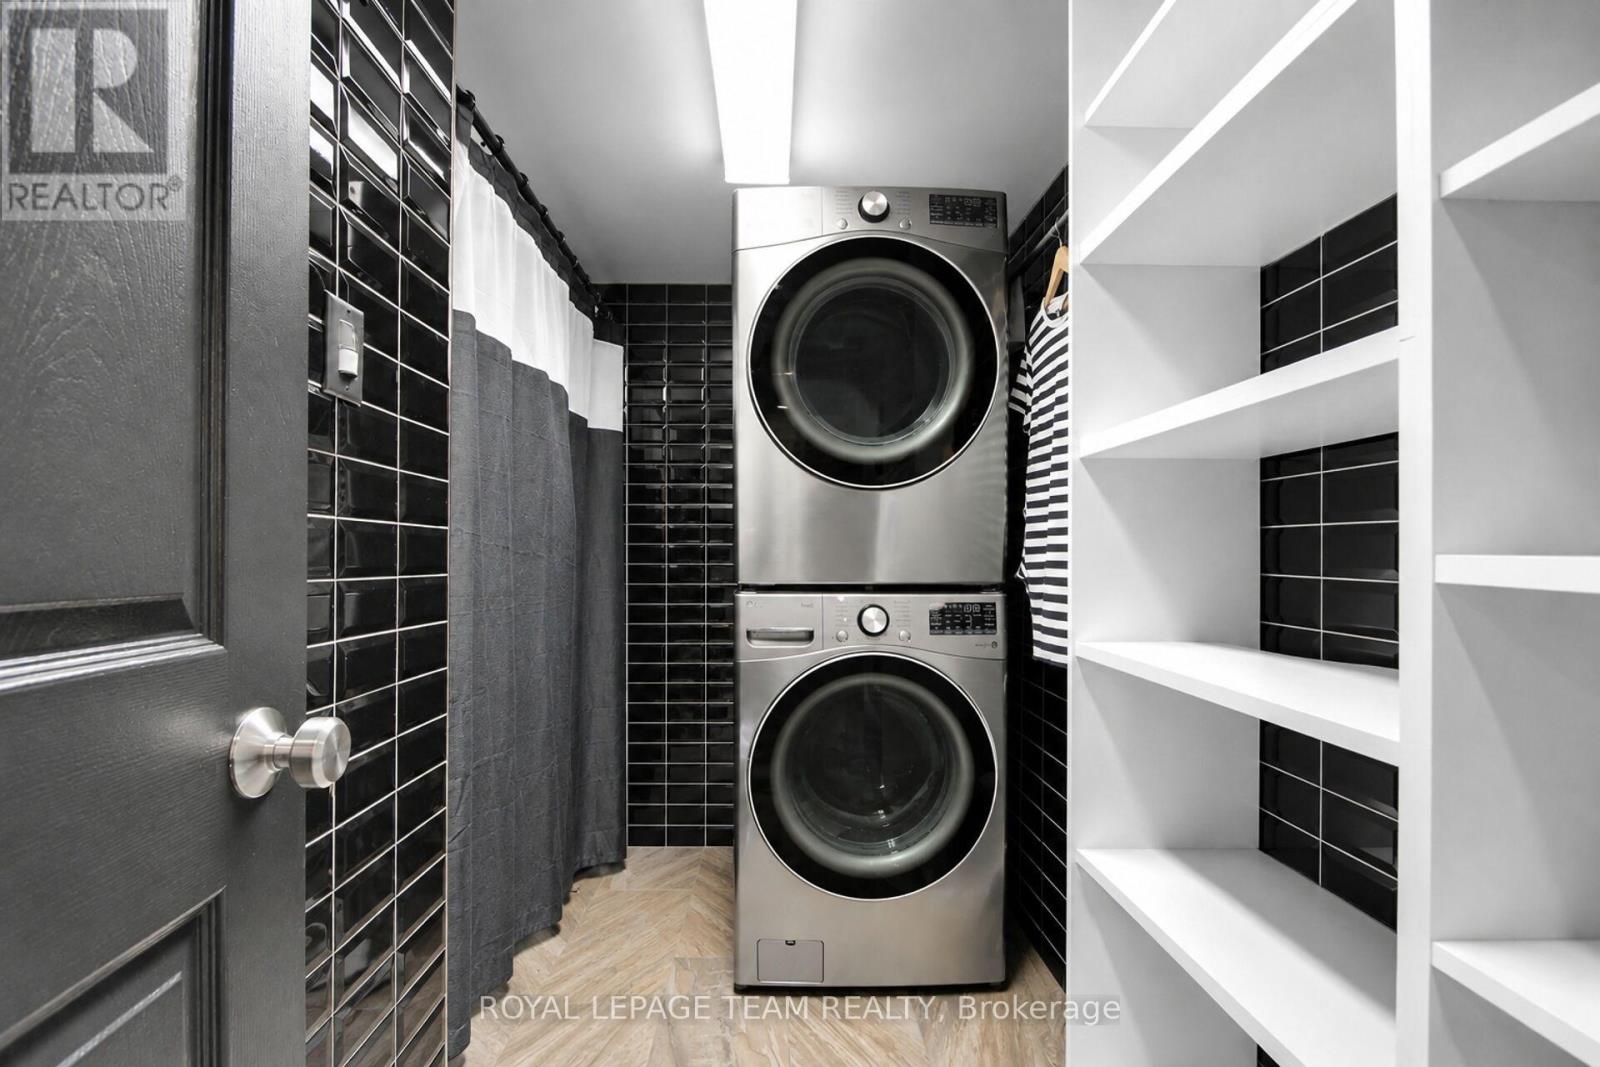
| 特征 | 阳台, In Suite Laundry |
| 总车位 | 1 |
详 情
| 浴室 | 2 |
| 地上卧房 | 2 |
| 总卧房 | 2 |
| 公寓设施 | Fireplace(s) |
| 赠送家电包括 | Garage Door Opener Remote(s), Central Vacuum, Hood 电扇, 炉子, 冰箱 |
| 地下室类型 | 没有 |
| 空调 | 中央空调 |
| 外墙 | 砖, 乙烯基壁板 |
| 壁炉 | 有 |
| Fireplace Total | 1 |
| 客人卫生间(不包含洗浴) | 1 |
| 供暖方式 | 天然气 |
| 供暖类型 | 压力热风 |
| 内部尺寸 | 1600 - 1799 Sqft |
| 类型 | 联排别墅 |
车 位
| 附加车库 | |
| Garage |
土地
| 英亩数 | 无 |
| 土地便利设施 | 公共交通 |
房 间
| 楼 层 | 类 型 | 长 度 | 宽 度 | 面 积 |
|---|---|---|---|---|
| 二楼 | Loft | 4.13 m | 2.86 m | 4.13 m x 2.86 m |
| 二楼 | 浴室 | 3.34 m | 2.43 m | 3.34 m x 2.43 m |
| 二楼 | 主卧 | 4.52 m | 4.43 m | 4.52 m x 4.43 m |
| 二楼 | 卧室 | 3.68 m | 2.96 m | 3.68 m x 2.96 m |
| 一楼 | 厨房 | 8.03 m | 5.29 m | 8.03 m x 5.29 m |
| 一楼 | 客厅 | 5.61 m | 5.54 m | 5.61 m x 5.54 m |
| 一楼 | 洗衣房 | 2.8 m | 2.29 m | 2.8 m x 2.29 m |
https://www.realtor.ca/real-estate/30139640/7-4448-harper-avenue-ottawa-2202-carson-grove

The trademarks REALTOR®, REALTORS®, and the REALTOR® logo are controlled by The Canadian Real Estate Association (CREA) and identify real estate professionals who are members of CREA. The trademarks MLS®, Multiple Listing Service® and the associated logos are owned by The Canadian Real Estate Association (CREA) and identify the quality of services provided by real estate professionals who are members of CREA. The trademark DDF® is owned by The Canadian Real Estate Association (CREA) and identifies CREA's Data Distribution Facility (DDF®)
Ottawa Real Estate Board
Royal LePage Team Realty
August 25 2026 10:22:50
