
7 Dobb's Court Laurentian Valley, Ontario K8A 7B1


$964,000
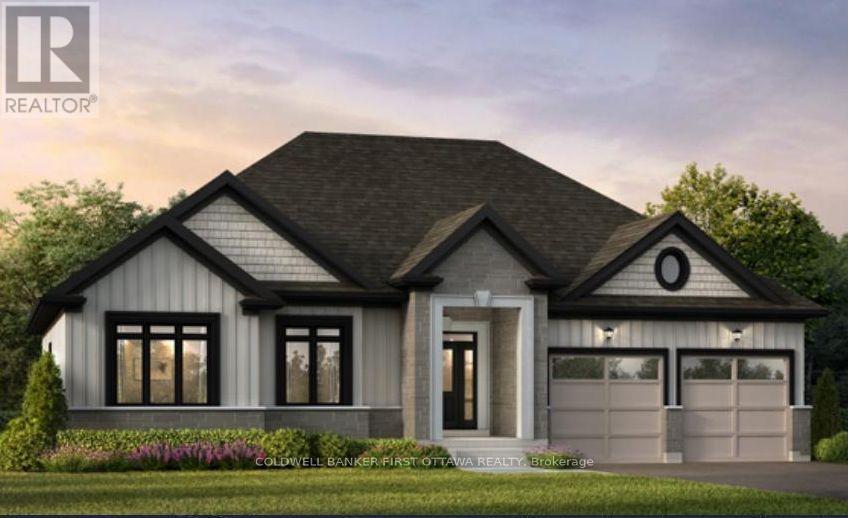
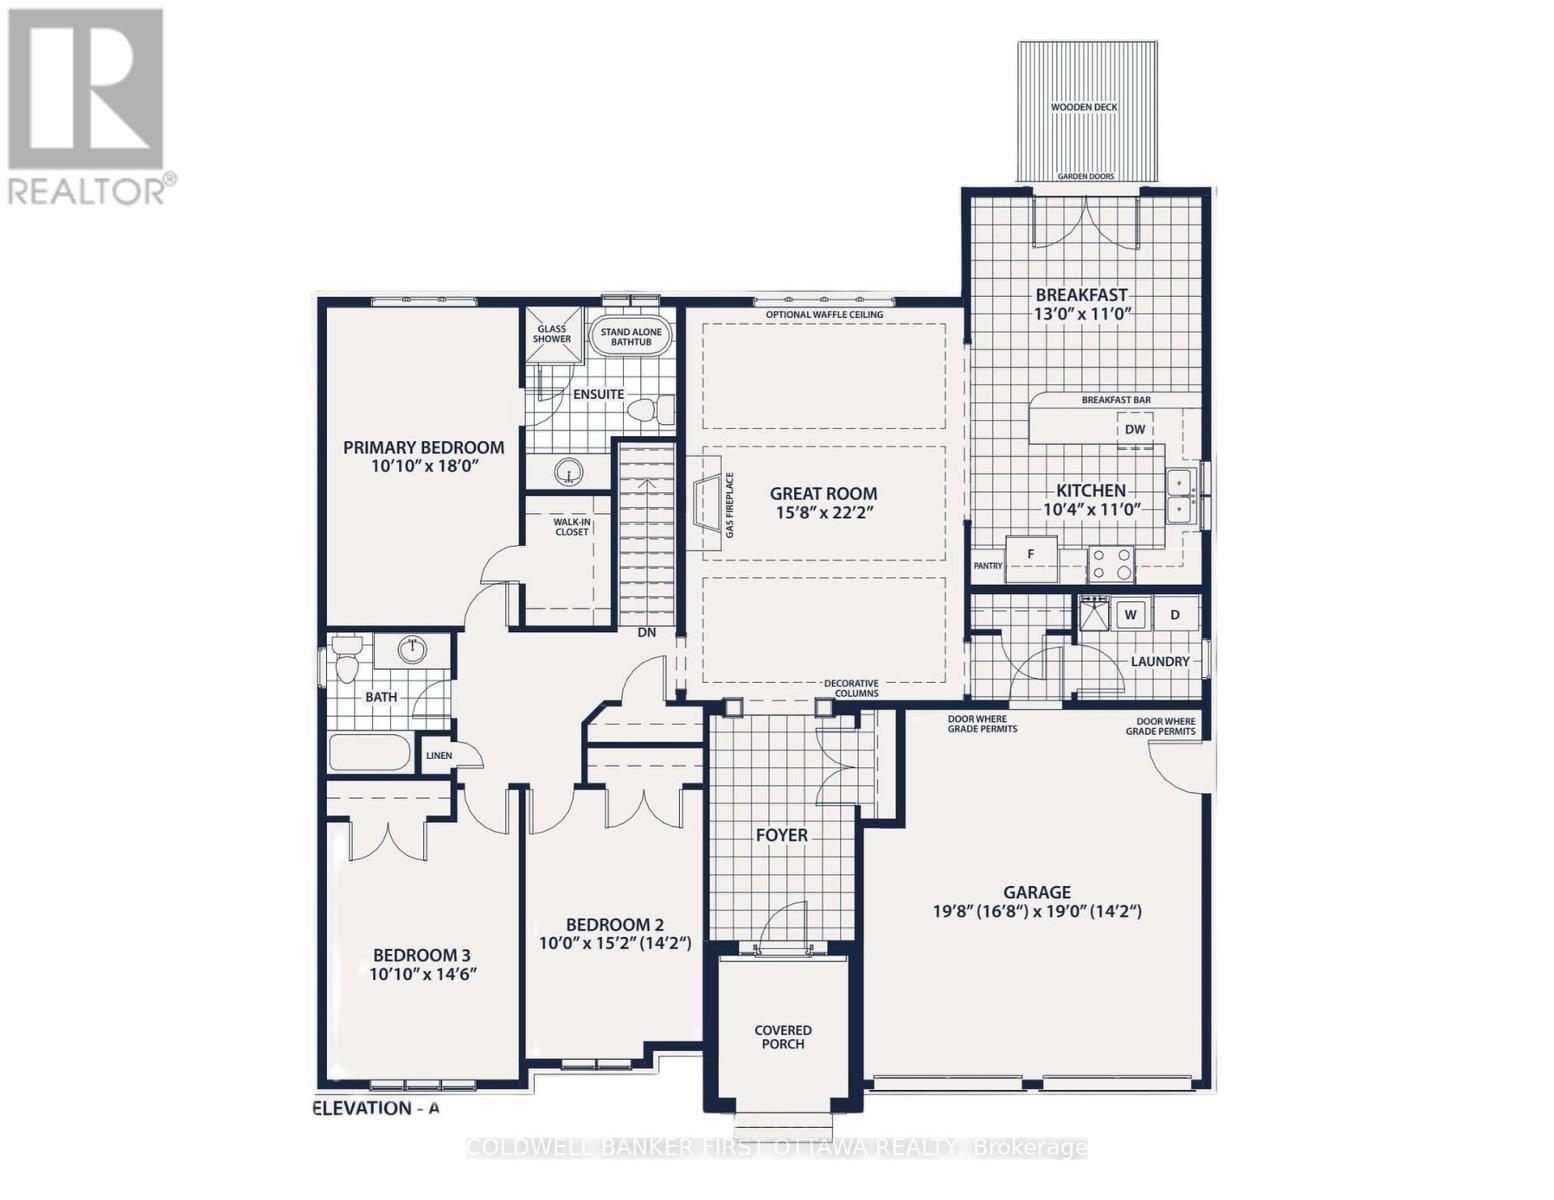
SAVE THE HST! The Thames Model! Discover a rare opportunity to own one of just 20 exclusive bungalow-loft estate homes in Laurentian Valley, just outside Pembroke's vibrant city core. This thoughtfully designed community offers a refined blend of nature, privacy, and modern estate living. Enjoy convenient access to the Ottawa River through a shared right-of-way, offering a peaceful connection to the water without direct waterfront frontage. Expansive floorplans, timeless architecture, and a serene natural setting come together to elevate everyday living. Minutes from Pembroke's shops, restaurants, hospital, and Algonquin College-with Petawawa close at hand-this location delivers both tranquility and convenience. With only 20 estate lots available, this is more than a community-it's the beginning of a legacy. SEE FLOOR PLANS AND MODELS @ https://rivergolfestates.ca/ (id:44758)
房源概要
| MLS® Number | X14106538 |
| 房源类型 | 民宅 |
| 社区名字 | 531 - Laurentian Valley |
| Easement | Right Of Way |
| 设备类型 | 热水器 |
| 总车位 | 6 |
| 租赁设备类型 | 热水器 |
| Water Front Name | Ottawa River |
详 情
| 浴室 | 2 |
| 地上卧房 | 3 |
| 总卧房 | 3 |
| Age | New Building |
| 公寓设施 | Fireplace(s) |
| 建筑风格 | 平房 |
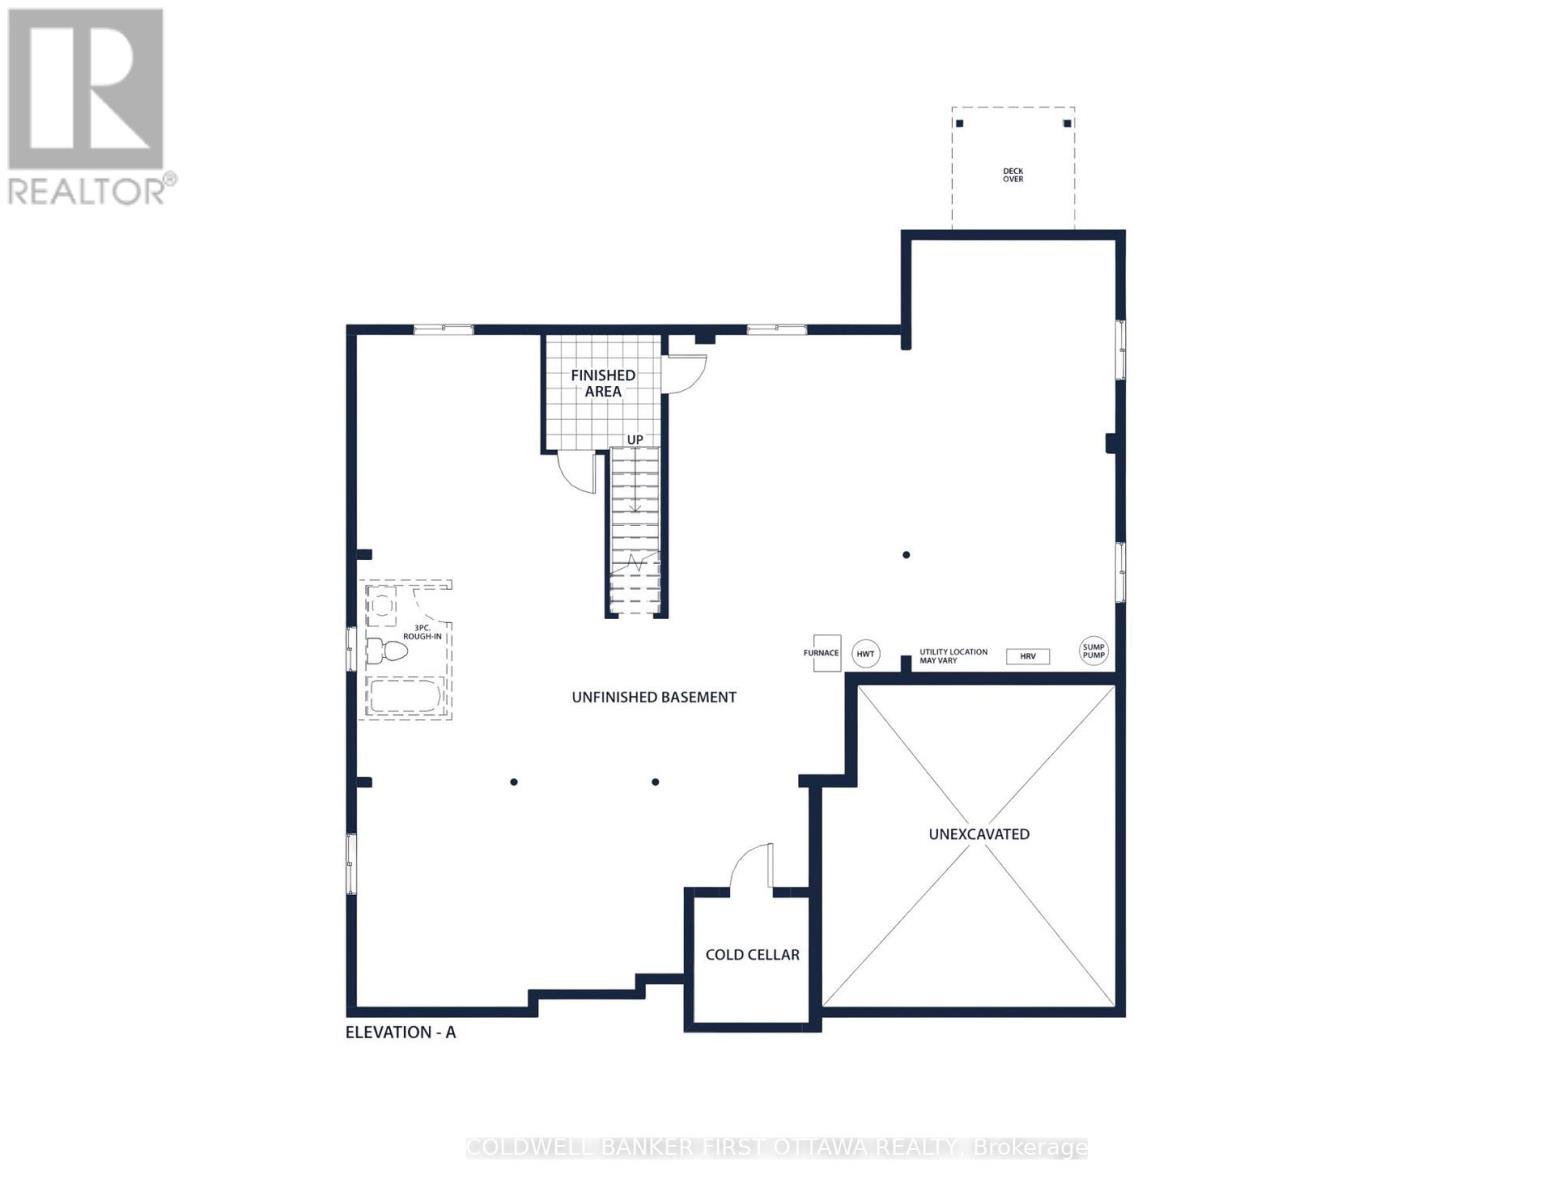
| 地下室类型 | Full |
| 施工种类 | 独立屋 |
| 空调 | 中央空调 |
| 外墙 | 石, 乙烯基壁板 |
| 壁炉 | 有 |
| Fireplace Total | 1 |
| 地基类型 | 混凝土浇筑 |
| 供暖方式 | 天然气 |
| 供暖类型 | 压力热风 |
| 储存空间 | 1 |
| 内部尺寸 | 1500 - 2000 Sqft |
| 类型 | 独立屋 |
| 设备间 | Drilled Well |
车 位
| 附加车库 | |
| Garage |
土地
| 英亩数 | 无 |
| 污水道 | Septic System |
| 土地深度 | 228 Ft ,3 In |
| 土地宽度 | 99 Ft ,6 In |
| 不规则大小 | 99.5 X 228.3 Ft |
| 规划描述 | 住宅 |
房 间
| 楼 层 | 类 型 | 长 度 | 宽 度 | 面 积 |
|---|---|---|---|---|
| 一楼 | 大型活动室 | 6.76 m | 4.78 m | 6.76 m x 4.78 m |
| 一楼 | 厨房 | 3.35 m | 3.15 m | 3.35 m x 3.15 m |
| 一楼 | Eating Area | 3.96 m | 3.35 m | 3.96 m x 3.35 m |
| 一楼 | 主卧 | 5.49 m | 3.3 m | 5.49 m x 3.3 m |
| 一楼 | 浴室 | 2.44 m | 2.59 m | 2.44 m x 2.59 m |
| 一楼 | 卧室 | 3.35 m | 4.62 m | 3.35 m x 4.62 m |
| 一楼 | 第二卧房 | 4.42 m | 3.3 m | 4.42 m x 3.3 m |
| 一楼 | 浴室 | 2.13 m | 2.59 m | 2.13 m x 2.59 m |
| 一楼 | 洗衣房 | 1.83 m | 2.13 m | 1.83 m x 2.13 m |
设备间
| 配电箱 | 已安装 |
https://www.realtor.ca/real-estate/30432358/7-dobbs-court-laurentian-valley-531-laurentian-valley

The trademarks REALTOR®, REALTORS®, and the REALTOR® logo are controlled by The Canadian Real Estate Association (CREA) and identify real estate professionals who are members of CREA. The trademarks MLS®, Multiple Listing Service® and the associated logos are owned by The Canadian Real Estate Association (CREA) and identify the quality of services provided by real estate professionals who are members of CREA. The trademark DDF® is owned by The Canadian Real Estate Association (CREA) and identifies CREA's Data Distribution Facility (DDF®)
Ottawa Real Estate Board
Coldwell Banker First Ottawa Realty
October 22 2026 03:24:14
