
7 Drysdale Street Ottawa, Ontario K2K 3L3


$840,000
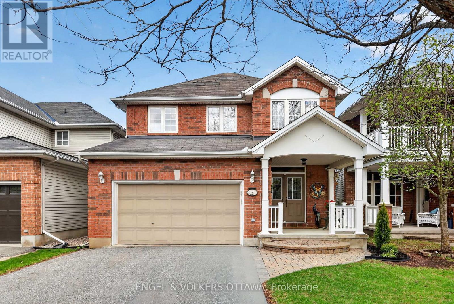
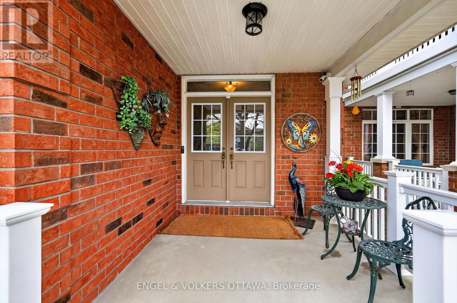
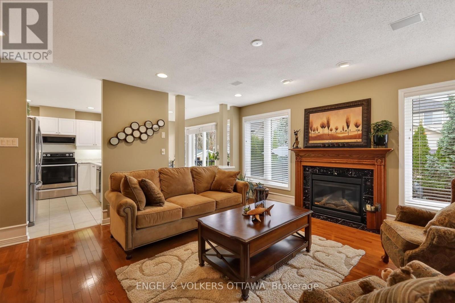
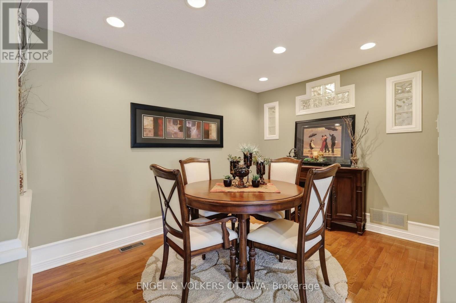
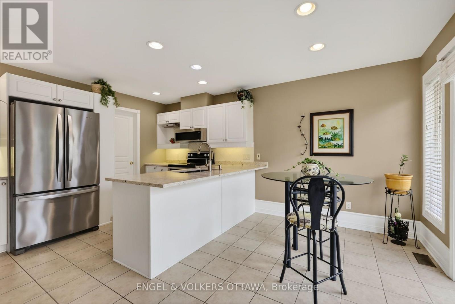
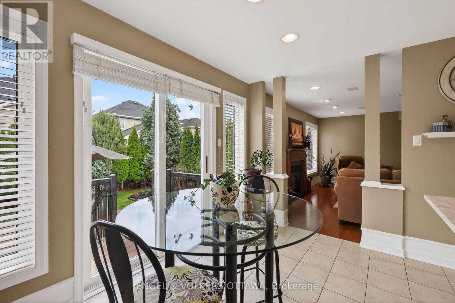
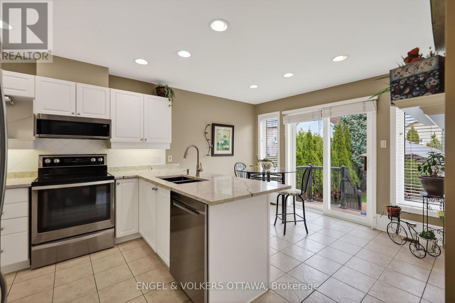
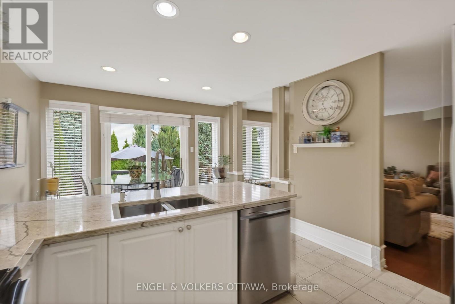
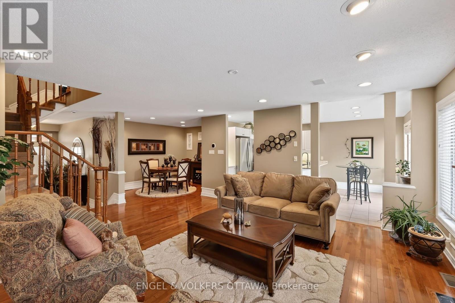
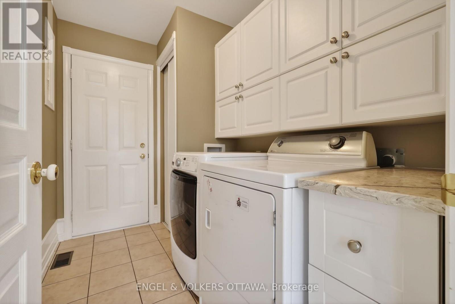
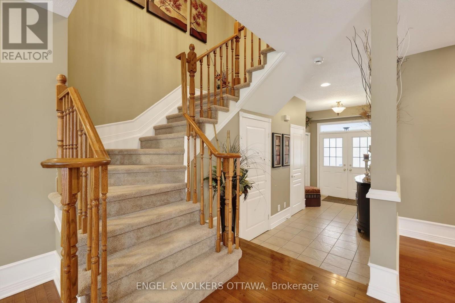
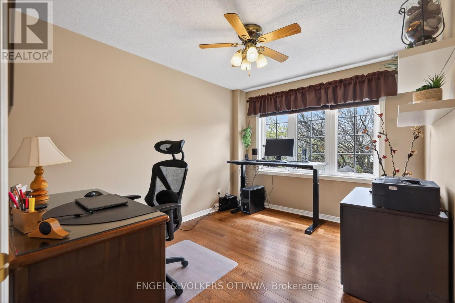
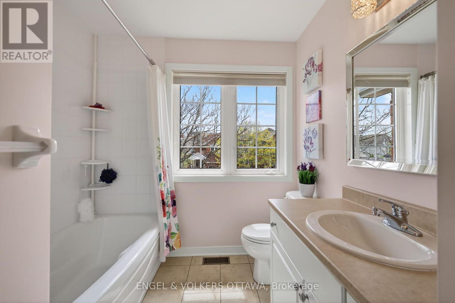
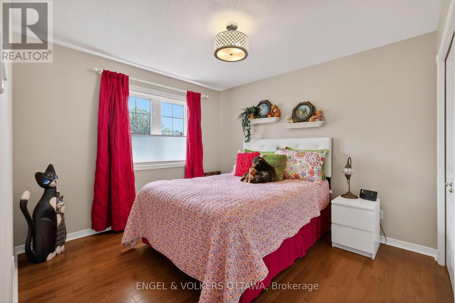
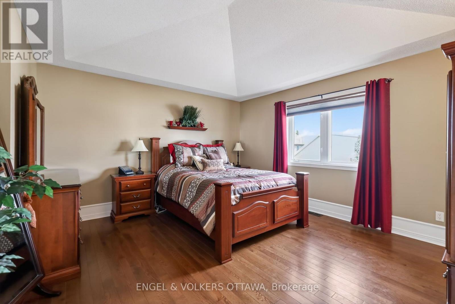
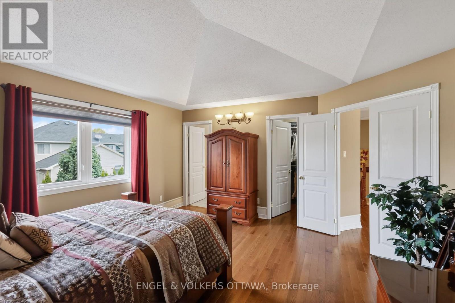
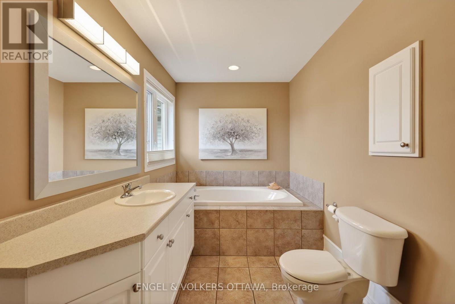
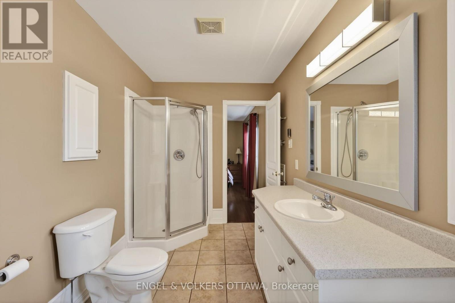
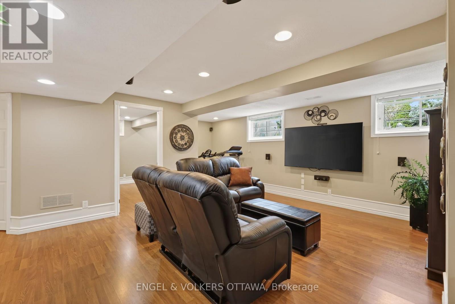
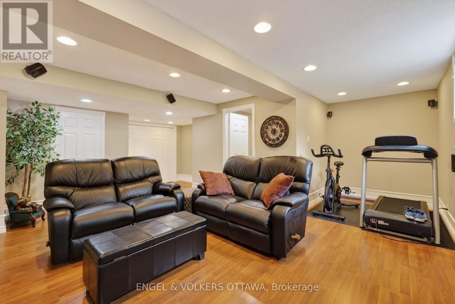
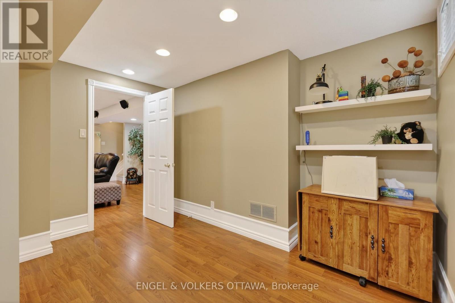
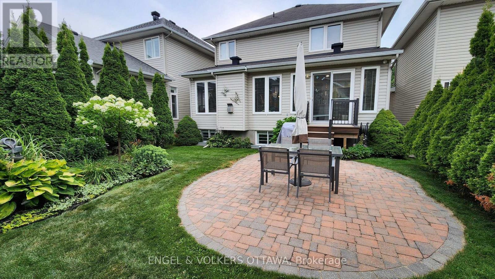
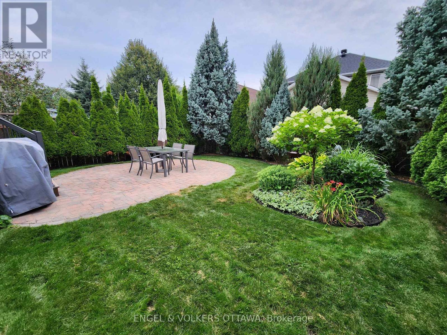
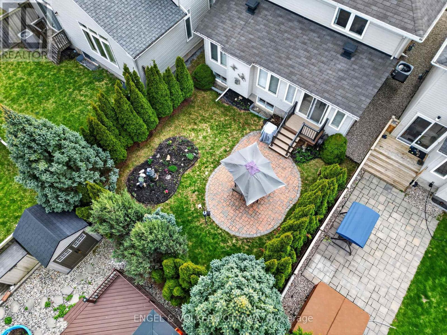
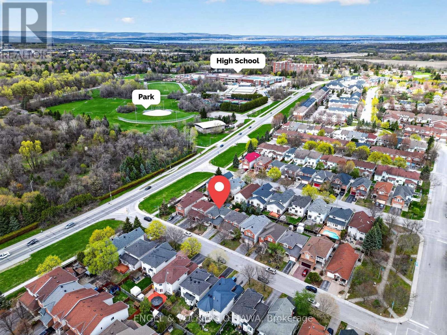
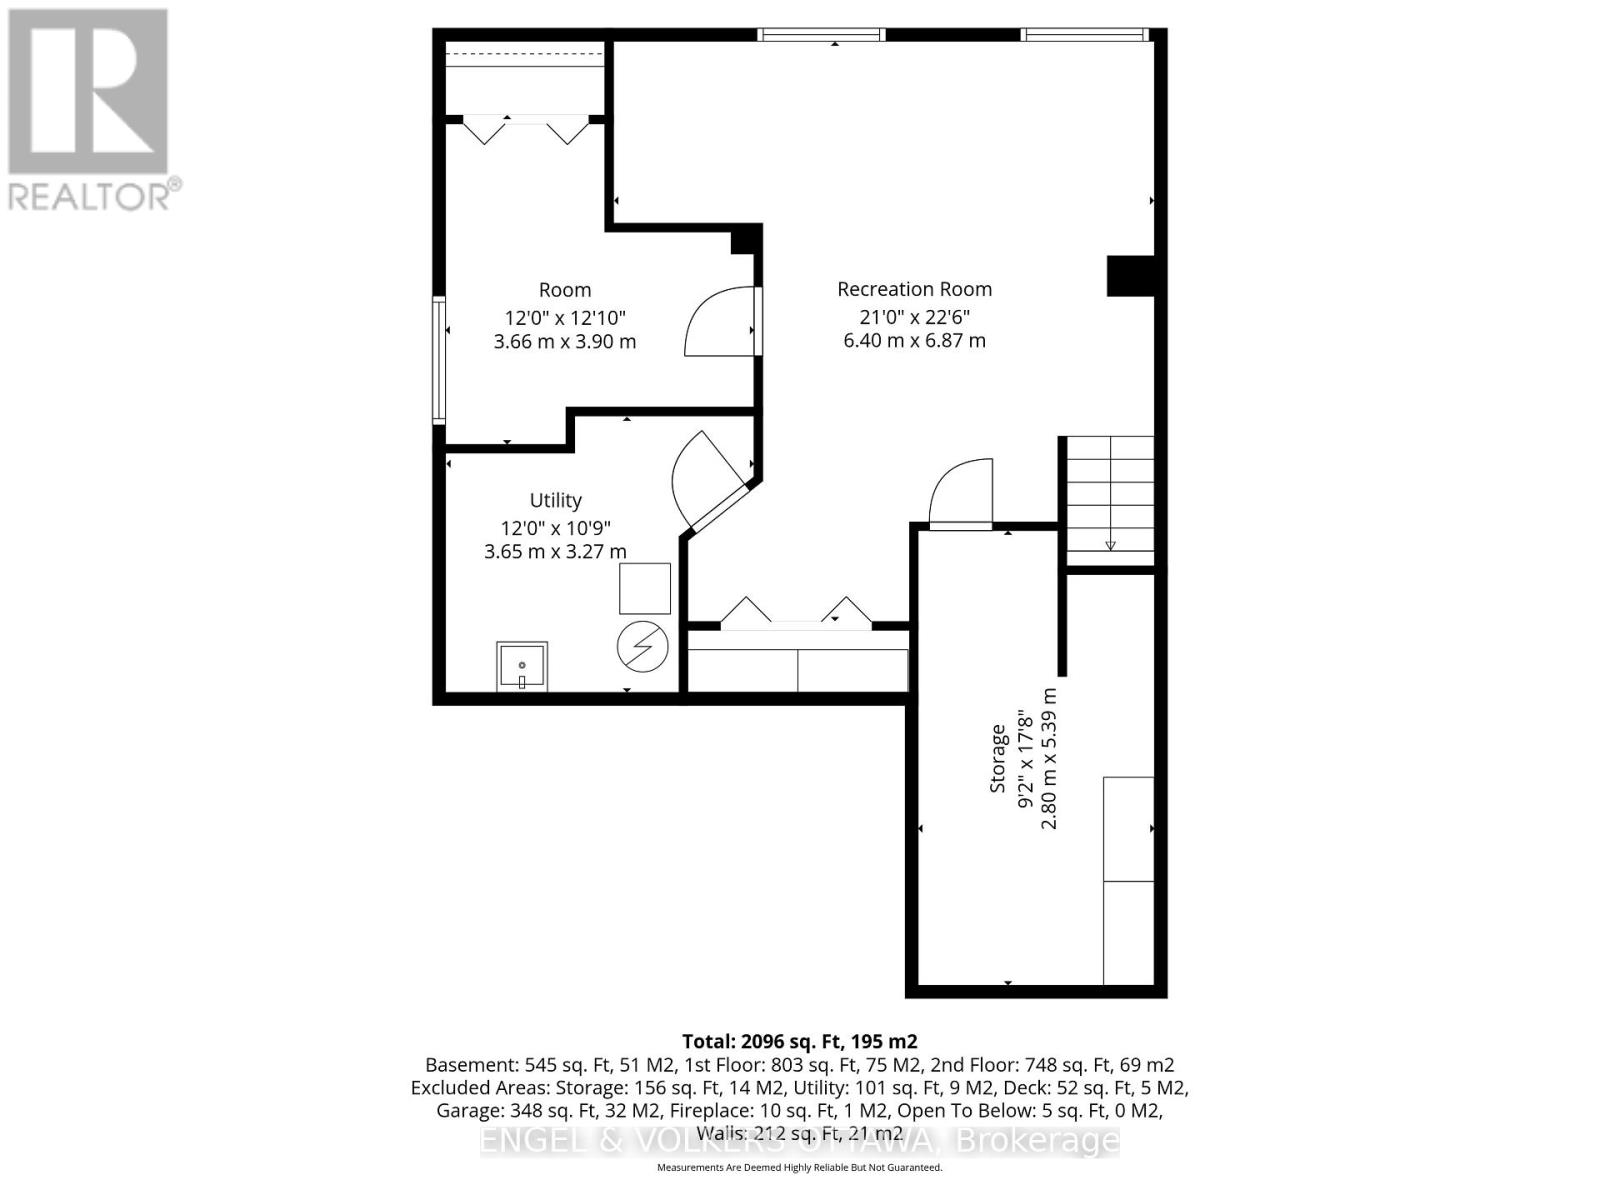
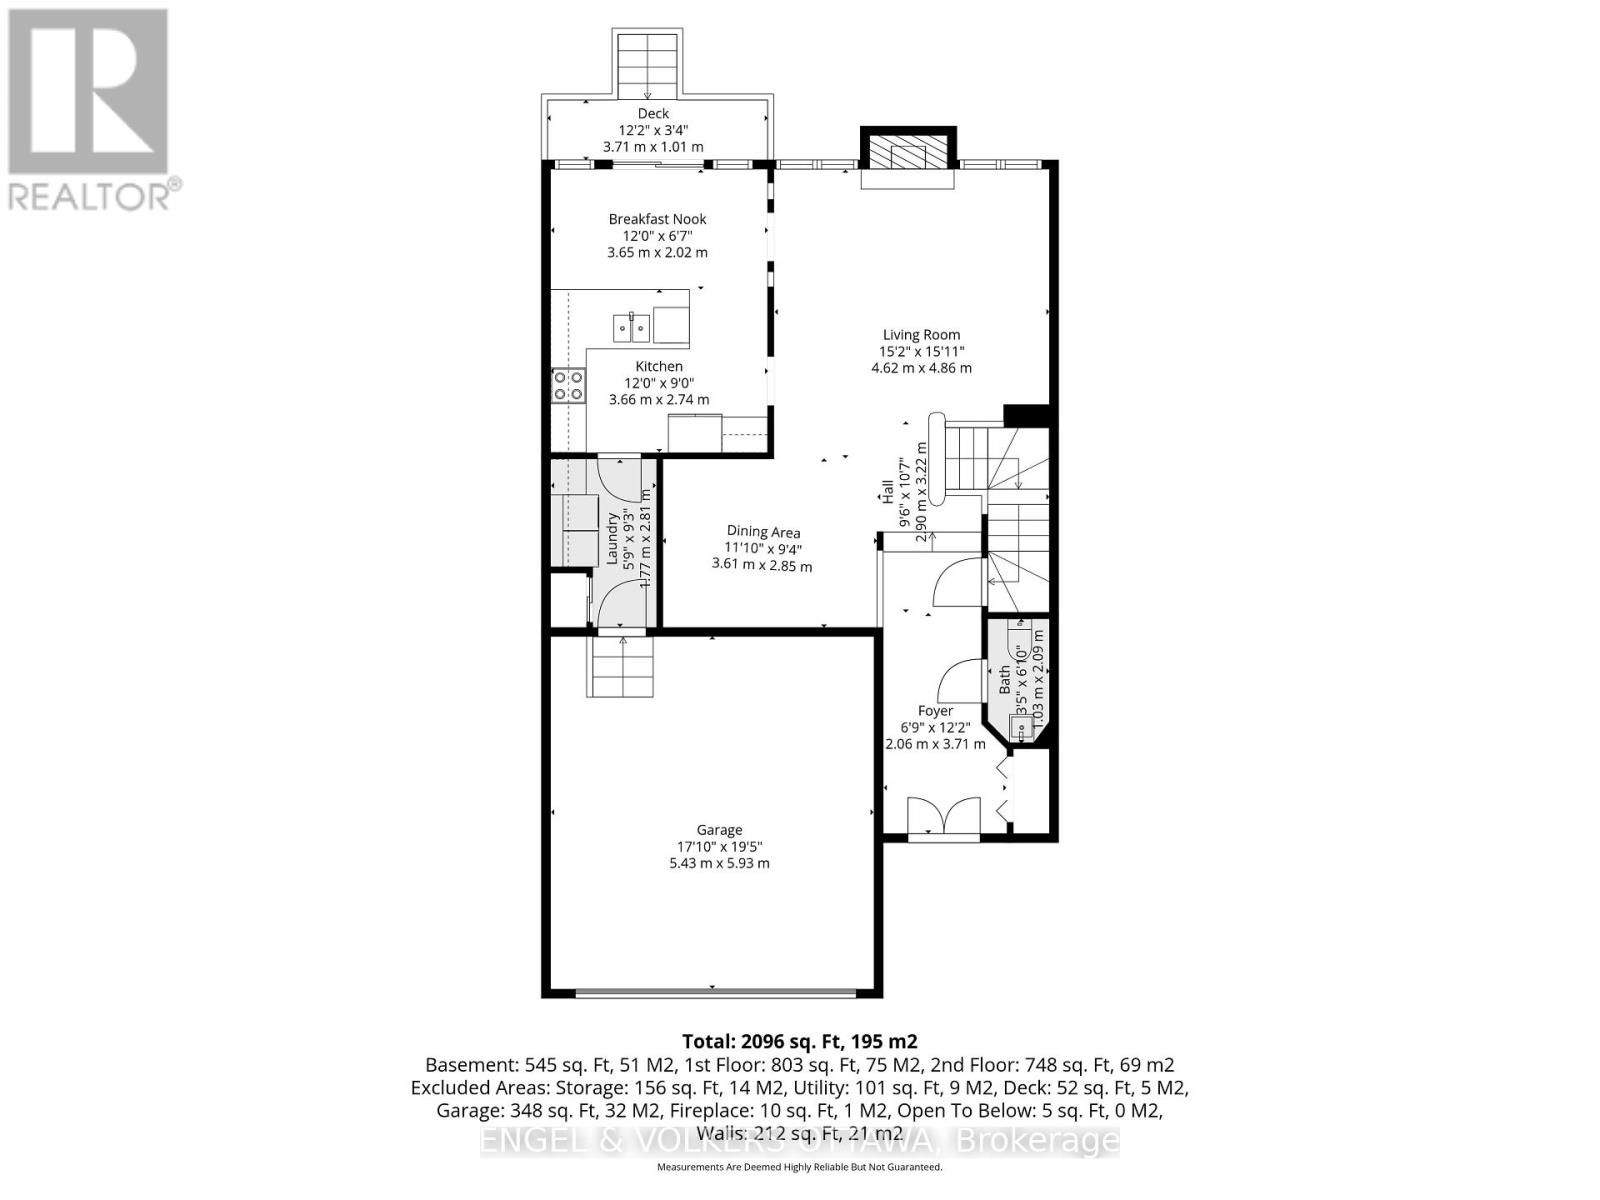
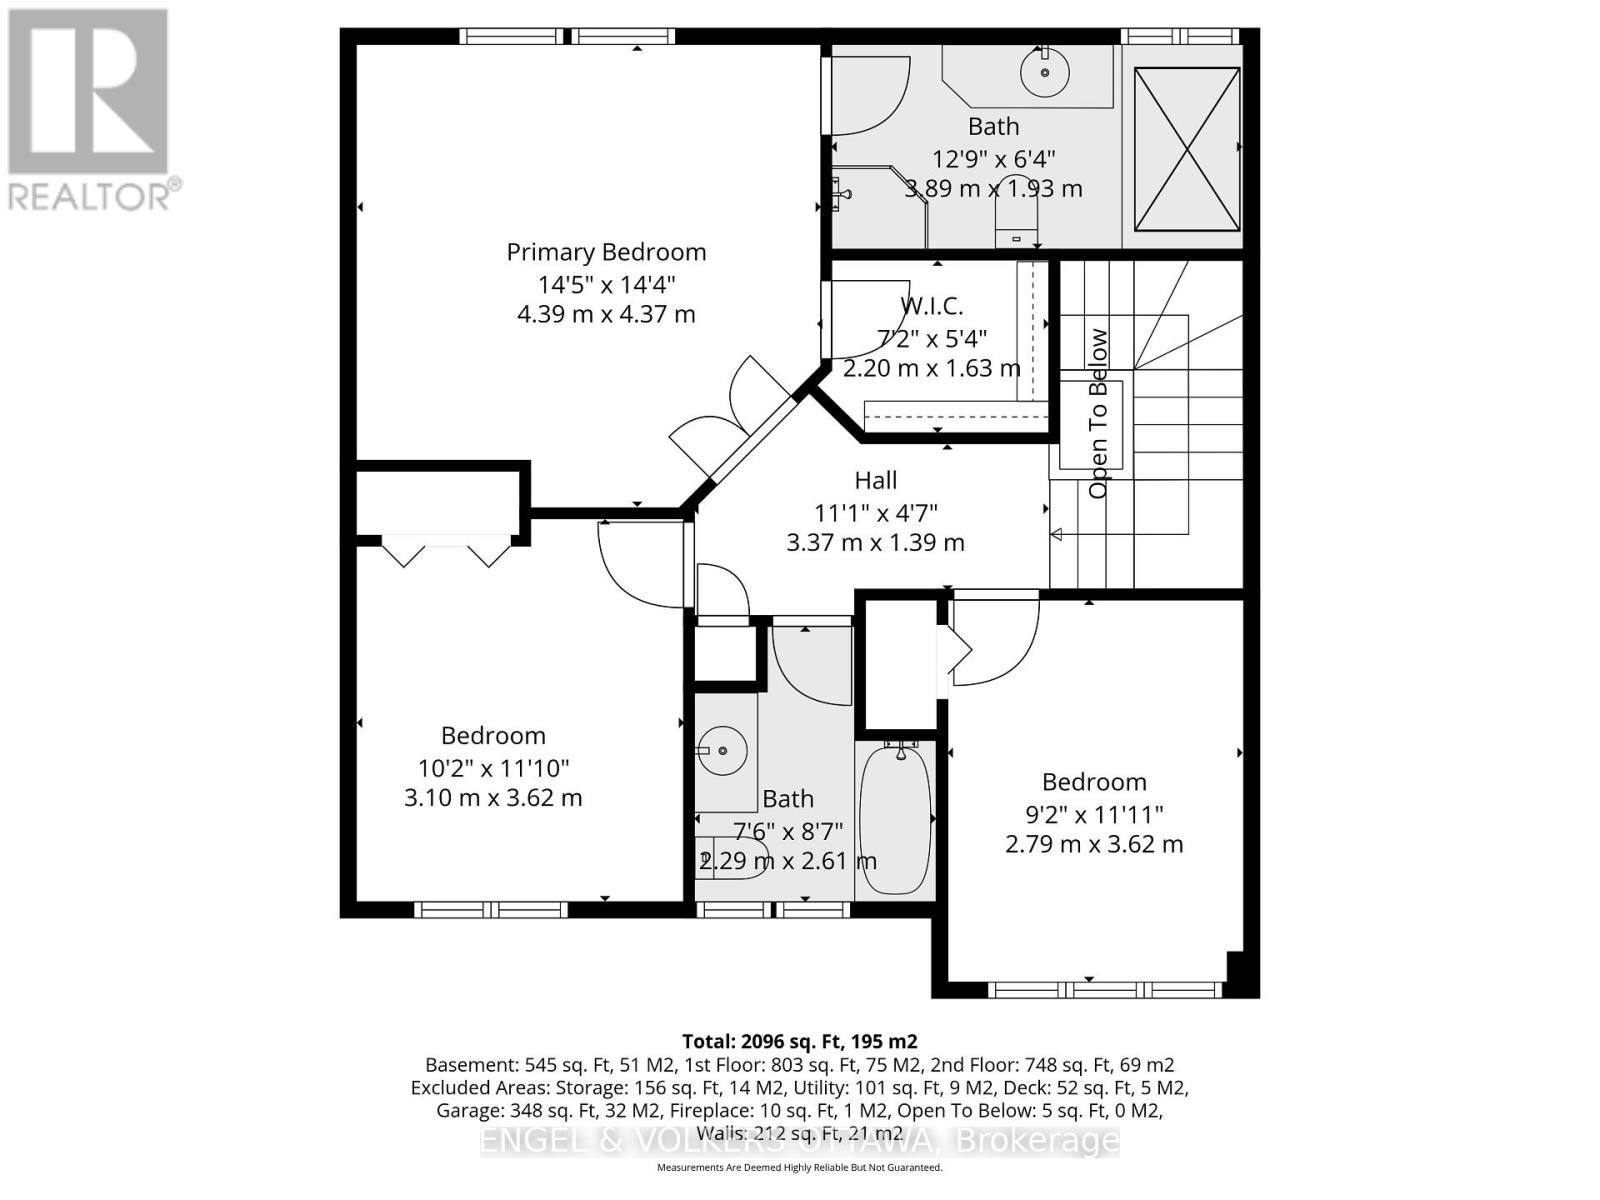
The kids can walk to the best schools! 7 Drysdale Street - a beautifully maintained 3+1 bedroom, 2.5 bath detached home with a double garage in Kanata's family-friendly Village Green community. Thoughtfully upgraded throughout by long-time owners, this home offers turn-key comfort with major systems recently replaced. The bright main level flows from a spacious foyer into a sunlit living and dining area framing the natural gas fireplace, leading to an updated eat-in kitchen featuring quartz counters (2023) and stainless steel appliances (2021). A breakfast nook overlooks the private rear yard. Inside access to the attached double garage rounds out the main floor. Updates include the furnace and central A/C both replaced in 2025, hot water tank in 2019, interior fully painted in 2022. Upstairs, the primary retreat boasts a walk-in closet and four-piece ensuite, joined by two additional well-sized bedrooms that are enhanced by hardwood flooring installed in 2021, plus a second full bathroom. The finished lower level extends your living space with a generous recreation room, a fourth bedroom, and ample storage. Wired home features include an Ecobee thermostat, video doorbell, five exterior cameras, and in-ceiling speakers. Step outside to a private rear patio and the serenity of this treed backyard with excellent privacy. The front porch railing has also been updated! Walking distance to top-rated schools, parks, tennis courts, and the public library, with quick access to Highway 417 and Kanata Centrum, and the coming LRT stations. (id:44758)
房源概要
| MLS® Number | X13535850 |
| 房源类型 | 民宅 |
| 社区名字 | 9001 - Kanata - Beaverbrook |
| 附近的便利设施 | 公共交通, 公园, 学校 |
| 总车位 | 4 |
详 情
| 浴室 | 3 |
| 地上卧房 | 3 |
| 地下卧室 | 1 |
| 总卧房 | 4 |
| Age | 16 To 30 Years |
| 公寓设施 | Fireplace(s) |
| 赠送家电包括 | Central Vacuum, Garage Door Opener Remote(s), Water Heater |
| 地下室进展 | 已装修 |
| 地下室类型 | 全完工 |
| 施工种类 | 独立屋 |
| 空调 | 中央空调 |
| 外墙 | 砖, 乙烯基壁板 |
| 壁炉 | 有 |
| Fireplace Total | 1 |
| 地基类型 | 混凝土浇筑 |
| 客人卫生间(不包含洗浴) | 1 |
| 供暖方式 | 天然气 |
| 供暖类型 | 压力热风 |
| 储存空间 | 2 |
| 内部尺寸 | 1500 - 2000 Sqft |
| 类型 | 独立屋 |
| 设备间 | 市政供水 |
车 位
| 附加车库 | |
| Garage |
土地
| 英亩数 | 无 |
| 围栏类型 | Fenced Yard |
| 土地便利设施 | 公共交通, 公园, 学校 |
| 污水道 | Sanitary Sewer |
| 土地深度 | 100 Ft |
| 土地宽度 | 35 Ft ,1 In |
| 不规则大小 | 35.1 X 100 Ft |
| 规划描述 | 住宅 |
房 间
| 楼 层 | 类 型 | 长 度 | 宽 度 | 面 积 |
|---|---|---|---|---|
| 二楼 | 浴室 | 2.29 m | 2.61 m | 2.29 m x 2.61 m |
| 二楼 | 浴室 | 3.89 m | 1.93 m | 3.89 m x 1.93 m |
| 二楼 | 主卧 | 4.39 m | 4.37 m | 4.39 m x 4.37 m |
| 二楼 | 第三卧房 | 3.1 m | 3.62 m | 3.1 m x 3.62 m |
| 二楼 | 第二卧房 | 2.79 m | 3.62 m | 2.79 m x 3.62 m |
| 地下室 | 娱乐,游戏房 | 6.4 m | 6.87 m | 6.4 m x 6.87 m |
| 地下室 | Bedroom 4 | 3.66 m | 3.9 m | 3.66 m x 3.9 m |
| 一楼 | 门厅 | 2.06 m | 3.71 m | 2.06 m x 3.71 m |
| 一楼 | 客厅 | 4.62 m | 4.86 m | 4.62 m x 4.86 m |
| 一楼 | 厨房 | 3.66 m | 2.74 m | 3.66 m x 2.74 m |
| 一楼 | Eating Area | 3.65 m | 2.02 m | 3.65 m x 2.02 m |
| 一楼 | 餐厅 | 3.61 m | 2.85 m | 3.61 m x 2.85 m |
https://www.realtor.ca/real-estate/30003426/7-drysdale-street-ottawa-9001-kanata-beaverbrook

The trademarks REALTOR®, REALTORS®, and the REALTOR® logo are controlled by The Canadian Real Estate Association (CREA) and identify real estate professionals who are members of CREA. The trademarks MLS®, Multiple Listing Service® and the associated logos are owned by The Canadian Real Estate Association (CREA) and identify the quality of services provided by real estate professionals who are members of CREA. The trademark DDF® is owned by The Canadian Real Estate Association (CREA) and identifies CREA's Data Distribution Facility (DDF®)
Ottawa Real Estate Board
Engel & Volkers Ottawa
August 08 2026 01:52:01
