
7 Mid Pines Grove Ottawa, Ontario K2R 1B7


$1,689,000
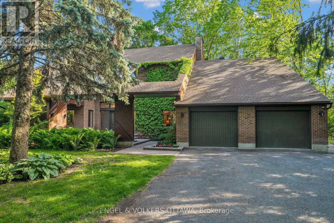
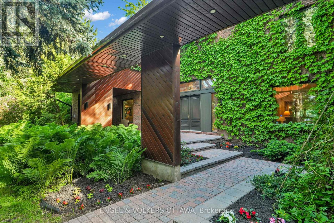
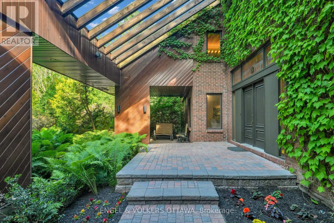
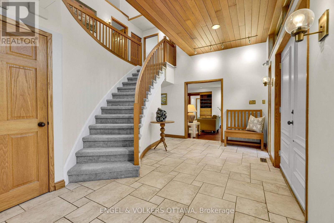
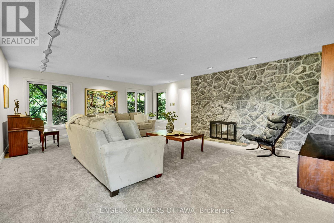
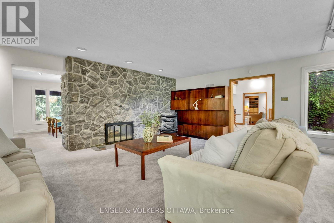
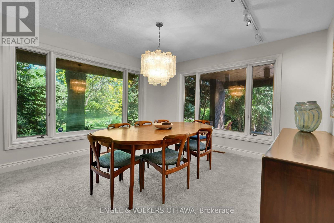
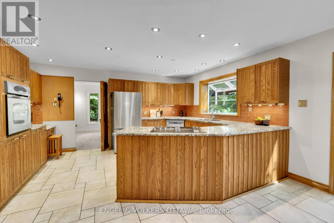
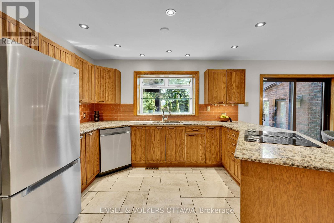
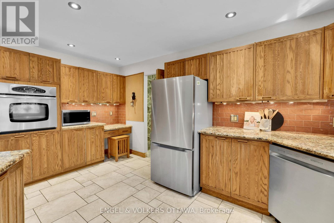
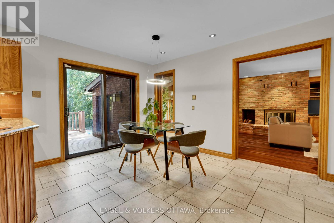
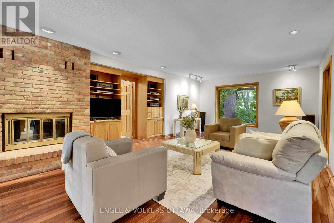
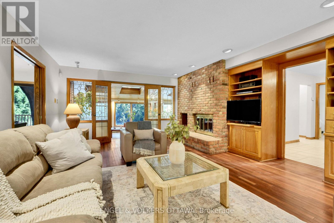
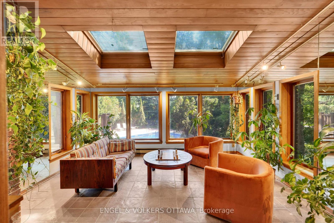
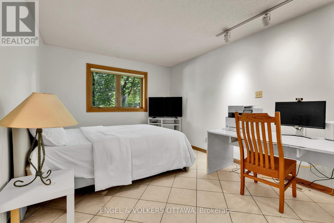
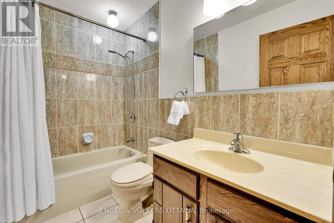
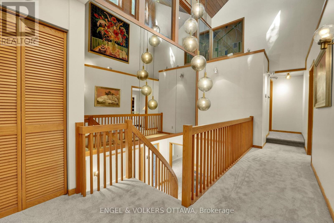
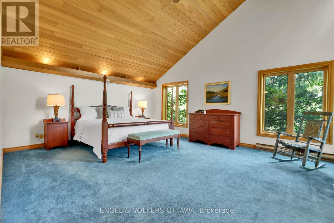
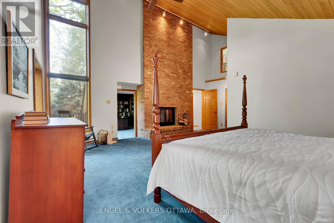
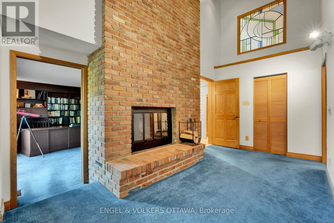
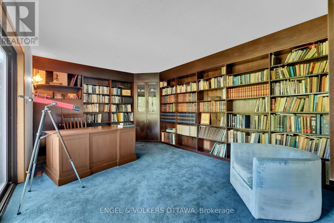
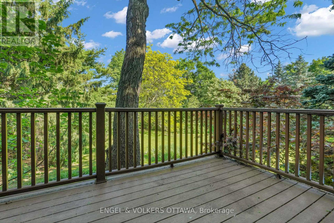
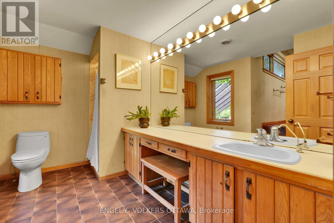
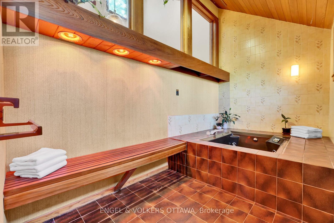
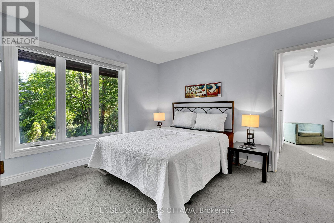
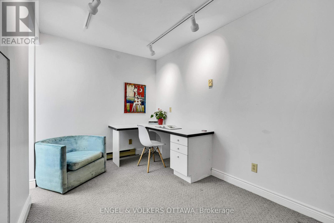
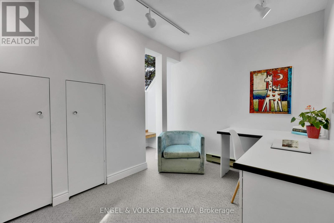
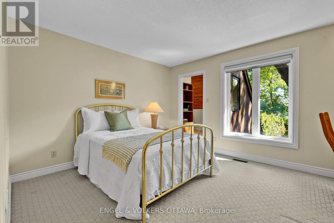
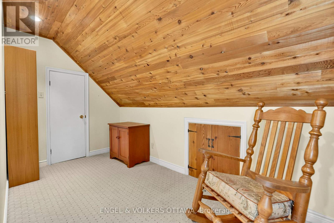
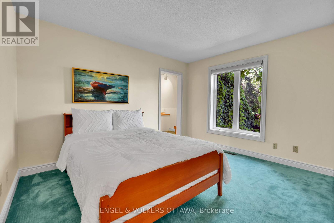
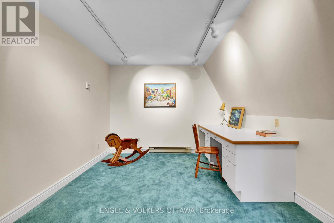
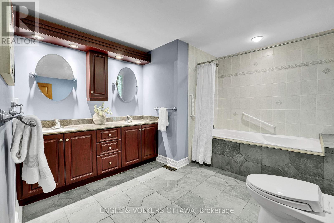
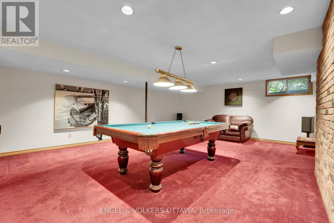
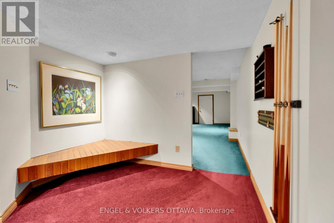
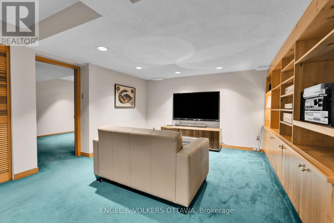
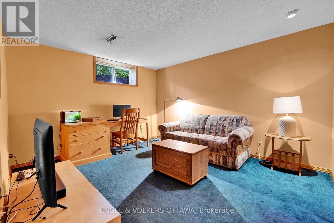
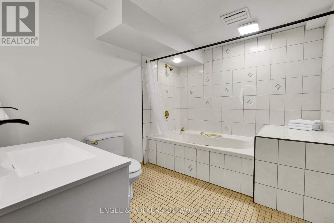
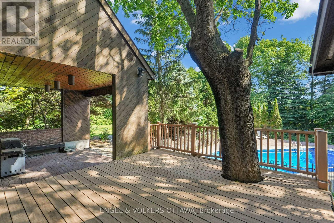
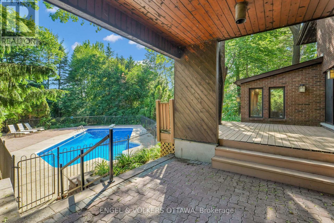
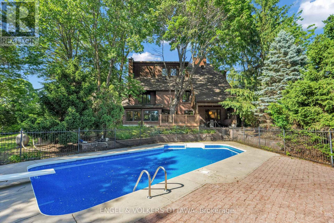
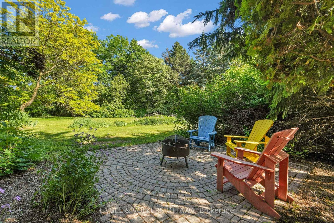
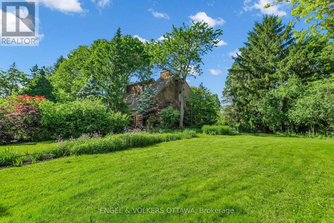
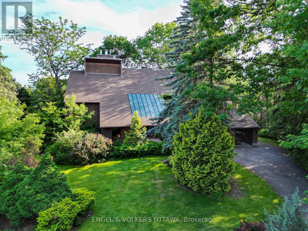
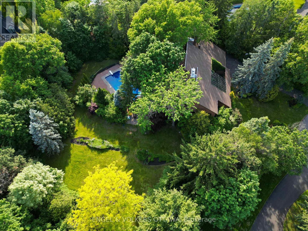
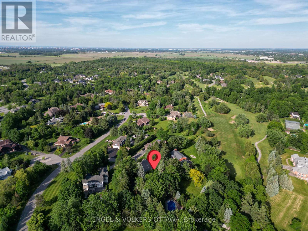
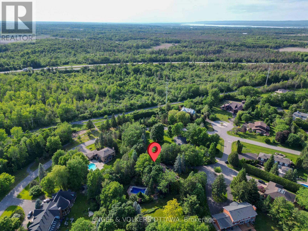
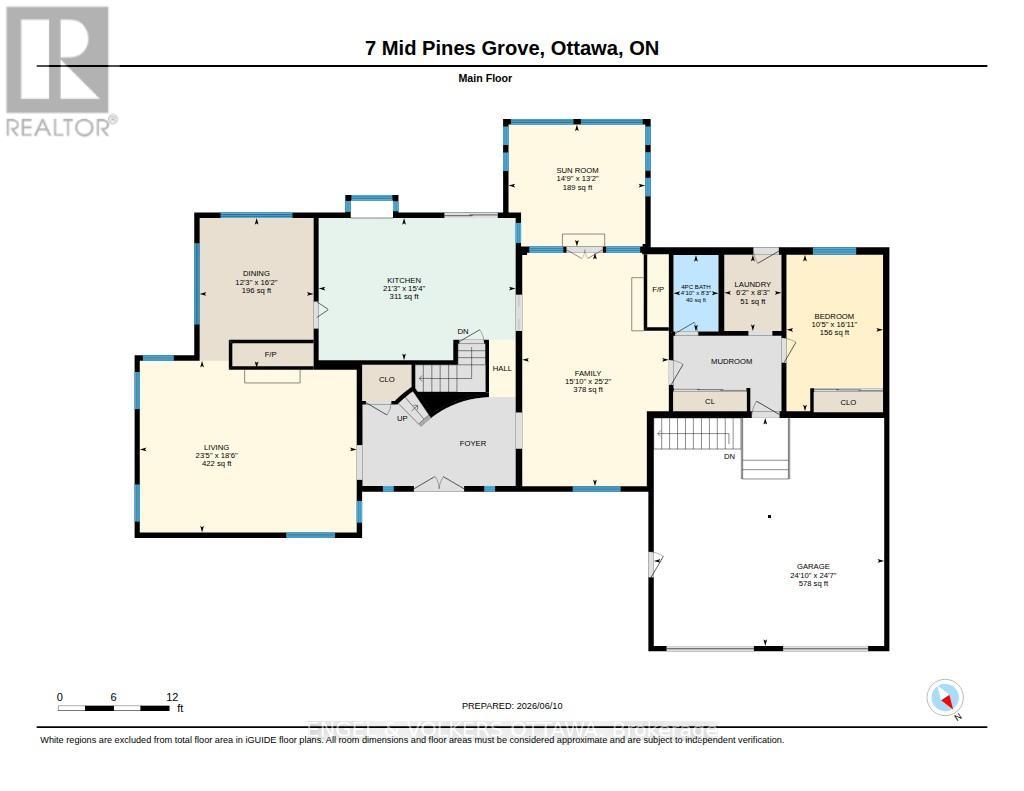
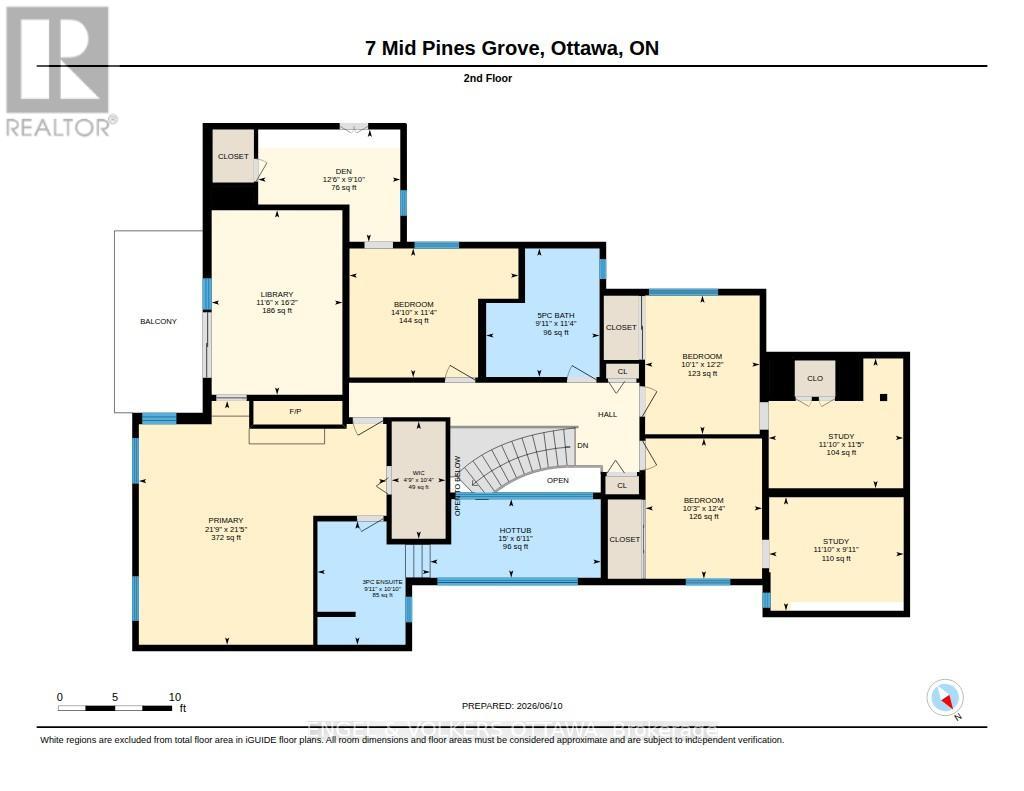
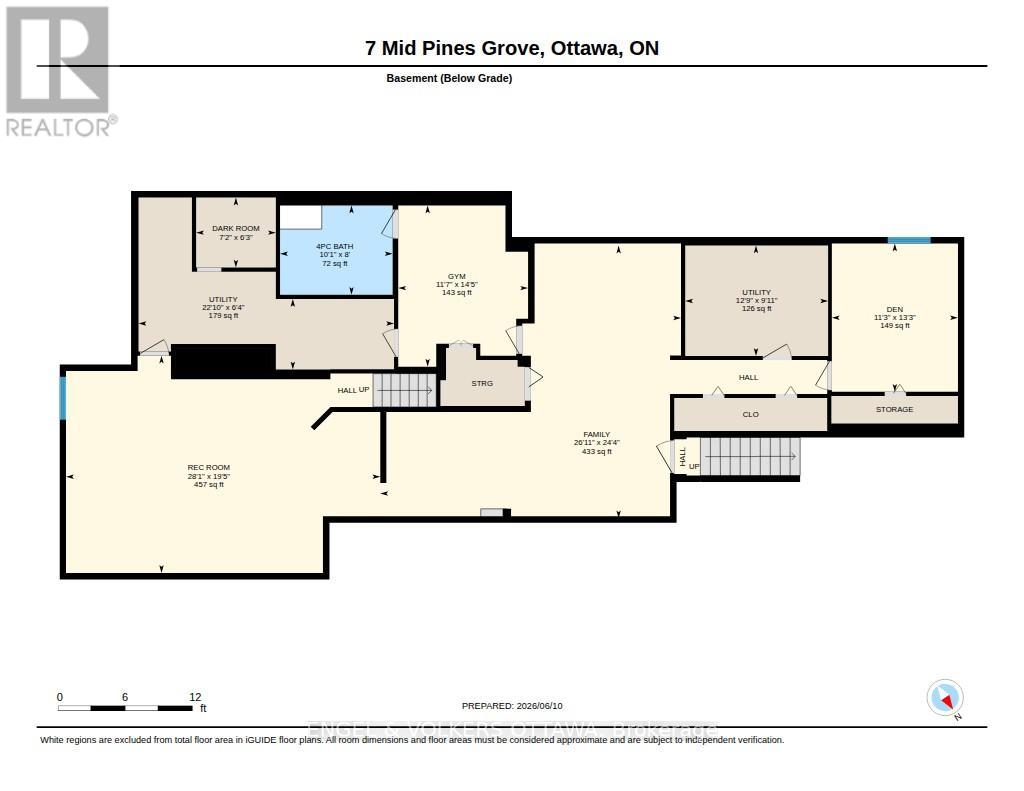
Thinking about investing in a year-round retreat in the city? Nestled on a premium pie-shaped lot that backs directly onto Cedarhill Golf & Country Club, this remarkable home reflects a timeless contemporary design, w/ space for everyone in the family on THE most desirable lot in Cedarhill Estates ;selected for its elevated position offering exceptional privacy while reducing risk of water penetration. Hundreds of unique trees, shrubs, & perennial gardens ooze an aromatic & colourful display in the spring & offer brilliant colours in the fall. The striking front entrance to the home opens onto a grand two-storey foyer w/ leaded-glass side lights at the entry & a curved staircase. The formal living room is anchored by a double-sided stone fireplace that separates it from the formal dining room, which overlooks the natural splendour of this property. The kitchen features wood cabinetry, granite countertops, breakfast seating, & abundant pantry storage. The family room features rich hardwood flooring, a wood-burning fireplace, & leads to a beautiful solarium - an ideal spot for off-season gardening & to enjoy beautiful daylight. A self-contained main-level bedroom is ideal for a caregiver or aging parents. The second level continues the home's impressive architectural character, w/ an expansive primary retreat featuring vaulted ceilings, a private balcony, an ensuite bath, a striking brick fireplace & a private library. 3 additional bedrooms, each w/ its own den, & a renovated five-piece bathroom complete this level. The finished lower level, accessible through the garage, significantly expands the living space, w/ multiple living areas, including a billiards area, a media room, a 6th bedroom, a full bathroom, & storage. Outside, multiple decks, covered & outdoor living areas surround a freshwater pool is surrounded by mature trees, providing remarkable privacy & a peaceful natural backdrop. 2 new Furnaces Sept/26.Freshly painted, new LR and Hall carpets. (id:44758)
房源概要
| MLS® Number | X13785048 |
| 房源类型 | 民宅 |
| 社区名字 | 7806 - Cedar Hill/Orchard Estates |
| 附近的便利设施 | 近高尔夫球场, 公园 |
| 设备类型 | 热水器 |
| 总车位 | 7 |
| 泳池类型 | Inground Pool |
| 租赁设备类型 | 热水器 |
| 结构 | Deck |
详 情
| 浴室 | 4 |
| 地上卧房 | 5 |
| 地下卧室 | 1 |
| 总卧房 | 6 |
| Age | 31 To 50 Years |
| 赠送家电包括 | Blinds, Central Vacuum, Cooktop, 洗碗机, 烘干机, 烤箱, 洗衣机, 冰箱 |
| 地下室进展 | 已装修 |
| 地下室类型 | 全完工 |
| 施工种类 | 独立屋 |
| 空调 | 中央空调 |
| 外墙 | 砖 |
| 壁炉 | 有 |
| 地基类型 | 混凝土 |
| 供暖方式 | 天然气 |
| 供暖类型 | 压力热风 |
| 储存空间 | 2 |
| 内部尺寸 | 3500 - 5000 Sqft |
| 类型 | 独立屋 |
| 设备间 | 市政供水 |
车 位
| 附加车库 | |
| Garage |
土地
| 英亩数 | 无 |
| 土地便利设施 | 近高尔夫球场, 公园 |
| Landscape Features | Lawn Sprinkler |
| 污水道 | Septic System |
| 土地深度 | 206 Ft ,7 In |
| 土地宽度 | 131 Ft ,9 In |
| 不规则大小 | 131.8 X 206.6 Ft |
房 间
| 楼 层 | 类 型 | 长 度 | 宽 度 | 面 积 |
|---|---|---|---|---|
| 二楼 | 浴室 | 3.3 m | 3.02 m | 3.3 m x 3.02 m |
| 二楼 | Library | 4.94 m | 3.5 m | 4.94 m x 3.5 m |
| 二楼 | Study | 3.04 m | 3.6 m | 3.04 m x 3.6 m |
| 二楼 | 其它 | 3.14 m | 1.44 m | 3.14 m x 1.44 m |
| 二楼 | 卧室 | 3.72 m | 3.07 m | 3.72 m x 3.07 m |
| 二楼 | 第三卧房 | 3.45 m | 4.52 m | 3.45 m x 4.52 m |
| 二楼 | 第二卧房 | 3.75 m | 3.12 m | 3.75 m x 3.12 m |
| 二楼 | Study | 3.47 m | 3.6 m | 3.47 m x 3.6 m |
| 二楼 | 主卧 | 6.53 m | 6.63 m | 6.53 m x 6.63 m |
| 二楼 | 浴室 | 3.44 m | 3.04 m | 3.44 m x 3.04 m |
| Lower Level | 设备间 | 1.92 m | 6.96 m | 1.92 m x 6.96 m |
| Lower Level | 家庭房 | 7.43 m | 8.19 m | 7.43 m x 8.19 m |
| Lower Level | 娱乐,游戏房 | 5.92 m | 8.56 m | 5.92 m x 8.56 m |
| Lower Level | 衣帽间 | 4.04 m | 3.44 m | 4.04 m x 3.44 m |
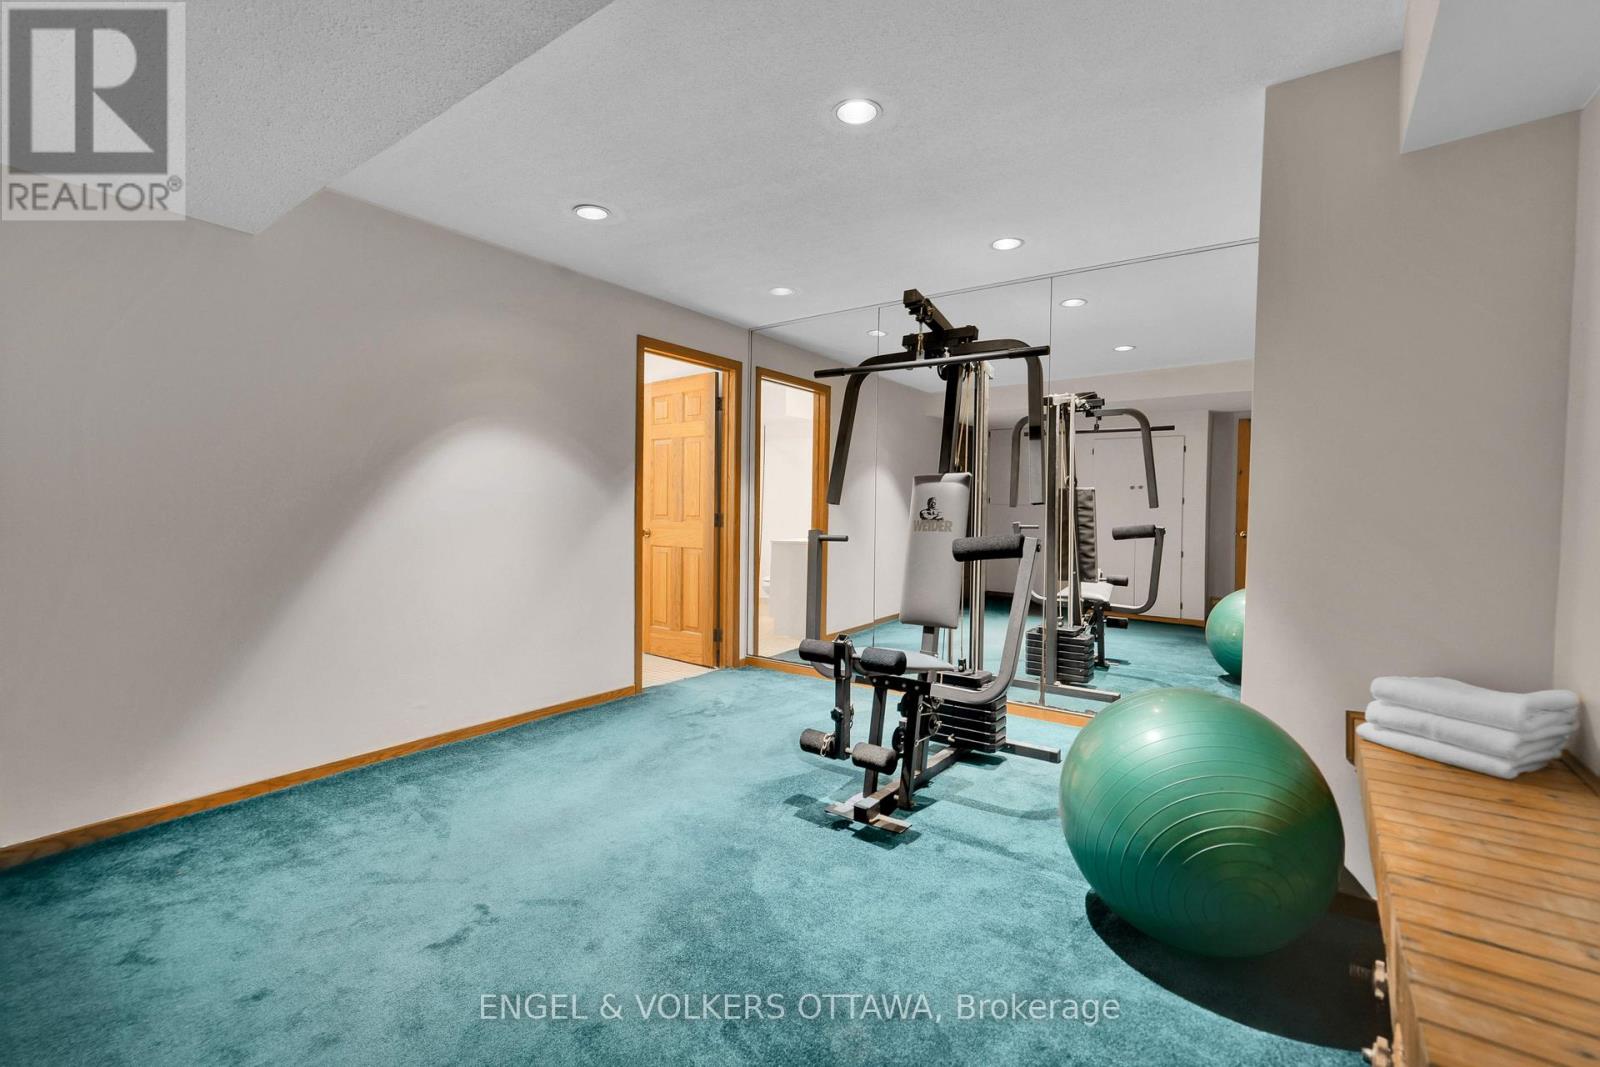
| Lower Level | Exercise Room | 4.39 m | 3.54 m | 4.39 m x 3.54 m |
| Lower Level | 设备间 | 3.01 m | 3.89 m | 3.01 m x 3.89 m |
| 一楼 | 客厅 | 5.65 m | 7.13 m | 5.65 m x 7.13 m |
| 一楼 | 其它 | 7.5 m | 7.58 m | 7.5 m x 7.58 m |
| 一楼 | 卧室 | 5.15 m | 3.18 m | 5.15 m x 3.18 m |
| 一楼 | 洗衣房 | 2.51 m | 1.88 m | 2.51 m x 1.88 m |
| 一楼 | Sunroom | 4.01 m | 4.5 m | 4.01 m x 4.5 m |
| 一楼 | 浴室 | 2.51 m | 1.48 m | 2.51 m x 1.48 m |
| 一楼 | 家庭房 | 7.68 m | 4.82 m | 7.68 m x 4.82 m |
| 一楼 | 餐厅 | 4.93 m | 3.75 m | 4.93 m x 3.75 m |
| 一楼 | 厨房 | 4.67 m | 6.48 m | 4.67 m x 6.48 m |
https://www.realtor.ca/real-estate/30279998/7-mid-pines-grove-ottawa-7806-cedar-hillorchard-estates

The trademarks REALTOR®, REALTORS®, and the REALTOR® logo are controlled by The Canadian Real Estate Association (CREA) and identify real estate professionals who are members of CREA. The trademarks MLS®, Multiple Listing Service® and the associated logos are owned by The Canadian Real Estate Association (CREA) and identify the quality of services provided by real estate professionals who are members of CREA. The trademark DDF® is owned by The Canadian Real Estate Association (CREA) and identifies CREA's Data Distribution Facility (DDF®)
Ottawa Real Estate Board
Engel & Volkers Ottawa
October 05 2026 04:29:21
