
7 Thornton Avenue Ottawa, Ontario K1S 2R8



$995,000
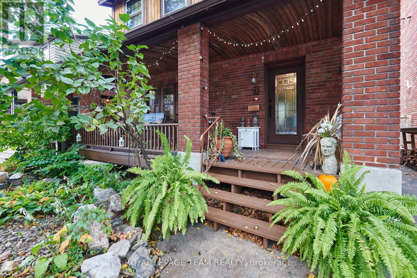
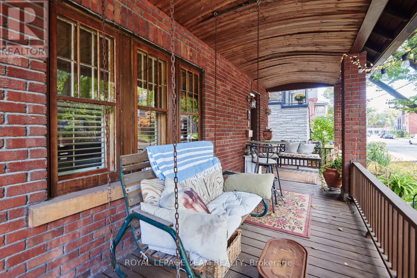
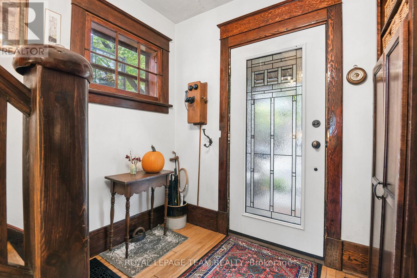
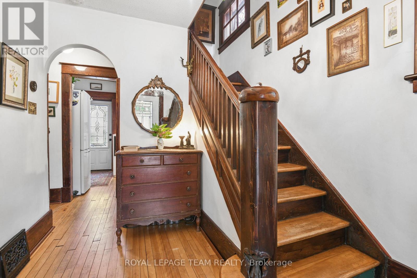
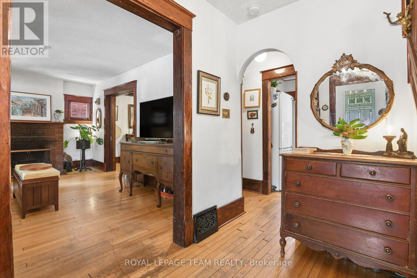
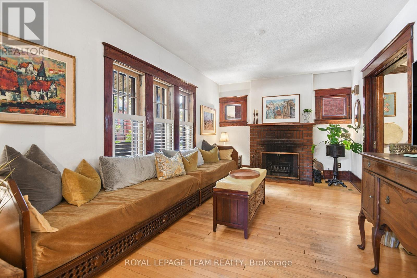
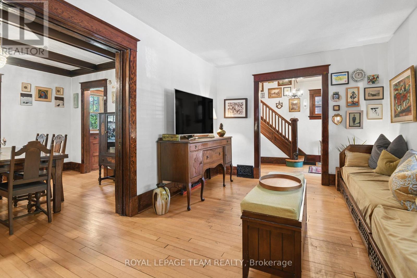
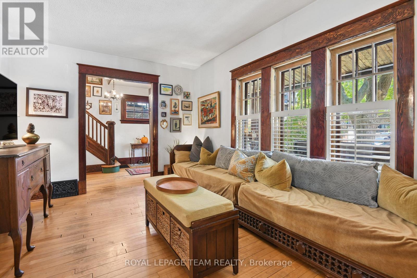
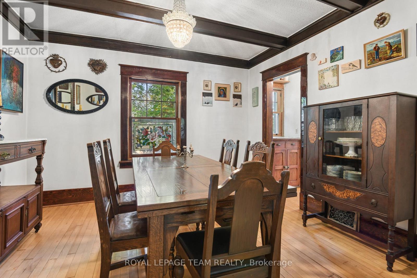
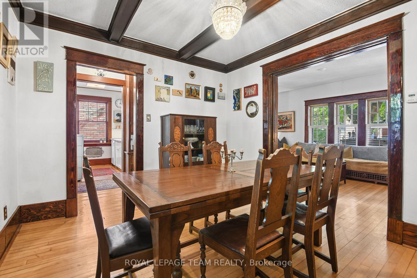
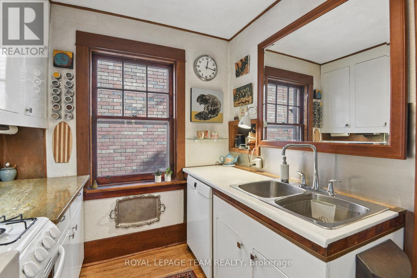
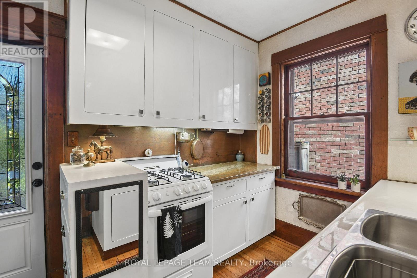
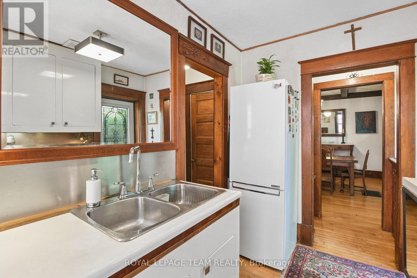
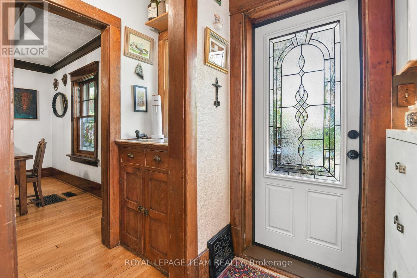
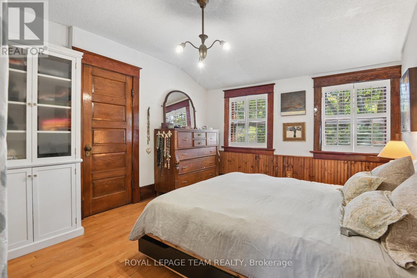
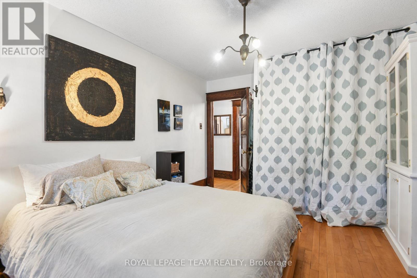
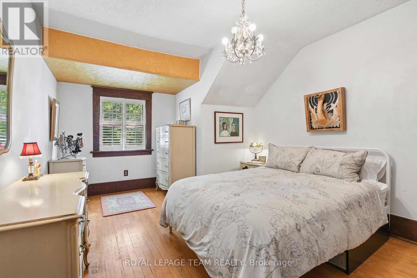
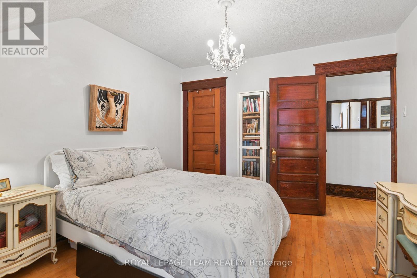
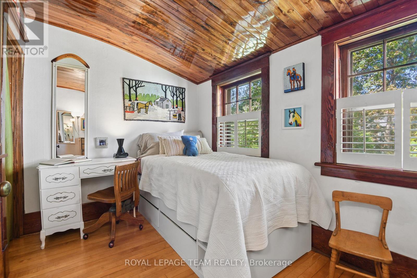
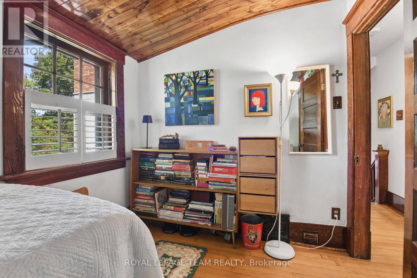
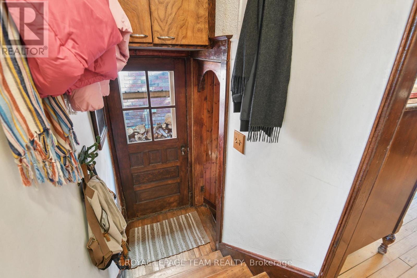
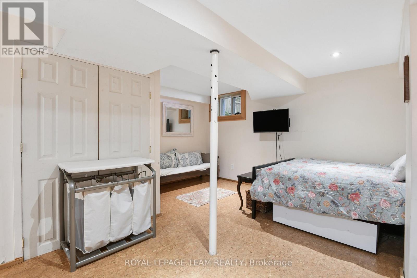
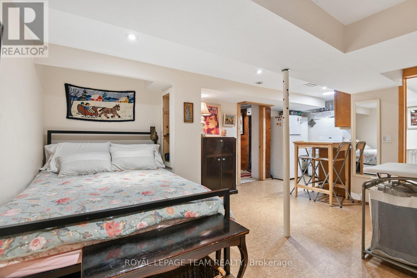
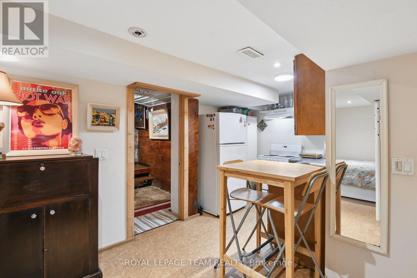
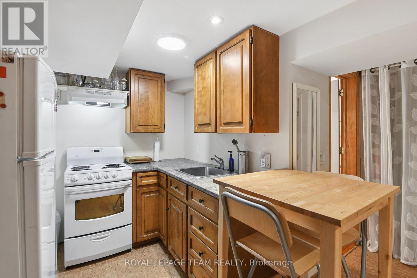
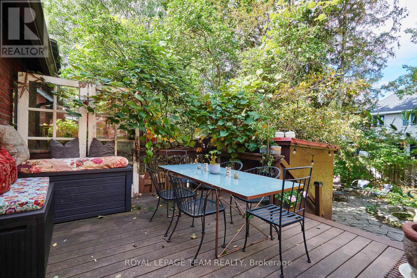
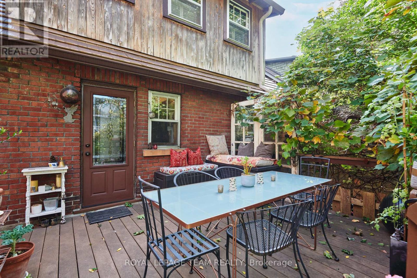
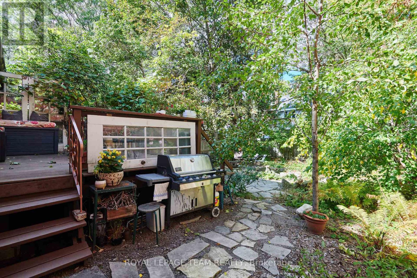
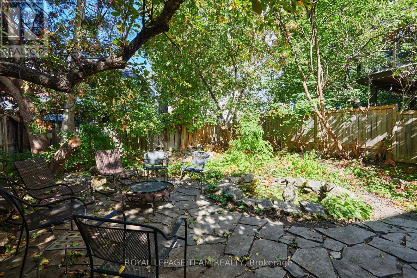
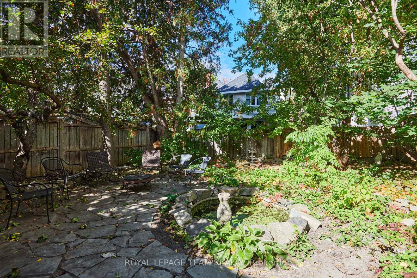
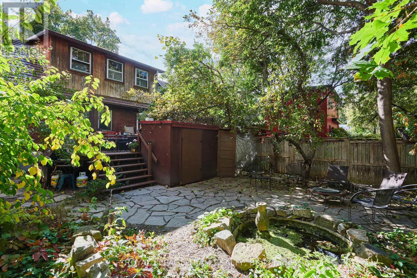
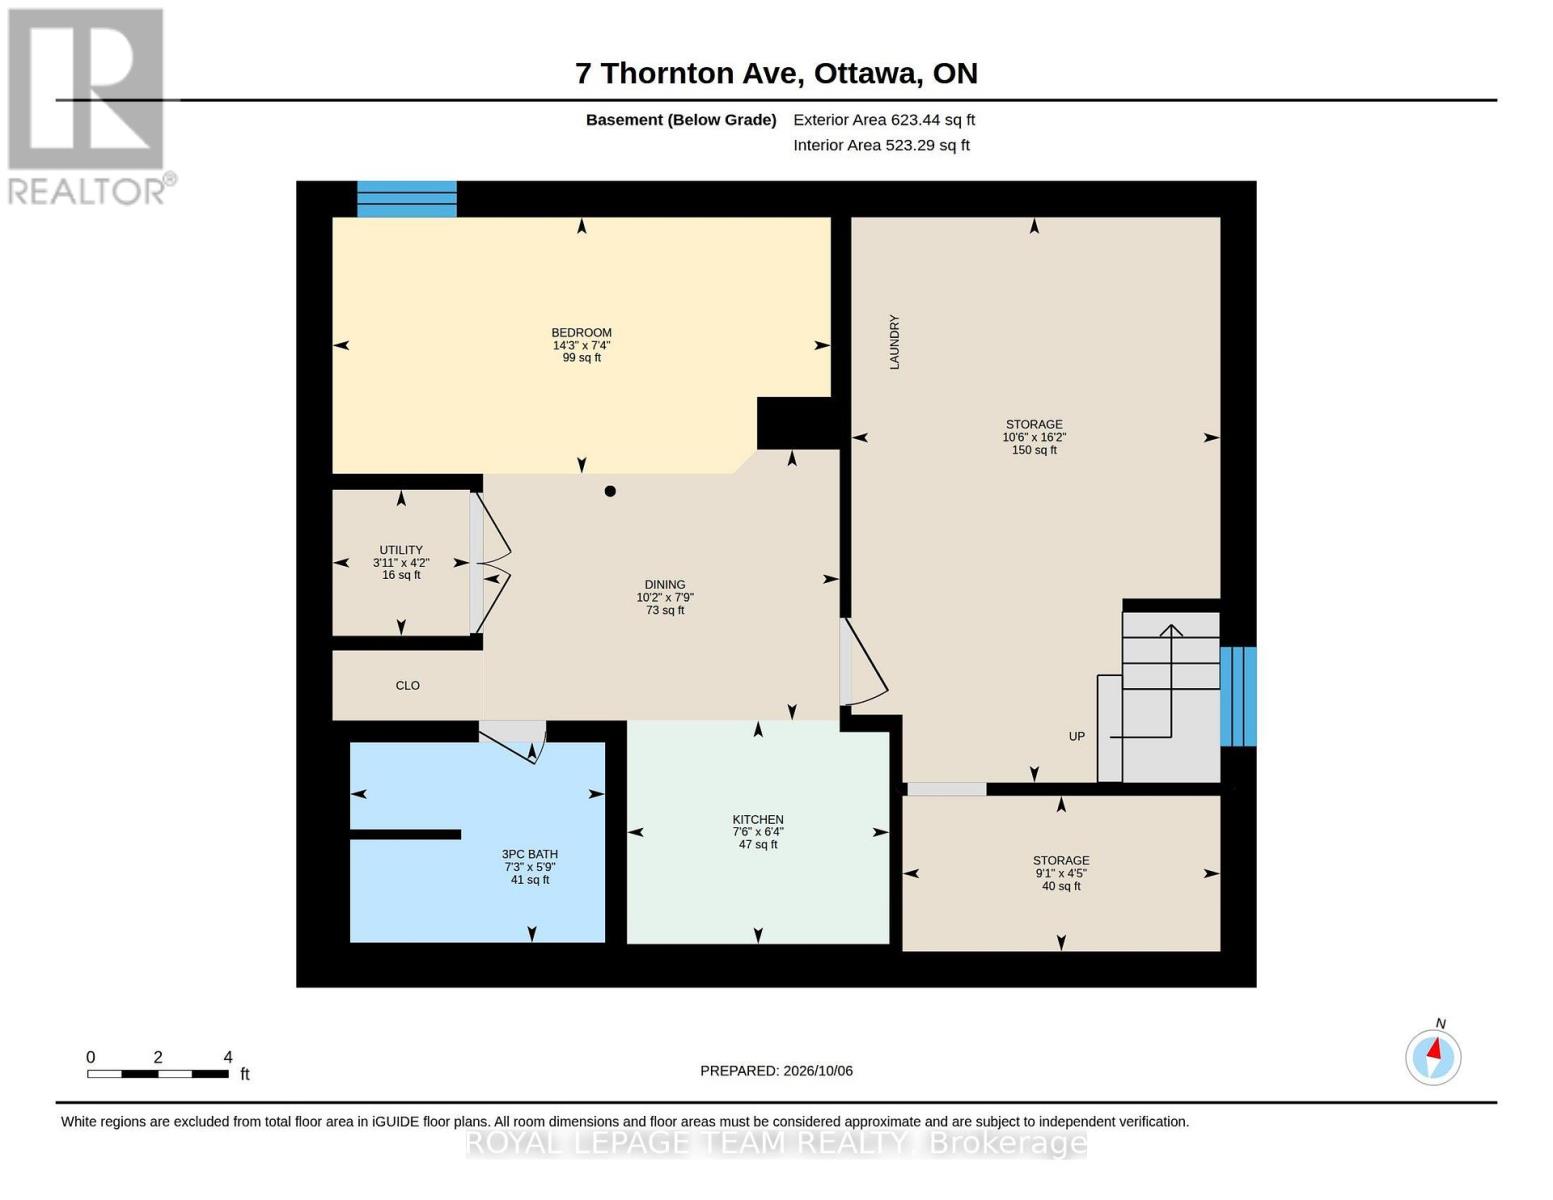
Golden opportunity to get into the Glebe! Sturdy, Charming, Ecclectic, Warm and Welcoming as is or renovate and add on to your personal desire. Location doesn't get much better than this. Just steps from the heart of Bank St. shops, restaurants and cafes, not to mention the Ottawa Farmer's Market at Lansdowne Park and all its entertainment offerings! A minute's stroll to our glorious World Heritage Canal, jump on to skate the world's longest outdoor skateway! Walk everywhere!!! Arts and Crafts home features BC fir trim throughout and birdseye maple floors. Generously sized living spaces, featuring nanny suite in spacious, cozy lower level. Backyard Oasis is an unbelievably beautiful space to enjoy all Summer! Old growth lilacs encircle the vast limestone terrace, accented by an exquisite Japanese Crabapple. Wafts of dreamy floral perfume imbue the whole garden in Spring...something truly special! Come see for yourself! Furnace, Washer, Dryer, Gas Stove 2025; Fridge and Dishwasher approx 2023. Open House Thurs Oct 8 11-1 and Sat Oct 10 2-4. 20 (id:44758)
房源概要
| MLS® Number | X13868068 |
| 房源类型 | 民宅 |
| 社区名字 | 4401 - Glebe |
| 附近的便利设施 | 公共交通, 学校 |
| 特征 | 无地毯, 亲戚套间 |
| 总车位 | 2 |
| 结构 | 棚 |
详 情
| 浴室 | 2 |
| 地上卧房 | 3 |
| 地下卧室 | 1 |
| 总卧房 | 4 |
| 公寓设施 | Fireplace(s) |
| 赠送家电包括 | Water Heater - Tankless, Water Heater |
| 地下室进展 | 部分完成 |
| 地下室类型 | N/a (partially Finished) |
| 施工种类 | 独立屋 |
| 空调 | Window Air Conditioner |
| 外墙 | 砖, Cedar Siding |
| 壁炉 | 有 |
| Fireplace Total | 1 |
| 地基类型 | 混凝土浇筑 |
| 供暖方式 | 天然气 |
| 供暖类型 | 压力热风 |
| 储存空间 | 2 |
| 内部尺寸 | 1100 - 1500 Sqft |
| 类型 | 独立屋 |
| 设备间 | 市政供水 |
车 位
| 没有车库 |
土地
| 英亩数 | 无 |
| 围栏类型 | Fenced Yard |
| 土地便利设施 | 公共交通, 学校 |
| 污水道 | Sanitary Sewer |
| 土地深度 | 88 Ft ,2 In |
| 土地宽度 | 35 Ft ,10 In |
| 不规则大小 | 35.9 X 88.2 Ft |
| 规划描述 | 住宅 |
房 间
| 楼 层 | 类 型 | 长 度 | 宽 度 | 面 积 |
|---|---|---|---|---|
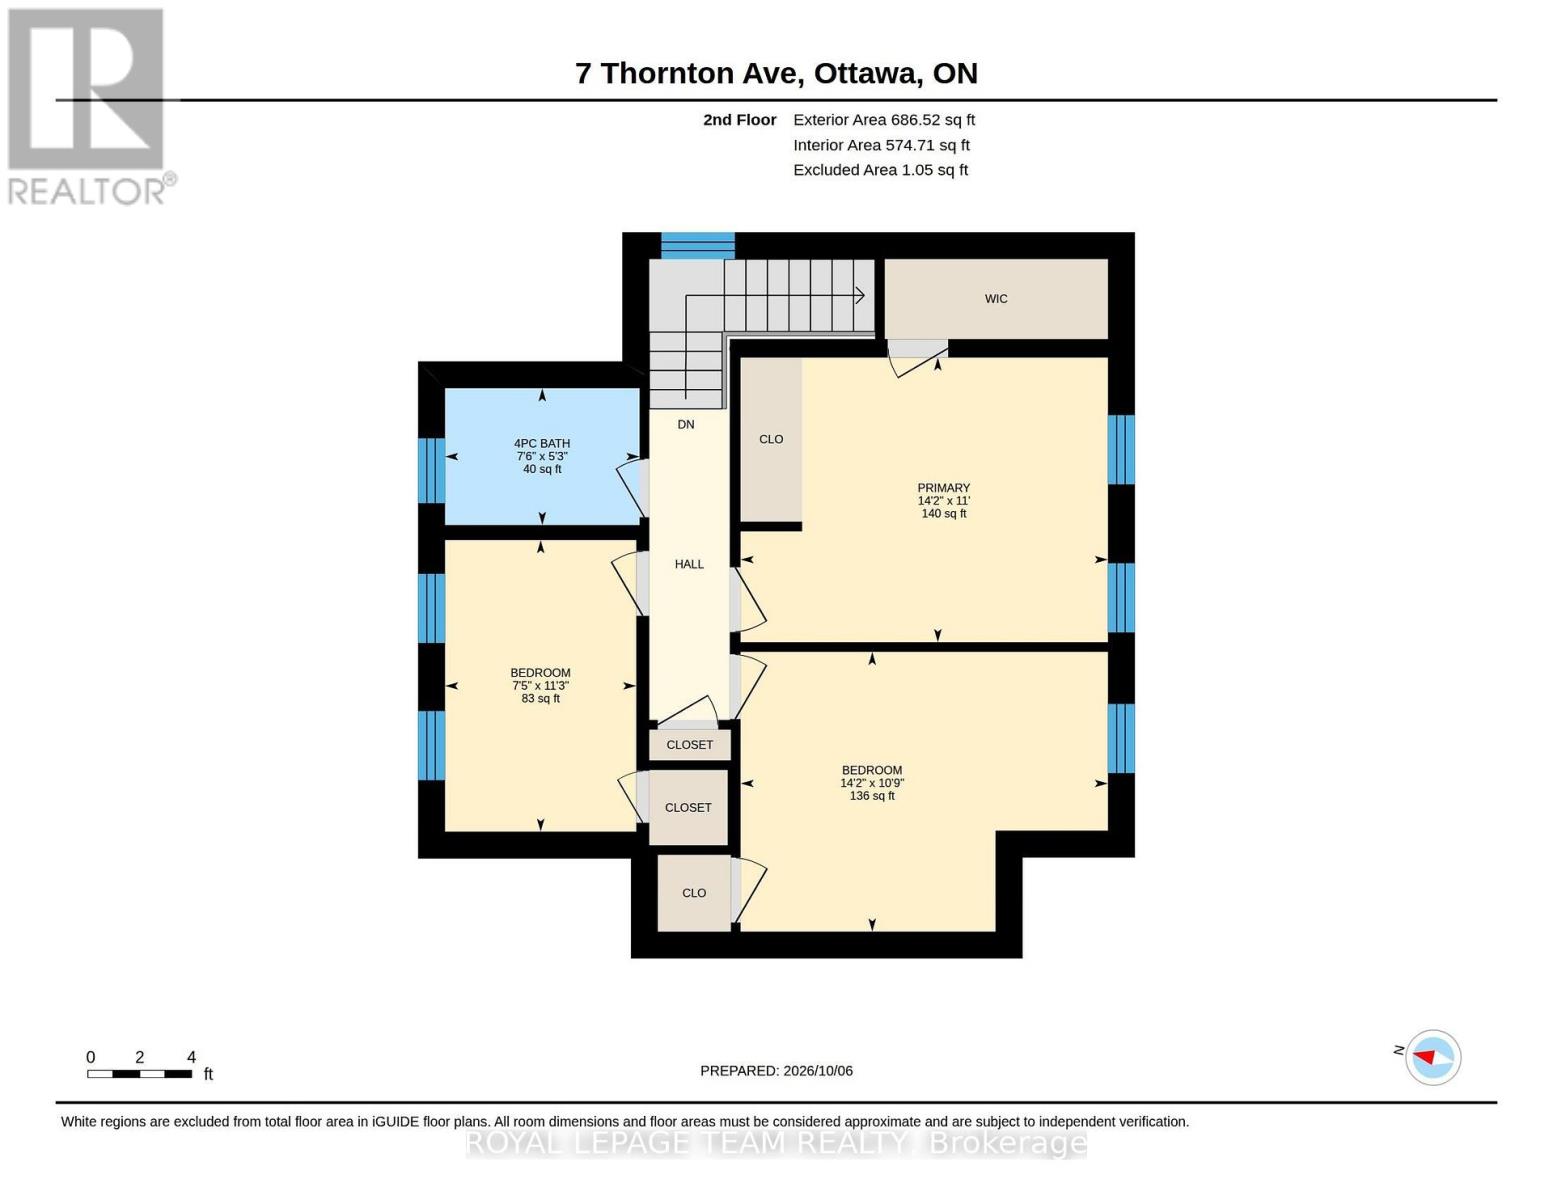
| 二楼 | 主卧 | 4.32 m | 3.35 m | 4.32 m x 3.35 m |
| 二楼 | 第二卧房 | 4.32 m | 3.29 m | 4.32 m x 3.29 m |
| 二楼 | 第三卧房 | 3.43 m | 2.25 m | 3.43 m x 2.25 m |
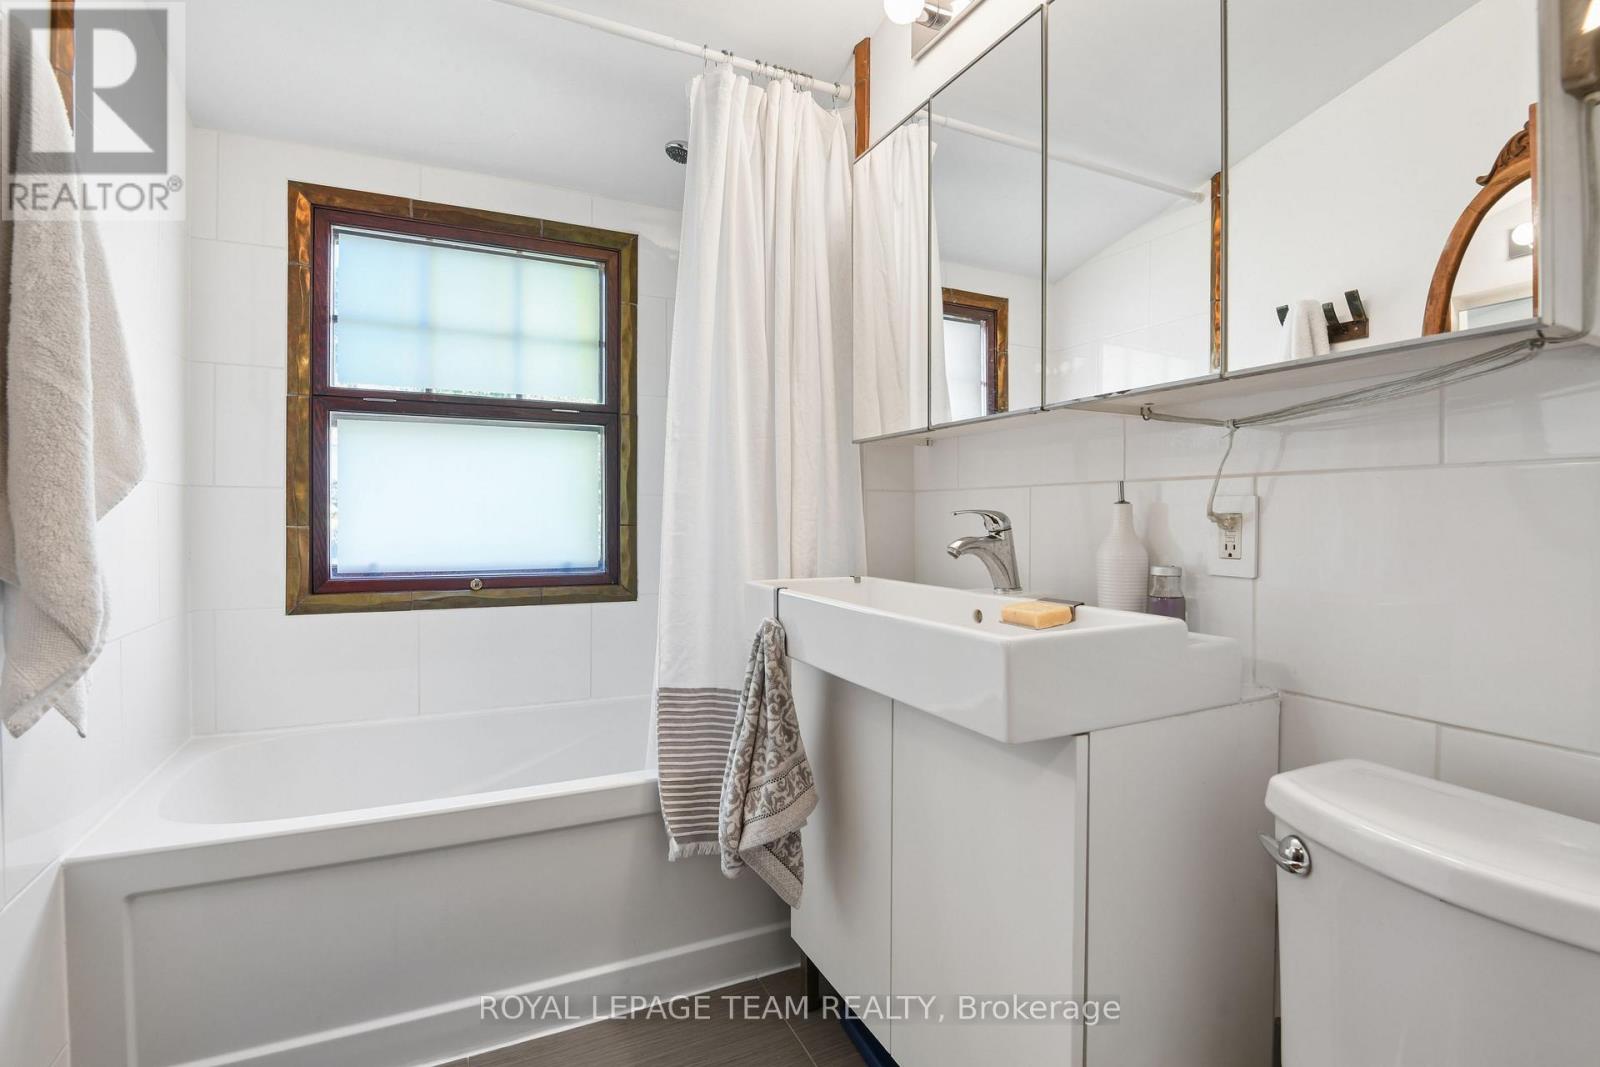
| 二楼 | 浴室 | 2.29 m | 1.61 m | 2.29 m x 1.61 m |
| 地下室 | 厨房 | 2.28 m | 1.94 m | 2.28 m x 1.94 m |
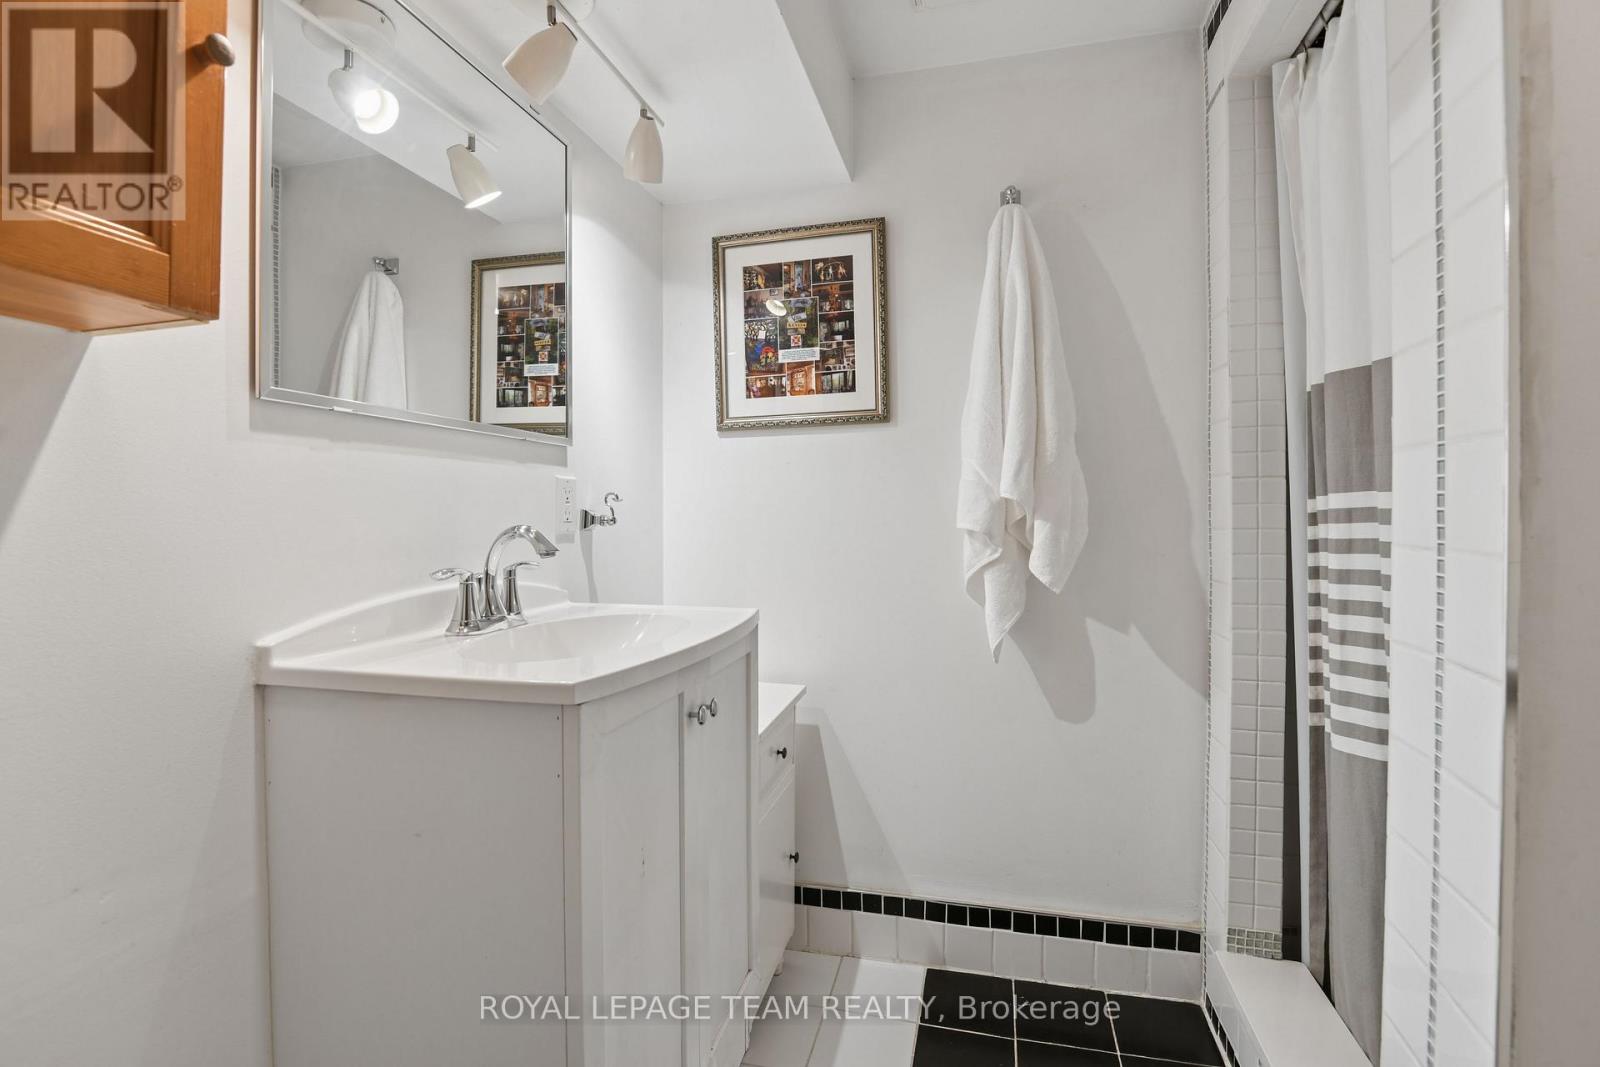
| 地下室 | 浴室 | 2.22 m | 1.74 m | 2.22 m x 1.74 m |
| 地下室 | 洗衣房 | 2.1 m | 4.92 m | 2.1 m x 4.92 m |
| 地下室 | 其它 | 2.76 m | 1 m | 2.76 m x 1 m |
| 地下室 | Bedroom 4 | 4.33 m | 2.23 m | 4.33 m x 2.23 m |
| 地下室 | Eating Area | 3.1 m | 2.36 m | 3.1 m x 2.36 m |
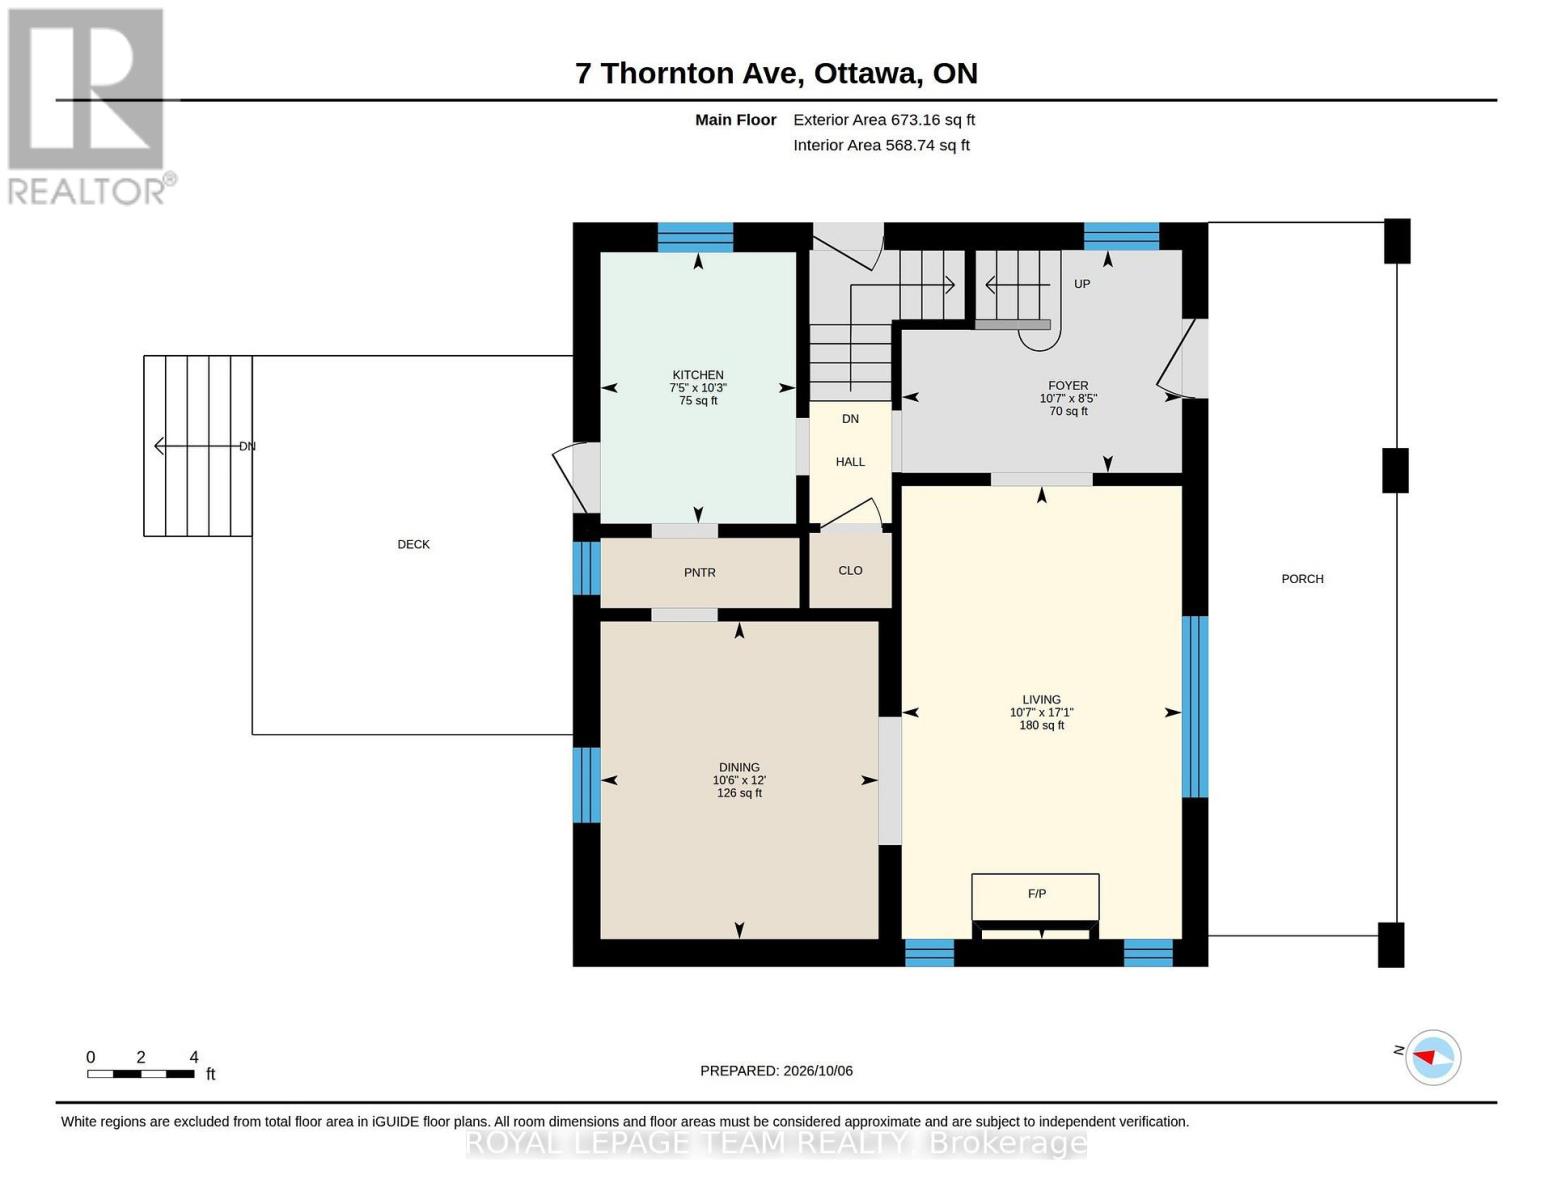
| 一楼 | 门厅 | 3.22 m | 2.56 m | 3.22 m x 2.56 m |
| 一楼 | 客厅 | 5.21 m | 3.22 m | 5.21 m x 3.22 m |
| 一楼 | 餐厅 | 3.65 m | 3.19 m | 3.65 m x 3.19 m |
| 一楼 | 厨房 | 3.12 m | 2.25 m | 3.12 m x 2.25 m |
设备间
| 有线电视 | 可用 |
| 配电箱 | 已安装 |
| 污水道 | 已安装 |
https://www.realtor.ca/real-estate/30371263/7-thornton-avenue-ottawa-4401-glebe

The trademarks REALTOR®, REALTORS®, and the REALTOR® logo are controlled by The Canadian Real Estate Association (CREA) and identify real estate professionals who are members of CREA. The trademarks MLS®, Multiple Listing Service® and the associated logos are owned by The Canadian Real Estate Association (CREA) and identify the quality of services provided by real estate professionals who are members of CREA. The trademark DDF® is owned by The Canadian Real Estate Association (CREA) and identifies CREA's Data Distribution Facility (DDF®)
Ottawa Real Estate Board
Royal LePage Team Realty
October 06 2026 07:24:35
