
700 Tweesdmuir Avenue Ottawa, Ontario K1Z 5P9


$799,900
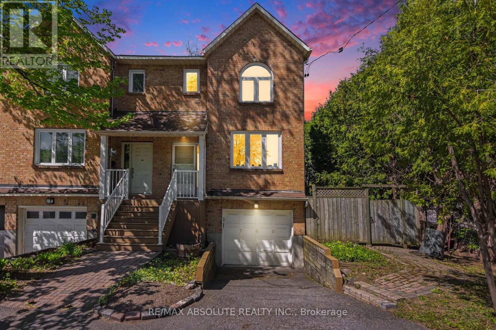
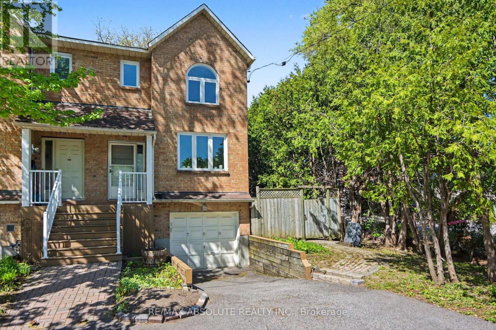
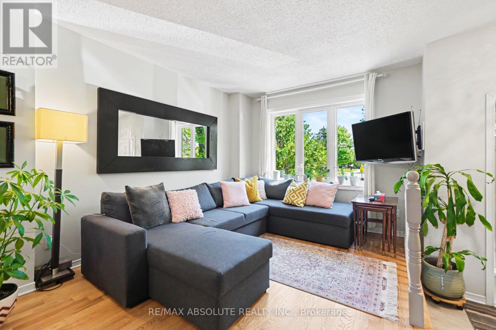
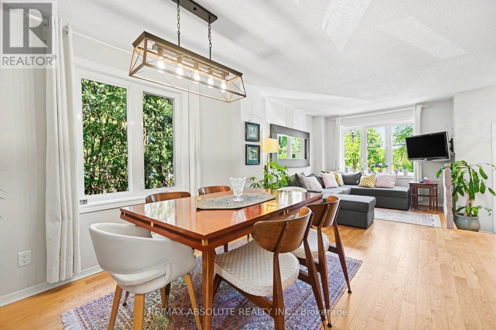
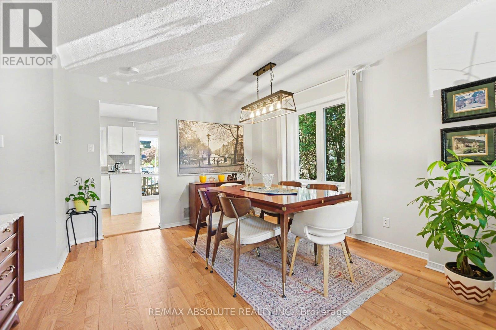
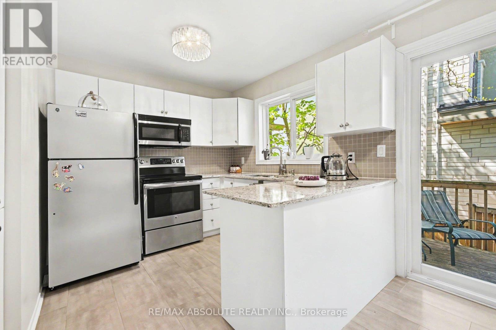
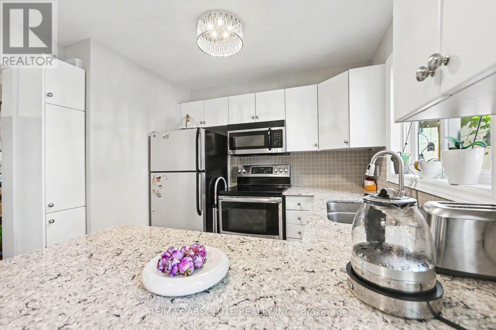
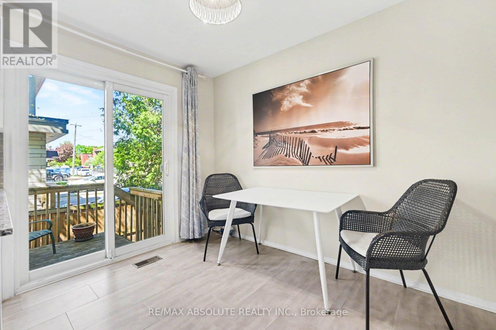
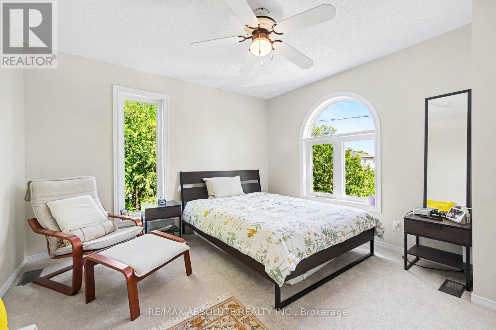
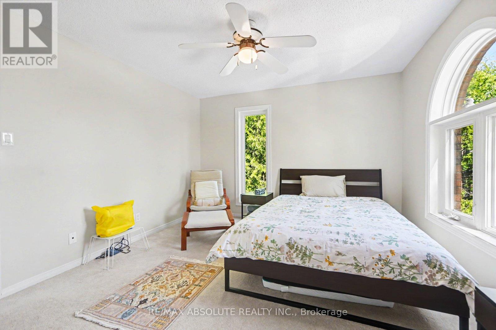
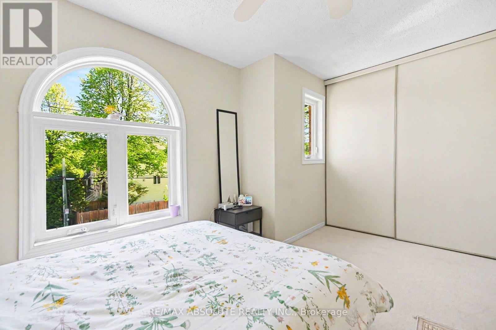
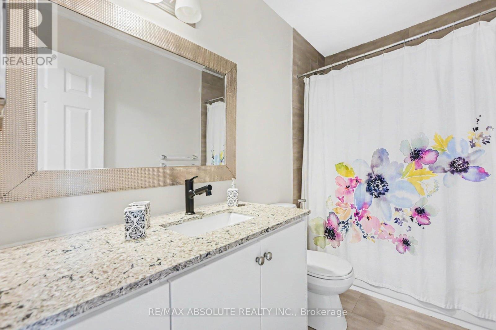
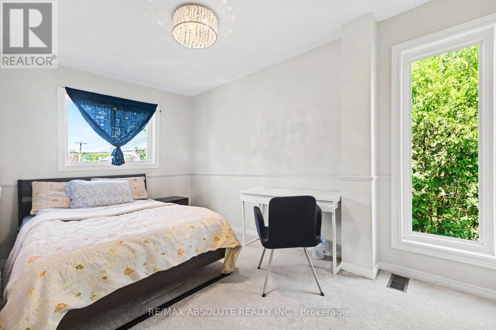
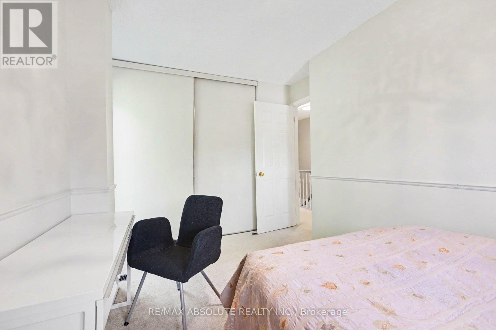
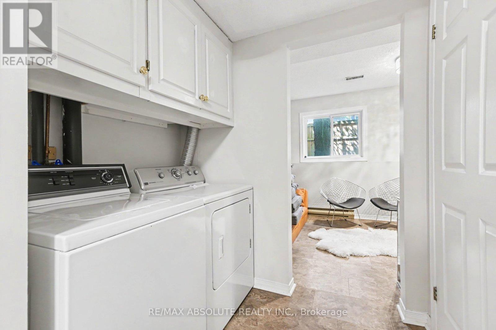
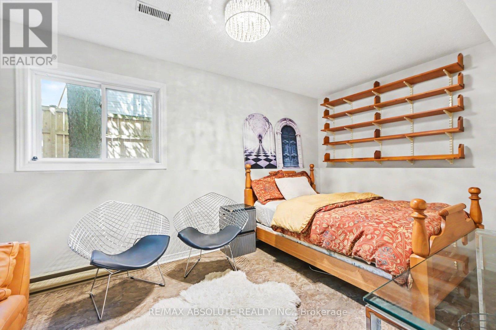
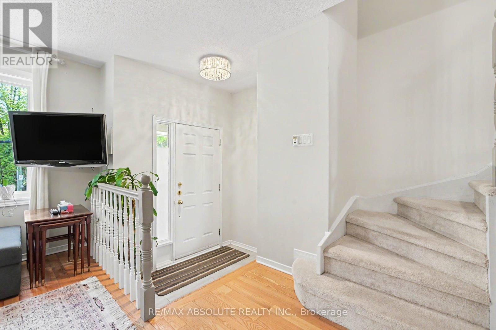
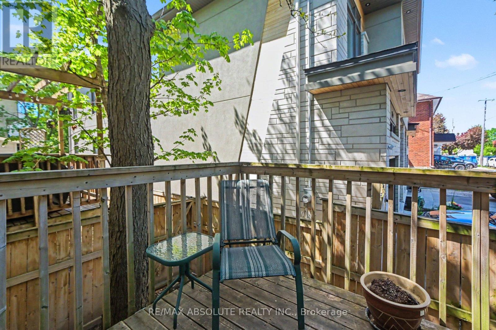
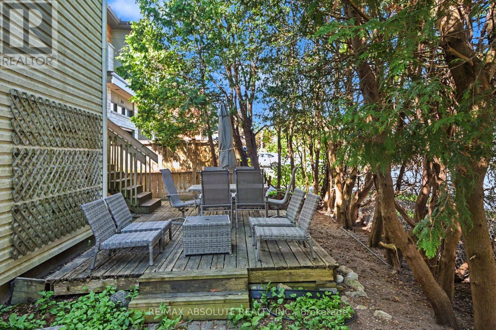
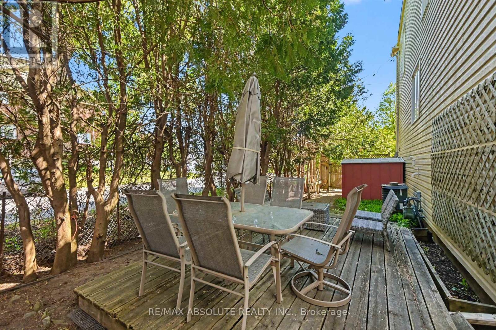
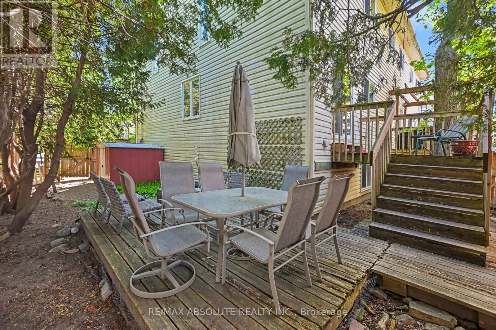
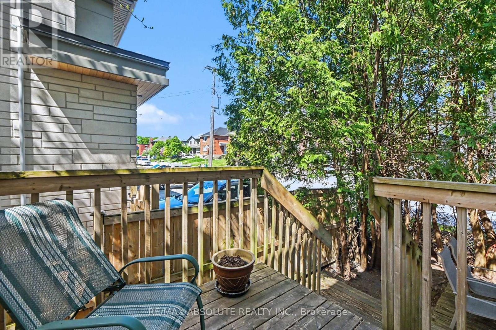
Westboro END UNIT on a dead-end street!!! 3 bed, 2 bath, fully renovated in 2017. Private yard with decks, shed, garden and attached garage with extra parking in the driveway. Hardwood floors on main level, eat-in kitchen or office area, granite tops, and a fully finished basement with egress windows for guests. 20 min walk to all shops and restaurants on Richmond Rd. Easy freeway access. Broadview, Hilson, Elmdale Schools nearby. (id:44758)
Open House
此属性有开放式房屋!
2:00 pm
结束于:4:00 pm
房源概要
| MLS® Number | X13169426 |
| 房源类型 | 民宅 |
| 社区名字 | 5003 - Westboro/Hampton Park |
| 附近的便利设施 | 公共交通 |
| 设备类型 | 热水器 - Gas, 热水器 |
| 特征 | Cul-de-sac |
| 总车位 | 2 |
| 租赁设备类型 | 热水器 - Gas, 热水器 |
| 结构 | Deck, 棚 |
详 情
| 浴室 | 2 |
| 地上卧房 | 3 |
| 总卧房 | 3 |
| Age | 31 To 50 Years |
| 赠送家电包括 | Garage Door Opener Remote(s), Water Meter, Blinds, 洗碗机, 烘干机, 微波炉, 炉子, 洗衣机, 冰箱 |
| 地下室进展 | 已装修 |
| 地下室类型 | N/a (finished) |
| 施工种类 | 附加的 |
| 空调 | 中央空调 |
| 外墙 | 砖 |
| 地基类型 | 混凝土浇筑 |
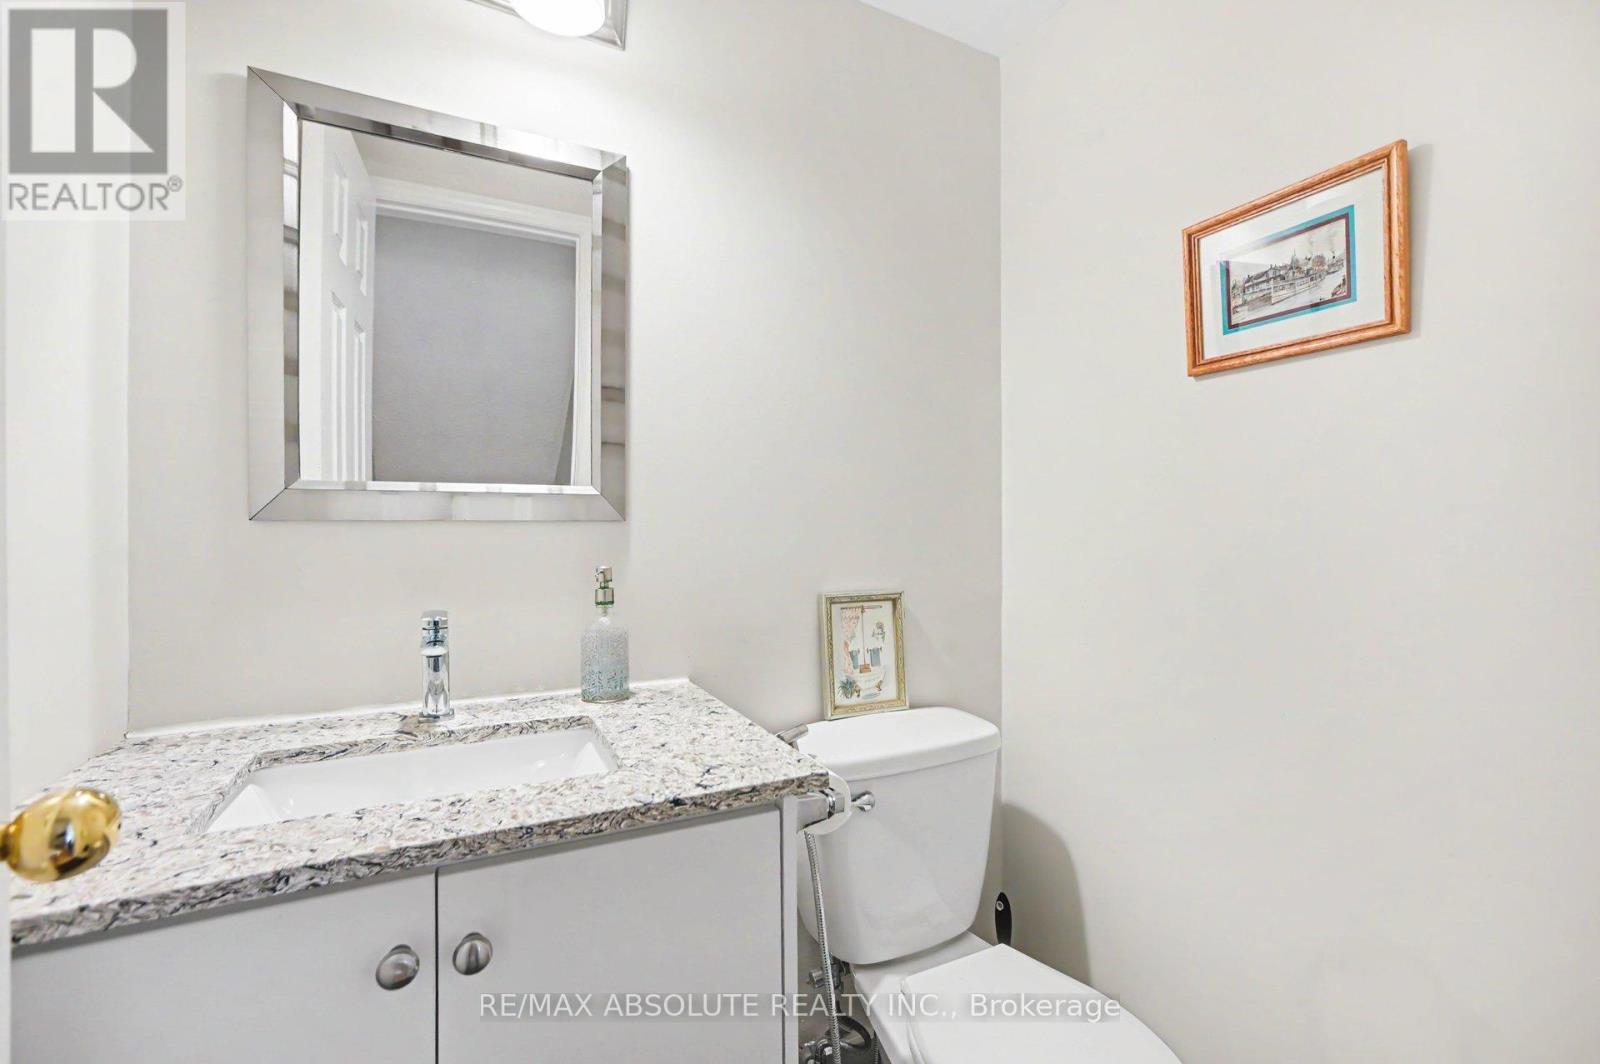
| 客人卫生间(不包含洗浴) | 1 |
| 供暖方式 | 天然气 |
| 供暖类型 | 压力热风 |
| 储存空间 | 2 |
| 内部尺寸 | 1100 - 1500 Sqft |
| 类型 | 联排别墅 |
| 设备间 | 市政供水 |
车 位
| 附加车库 | |
| Garage |
土地
| 英亩数 | 无 |
| 土地便利设施 | 公共交通 |
| 污水道 | Sanitary Sewer |
| 土地深度 | 61 Ft ,2 In |
| 土地宽度 | 31 Ft ,10 In |
| 不规则大小 | 31.9 X 61.2 Ft |
房 间
| 楼 层 | 类 型 | 长 度 | 宽 度 | 面 积 |
|---|---|---|---|---|
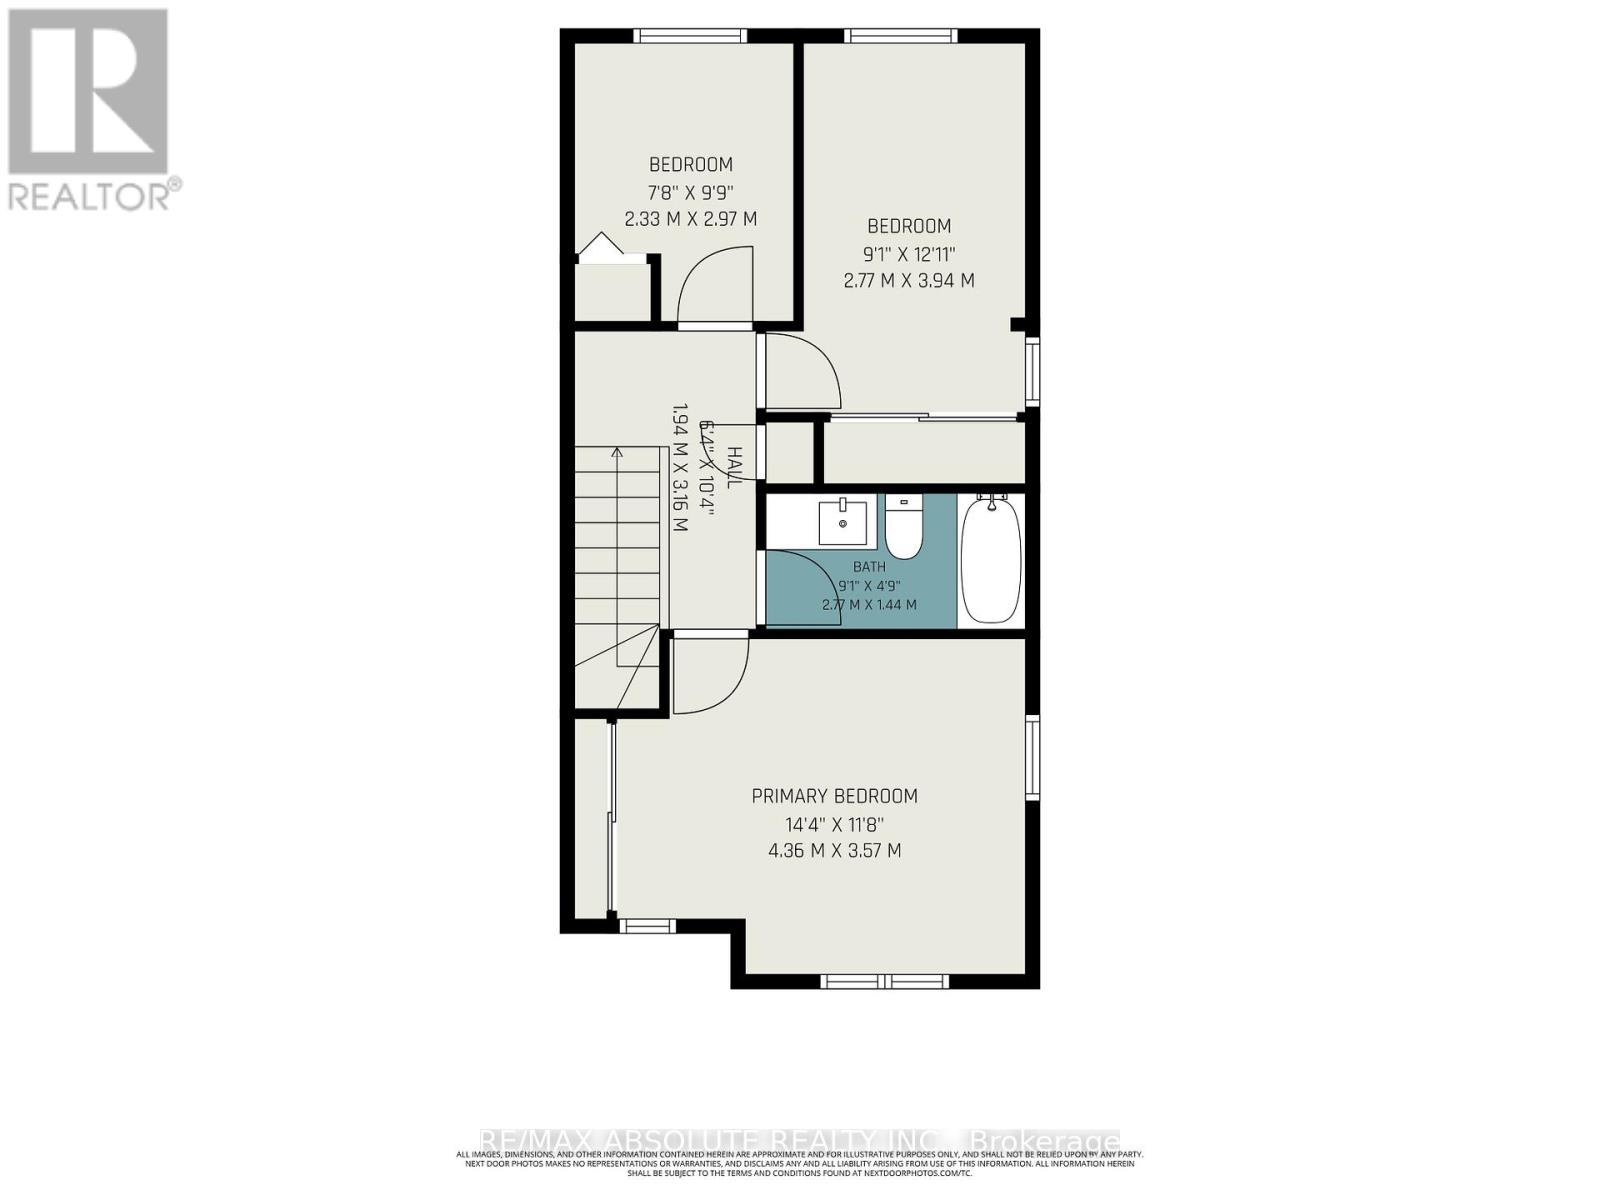
| 二楼 | 浴室 | 2.77 m | 1.44 m | 2.77 m x 1.44 m |
| 二楼 | 主卧 | 4.36 m | 3.57 m | 4.36 m x 3.57 m |
| 二楼 | 第二卧房 | 2.77 m | 1.44 m | 2.77 m x 1.44 m |
| 二楼 | 第三卧房 | 2.33 m | 2.92 m | 2.33 m x 2.92 m |
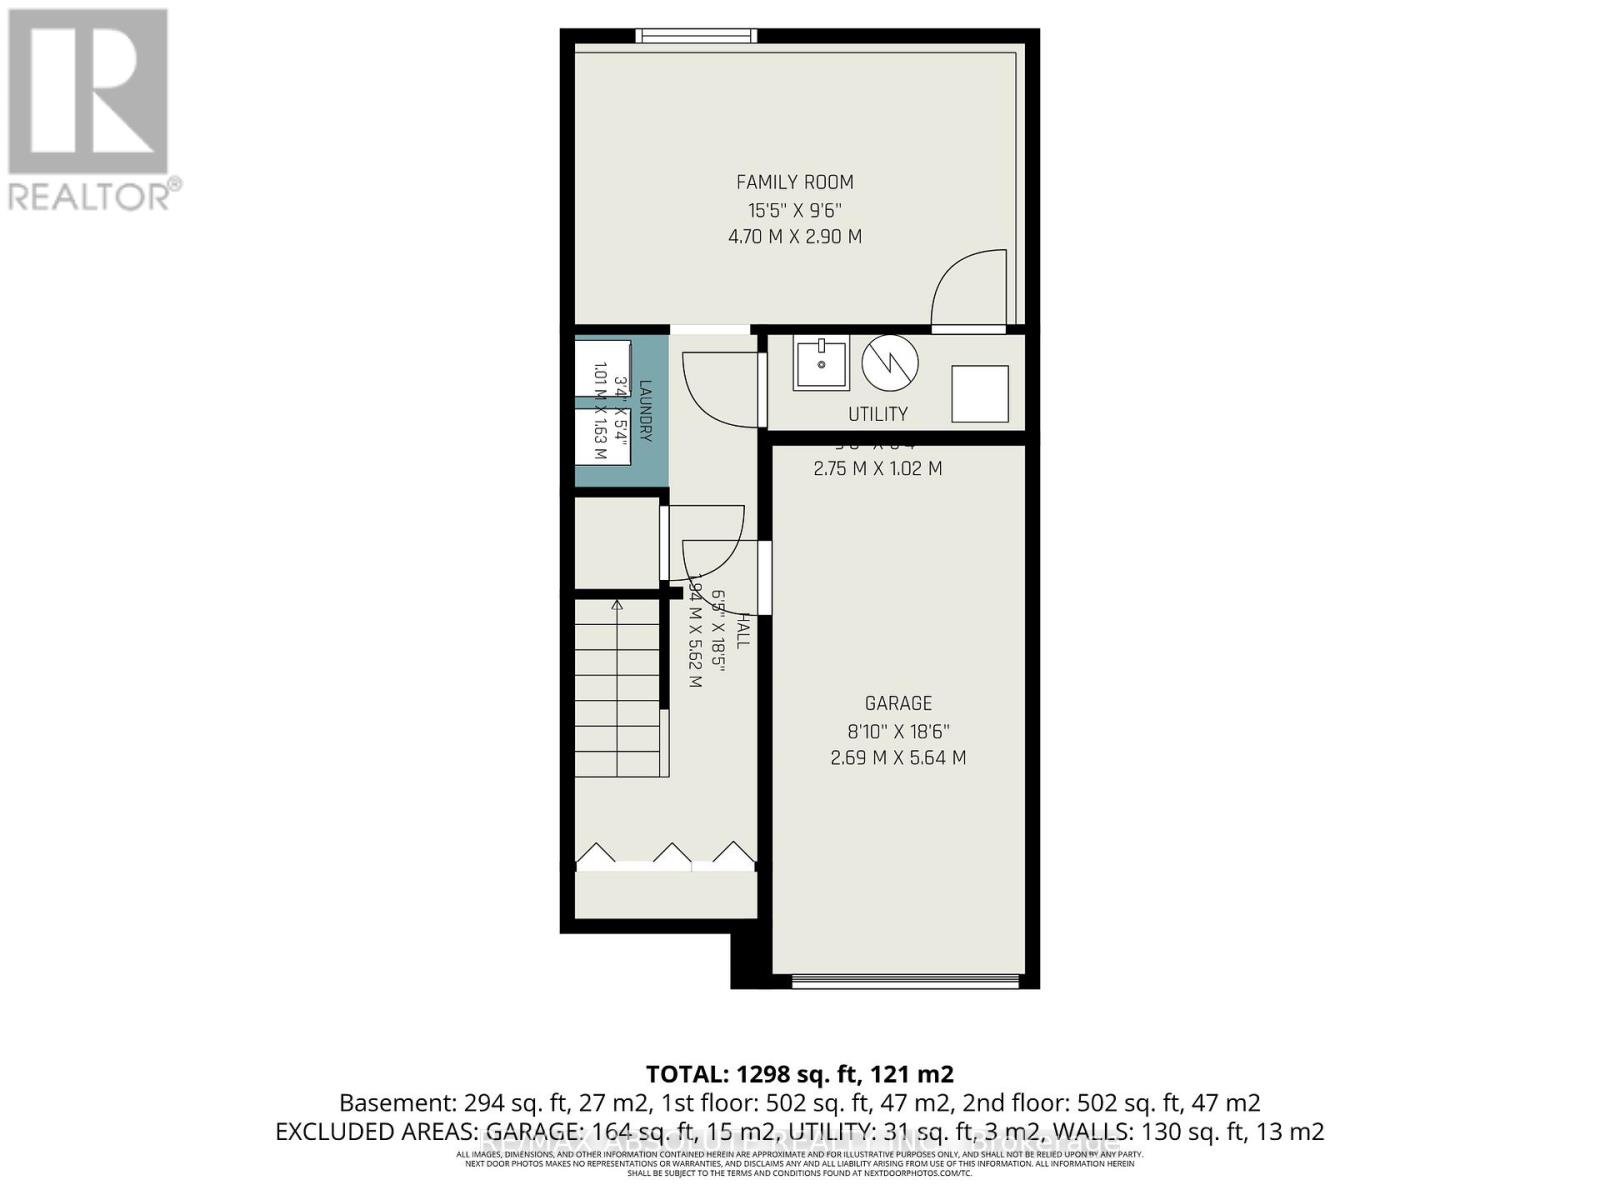
| 地下室 | 洗衣房 | 1.01 m | 1.63 m | 1.01 m x 1.63 m |
| 地下室 | 家庭房 | 4.7 m | 2.9 m | 4.7 m x 2.9 m |
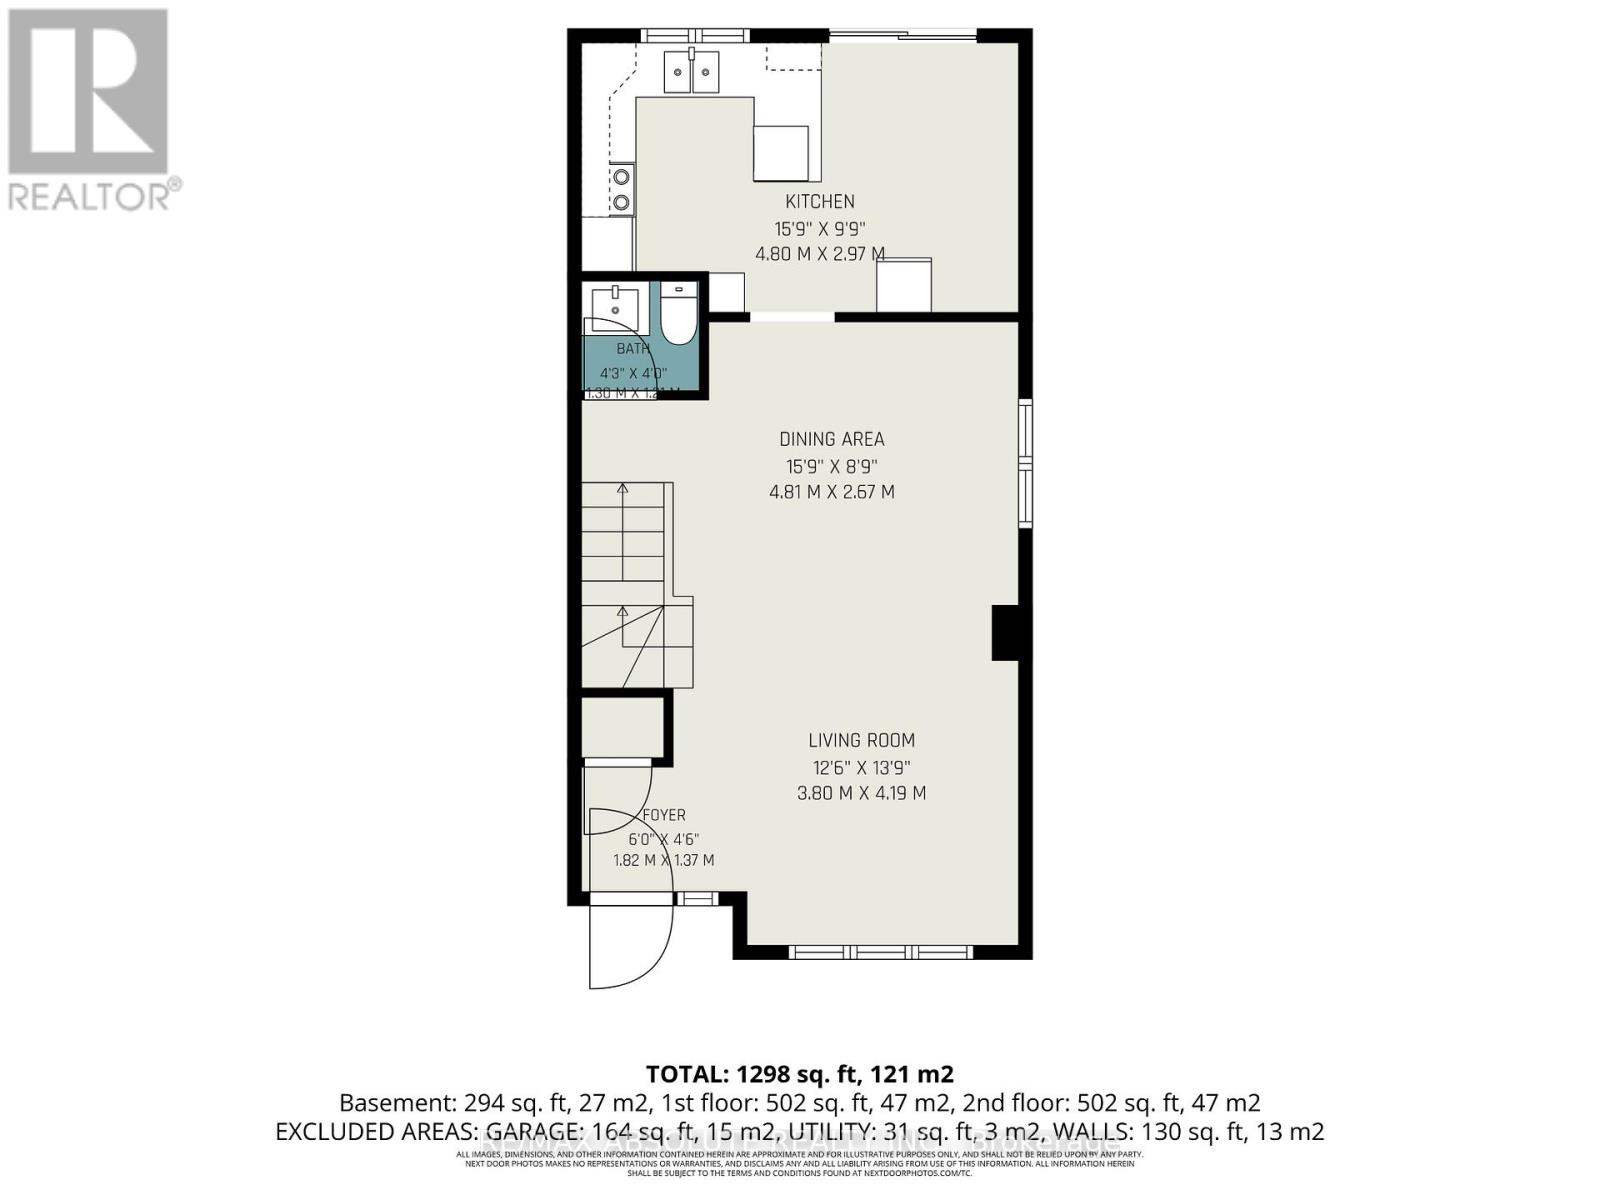
| 一楼 | 厨房 | 4.8 m | 2.97 m | 4.8 m x 2.97 m |
| 一楼 | 客厅 | 3.8 m | 4.19 m | 3.8 m x 4.19 m |
| 一楼 | 餐厅 | 4.81 m | 2.67 m | 4.81 m x 2.67 m |
| 一楼 | 浴室 | 1.3 m | 1.22 m | 1.3 m x 1.22 m |
| 一楼 | 门厅 | 1.82 m | 1.37 m | 1.82 m x 1.37 m |
设备间
| 有线电视 | 可用 |
| 配电箱 | 可用 |
| 污水道 | 可用 |
https://www.realtor.ca/real-estate/29799584/700-tweesdmuir-avenue-ottawa-5003-westborohampton-park

The trademarks REALTOR®, REALTORS®, and the REALTOR® logo are controlled by The Canadian Real Estate Association (CREA) and identify real estate professionals who are members of CREA. The trademarks MLS®, Multiple Listing Service® and the associated logos are owned by The Canadian Real Estate Association (CREA) and identify the quality of services provided by real estate professionals who are members of CREA. The trademark DDF® is owned by The Canadian Real Estate Association (CREA) and identifies CREA's Data Distribution Facility (DDF®)
Ottawa Real Estate Board
RE/MAX Absolute Realty Inc.
May 25 2026 04:07:18
