
7009 Notre Dame Street Ottawa, Ontario K1C 1H8


$670,000
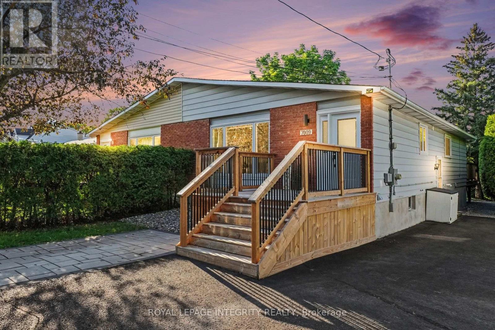
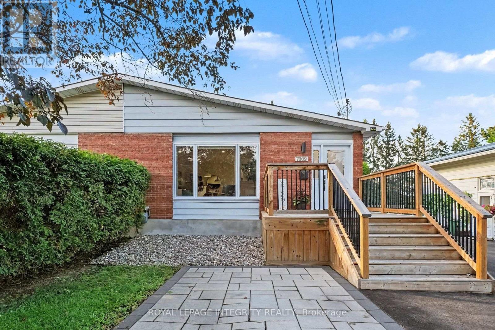
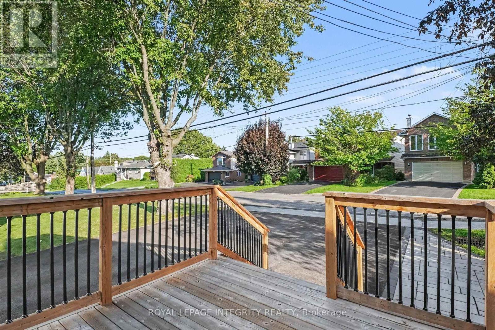
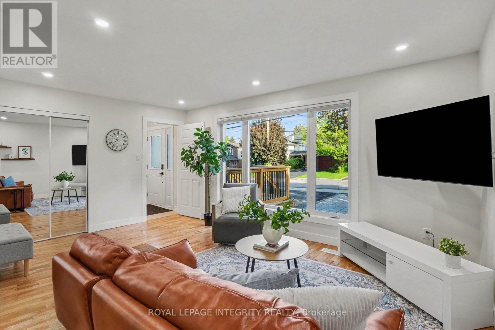
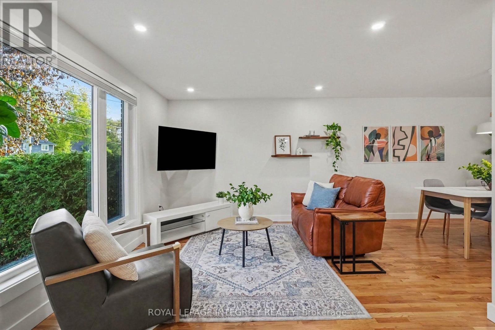
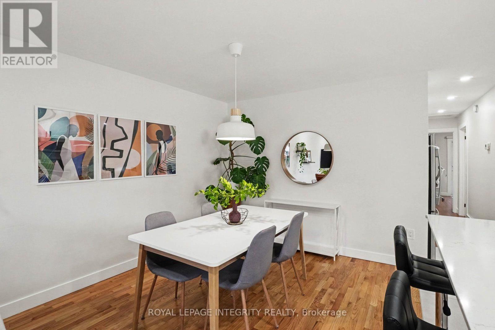
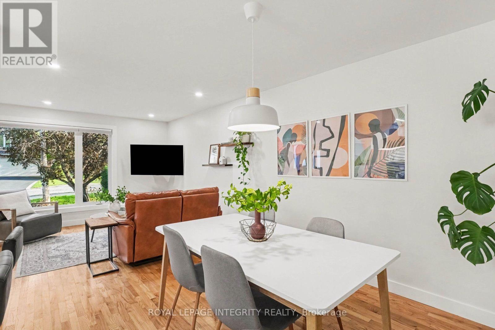
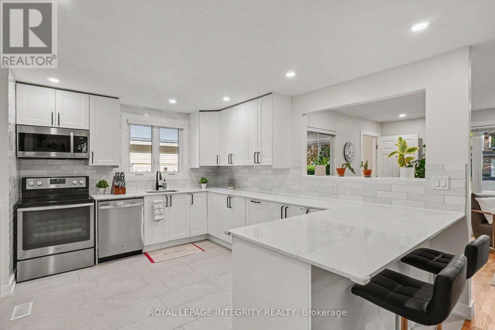
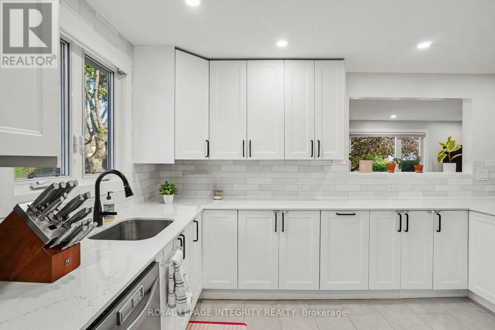
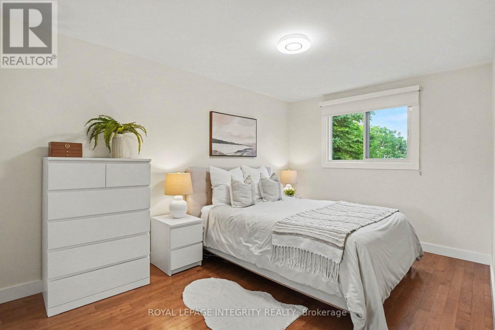
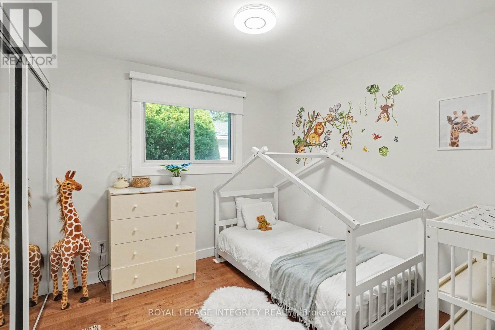
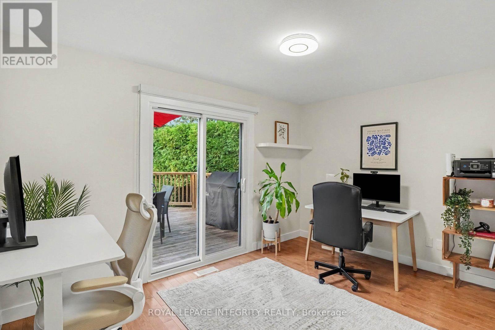
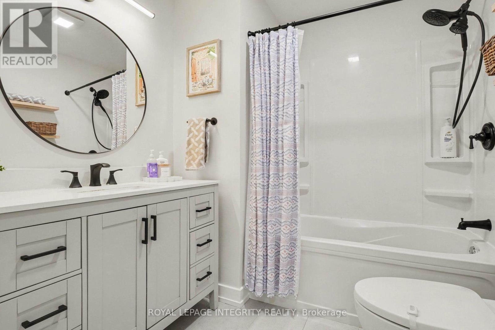
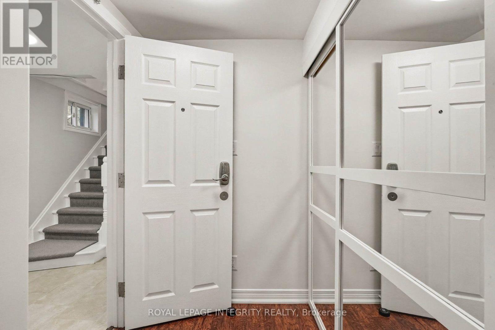
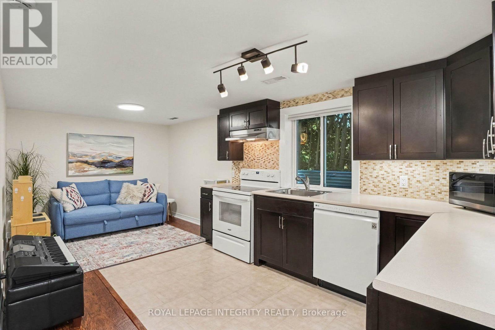
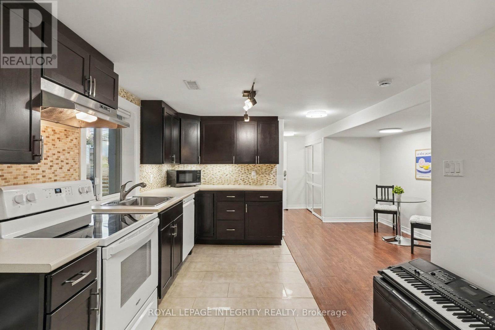
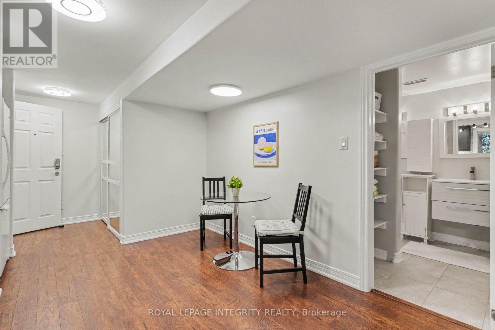
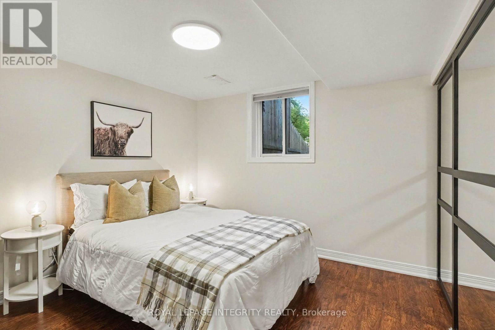
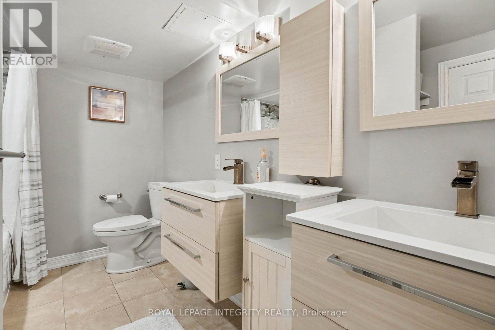
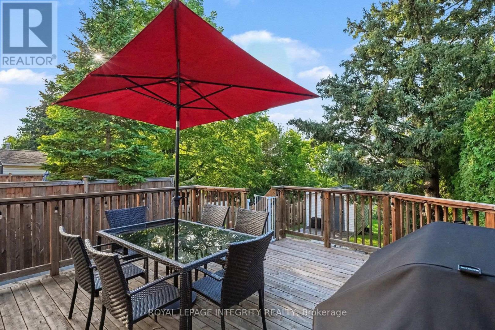
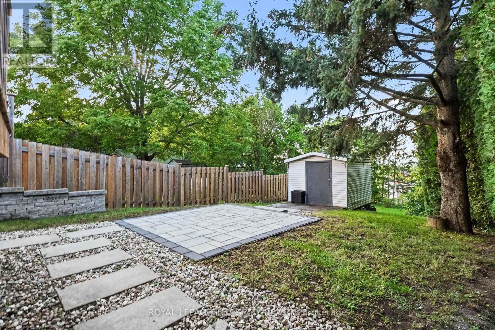
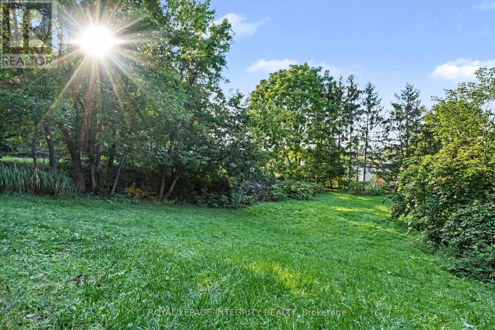
Welcome to this fully renovated 3+1 bedroom semi-detached bungalow with an in-law suite, ideally located in the heart of Orléans on an exceptional 250-ft-deep lot with beautiful views and sunsets! The bright main level features hardwood and tile flooring, large south-facing windows providing an abundance of natural light, and a stunning open-concept kitchen with white cabinetry, quartz countertops, sleek tile backsplash, stainless steel appliances, ample storage and an extended peninsula with breakfast-bar seating. Three well-sized bedrooms provide plenty of flexibility for families, couples, investors or those working from home. The lower level features a 1-bedroom in-law suite complete with its own kitchen, living and dining areas, large windows, and a 5-piece bathroom, ideal for extended family, multi-generational living or added flexibility. Two fair-size storage rooms, a laundry area and an additional flex space complete this level. Step outside to a large raised rear deck, perfect for BBQs, outdoor dining and entertaining, overlooking an incredibly deep backyard with an interlock patio area, storage shed and mature trees and greenery. Enjoy beautiful views and sunsets from your own backyard! Ideally located just steps from St. Joseph Blvd, with shopping, restaurants, schools, parks, everyday amenities and the future LRT nearby. An extensive list of recent improvements includes: front entrance door and most main-floor windows (2025); full kitchen and bathroom renovations (2022); flat ceilings, modern trim and pot lights (2021); patio door (2021); mirrored closet doors (2021); living and dining room hardwood refinished (2022); extended interlock driveway and front entrance wood deck (2023); backyard fence and retaining wall (2022); storage shed roof (2025); new 200-amp electrical panel (2022); and roof rejuvenation treatment (2025). Roof (2011) ; Furnace and A/C (2013). (id:44758)
房源概要
| MLS® Number | X13747536 |
| 房源类型 | 民宅 |
| 社区名字 | 2010 - Chateauneuf |
| 附近的便利设施 | 公共交通, 学校, 礼拜场所, 公园 |
| 设备类型 | 热水器 - Gas, 热水器 |
| 特征 | Lighting, 无地毯, 亲戚套间 |
| 总车位 | 3 |
| 租赁设备类型 | 热水器 - Gas, 热水器 |
| 结构 | Deck, Porch, Patio(s), 棚 |
详 情
| 浴室 | 2 |
| 地上卧房 | 3 |
| 地下卧室 | 1 |
| 总卧房 | 4 |
| 赠送家电包括 | Blinds, 洗碗机, 烘干机, Hood 电扇, 微波炉, 炉子, 洗衣机, 冰箱 |
| 地下室进展 | 已装修 |
| 地下室类型 | 全完工 |
| 施工种类 | Semi-detached |
| 空调 | 中央空调 |
| 外墙 | 砖, 铝壁板 |
| Flooring Type | Ceramic, Hardwood |
| 地基类型 | 混凝土浇筑 |
| 供暖方式 | 天然气 |
| 供暖类型 | 压力热风 |
| 内部尺寸 | 1100 - 1500 Sqft |
| 类型 | 独立屋 |
| 设备间 | 市政供水 |
车 位
| 没有车库 |
土地
| 英亩数 | 无 |
| 围栏类型 | 部分围栏 |
| 土地便利设施 | 公共交通, 学校, 宗教场所, 公园 |
| 污水道 | Sanitary Sewer |
| 土地深度 | 250 Ft |
| 土地宽度 | 36 Ft ,8 In |
| 不规则大小 | 36.7 X 250 Ft |
| 规划描述 | N3b |
房 间
| 楼 层 | 类 型 | 长 度 | 宽 度 | 面 积 |
|---|---|---|---|---|
| Lower Level | 厨房 | 2.17 m | 3.44 m | 2.17 m x 3.44 m |
| Lower Level | 浴室 | 2.08 m | 3.14 m | 2.08 m x 3.14 m |
| Lower Level | 洗衣房 | 3.16 m | 2.45 m | 3.16 m x 2.45 m |
| Lower Level | 卧室 | 3.71 m | 3.07 m | 3.71 m x 3.07 m |
| Lower Level | 娱乐,游戏房 | 2.82 m | 2.16 m | 2.82 m x 2.16 m |
| 一楼 | 门厅 | 1.86 m | 1.94 m | 1.86 m x 1.94 m |
| 一楼 | 客厅 | 5.03 m | 3.25 m | 5.03 m x 3.25 m |
| 一楼 | 餐厅 | 2.98 m | 3.25 m | 2.98 m x 3.25 m |
| 一楼 | 厨房 | 4.01 m | 3.19 m | 4.01 m x 3.19 m |
| 一楼 | 浴室 | 3.23 m | 2.24 m | 3.23 m x 2.24 m |
| 一楼 | 主卧 | 3.21 m | 4.25 m | 3.21 m x 4.25 m |
| 一楼 | 第二卧房 | 3.7 m | 3.35 m | 3.7 m x 3.35 m |
| 一楼 | 第三卧房 | 2.77 m | 2.88 m | 2.77 m x 2.88 m |
设备间
| 有线电视 | 可用 |
| 配电箱 | 已安装 |
| 污水道 | 已安装 |
https://www.realtor.ca/real-estate/30237973/7009-notre-dame-street-ottawa-2010-chateauneuf

The trademarks REALTOR®, REALTORS®, and the REALTOR® logo are controlled by The Canadian Real Estate Association (CREA) and identify real estate professionals who are members of CREA. The trademarks MLS®, Multiple Listing Service® and the associated logos are owned by The Canadian Real Estate Association (CREA) and identify the quality of services provided by real estate professionals who are members of CREA. The trademark DDF® is owned by The Canadian Real Estate Association (CREA) and identifies CREA's Data Distribution Facility (DDF®)
Ottawa Real Estate Board
Royal LePage Integrity Realty
September 04 2026 10:52:46
