
701 Parkdale Avenue Ottawa, Ontario K1Y 1J4


$899,900
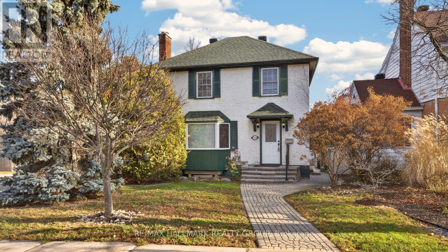
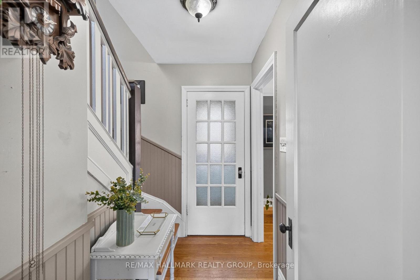
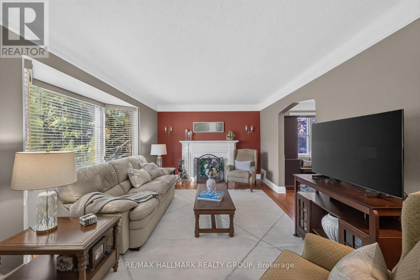
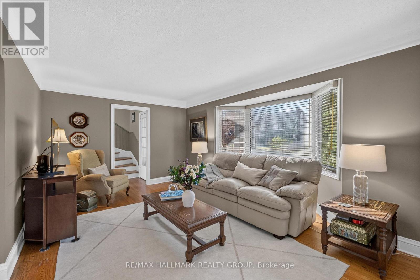
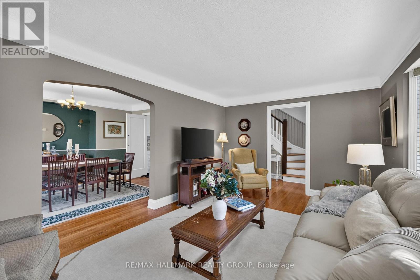
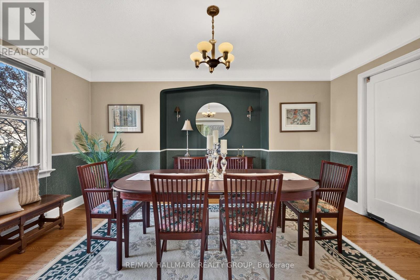
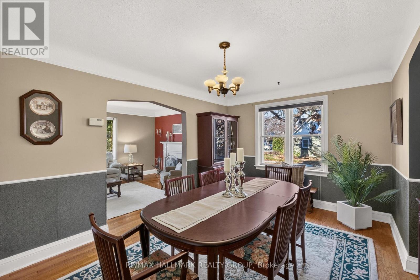
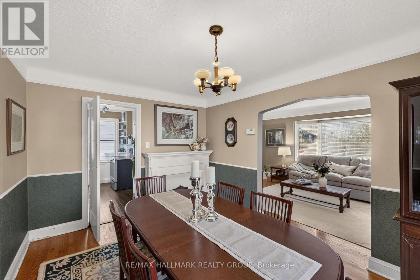
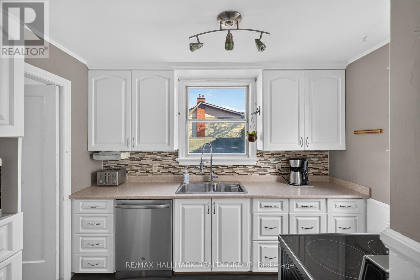
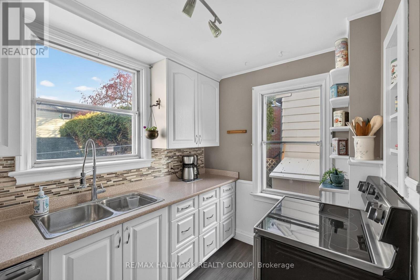
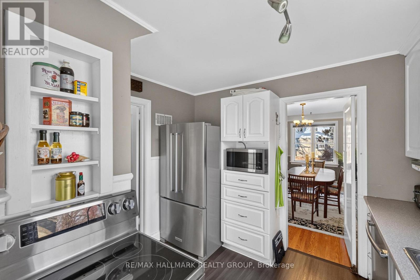
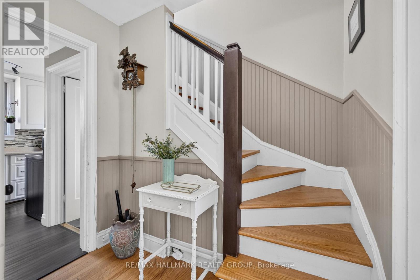
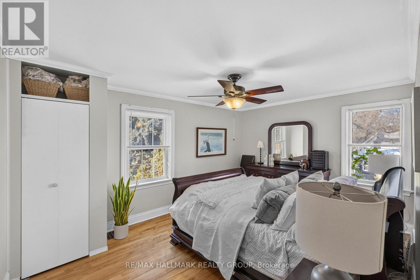
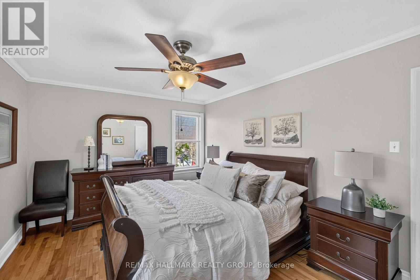
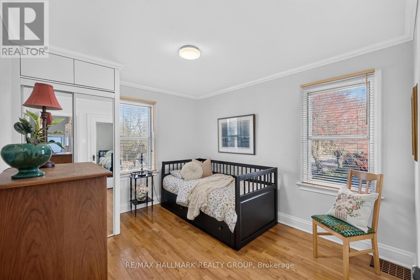
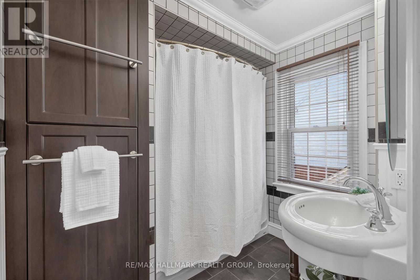
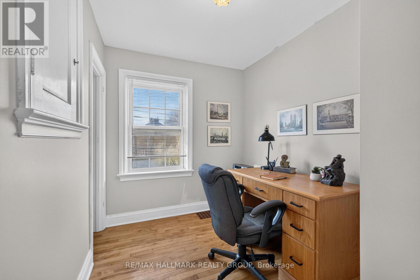
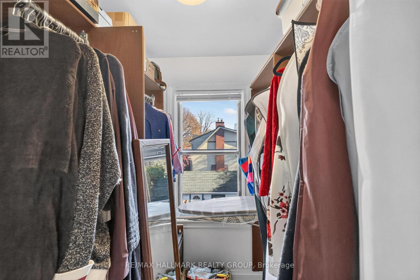
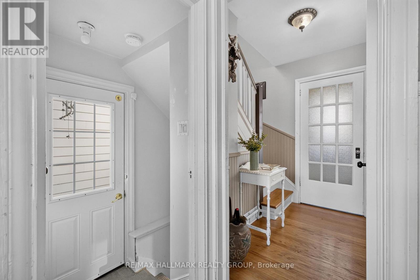
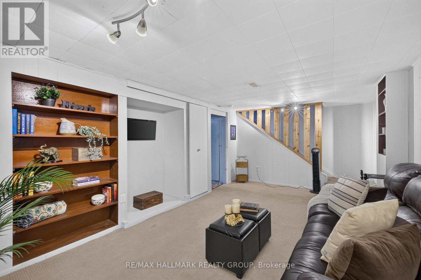
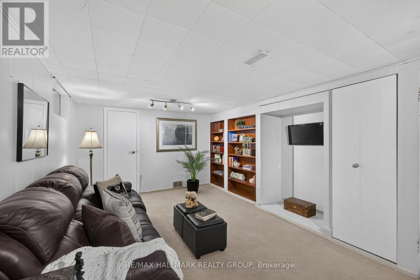
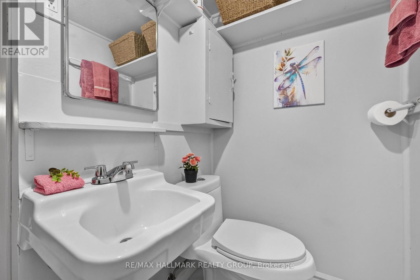
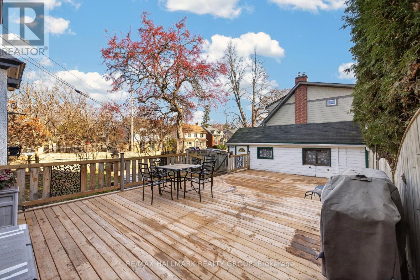
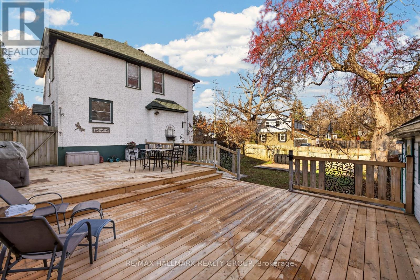
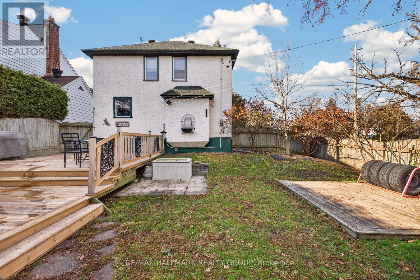
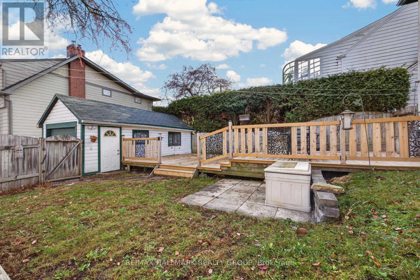
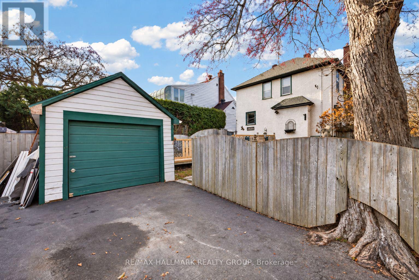
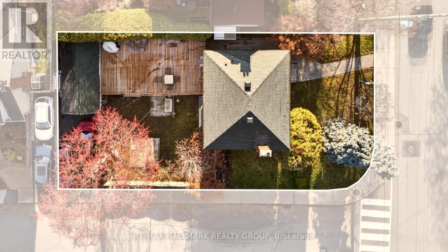
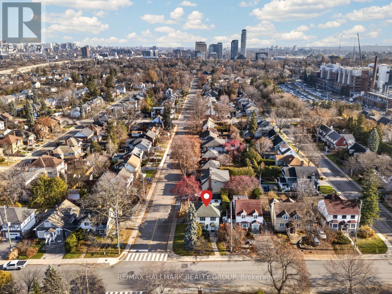
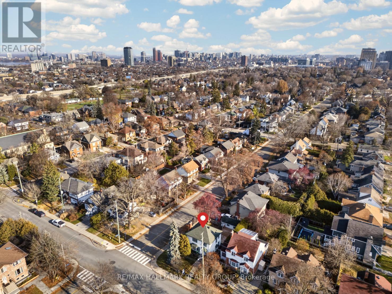
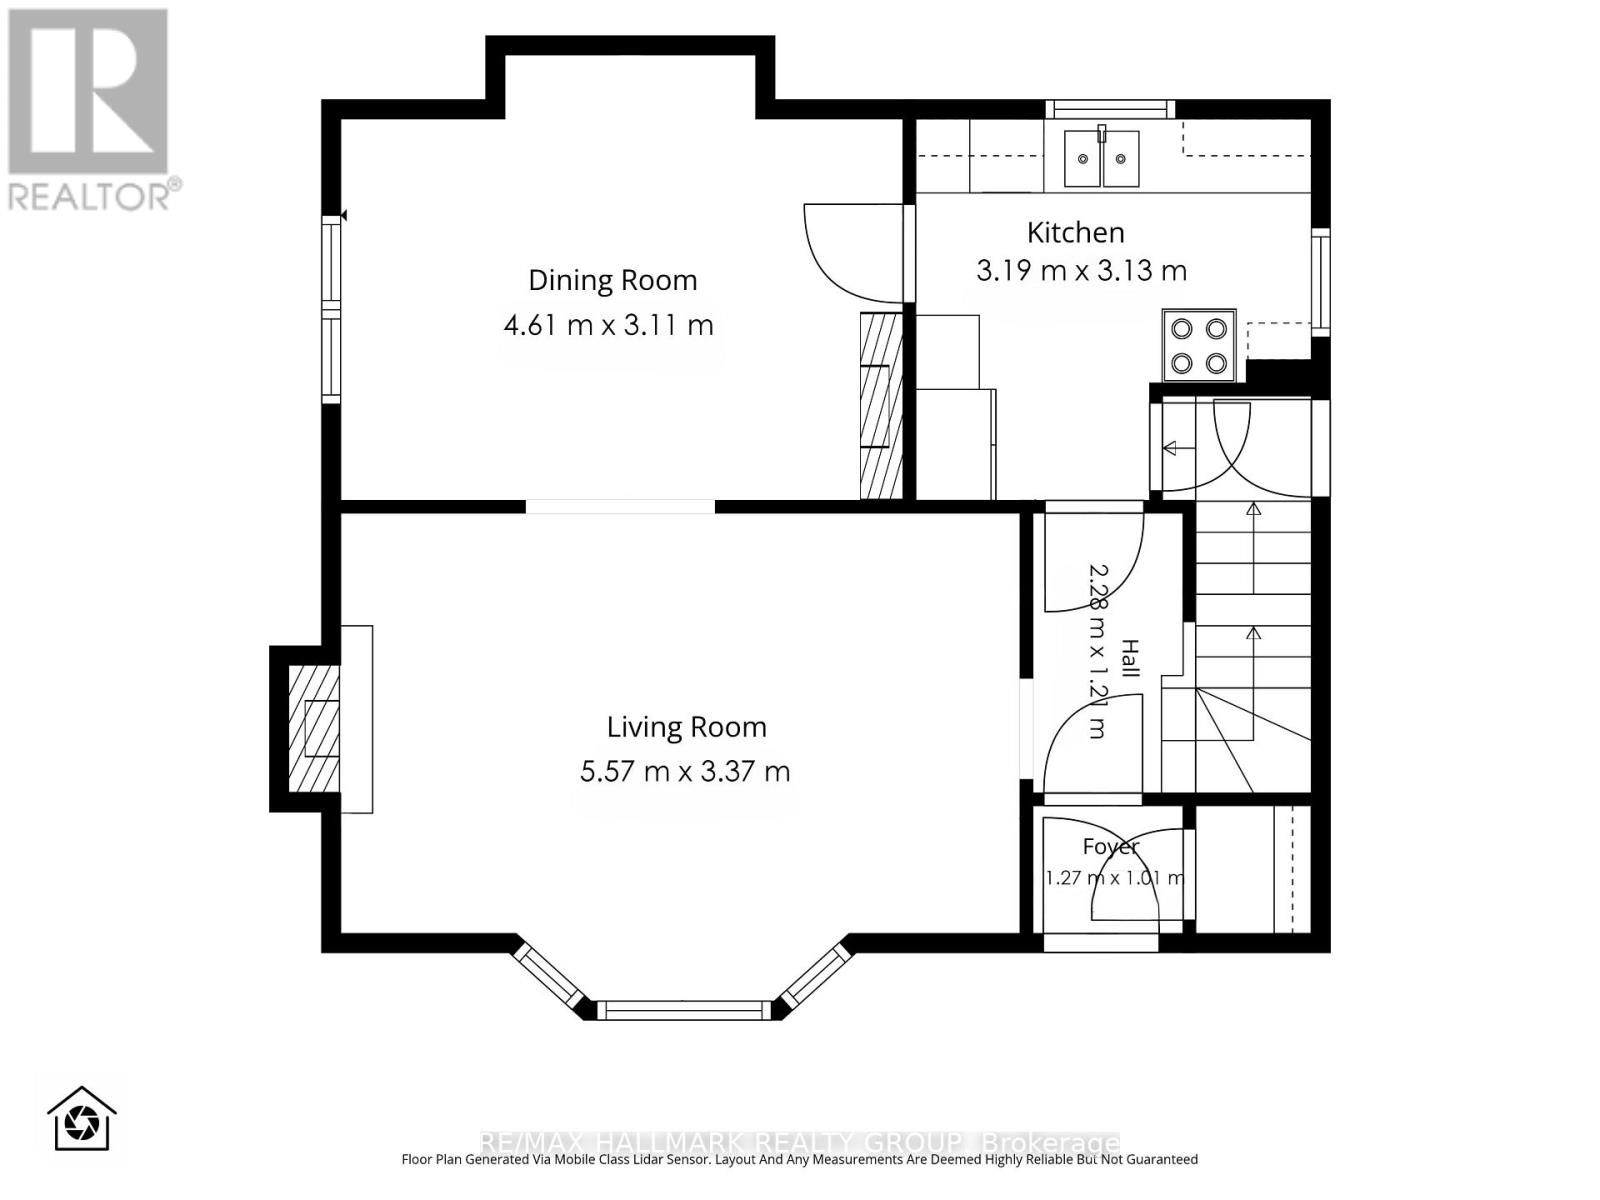
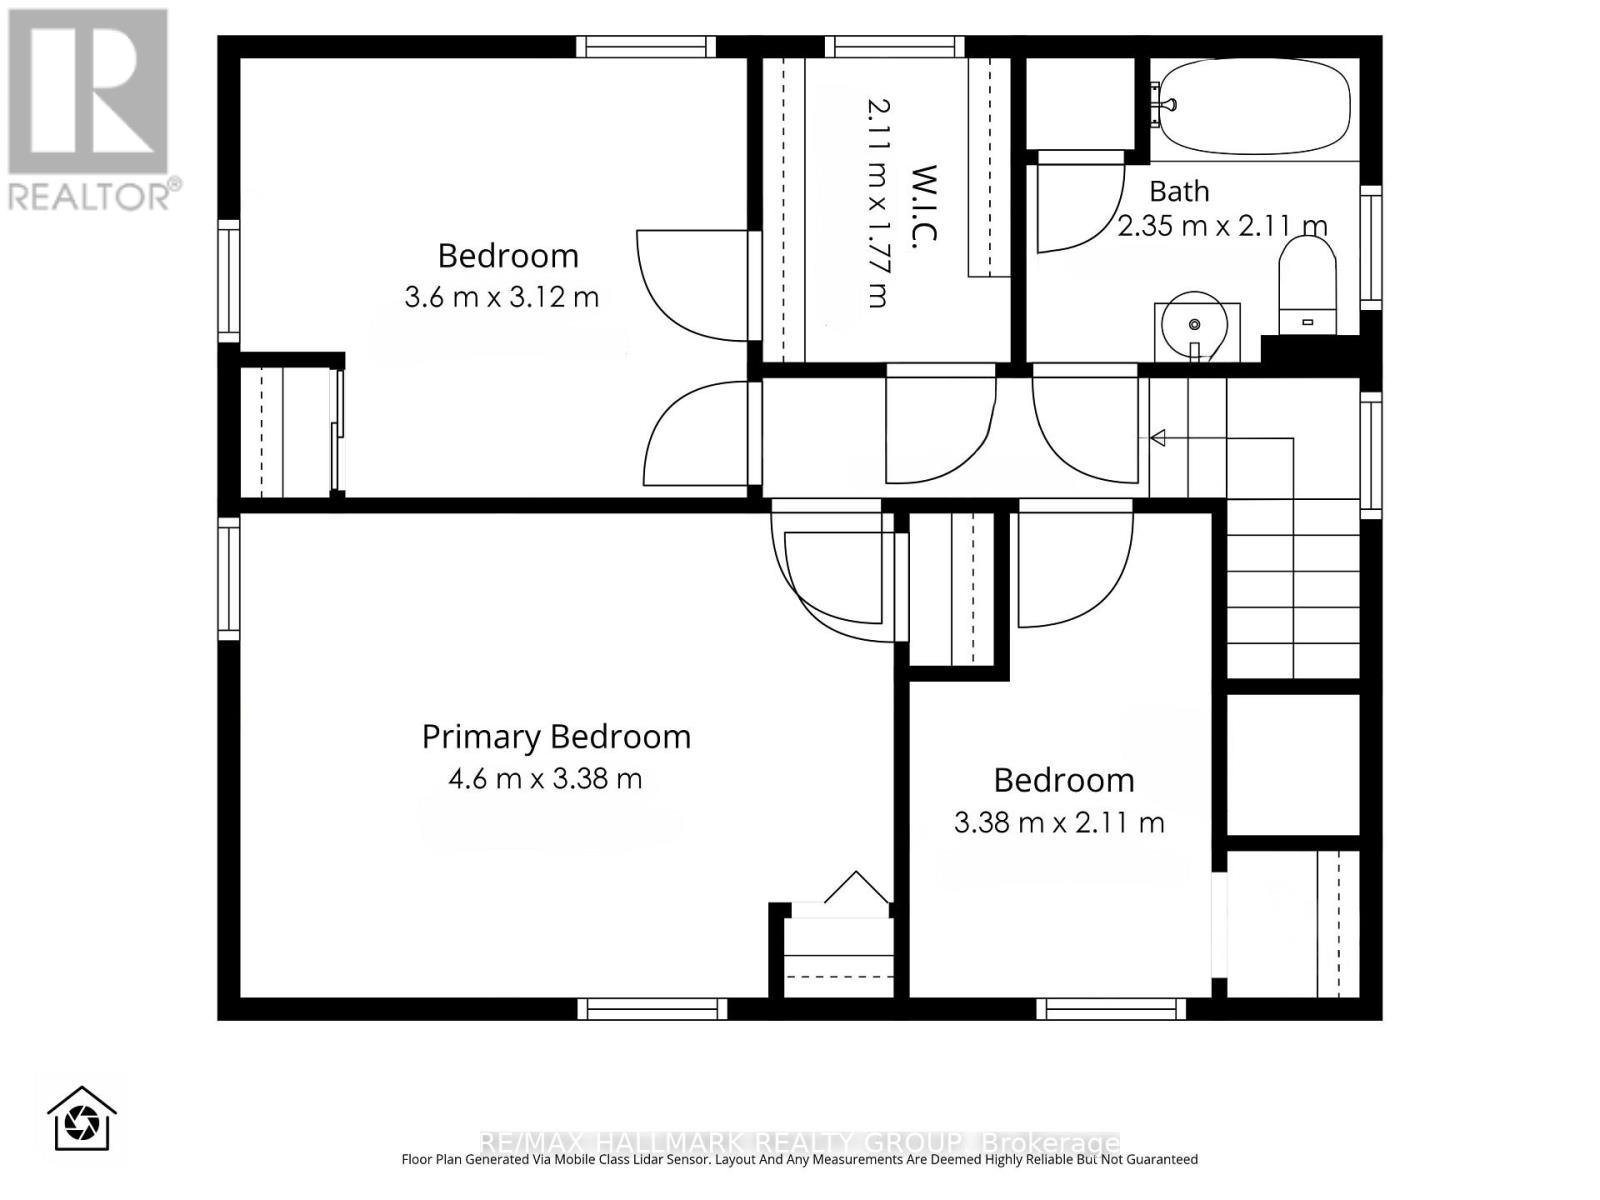
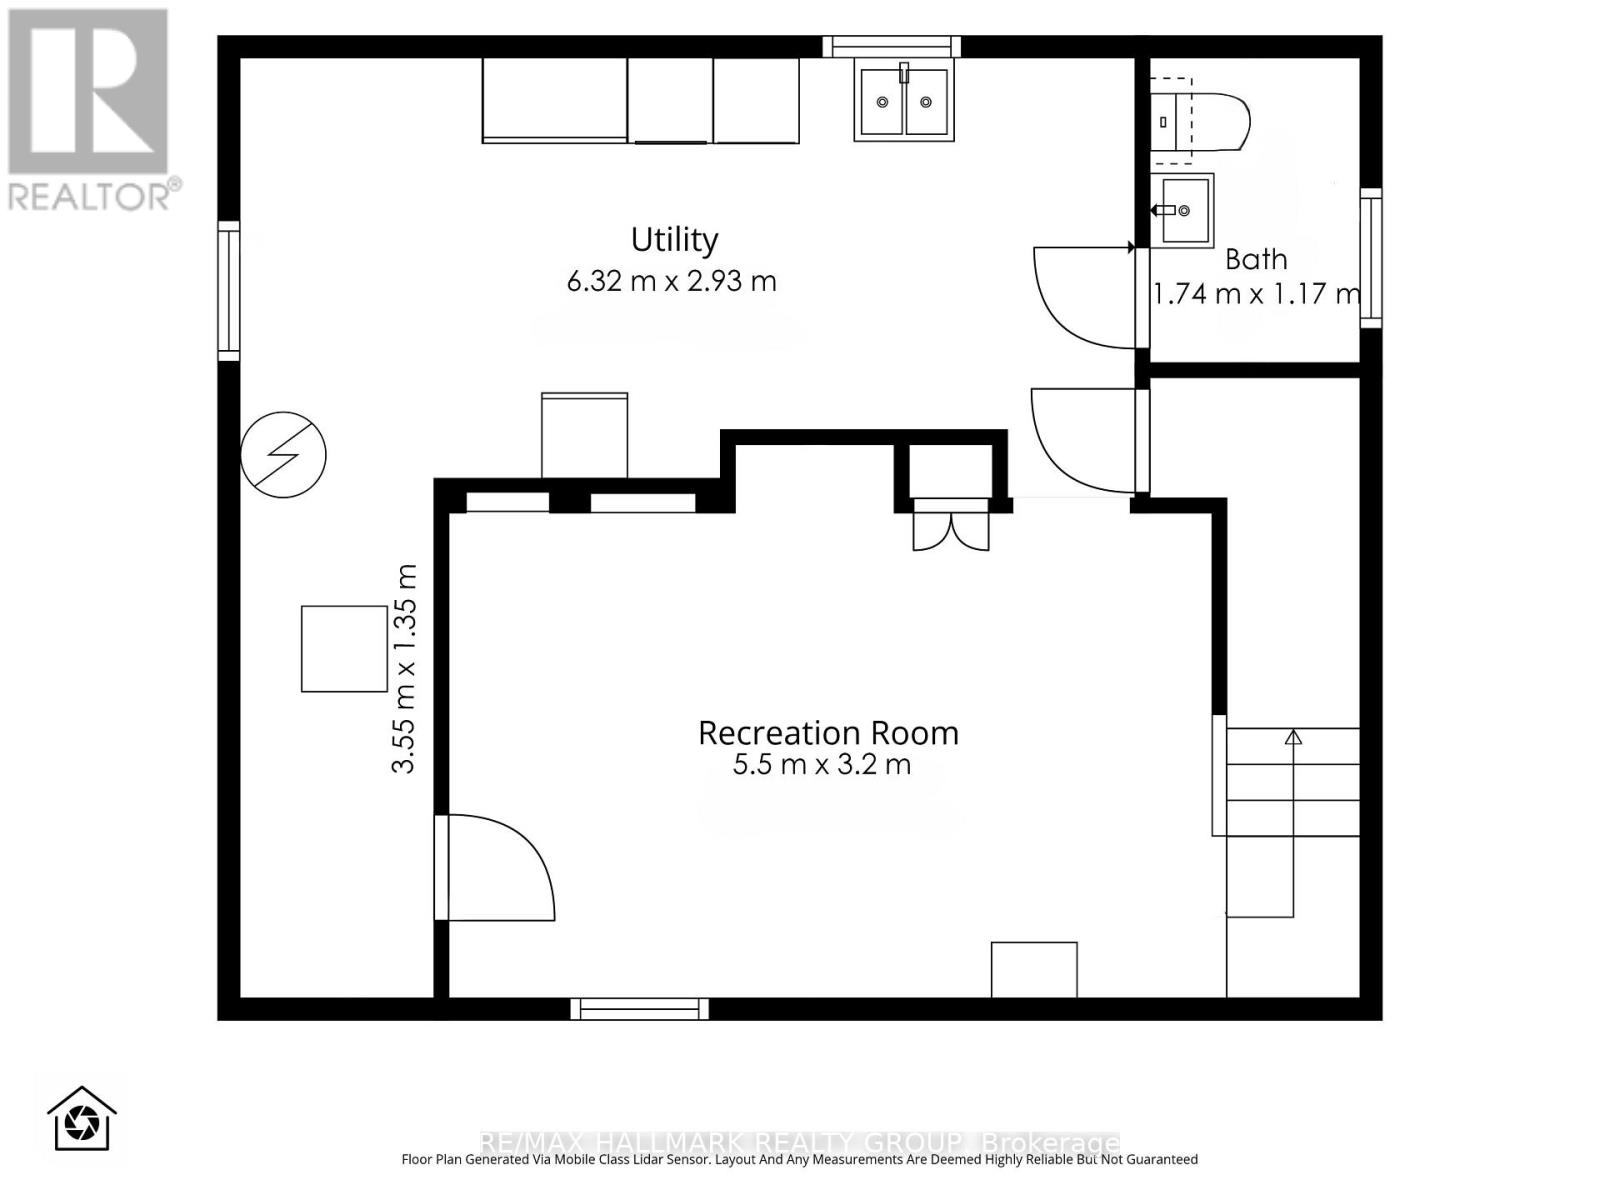
Welcome to this bright and spacious single family home, nestled in the desirable Civic Hospital area, steps to the Experimental Farm, fabulous parks, great schools and the trendy shops, cafes and restaurants of Wellington West! A private driveway and detached garage offer convenient parking off Kenilworth Street. Inside, the inviting living room features a wood-burning fireplace and beautiful bay window, complemented by classic details including hardwood floors, cove ceilings and arched doorways. The elegant formal dining room includes a charming buffet alcove, while the updated kitchen boasts white cabinetry and stainless steel appliances. The second level offers three bedrooms, hardwood floors a spacious walk-in closet and 4-piece bathroom. The finished basement features a rec room, additional 2-piece bathroom and ample storage. Enjoy the beautiful west-facing backyard with a new deck (2025), perfect for relaxing or entertaining. A wonderful opportunity to live in one of Ottawa's most sought-after neighbourhoods, offering the perfect blend of green space, urban convenience and vibrant local amenities. Rental furnace & A/C (2018) will be bought out by sellers prior to closing. 48 hour irrevocable. (id:44758)
Open House
此属性有开放式房屋!
1:00 pm
结束于:3:00 pm
房源概要
| MLS® Number | X14199368 |
| 房源类型 | 民宅 |
| 社区名字 | 4504 - Civic Hospital |
| 附近的便利设施 | 公园, 学校, 公共交通 |
| 社区特征 | 社区活动中心 |
| 设备类型 | Air Conditioner, 热水器, Furnace |
| 总车位 | 2 |
| 租赁设备类型 | Air Conditioner, 热水器, Furnace |
| 结构 | Deck |
详 情
| 浴室 | 2 |
| 地上卧房 | 3 |
| 总卧房 | 3 |
| 公寓设施 | Fireplace(s) |
| 赠送家电包括 | Blinds, 洗碗机, Freezer, 炉子, 冰箱 |
| 地下室进展 | 已装修 |
| 地下室类型 | N/a (finished) |
| 施工种类 | 独立屋 |
| 空调 | 中央空调 |
| 外墙 | 灰泥 |
| 壁炉 | 有 |
| 地基类型 | 混凝土浇筑 |
| 客人卫生间(不包含洗浴) | 1 |
| 供暖方式 | 天然气 |
| 供暖类型 | 压力热风 |
| 储存空间 | 2 |
| 内部尺寸 | 1100 - 1500 Sqft |
| 类型 | 独立屋 |
| 设备间 | 市政供水 |
车 位
| Detached Garage | |
| Garage |
土地
| 英亩数 | 无 |
| 围栏类型 | Fenced Yard |
| 土地便利设施 | 公园, 学校, 公共交通 |
| 污水道 | Sanitary Sewer |
| 土地深度 | 100 Ft |
| 土地宽度 | 47 Ft ,6 In |
| 不规则大小 | 47.5 X 100 Ft |
房 间
| 楼 层 | 类 型 | 长 度 | 宽 度 | 面 积 |
|---|---|---|---|---|
| 二楼 | 主卧 | 4.6 m | 3.38 m | 4.6 m x 3.38 m |
| 二楼 | 卧室 | 3.6 m | 3.12 m | 3.6 m x 3.12 m |
| 二楼 | 卧室 | 3.38 m | 2.11 m | 3.38 m x 2.11 m |
| 二楼 | 浴室 | 2.35 m | 2.11 m | 2.35 m x 2.11 m |
| 二楼 | 其它 | 2.11 m | 1.77 m | 2.11 m x 1.77 m |
| 地下室 | 浴室 | 1.74 m | 1.17 m | 1.74 m x 1.17 m |
| 地下室 | 设备间 | 6.32 m | 2.93 m | 6.32 m x 2.93 m |
| 地下室 | 娱乐,游戏房 | 5.5 m | 3.2 m | 5.5 m x 3.2 m |
| 一楼 | 门厅 | 1.27 m | 1.01 m | 1.27 m x 1.01 m |
| 一楼 | 客厅 | 5.57 m | 3.37 m | 5.57 m x 3.37 m |
| 一楼 | 餐厅 | 4.61 m | 3.11 m | 4.61 m x 3.11 m |
| 一楼 | 厨房 | 3.19 m | 3.13 m | 3.19 m x 3.13 m |
https://www.realtor.ca/real-estate/30533378/701-parkdale-avenue-ottawa-4504-civic-hospital

The trademarks REALTOR®, REALTORS®, and the REALTOR® logo are controlled by The Canadian Real Estate Association (CREA) and identify real estate professionals who are members of CREA. The trademarks MLS®, Multiple Listing Service® and the associated logos are owned by The Canadian Real Estate Association (CREA) and identify the quality of services provided by real estate professionals who are members of CREA. The trademark DDF® is owned by The Canadian Real Estate Association (CREA) and identifies CREA's Data Distribution Facility (DDF®)
Ottawa Real Estate Board
RE/MAX Hallmark Realty Group
November 20 2026 07:23:15
