
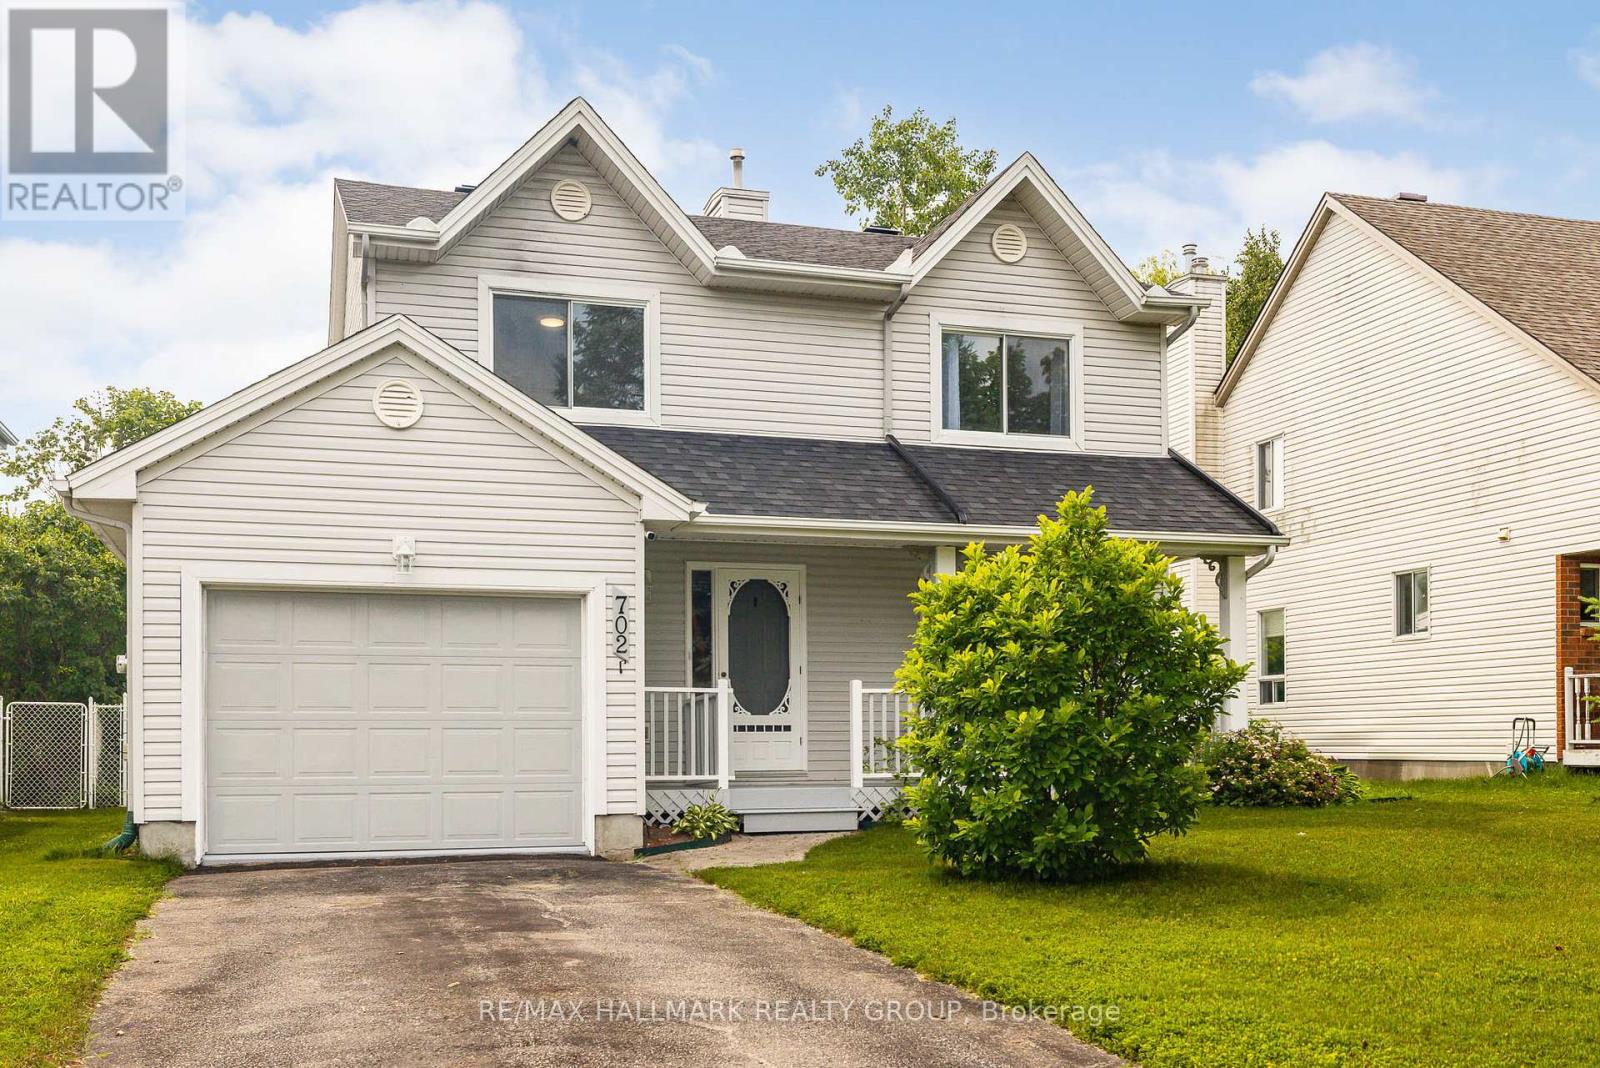
702 Maley Street North Grenville, Ontario K0G 1J0


$599,900
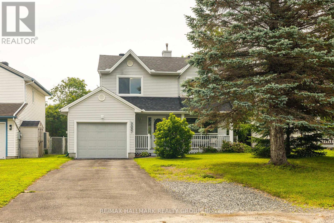
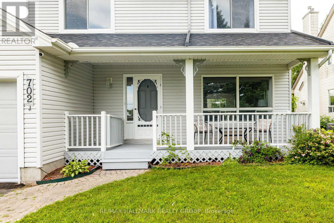
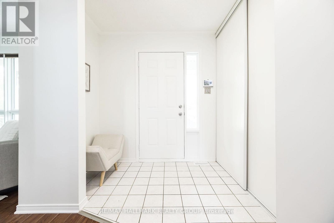
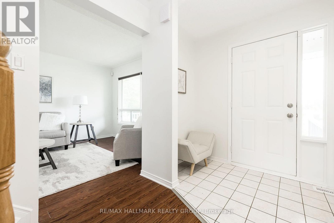
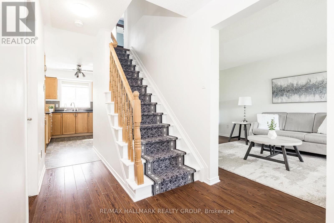
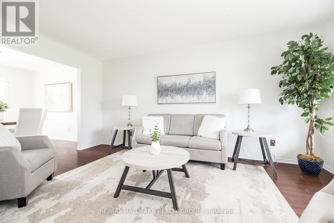
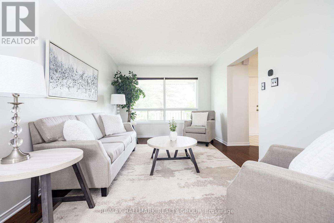
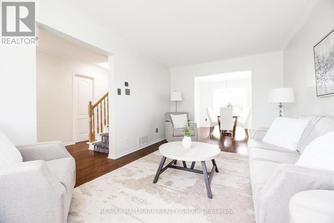
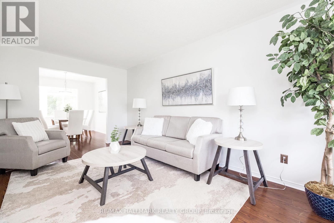
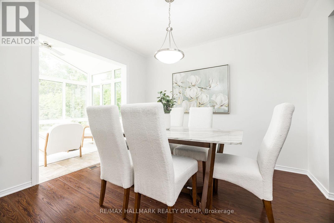
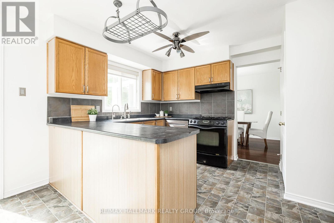
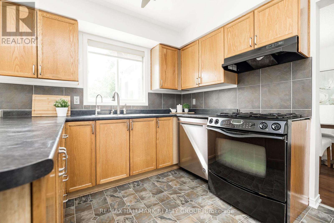
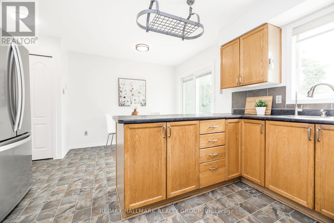
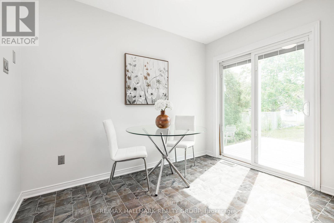
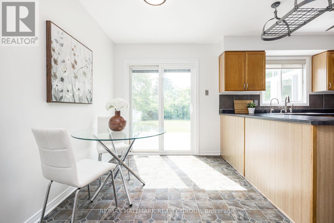
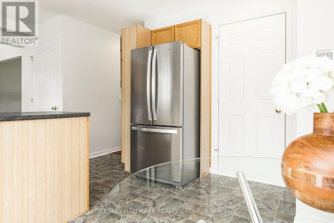
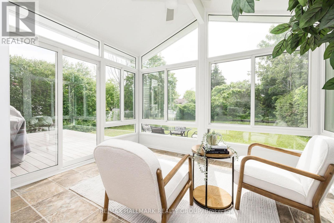
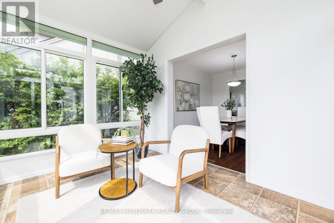
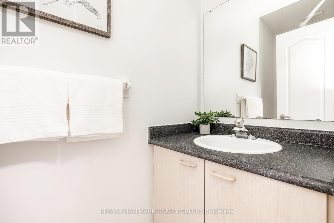
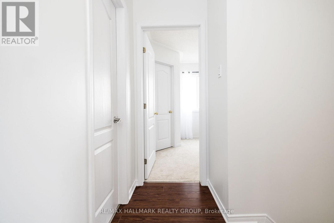
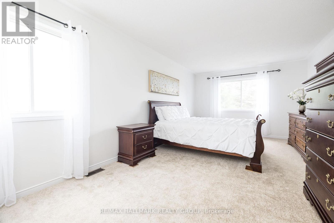
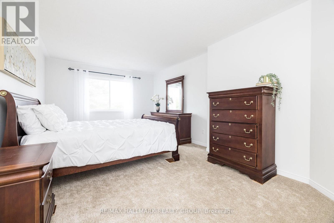
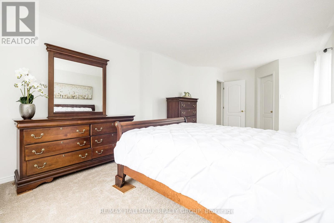
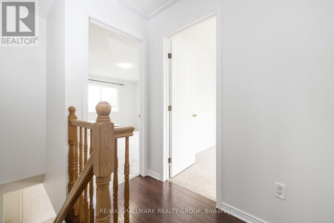
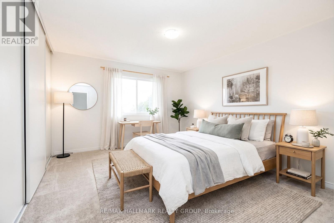
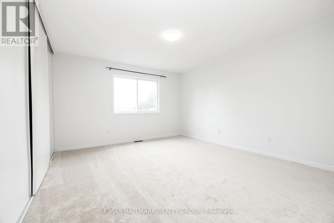
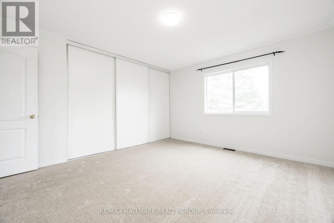
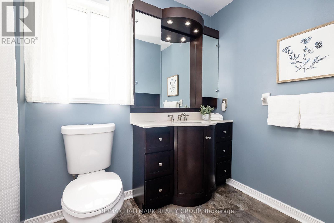
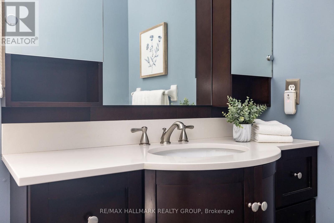
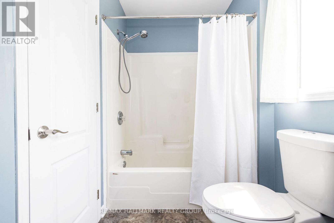
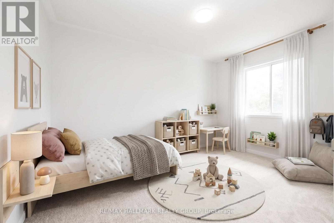
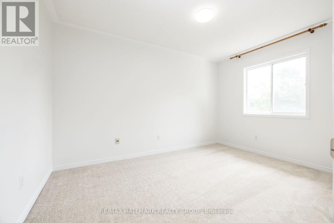
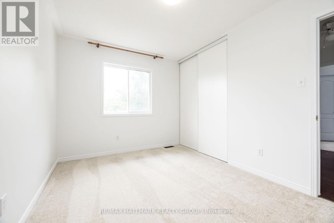
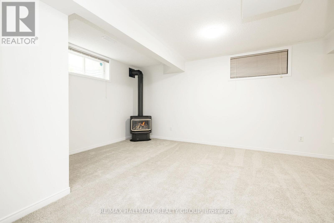
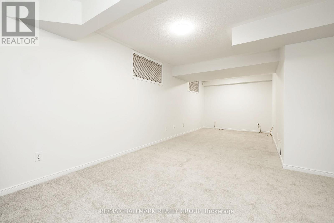
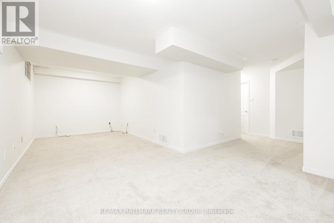
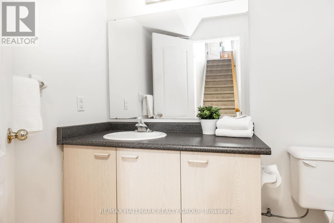
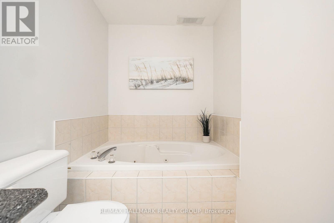
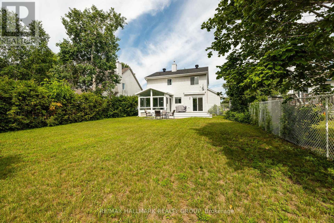
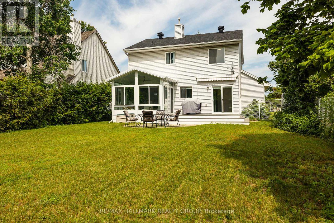
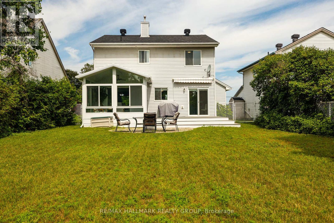
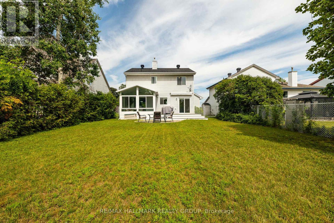
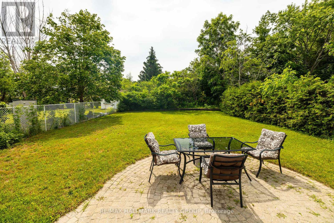
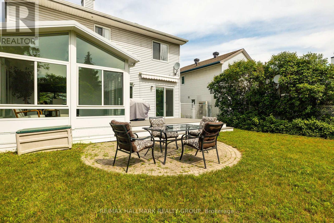
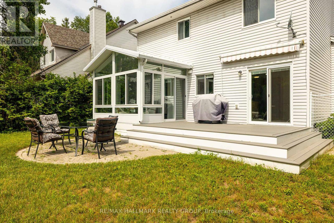
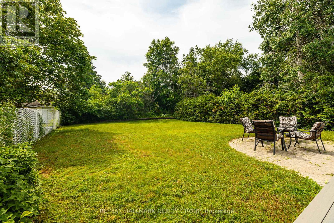
Welcome to this updated 3-bedroom detached home in the heart of Kemptville, offering the perfect blend of comfort, space, and convenience for growing families. Freshly painted throughout with brand new carpeting in the bedrooms and basement, this move-in-ready home is ready for its next chapter. A charming covered front porch provides the perfect place to enjoy your morning coffee. Step inside to a bright main floor featuring a spacious living room, formal dining room, convenient powder room, and an eat-in kitchen that's perfect for busy family life. The stunning sunroom is filled with natural light and offers endless possibilities as a cozy family room, playroom, home office, or yoga retreat. Upstairs, the oversized primary bedroom features a walk-in closet, while two generous secondary bedrooms and a 4-piece bathroom provide plenty of space for the whole family. The finished basement offers a great recreation room ideal for movie nights, kids' play space, or a home gym, along with a 3-piece bathroom featuring a soaker tub and a dedicated laundry/utility room. Outside, enjoy a large, fully fenced backyard where kids and pets can play safely, plus a maintenance-free PVC deck with a natural gas BBQ hookup-perfect for summer entertaining. Thoughtful updates, including the furnace, heat pump, roof, added attic insulation, fresh paint, and new carpeting, provide peace of mind. Ideally located close to schools, parks, Kemptville Creek, shopping, restaurants, and all of Kemptville's amenities, with quick access to Highway 416 for an easy commute. This home combines the perfect balance of small-town charm and commuter convenience. Offering incredible value, updates, and room to grow, this is a home your family will love coming home to. (id:44758)
房源概要
| MLS® Number | X13542940 |
| 房源类型 | 民宅 |
| 社区名字 | 801 - Kemptville |
| 设备类型 | 没有 |
| 总车位 | 4 |
| 租赁设备类型 | 没有 |
详 情
| 浴室 | 3 |
| 地上卧房 | 3 |
| 总卧房 | 3 |
| 公寓设施 | Fireplace(s) |
| 赠送家电包括 | Garage Door Opener Remote(s), Water Treatment, Water Softener, Water Heater, 洗碗机, 烘干机, Hood 电扇, 炉子, 洗衣机, 冰箱 |
| 地下室进展 | 已装修 |
| 地下室类型 | 全完工 |
| 施工种类 | 独立屋 |
| 空调 | 中央空调 |
| 外墙 | 乙烯基壁板 |
| Fire Protection | Smoke Detectors |
| 壁炉 | 有 |
| Fireplace Total | 1 |
| Flooring Type | Tile |
| 地基类型 | 混凝土浇筑 |
| 客人卫生间(不包含洗浴) | 1 |
| 供暖方式 | 天然气 |
| 供暖类型 | 压力热风 |
| 储存空间 | 2 |
| 内部尺寸 | 1100 - 1500 Sqft |
| 类型 | 独立屋 |
| 设备间 | 市政供水 |
车 位
| Garage | |
| 入内式车位 |
土地
| 英亩数 | 无 |
| 围栏类型 | Fenced Yard |
| 污水道 | Sanitary Sewer |
| 土地深度 | 149 Ft |
| 土地宽度 | 49 Ft ,2 In |
| 不规则大小 | 49.2 X 149 Ft |
| 规划描述 | R1b |
房 间
| 楼 层 | 类 型 | 长 度 | 宽 度 | 面 积 |
|---|---|---|---|---|
| 二楼 | 浴室 | 2.98 m | 1.63 m | 2.98 m x 1.63 m |
| 二楼 | 主卧 | 5.82 m | 3.43 m | 5.82 m x 3.43 m |
| 二楼 | 第二卧房 | 4.27 m | 3.84 m | 4.27 m x 3.84 m |
| 二楼 | 第三卧房 | 2.77 m | 3.89 m | 2.77 m x 3.89 m |
| 地下室 | 浴室 | 1.47 m | 3.28 m | 1.47 m x 3.28 m |
| 地下室 | 娱乐,游戏房 | 7.85 m | 2.79 m | 7.85 m x 2.79 m |
| 地下室 | 娱乐,游戏房 | 5.13 m | 2.59 m | 5.13 m x 2.59 m |
| 一楼 | 门厅 | 2.24 m | 1.85 m | 2.24 m x 1.85 m |
| 一楼 | 厨房 | 2.74 m | 3.25 m | 2.74 m x 3.25 m |
| 一楼 | Eating Area | 3 m | 2.29 m | 3 m x 2.29 m |
| 一楼 | 客厅 | 3.15 m | 4.94 m | 3.15 m x 4.94 m |
| 一楼 | 餐厅 | 3.23 m | 2.95 m | 3.23 m x 2.95 m |
| 一楼 | Sunroom | 2.64 m | 3.45 m | 2.64 m x 3.45 m |
| 一楼 | Partial Bathroom | 2.29 m | 0.86 m | 2.29 m x 0.86 m |
https://www.realtor.ca/real-estate/30011024/702-maley-street-north-grenville-801-kemptville

The trademarks REALTOR®, REALTORS®, and the REALTOR® logo are controlled by The Canadian Real Estate Association (CREA) and identify real estate professionals who are members of CREA. The trademarks MLS®, Multiple Listing Service® and the associated logos are owned by The Canadian Real Estate Association (CREA) and identify the quality of services provided by real estate professionals who are members of CREA. The trademark DDF® is owned by The Canadian Real Estate Association (CREA) and identifies CREA's Data Distribution Facility (DDF®)
Ottawa Real Estate Board
RE/MAX Hallmark Realty Group
October 14 2026 07:22:35
