
702 Rosales Ridge Ottawa, Ontario K1T 0V5



$1,398,000
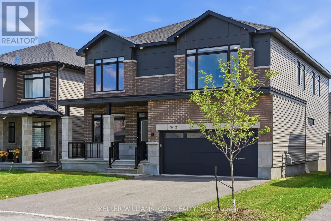
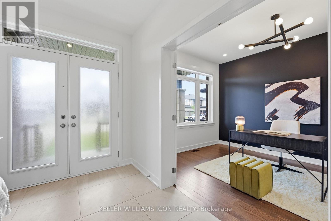
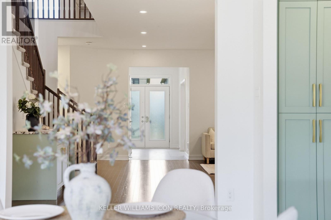
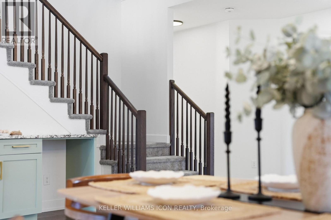
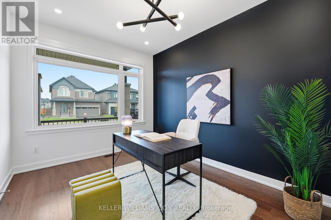
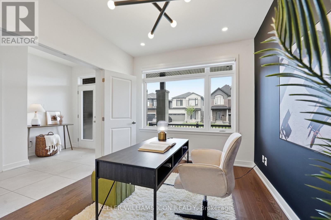
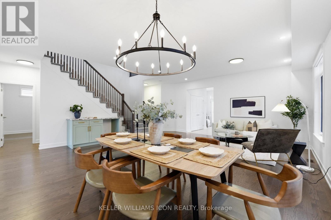
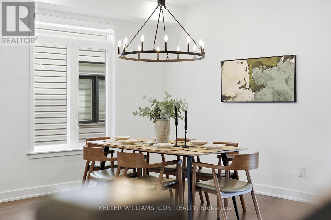
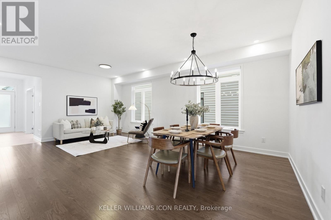
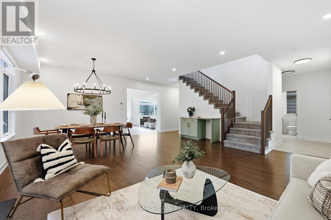
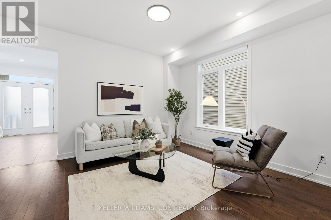
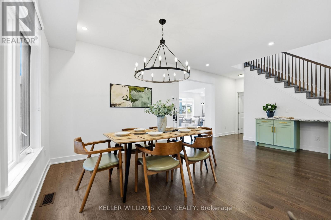
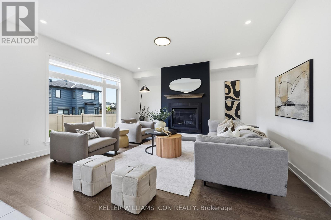
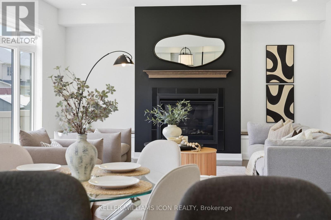
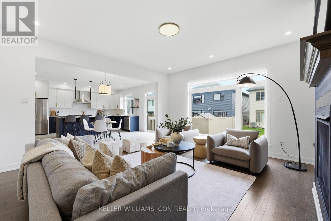
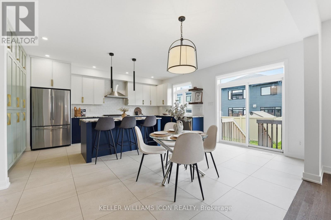
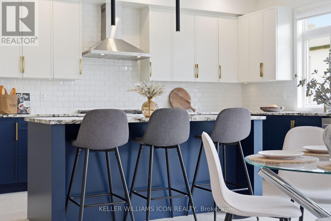
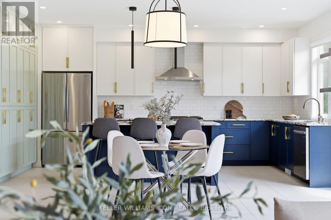
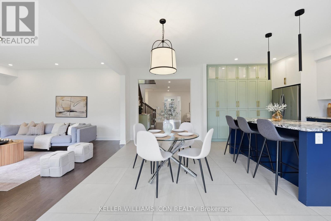
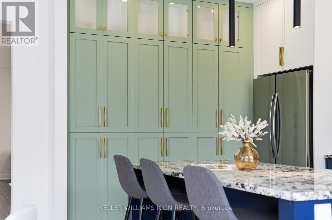
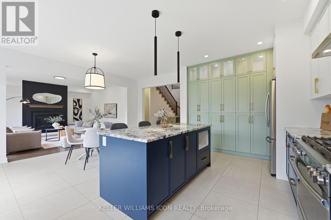
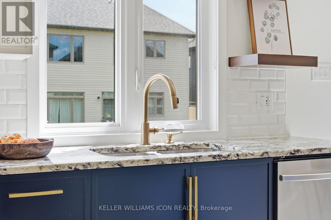
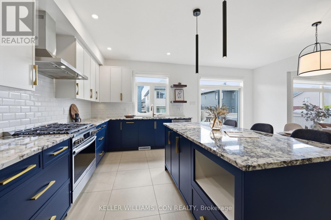
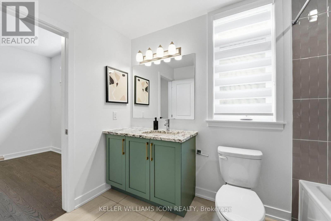
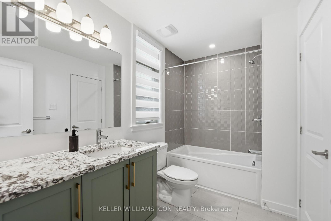
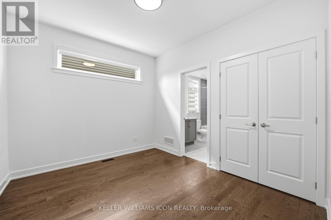
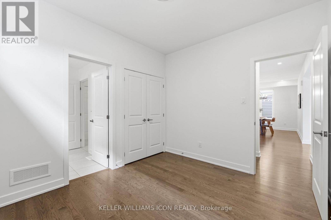
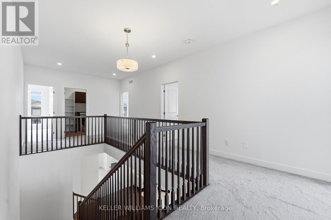
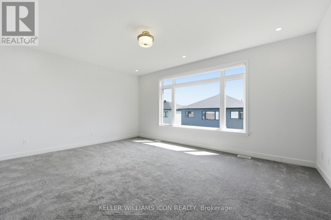
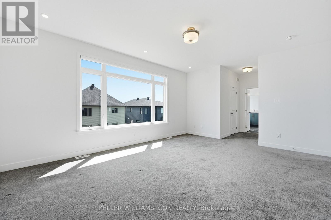
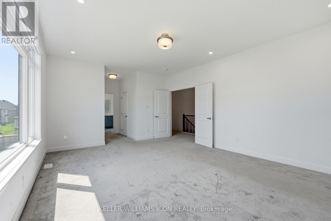
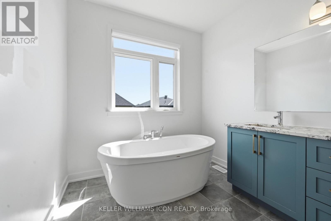
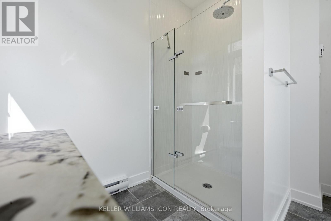
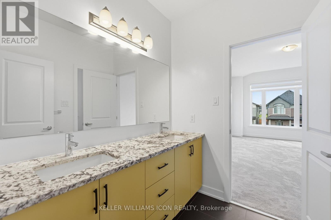
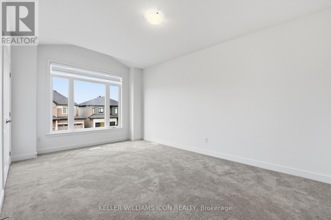
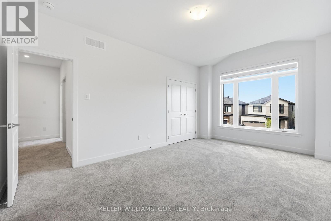
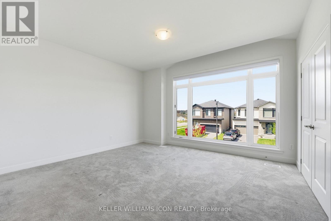
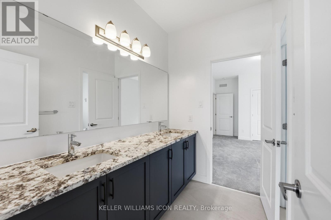
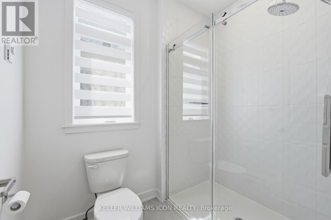
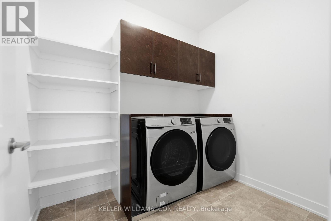
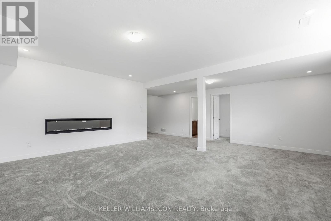
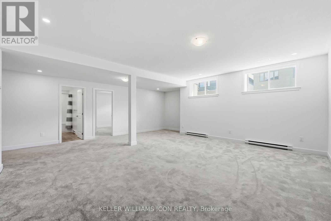
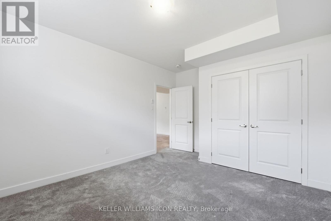
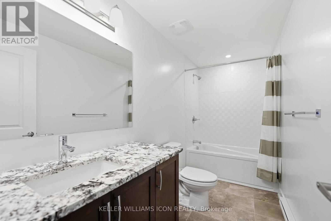
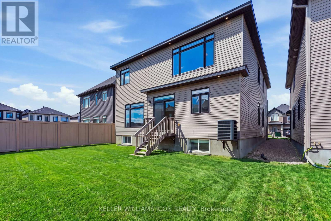
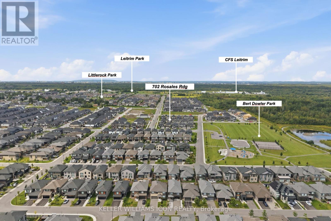
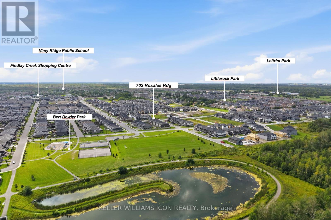
Exceptional 7-bedroom, 5-full-bath residence offering impressive scale, sophisticated design, and over $120,000 in premium upgrades-purpose-built for luxury family and multi-generational living. Raised ceiling heights on every level enhance the sense of space throughout.The elegant main floor features a highly desirable bedroom with a full bathroom, creating an ideal private in-law or guest suite, along with a dedicated den/home office. The showpiece gourmet kitchen offers high-end finishes, generous prep space, and a refined layout for both everyday living and entertaining. The inviting family room features a cozy fireplace, complemented by a spacious formal dining room and convenient eating area.Upstairs, the grand primary retreat includes two walk-in closets and a spa-inspired 5-piece ensuite. Four additional spacious bedrooms offer exceptional privacy and functionality, thoughtfully connected by two Jack-and-Jill bathrooms-an ideal layout for larger families.The professionally finished lower level features upgraded 9-ft ceilings, an additional bedroom and full bathroom, plus supplemental heating for added comfort. This versatile space is perfect for extended family, recreation, or a secondary living area.Ideally located within walking distance to schools, parks, grocery stores, and everyday amenities, this distinguished Findlay Creek residence delivers an exceptional combination of luxury, space, versatility, and family-focused design. Move-in Ready. 3D Virtual Tour https://my.matterport.com/show/?m=BUuNZy6BPzY (id:44758)
房源概要
| MLS® Number | X13712146 |
| 房源类型 | 民宅 |
| 社区名字 | 2501 - Leitrim |
| 附近的便利设施 | 公共交通, 公园, 学校 |
| 设备类型 | 热水器 - Gas, 热水器 |
| 特征 | 亲戚套间 |
| 总车位 | 6 |
| 租赁设备类型 | 热水器 - Gas, 热水器 |
详 情
| 浴室 | 5 |
| 地上卧房 | 6 |
| 地下卧室 | 1 |
| 总卧房 | 7 |
| Age | 0 To 5 Years |
| 公寓设施 | Fireplace(s) |
| 赠送家电包括 | Garage Door Opener Remote(s), Blinds, 洗碗机, 烘干机, Garage Door Opener, Hood 电扇, 炉子, 洗衣机, 冰箱 |
| 地下室进展 | 已装修 |
| 地下室类型 | 全完工 |
| 施工种类 | 独立屋 |
| 空调 | Central Air Conditioning, 换气机 |
| 外墙 | 砖, 乙烯基壁板 |
| Fire Protection | Smoke Detectors |
| 壁炉 | 有 |
| Fireplace Total | 2 |
| 地基类型 | 混凝土浇筑 |
| 供暖方式 | 天然气 |
| 供暖类型 | 压力热风 |
| 储存空间 | 2 |
| 内部尺寸 | 3500 - 5000 Sqft |
| 类型 | 独立屋 |
| 设备间 | 市政供水 |
车 位
| 附加车库 | |
| Garage | |
| 入内式车位 |
土地
| 英亩数 | 无 |
| 土地便利设施 | 公共交通, 公园, 学校 |
| 污水道 | Sanitary Sewer |
| 土地深度 | 108 Ft ,9 In |
| 土地宽度 | 45 Ft ,3 In |
| 不规则大小 | 45.3 X 108.8 Ft |
| 规划描述 | 住宅 |
房 间
| 楼 层 | 类 型 | 长 度 | 宽 度 | 面 积 |
|---|---|---|---|---|
| 二楼 | 主卧 | 5.48 m | 4.26 m | 5.48 m x 4.26 m |
| 二楼 | 卧室 | 3.37 m | 4.16 m | 3.37 m x 4.16 m |
| 二楼 | 卧室 | 3.5 m | 3.45 m | 3.5 m x 3.45 m |
| 二楼 | 卧室 | 3.5 m | 4.97 m | 3.5 m x 4.97 m |
| 二楼 | 卧室 | 4.44 m | 4.24 m | 4.44 m x 4.24 m |
| Lower Level | 娱乐,游戏房 | 6.6 m | 5.94 m | 6.6 m x 5.94 m |
| Lower Level | 卧室 | 3.5 m | 3.65 m | 3.5 m x 3.65 m |
| 一楼 | 大型活动室 | 4.69 m | 4.8 m | 4.69 m x 4.8 m |
| 一楼 | 厨房 | 3.04 m | 5.41 m | 3.04 m x 5.41 m |
| 一楼 | 卧室 | 3.37 m | 3.04 m | 3.37 m x 3.04 m |
| 一楼 | 客厅 | 5.05 m | 6.65 m | 5.05 m x 6.65 m |
| 一楼 | Office | 3.04 m | 3.83 m | 3.04 m x 3.83 m |
https://www.realtor.ca/real-estate/30197157/702-rosales-ridge-ottawa-2501-leitrim

The trademarks REALTOR®, REALTORS®, and the REALTOR® logo are controlled by The Canadian Real Estate Association (CREA) and identify real estate professionals who are members of CREA. The trademarks MLS®, Multiple Listing Service® and the associated logos are owned by The Canadian Real Estate Association (CREA) and identify the quality of services provided by real estate professionals who are members of CREA. The trademark DDF® is owned by The Canadian Real Estate Association (CREA) and identifies CREA's Data Distribution Facility (DDF®)
Ottawa Real Estate Board
Keller Williams Icon Realty
September 21 2026 04:22:43
