
703 - 203 Catherine Street Ottawa, Ontario K2P 1J5


$3,200 Monthly
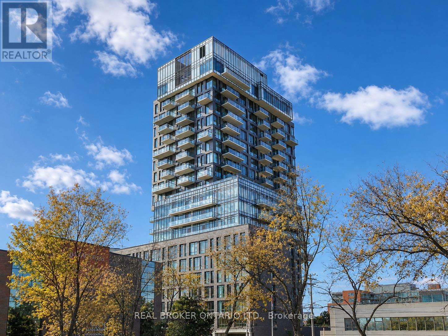
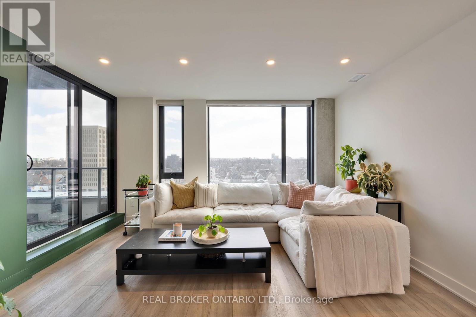
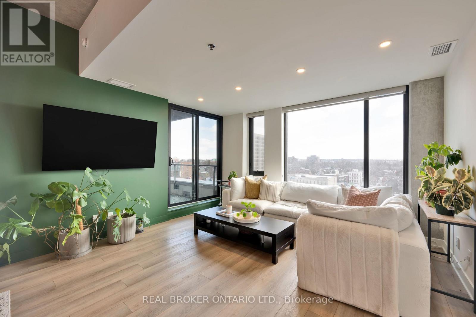
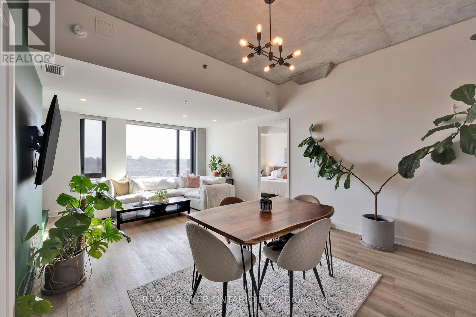
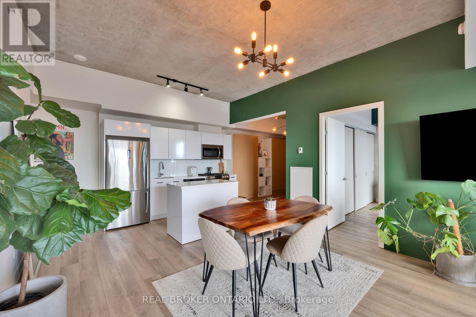
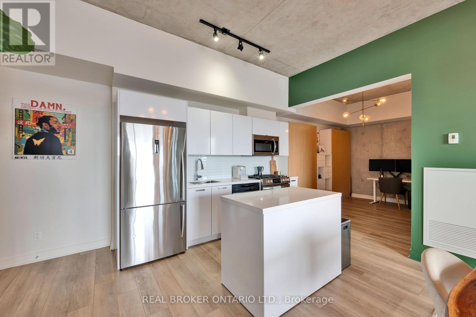
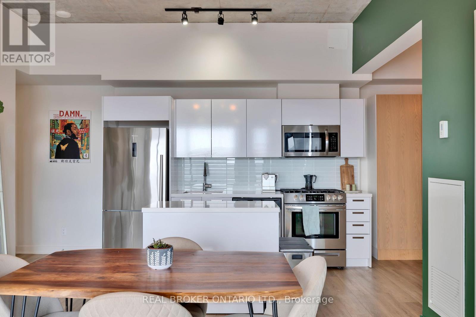
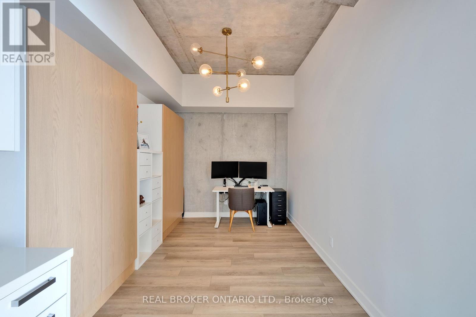
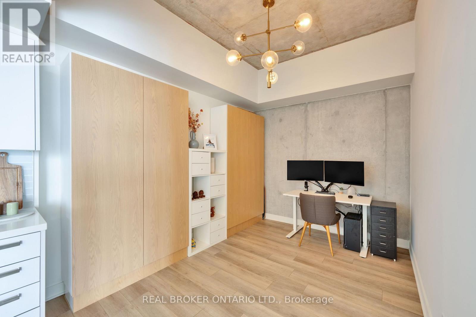
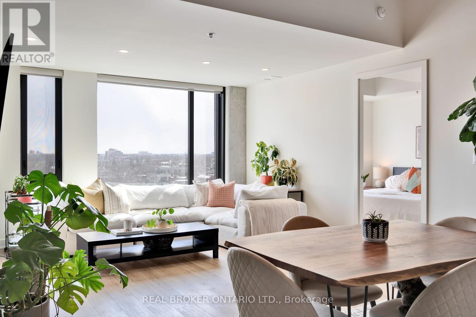
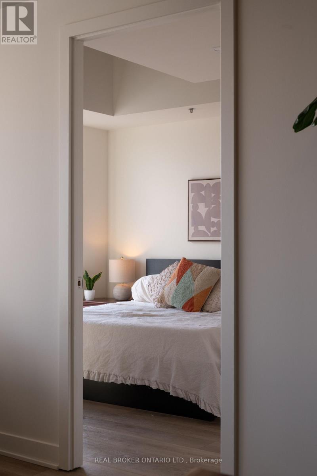
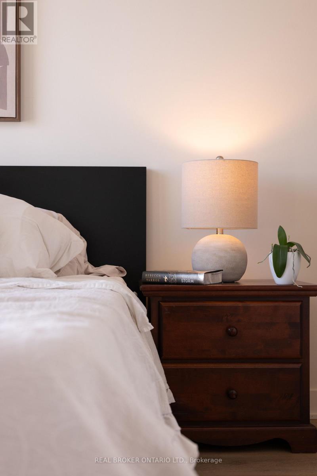
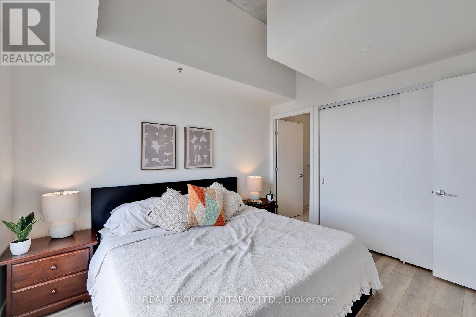
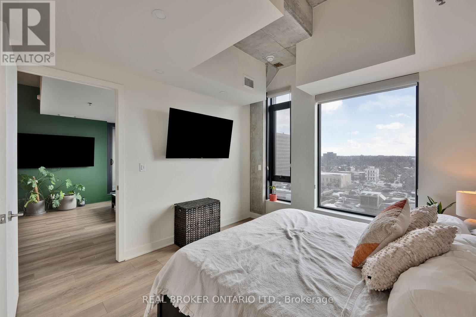
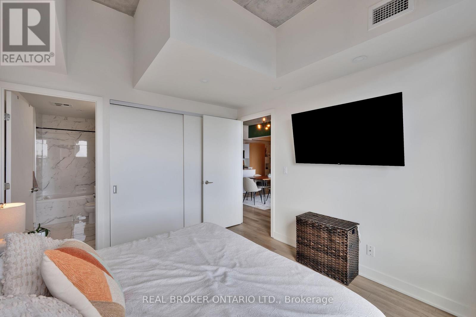
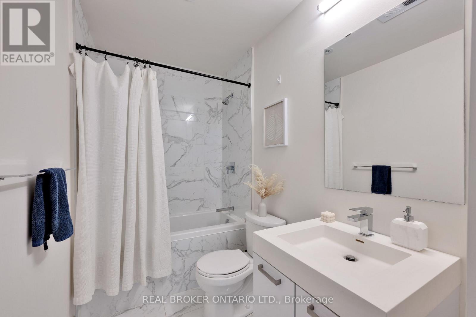
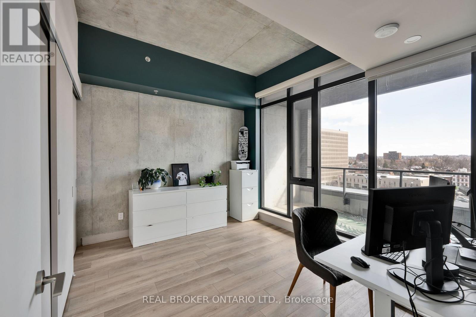
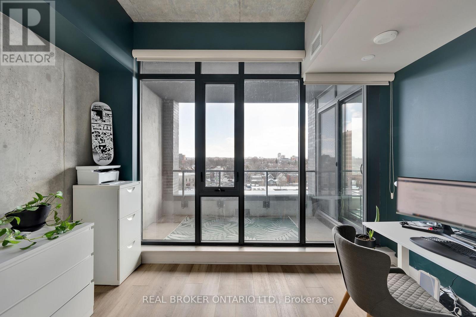
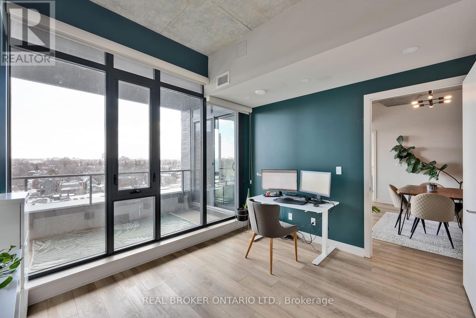
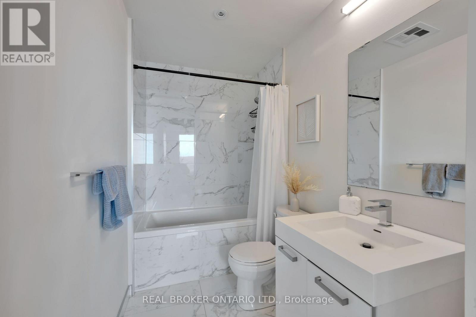
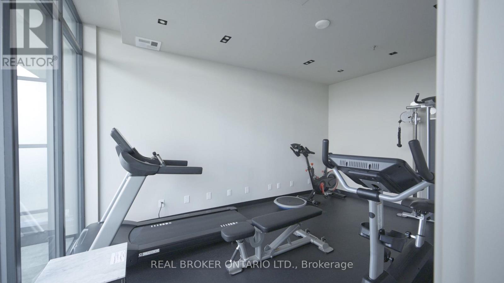
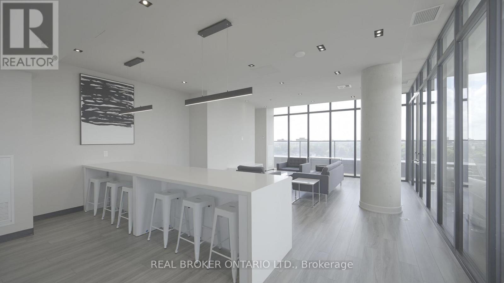
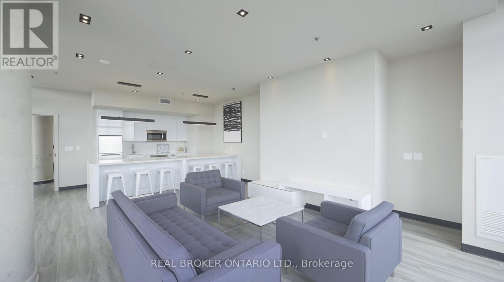
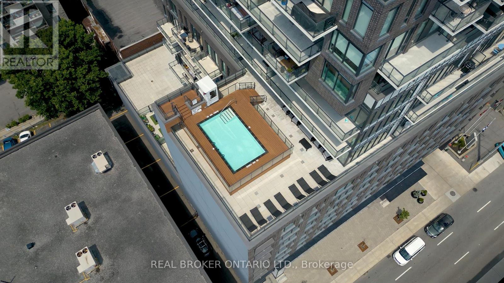
More Space. More Style. More to Love at SoBa! Who says downtown living means compromising on space? Welcome to 1,124 sq. ft. of stylish, modern living in the heart of Centretown! This spacious 2 bedroom + den condo offers 2 full bathrooms, including a private primary ensuite, plus underground parking and a storage locker, all included! Floor-to-ceiling windows fill the space with natural light, while the sleek kitchen features an oversized island, contemporary finishes and plenty of room to cook, entertain or gather with friends. Both bedrooms are generously sized, and the separate den is perfect for a home office, creative space or whatever life calls for. Love a little character? SoBa's signature loft-inspired design features exposed concrete and modern architectural details that give this home a unique urban feel. And when you're ready to unwind, head upstairs to the rooftop pool, hit the fitness centre or entertain in the building's stylish party room. Step outside and enjoy the best of Ottawa at your fingertips, from Bank Street's restaurants and cafes to Lansdowne, the Rideau Canal, shopping and transit. Two bedrooms, a separate den, two full bathrooms, parking AND storage, all in one of downtown Ottawa's most distinctive buildings. This is city living with room to breathe. Come see it for yourself! (id:44758)
房源概要
| MLS® Number | X14095788 |
| 房源类型 | 民宅 |
| 社区名字 | 4103 - Ottawa Centre |
| 社区特征 | Pets Allowed With Restrictions |
| 特征 | 阳台, 无地毯, In Suite Laundry |
| 总车位 | 1 |
| 泳池类型 | Outdoor Pool |
详 情
| 浴室 | 2 |
| 地上卧房 | 2 |
| 总卧房 | 2 |
| 公寓设施 | 健身房, 宴会厅, Storage - Locker |
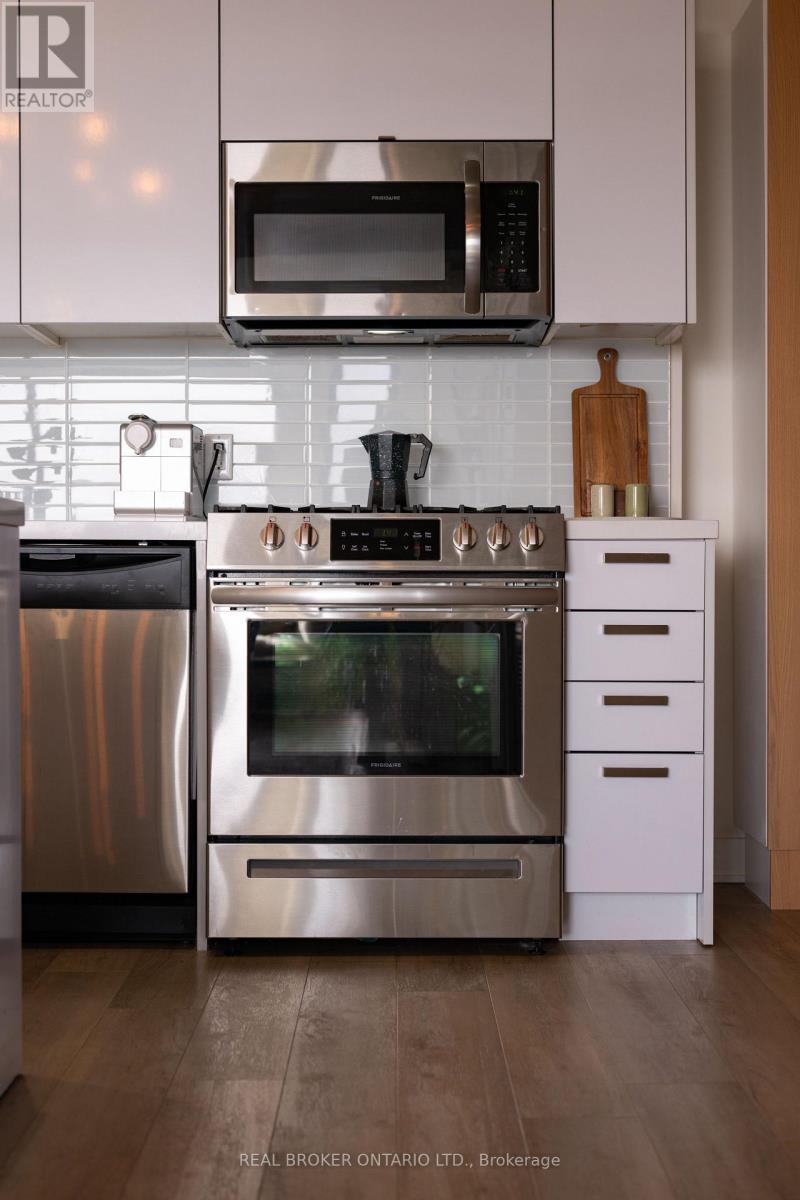
| 赠送家电包括 | Blinds, 洗碗机, 烘干机, Hood 电扇, 微波炉, 炉子, 洗衣机, 冰箱 |
| 地下室类型 | 没有 |
| 空调 | 中央空调 |
| 外墙 | 砖, 混凝土 |
| 供暖方式 | 天然气 |
| 供暖类型 | Heat Pump |
| 内部尺寸 | 1000 - 1199 Sqft |
| 类型 | 公寓 |
车 位
| 地下 | |
| 没有车库 |
土地
| 英亩数 | 无 |
房 间
| 楼 层 | 类 型 | 长 度 | 宽 度 | 面 积 |
|---|---|---|---|---|
| Other | 浴室 | 2.41 m | 1.5 m | 2.41 m x 1.5 m |
| Other | 衣帽间 | 3.71 m | 2.72 m | 3.71 m x 2.72 m |
| Other | 厨房 | 4.04 m | 2.51 m | 4.04 m x 2.51 m |
| Other | 餐厅 | 4.04 m | 2.34 m | 4.04 m x 2.34 m |
| Other | 客厅 | 4.04 m | 3.4 m | 4.04 m x 3.4 m |
| Other | Office | 3.63 m | 3.07 m | 3.63 m x 3.07 m |
| Other | 主卧 | 3.33 m | 3.3 m | 3.33 m x 3.3 m |
| Other | 浴室 | 2.41 m | 1.5 m | 2.41 m x 1.5 m |
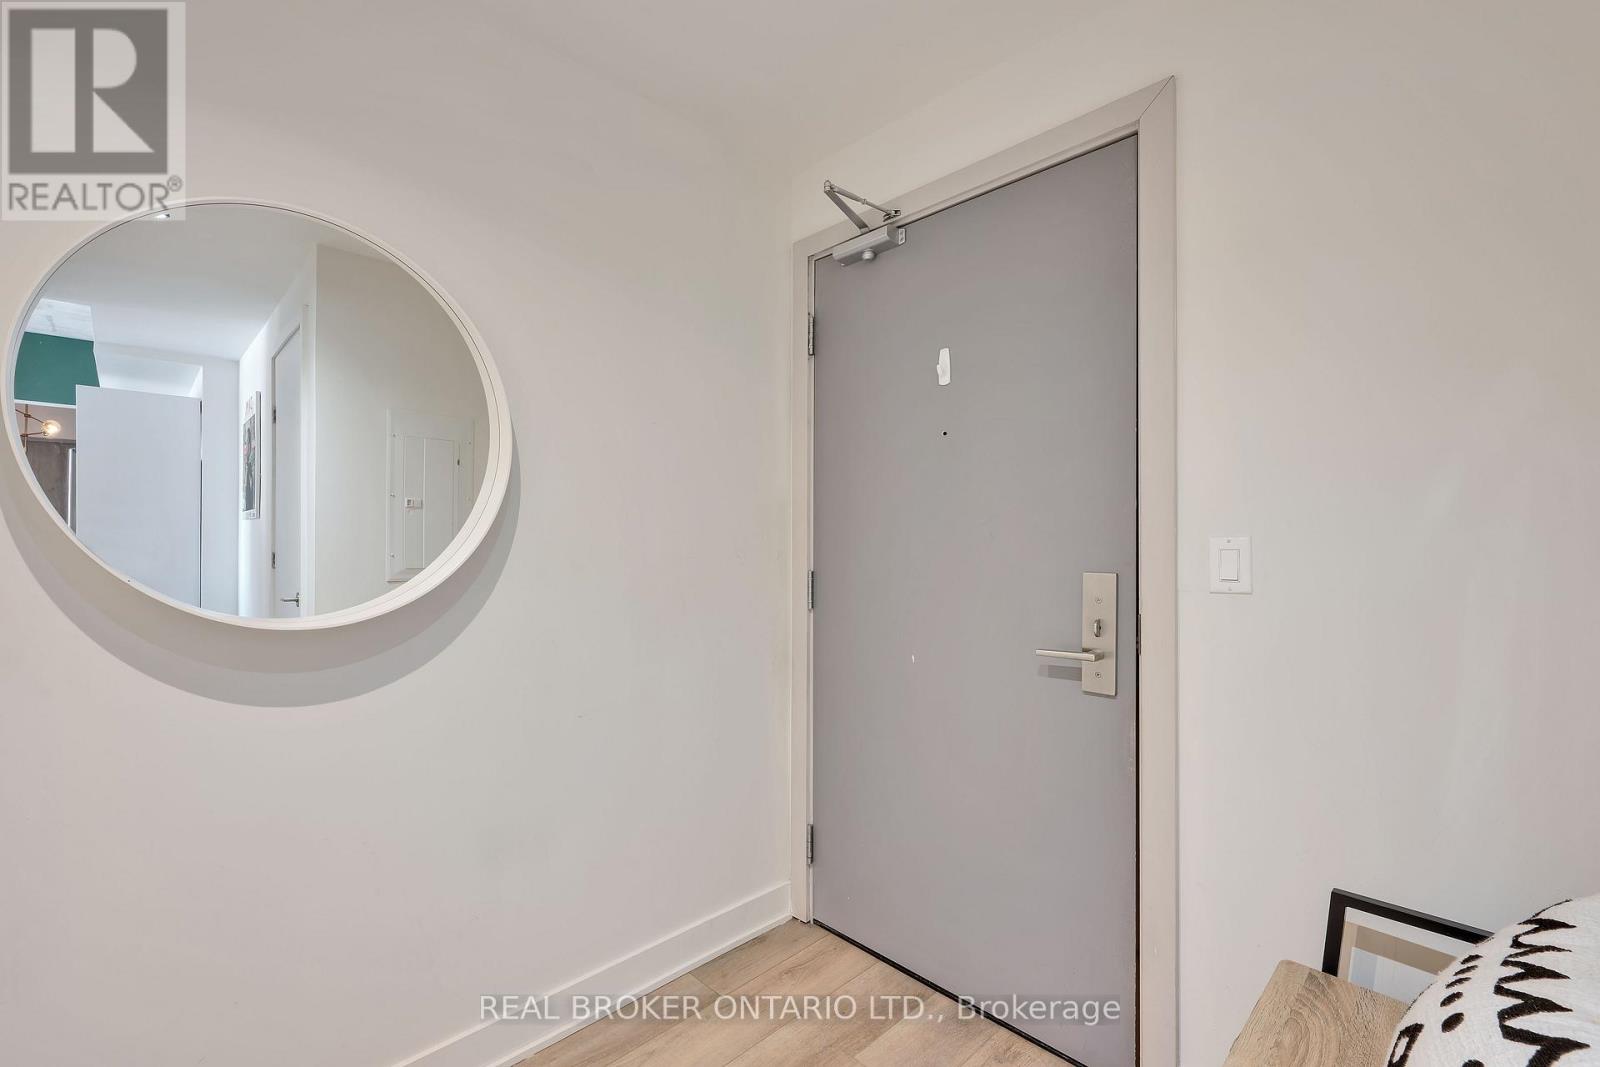
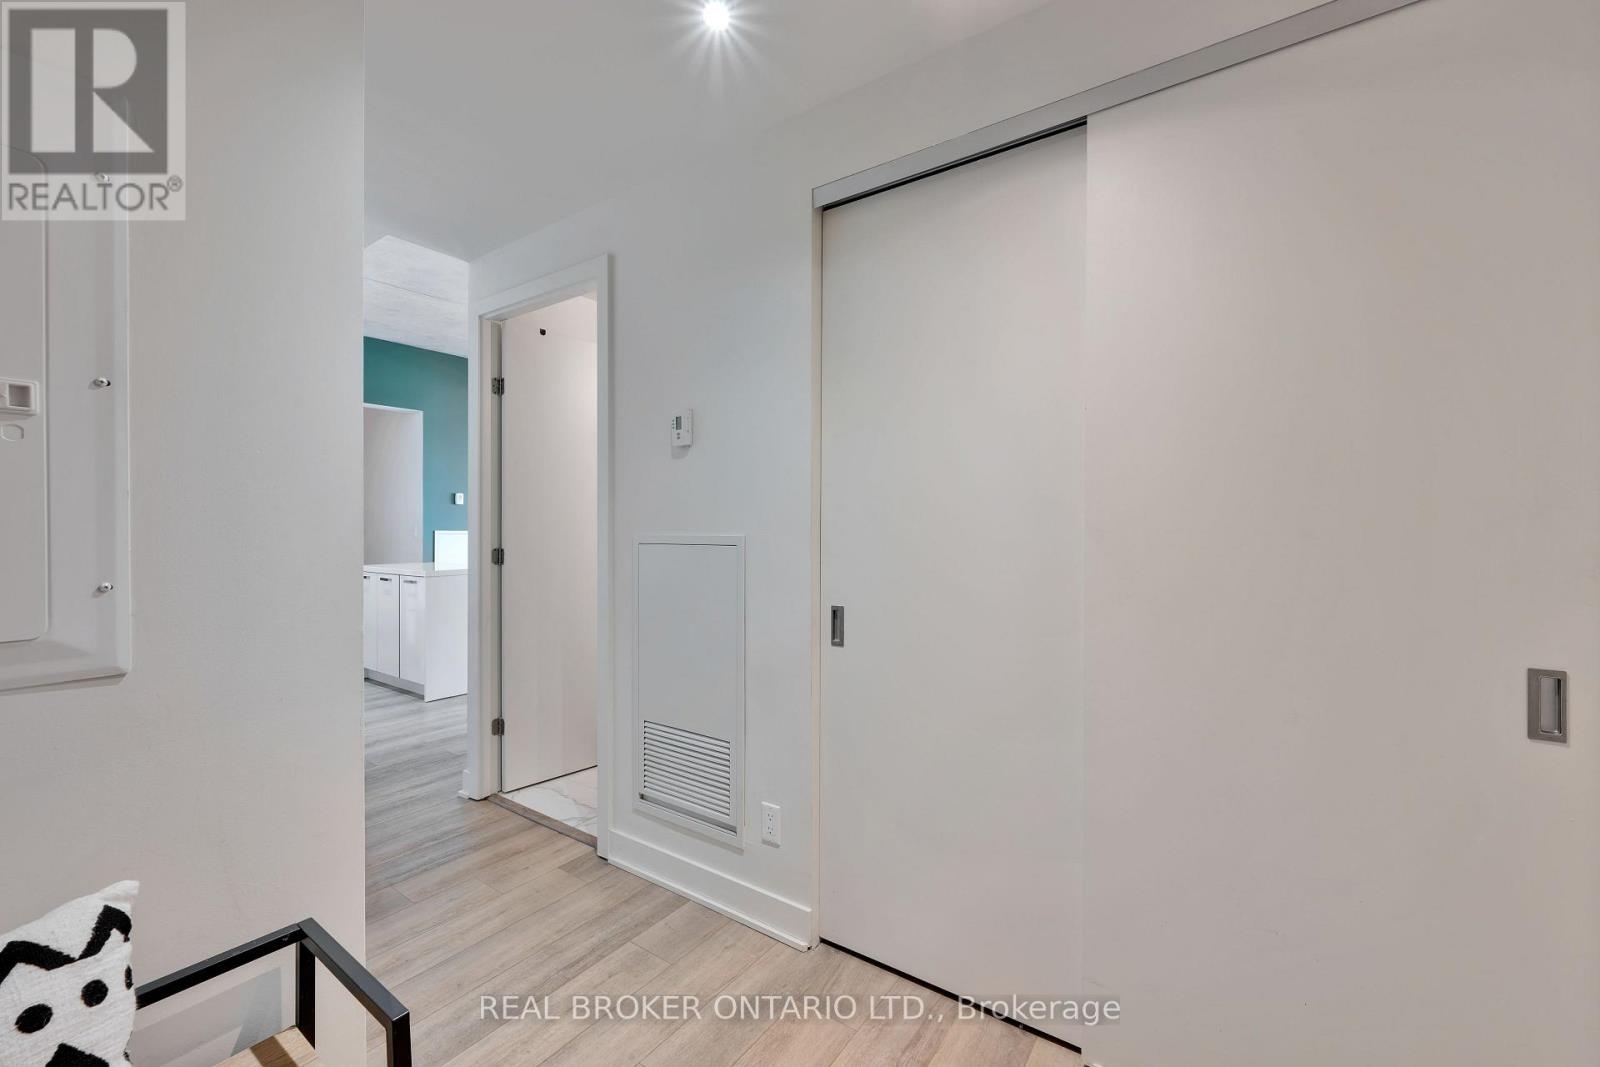
| Other | 门厅 | 2.16 m | 1.63 m | 2.16 m x 1.63 m |
https://www.realtor.ca/real-estate/30420642/703-203-catherine-street-ottawa-4103-ottawa-centre

The trademarks REALTOR®, REALTORS®, and the REALTOR® logo are controlled by The Canadian Real Estate Association (CREA) and identify real estate professionals who are members of CREA. The trademarks MLS®, Multiple Listing Service® and the associated logos are owned by The Canadian Real Estate Association (CREA) and identify the quality of services provided by real estate professionals who are members of CREA. The trademark DDF® is owned by The Canadian Real Estate Association (CREA) and identifies CREA's Data Distribution Facility (DDF®)
Ottawa Real Estate Board
Real Broker Ontario Ltd.
October 20 2026 01:52:49
