
703 Mashkig Avenue E Ottawa, Ontario K4A 0Y7


$1,075,000
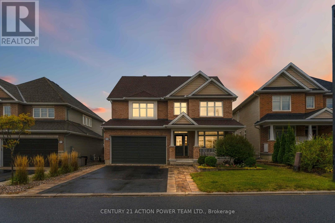
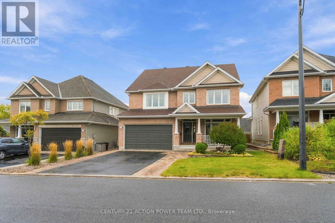
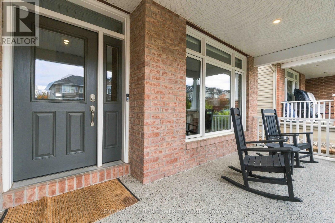
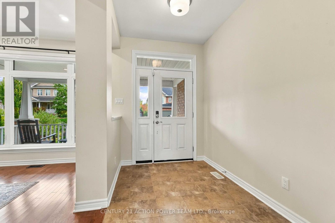
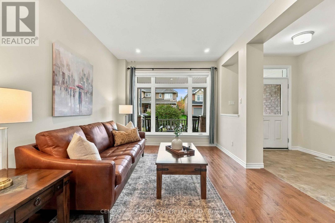
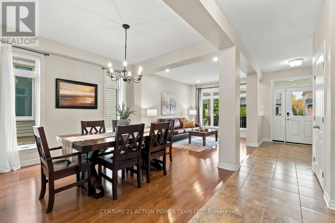
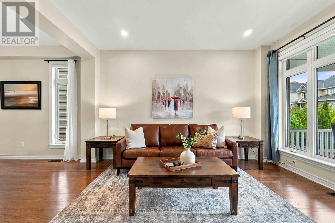
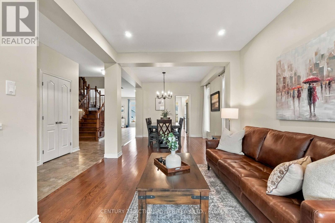
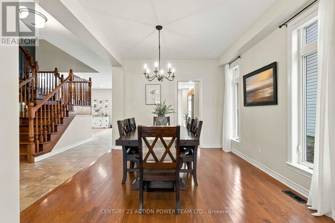
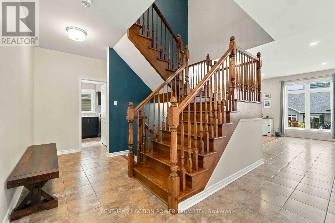
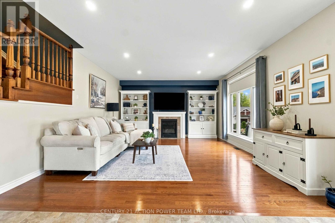
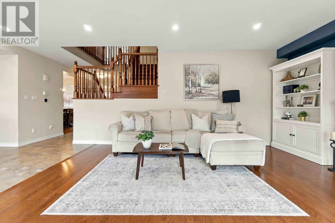
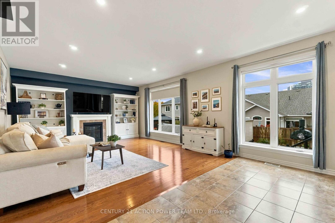
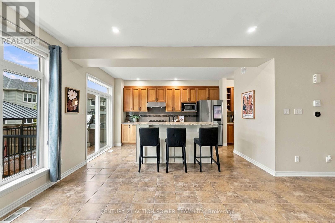
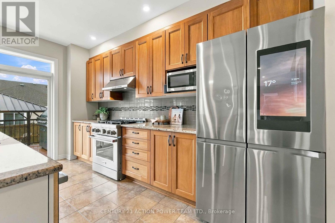
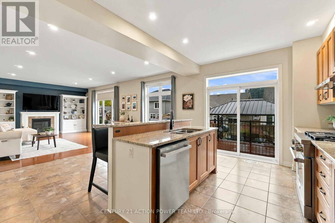
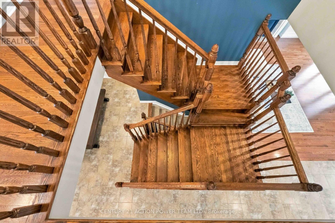
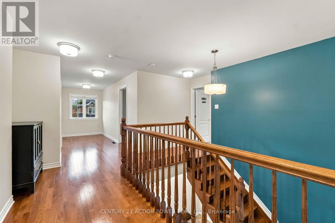
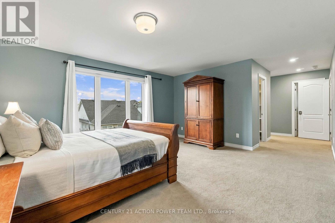
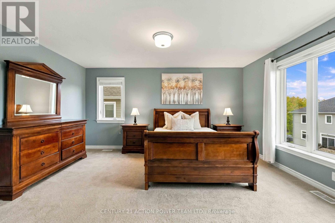
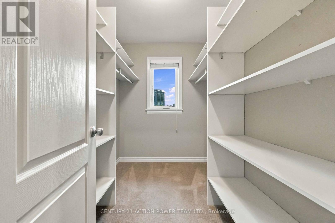
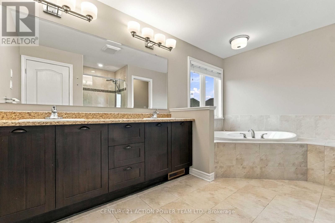
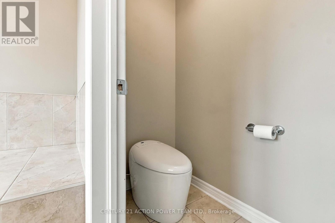
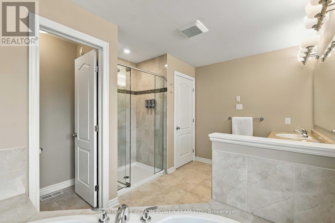
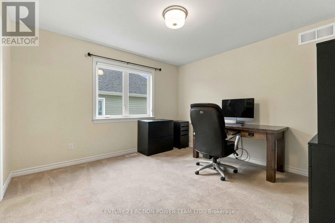
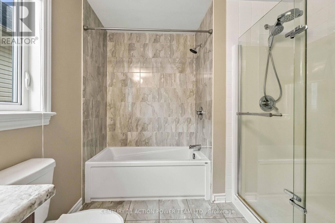
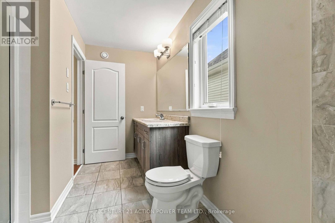
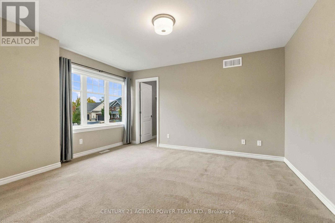
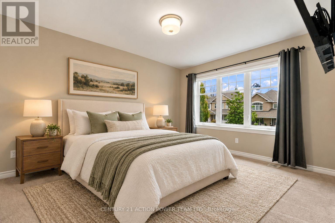
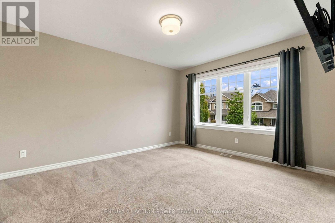
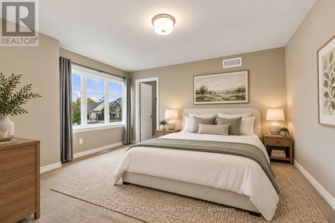
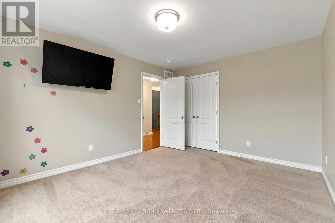
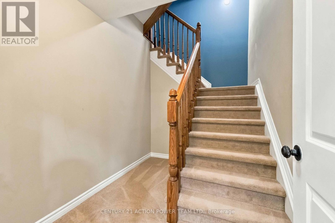
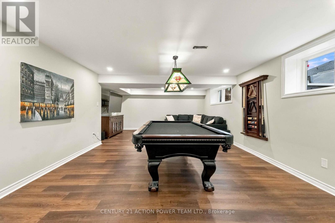
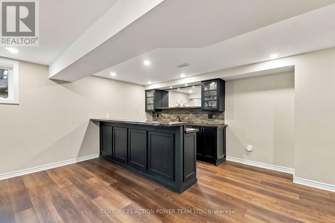
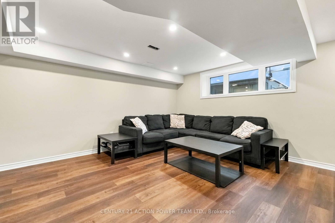
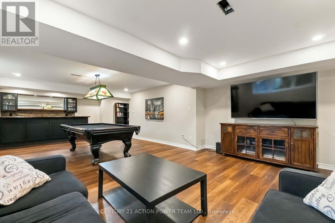
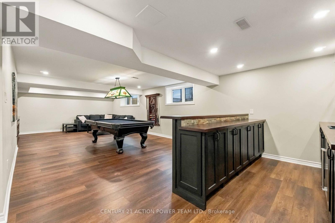
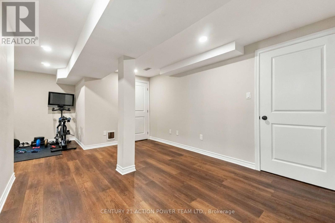
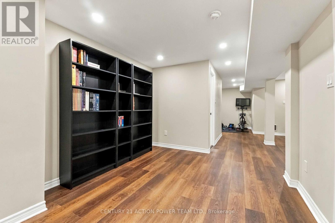
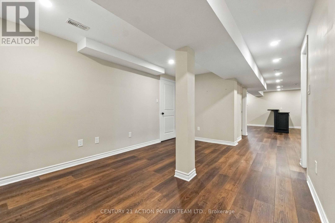
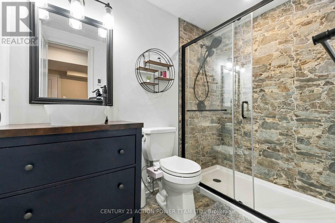
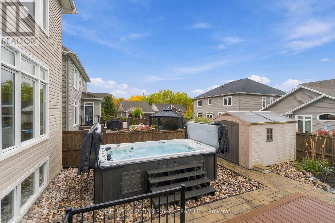
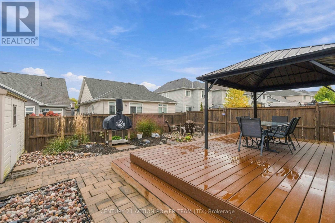
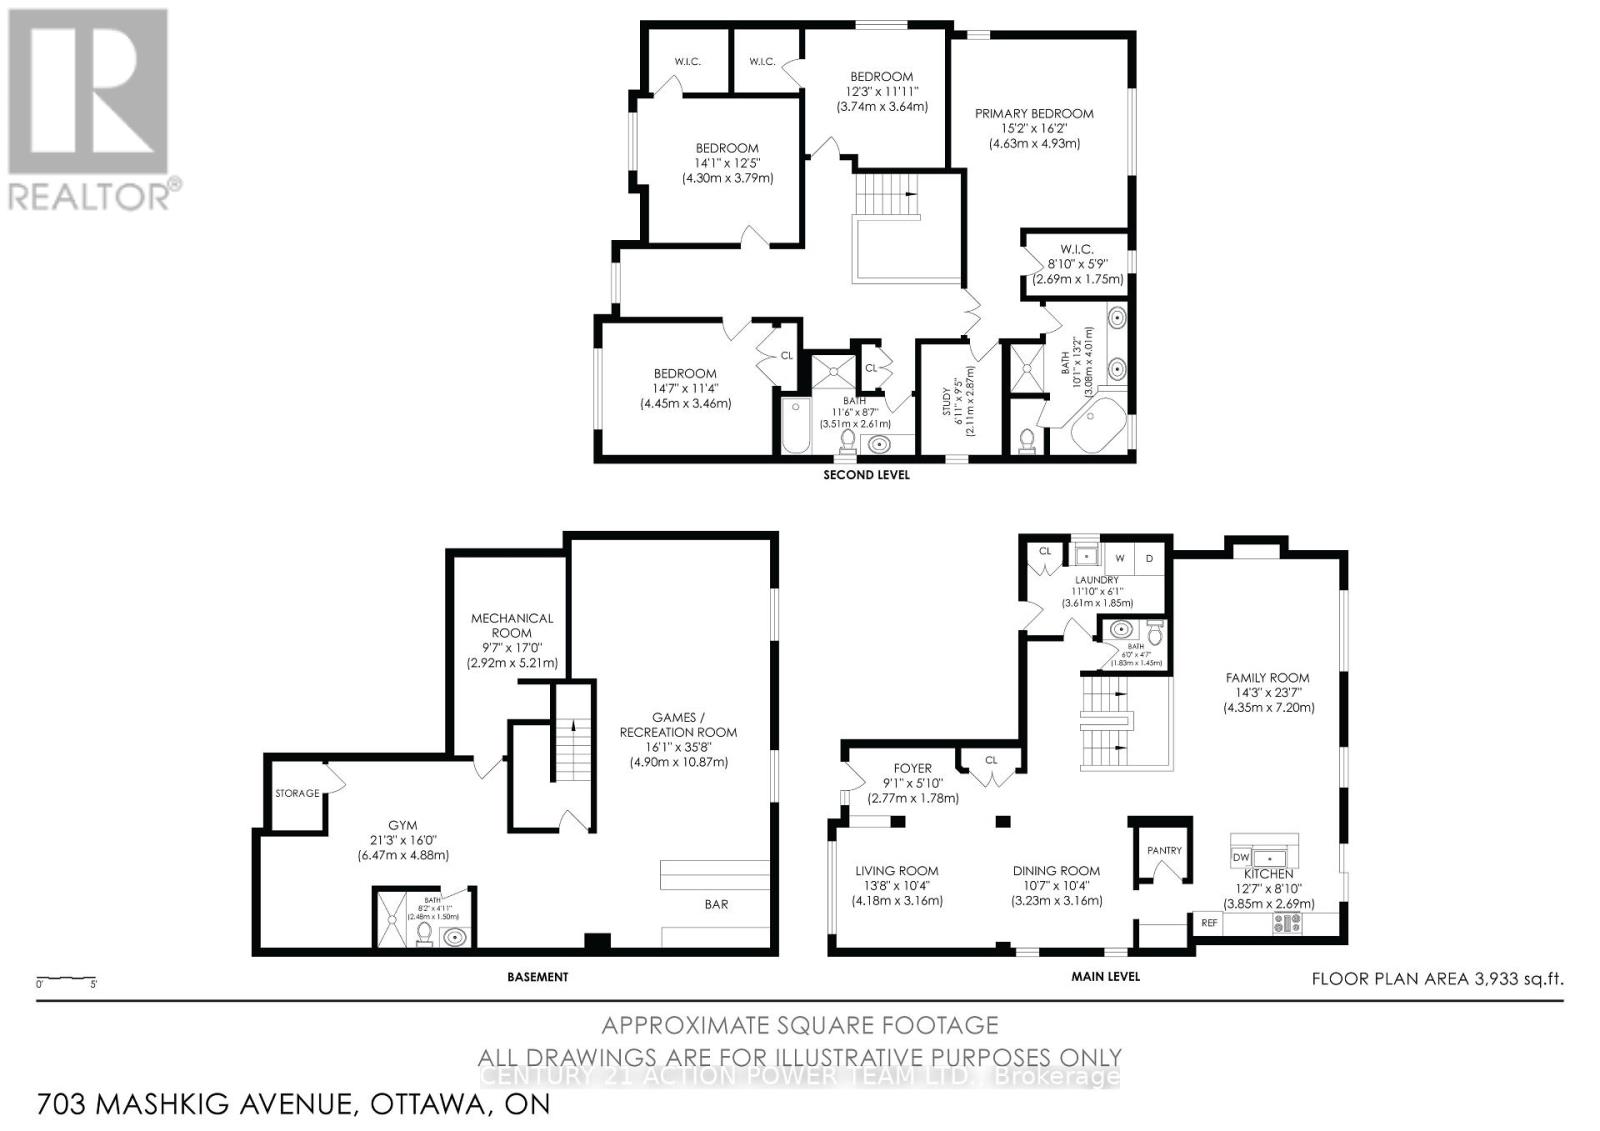
Welcome to 703 Mashkig, an impressive two-storey, 4-bedroom, 4-bathroom home offering over 3,000 sq. ft. of above-grade living space in the sought-after community of Cardinal Creek Village. Designed for those who appreciate space, comfort and entertaining, this exceptional home delivers generous living areas inside and a backyard retreat that truly stands out. The bright, open-concept main level offers an effortless flow between the principal living spaces. At the heart of the home is the impressive kitchen, anchored by a huge centre island offering abundant prep space, seating and a natural gathering place for family and friends. A convenient butler's pantry provides valuable additional storage and prep space, making entertaining a breeze. The kitchen flows seamlessly into the spacious family room, while large windows bring in an abundance of natural light and enhance the open, airy feel.Upstairs, you'll find four generously sized bedrooms, including a spacious primary bedroom complete with its own private ensuite. A full main bathroom conveniently serves the additional bedrooms. The finished basement takes entertaining to another level with a full wet bar, additional full bathroom and plenty of versatile living space for hosting, relaxing or family movie nights. The backyard is an entertainer's dream! A covered gazebo-style deck provides the perfect setting for outdoor dining and relaxing, while extensive interlock creates a stylish, low-maintenance outdoor retreat. Enjoy the impressive salt water swim spa or gather around the dedicated fire pit area for cozy evenings with family and friends. With over 3,000 sq. ft. above grade, a finished basement and an incredible outdoor living space, 703 Mashkig offers the room to live, entertain and enjoy all in desirable Cardinal Creek Village. (id:44758)
房源概要
| MLS® Number | X13862272 |
| 房源类型 | 民宅 |
| 社区名字 | 1110 - Camelot |
| 设备类型 | 热水器 - Tankless |
| 总车位 | 6 |
| 租赁设备类型 | 热水器 - Tankless |
详 情
| 浴室 | 4 |
| 地上卧房 | 4 |
| 总卧房 | 4 |
| 公寓设施 | Fireplace(s) |
| 赠送家电包括 | Garage Door Opener Remote(s), Water Meter, 洗碗机, 烘干机, Garage Door Opener, Hood 电扇, 炉子, 洗衣机, 窗帘, 冰箱 |
| 地下室进展 | 已装修 |
| 地下室类型 | 全完工 |
| 施工种类 | 独立屋 |
| 空调 | 中央空调 |
| 外墙 | 砖, 乙烯基壁板 |
| 壁炉 | 有 |
| Fireplace Total | 1 |
| 地基类型 | 混凝土浇筑 |
| 客人卫生间(不包含洗浴) | 1 |
| 供暖方式 | 天然气 |
| 供暖类型 | 压力热风 |
| 储存空间 | 2 |
| 内部尺寸 | 3000 - 3500 Sqft |
| 类型 | 独立屋 |
| 设备间 | 市政供水 |
车 位
| 附加车库 | |
| Garage |
土地
| 英亩数 | 无 |
| 污水道 | Sanitary Sewer |
| 土地深度 | 31.97 M |
| 土地宽度 | 13.72 M |
| 不规则大小 | 13.7 X 32 M |
房 间
| 楼 层 | 类 型 | 长 度 | 宽 度 | 面 积 |
|---|---|---|---|---|
| 二楼 | 主卧 | 4.93 m | 4.63 m | 4.93 m x 4.63 m |
| 二楼 | 浴室 | 4.01 m | 3.08 m | 4.01 m x 3.08 m |
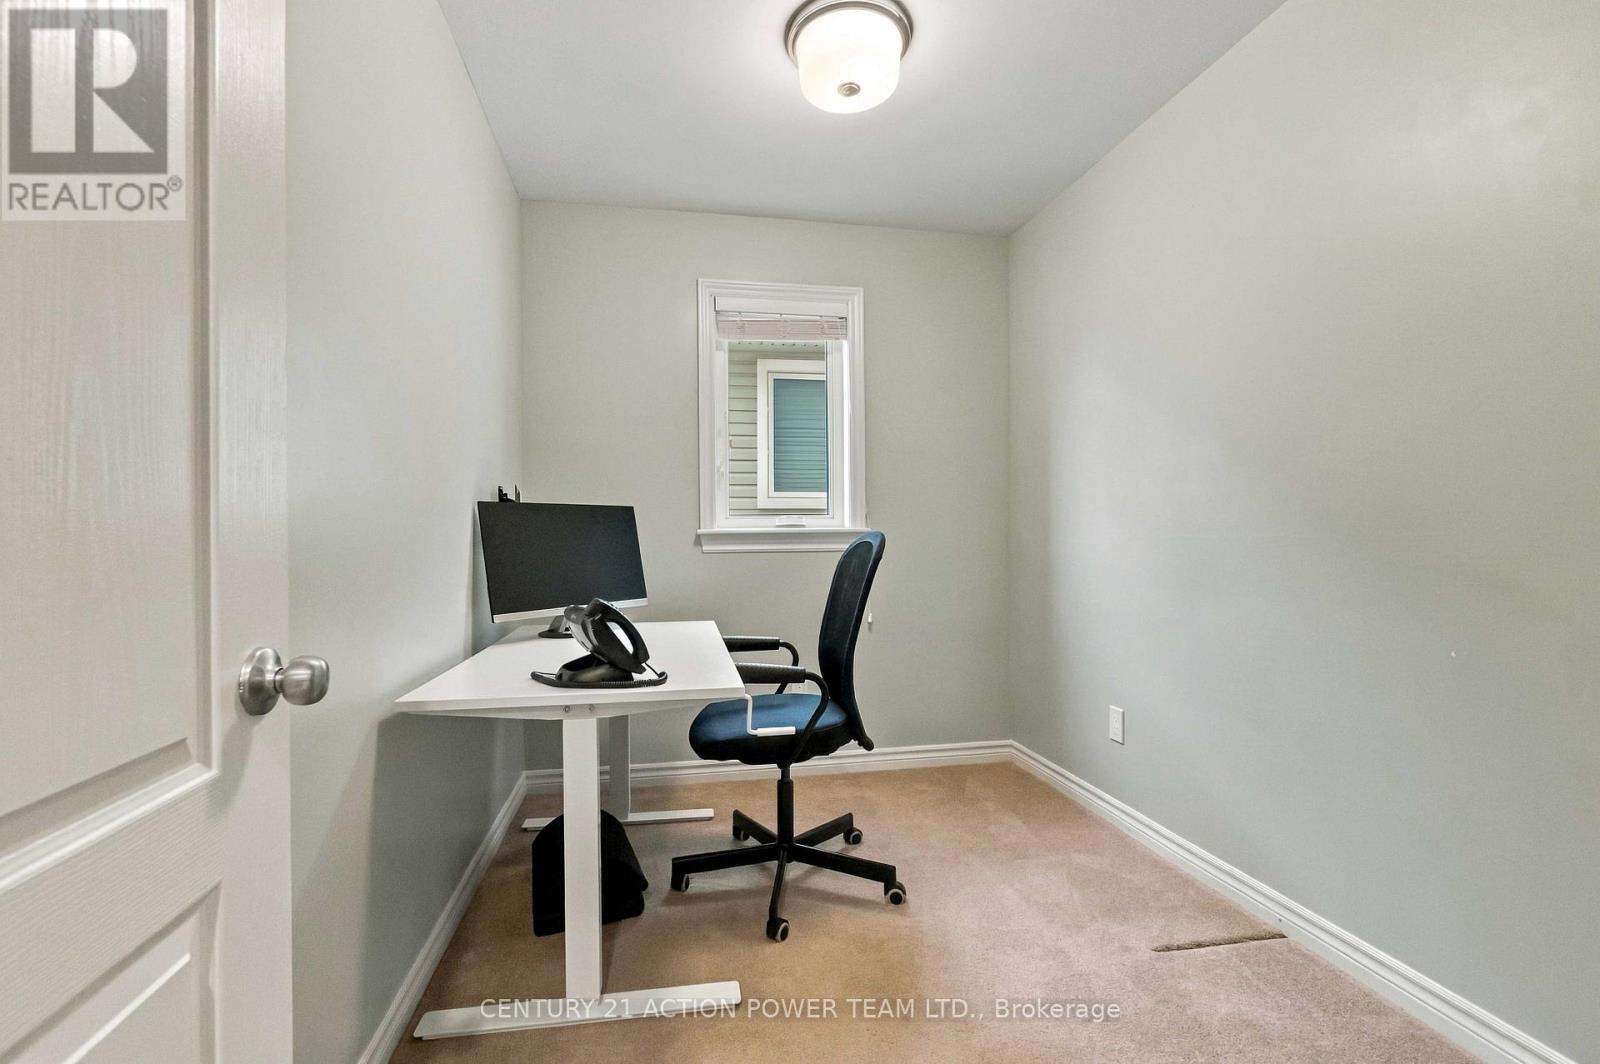
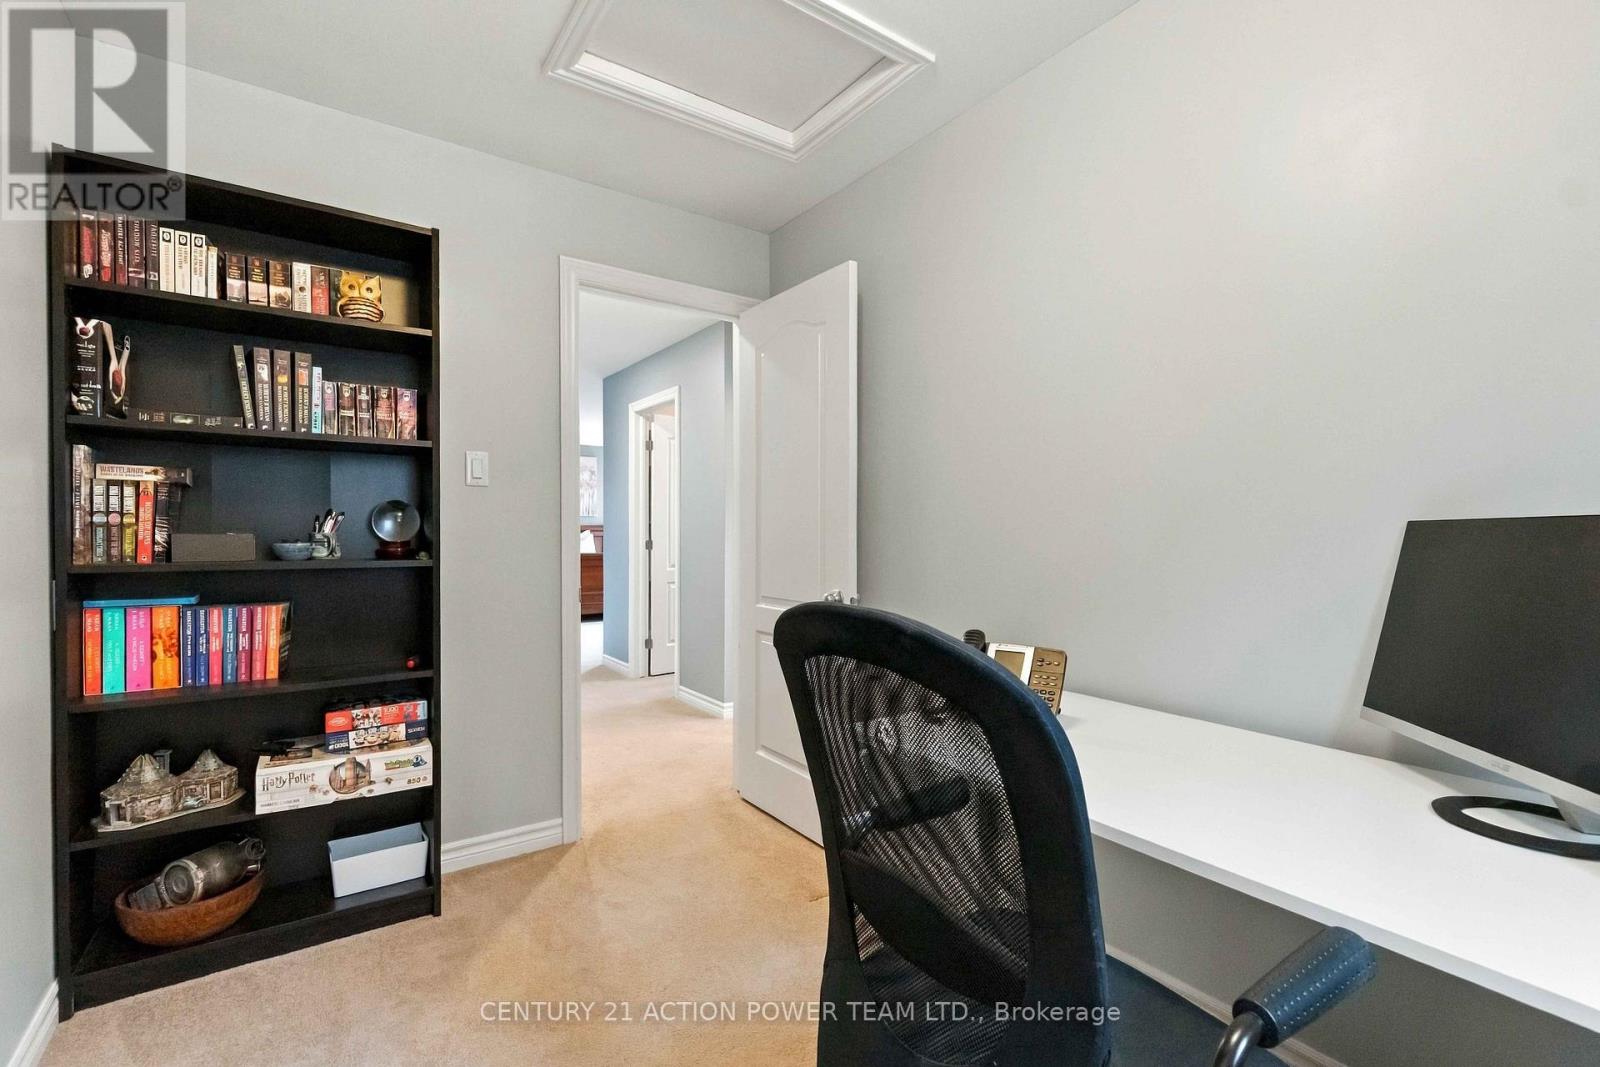
| 二楼 | Study | 2.87 m | 2.11 m | 2.87 m x 2.11 m |
| 二楼 | 其它 | 2.69 m | 1.75 m | 2.69 m x 1.75 m |
| 二楼 | 第二卧房 | 4.45 m | 3.46 m | 4.45 m x 3.46 m |
| 二楼 | 第三卧房 | 4.3 m | 3.79 m | 4.3 m x 3.79 m |
| 二楼 | Bedroom 4 | 3.74 m | 3.64 m | 3.74 m x 3.64 m |
| 二楼 | 浴室 | 3.5 m | 2.61 m | 3.5 m x 2.61 m |
| 地下室 | 娱乐,游戏房 | 10.87 m | 4.9 m | 10.87 m x 4.9 m |
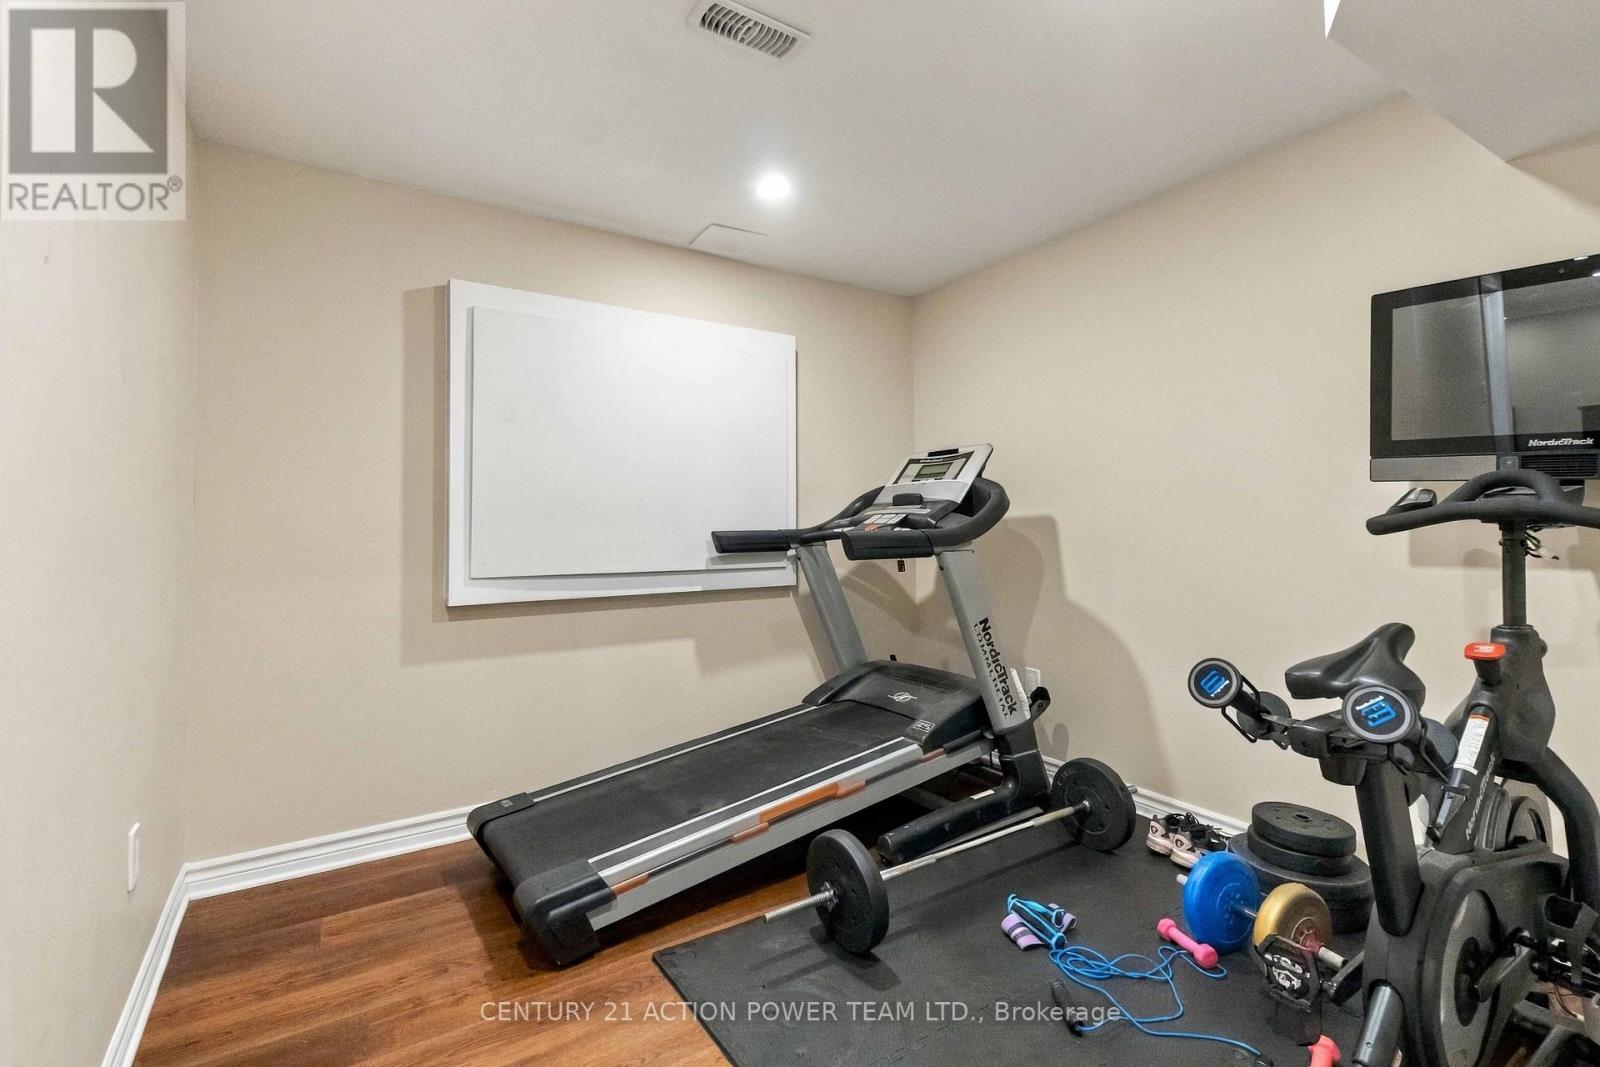
| 地下室 | Exercise Room | 6.47 m | 4.88 m | 6.47 m x 4.88 m |
| 地下室 | 浴室 | 2.48 m | 1.5 m | 2.48 m x 1.5 m |
| 地下室 | 其它 | 5.21 m | 2.92 m | 5.21 m x 2.92 m |
| 一楼 | 餐厅 | 3.23 m | 3.16 m | 3.23 m x 3.16 m |
| 一楼 | 客厅 | 4.18 m | 3.16 m | 4.18 m x 3.16 m |
| 一楼 | 门厅 | 2.77 m | 1.78 m | 2.77 m x 1.78 m |
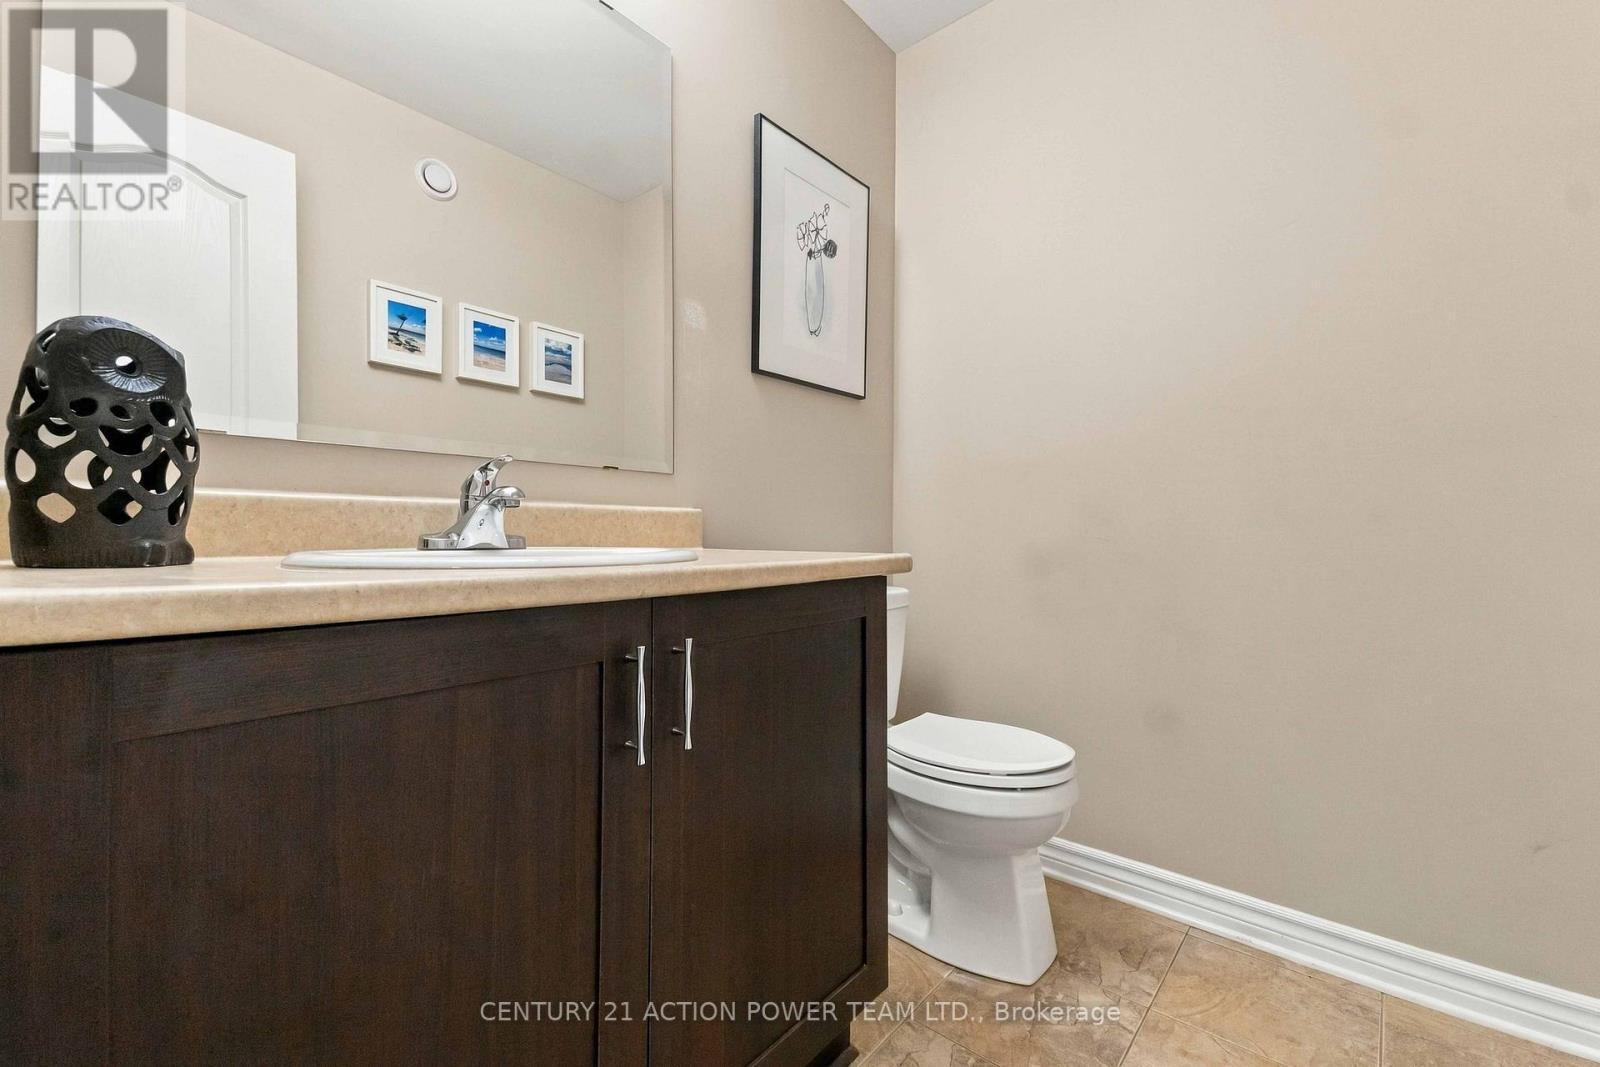
| 一楼 | 浴室 | 1.83 m | 1.45 m | 1.83 m x 1.45 m |
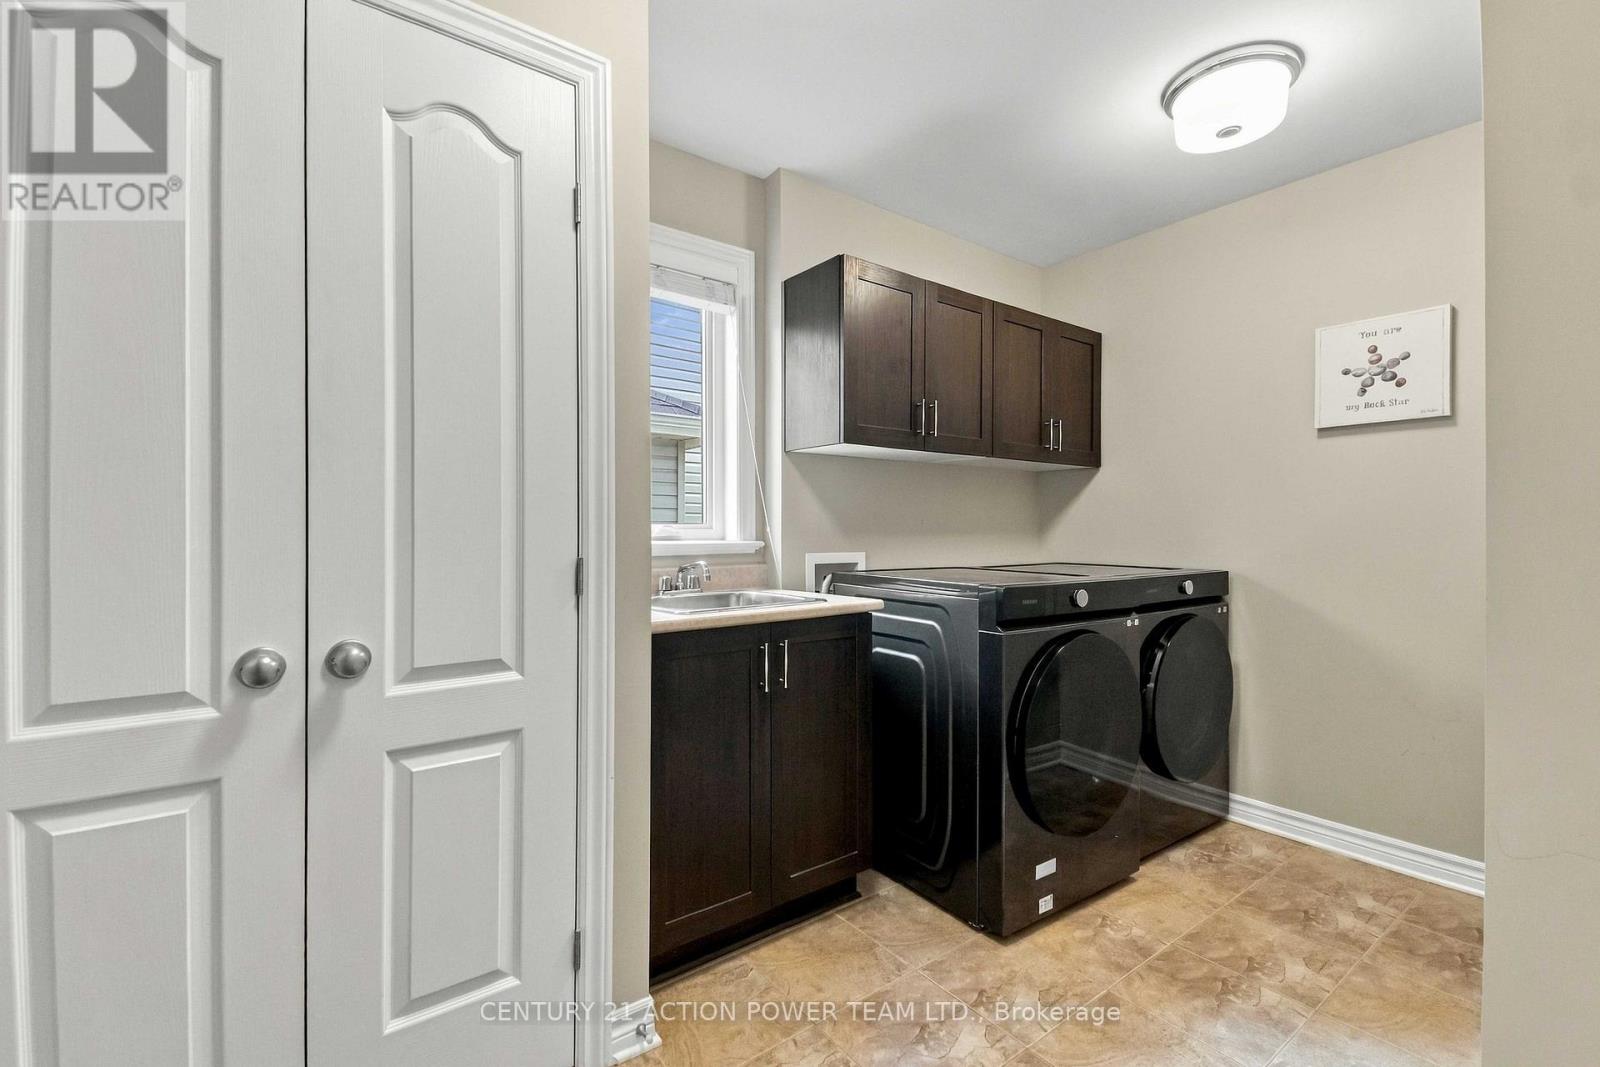
| 一楼 | 洗衣房 | 3.61 m | 1.85 m | 3.61 m x 1.85 m |
| 一楼 | 家庭房 | 7.2 m | 4.35 m | 7.2 m x 4.35 m |
| 一楼 | 厨房 | 3.85 m | 2.69 m | 3.85 m x 2.69 m |
设备间
| 有线电视 | 可用 |
| 配电箱 | 已安装 |
| 污水道 | 已安装 |
https://www.realtor.ca/real-estate/30364959/703-mashkig-avenue-e-ottawa-1110-camelot

The trademarks REALTOR®, REALTORS®, and the REALTOR® logo are controlled by The Canadian Real Estate Association (CREA) and identify real estate professionals who are members of CREA. The trademarks MLS®, Multiple Listing Service® and the associated logos are owned by The Canadian Real Estate Association (CREA) and identify the quality of services provided by real estate professionals who are members of CREA. The trademark DDF® is owned by The Canadian Real Estate Association (CREA) and identifies CREA's Data Distribution Facility (DDF®)
Ottawa Real Estate Board
Century 21 Action Power Team Ltd.
October 05 2026 04:53:11
