
704 Hazelnut Crescent Ottawa, Ontario K1T 0K4


$2,750 Monthly
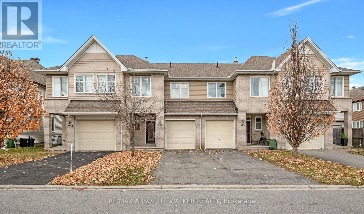
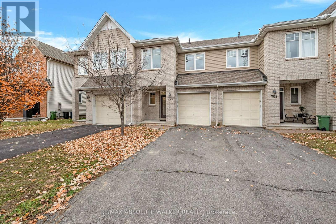
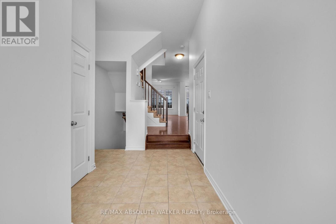
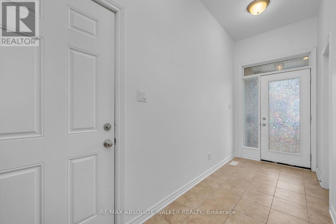
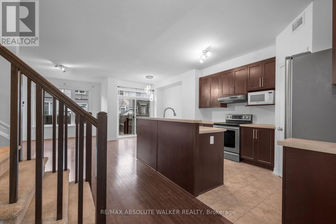
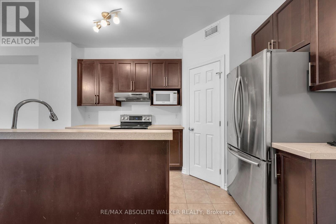
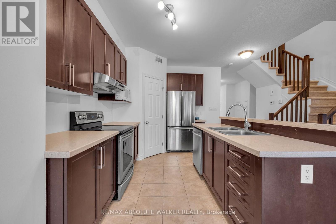
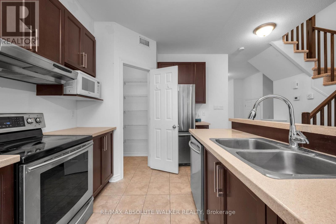
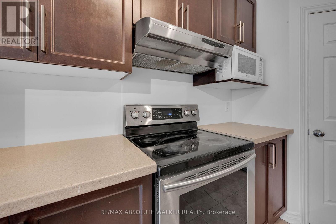
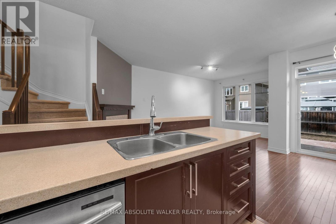
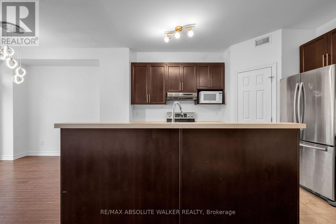
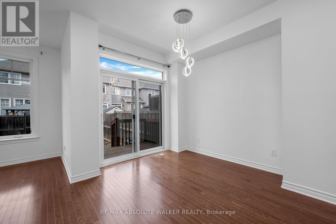
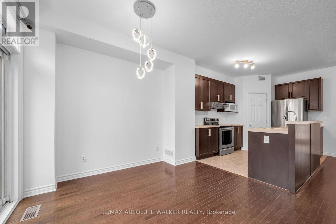
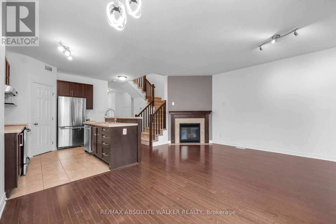
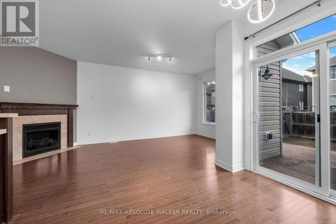
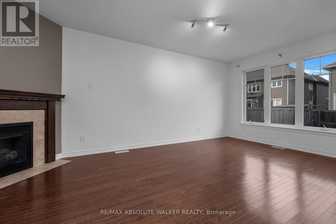
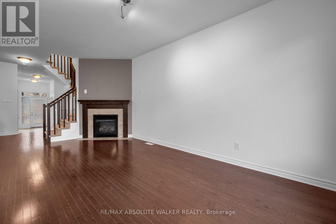
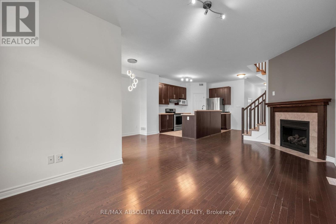
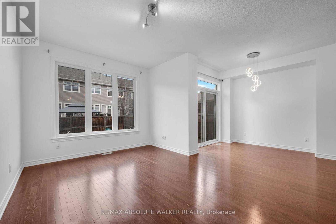
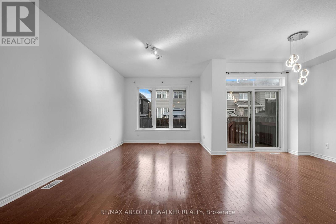
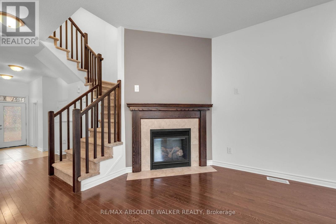
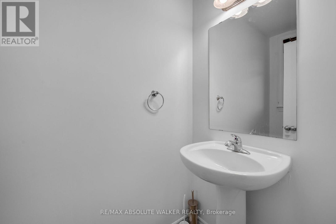
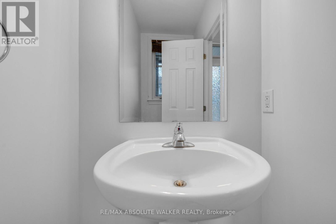
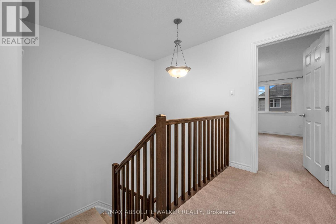
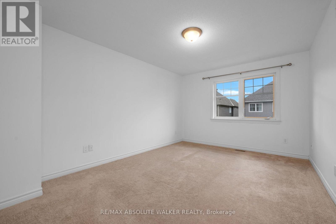
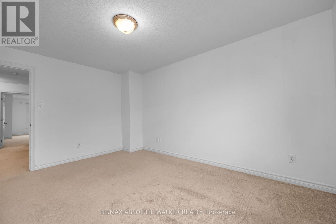
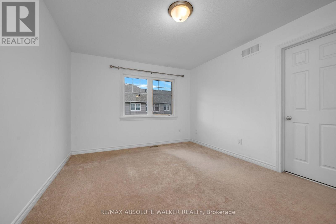
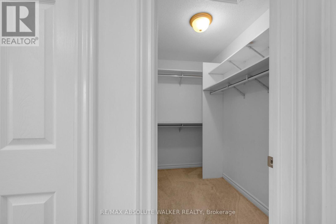
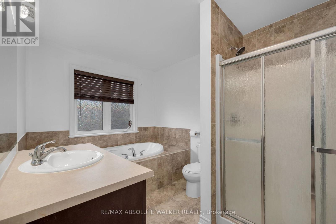
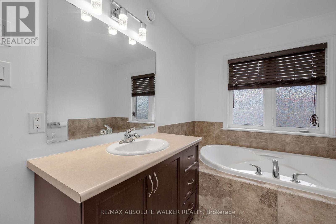
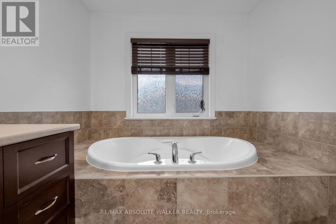
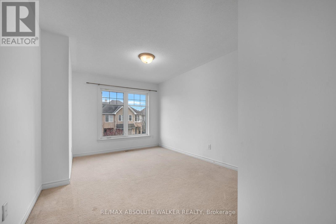
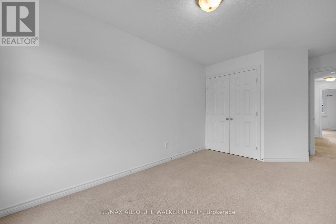
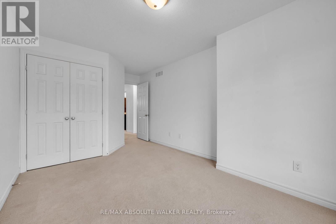
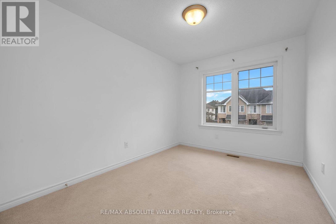
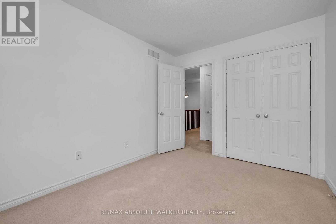
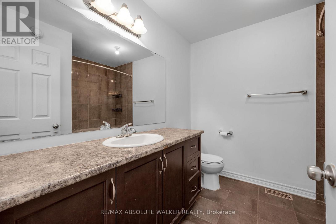
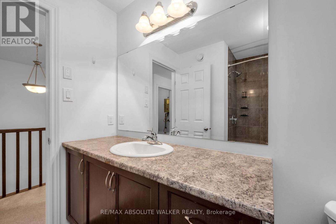
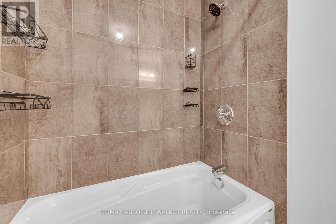
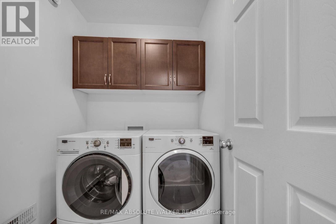
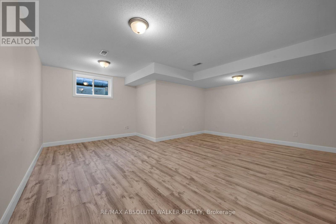
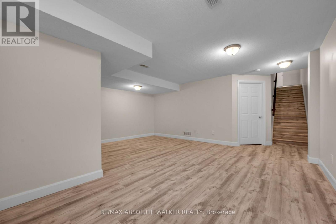
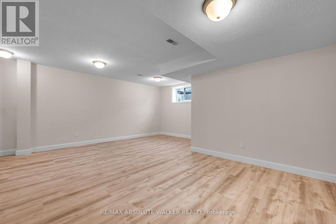
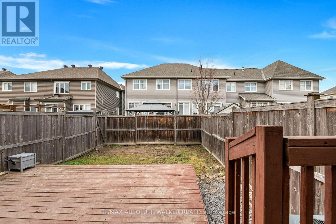
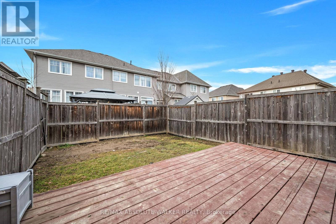
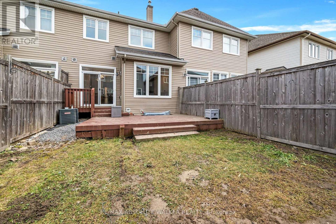
Welcome to this beautiful townhome featuring a charming covered front porch and a thoughtfully designed living space! The main floor boasts hardwood and tile flooring, 9-foot ceilings, and a bright, open-concept layout. The spacious kitchen features an island with breakfast bar, quartz countertops, ample cabinetry, a generous pantry, and stainless steel appliances, flowing seamlessly into the living and dining areas. Enjoy the warmth and ambiance of the gas fireplace, with patio doors leading to the back deck, perfect for relaxing or entertaining.Upstairs, the sunny primary bedroom offers a walk-in closet and a luxurious 4-piece ensuite complete with a soaker tub and separate shower. Two generously sized additional bedrooms, a full bathroom, and convenient second floor laundry complete this level. The finished basement provides additional living space with a recreation room, along with plenty of storage.Step outside to enjoy the fenced backyard and deck. An attached single-car garage with convenient interior access adds to the appeal. Ideally located within walking distance to public transit, parks, and trails, and just a short drive to shopping, Rideau Carleton Raceway, the EY Centre, and Ottawa International Airport. Easy access to the Airport Parkway makes commuting to downtown Ottawa a breeze!A wonderful opportunity to enjoy comfortable living in a convenient location! Move-in ready! (id:44758)
房源概要
| MLS® Number | X14184152 |
| 房源类型 | 民宅 |
| 社区名字 | 2605 - Blossom Park/Kemp Park/Findlay Creek |
| 设备类型 | 热水器 |
| 特征 | In Suite Laundry |
| 总车位 | 3 |
| 租赁设备类型 | 热水器 |
详 情
| 浴室 | 3 |
| 地上卧房 | 3 |
| 总卧房 | 3 |
| 赠送家电包括 | 洗碗机, 烘干机, 炉子, 洗衣机, 冰箱 |
| 地下室进展 | 已装修 |
| 地下室类型 | 全完工 |
| 施工种类 | 附加的 |
| 空调 | 中央空调 |
| 外墙 | 砖, 乙烯基壁板 |
| 壁炉 | 有 |
| 地基类型 | 混凝土浇筑 |
| 客人卫生间(不包含洗浴) | 1 |
| 供暖方式 | 天然气 |
| 供暖类型 | 压力热风 |
| 储存空间 | 2 |
| 内部尺寸 | 1500 - 2000 Sqft |
| 类型 | 联排别墅 |
| 设备间 | 市政供水 |
车 位
| 附加车库 | |
| Garage |
土地
| 英亩数 | 无 |
| 污水道 | Sanitary Sewer |
| 土地深度 | 98 Ft ,4 In |
| 土地宽度 | 20 Ft |
| 不规则大小 | 20 X 98.4 Ft |
房 间
| 楼 层 | 类 型 | 长 度 | 宽 度 | 面 积 |
|---|---|---|---|---|
| 二楼 | 主卧 | 4.41 m | 3.32 m | 4.41 m x 3.32 m |
| 二楼 | 卧室 | 4.62 m | 2.76 m | 4.62 m x 2.76 m |
| 二楼 | 卧室 | 3.45 m | 2.46 m | 3.45 m x 2.46 m |
| 二楼 | 洗衣房 | 1.93 m | 1.57 m | 1.93 m x 1.57 m |
| Lower Level | 家庭房 | 5.53 m | 5.15 m | 5.53 m x 5.15 m |
| 一楼 | 客厅 | 5.63 m | 3.07 m | 5.63 m x 3.07 m |
| 一楼 | 餐厅 | 3.17 m | 2.15 m | 3.17 m x 2.15 m |
| 一楼 | 厨房 | 3.58 m | 2.51 m | 3.58 m x 2.51 m |
| 一楼 | 门厅 | 4.36 m | 1.98 m | 4.36 m x 1.98 m |

The trademarks REALTOR®, REALTORS®, and the REALTOR® logo are controlled by The Canadian Real Estate Association (CREA) and identify real estate professionals who are members of CREA. The trademarks MLS®, Multiple Listing Service® and the associated logos are owned by The Canadian Real Estate Association (CREA) and identify the quality of services provided by real estate professionals who are members of CREA. The trademark DDF® is owned by The Canadian Real Estate Association (CREA) and identifies CREA's Data Distribution Facility (DDF®)
Ottawa Real Estate Board
RE/MAX Absolute Walker Realty
November 16 2026 05:23:14
