
706 - 300c Lett Street Ottawa, Ontario K1R 0A7


$2,250 Monthly
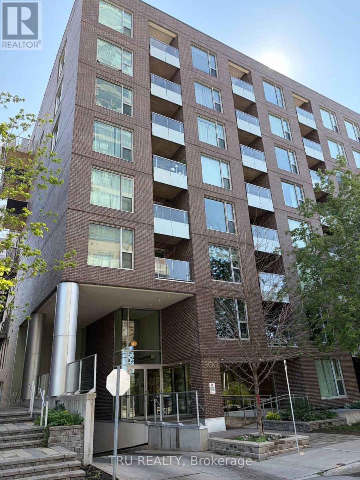
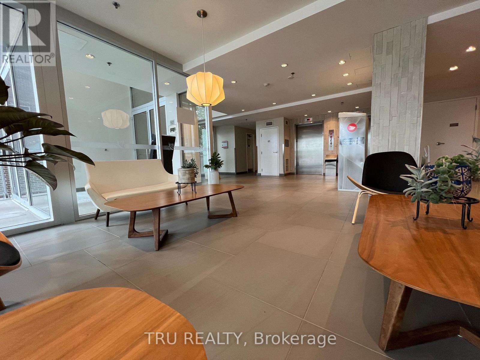
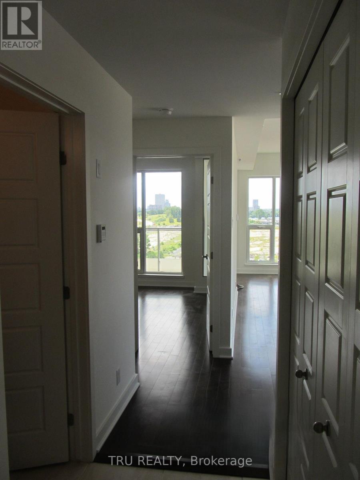
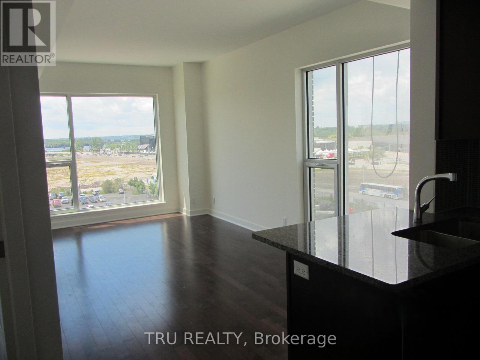
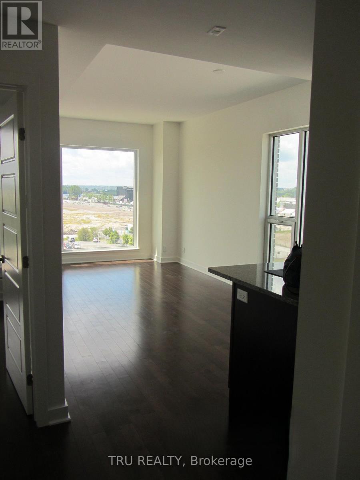
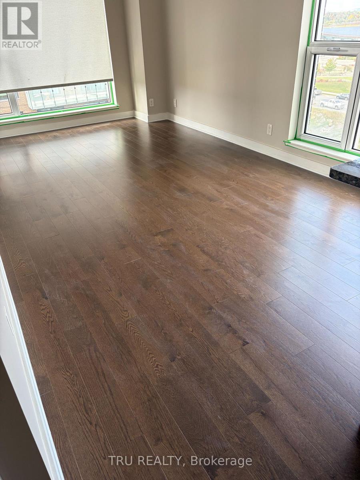
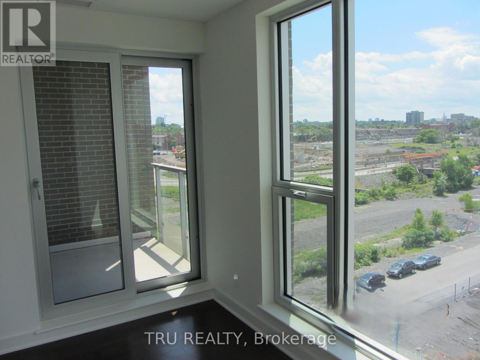
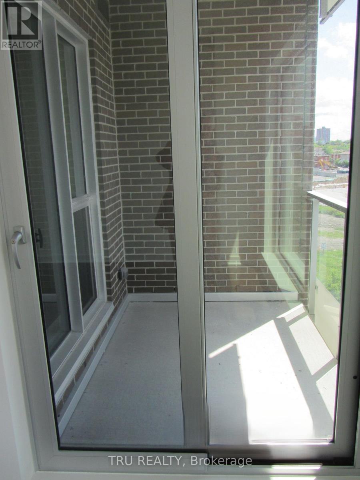
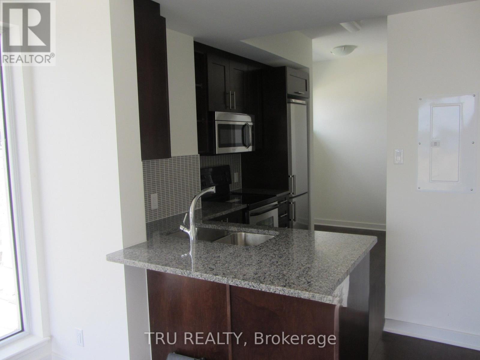
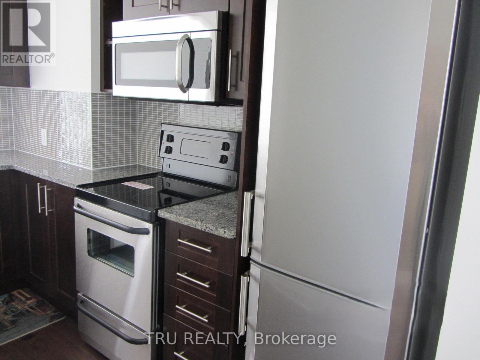
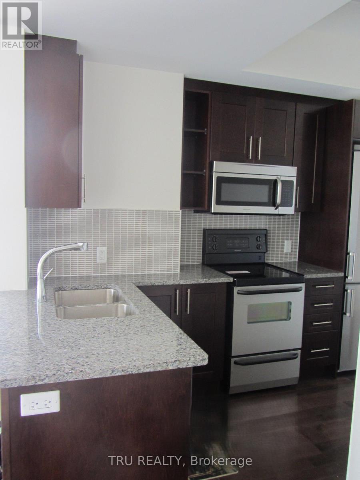
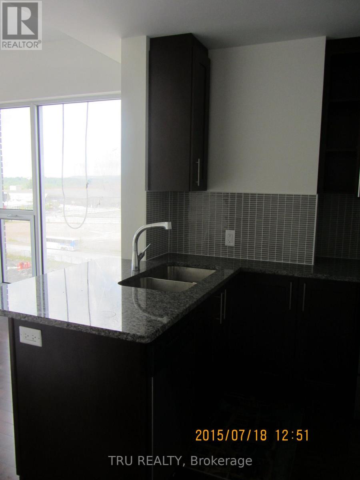
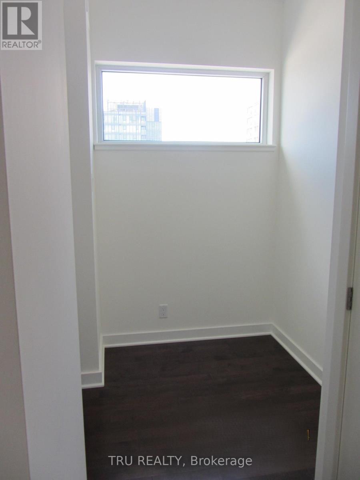
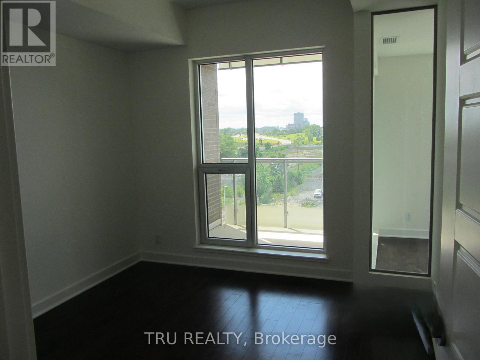
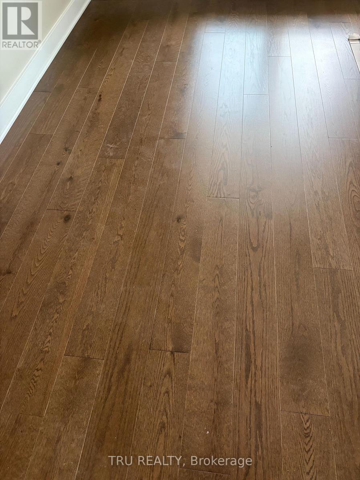
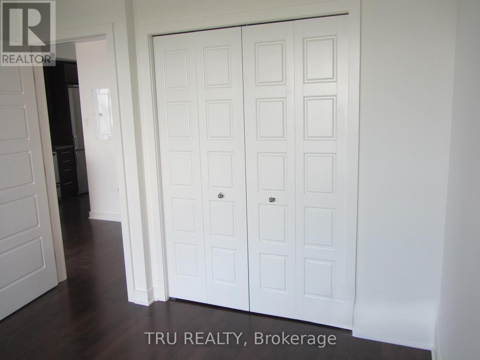
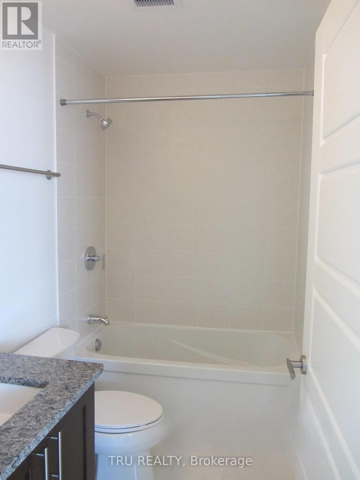
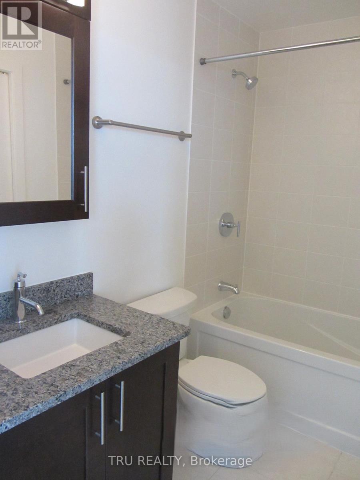
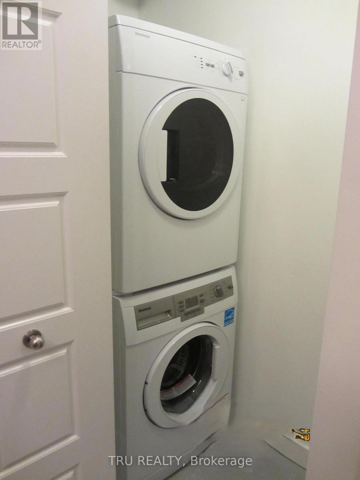
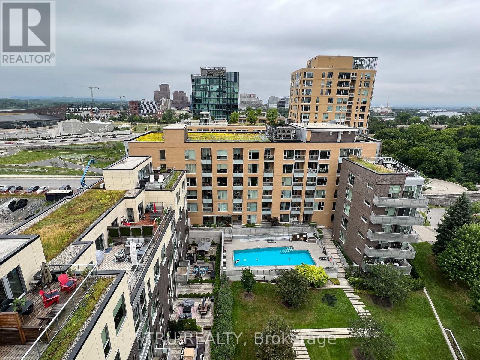
This bright one bedroom unit is located in the Claridge Fusion complex. Built in 2014. Located right next to Pimisi Station (O Train).It includes: Balcony, in-unit laundry small desk/den area, basement locker. Roller blinds included. This bright 1 bedroom unit is approximately 720sq.ft.. Faces west. Floor to ceiling windows in bedroom, living room and dining room. Noteworthy: This unit is on the 7th floor, only floors 6, 7 and 8 have a floor to ceiling window in the dining room; and a window in the desk area. Appliances included. New fridge and laundry machines. Overlooking Lebreton Flats, Gatineau Hills. Close to Parliament Hill. Across the river from Place du Portage. The new City of Ottawa Library is just behind it. The perfect place to watch the ongoing development of Lebreton Flats. On the east side of the building is the Pumphouse Water Course for white water kayaking and a walking/bike path to the Ottawa River leading to the back side of Parliament Hill. It Features a salt water outdoor pool, a well equipped exercise room, a reception room and roof top terraces with BBQ's., Flooring is mostly Hardwood. No carpets. No smoking. Deposit is 2 months rent. New engineered hardwood flooring, Oak Acorn Brown colour, in final stages of installation. NOTE: Most pictures show previous flooring. A couple of updated photos with new flooring is shown. No smoking. No pets preferred. Refrigerator and laundry machines replacement is in progress. It is possible the machines may arrive some time after October 1. Showings are currently restricted to Monday to Friday 9:00 to 5:00. (id:44758)
房源概要
| MLS® Number | X13841476 |
| 房源类型 | 民宅 |
| 社区名字 | 4204 - West Centre Town |
| 附近的便利设施 | 公共交通 |
| 社区特征 | Pets Not Allowed |
| 特征 | 阳台, 无地毯 |
| 泳池类型 | Outdoor Pool |
| View Type | River View |
详 情
| 浴室 | 1 |
| 地上卧房 | 1 |
| 总卧房 | 1 |
| Age | 11 To 15 Years |
| 公寓设施 | 宴会厅, 健身房, Storage - Locker |
| 地下室类型 | None, None |
| 空调 | 中央空调 |
| 外墙 | 砖 |
| 供暖方式 | 天然气 |
| 供暖类型 | 压力热风 |
| 内部尺寸 | 700 - 799 Sqft |
| 类型 | 公寓 |
车 位
| 没有车库 |
土地
| 英亩数 | 无 |
| 土地便利设施 | 公共交通 |
房 间
| 楼 层 | 类 型 | 长 度 | 宽 度 | 面 积 |
|---|---|---|---|---|
| Flat | 主卧 | 3.55 m | 3.12 m | 3.55 m x 3.12 m |
| Flat | 衣帽间 | 1.52 m | 1.82 m | 1.52 m x 1.82 m |
| Flat | 客厅 | 5.38 m | 3.68 m | 5.38 m x 3.68 m |
| Flat | 厨房 | 3.12 m | 1.82 m | 3.12 m x 1.82 m |
| Flat | 浴室 | 2.38 m | 2.13 m | 2.38 m x 2.13 m |
https://www.realtor.ca/real-estate/30342469/706-300c-lett-street-ottawa-4204-west-centre-town

The trademarks REALTOR®, REALTORS®, and the REALTOR® logo are controlled by The Canadian Real Estate Association (CREA) and identify real estate professionals who are members of CREA. The trademarks MLS®, Multiple Listing Service® and the associated logos are owned by The Canadian Real Estate Association (CREA) and identify the quality of services provided by real estate professionals who are members of CREA. The trademark DDF® is owned by The Canadian Real Estate Association (CREA) and identifies CREA's Data Distribution Facility (DDF®)
Ottawa Real Estate Board
Tru Realty
September 30 2026 05:53:52
