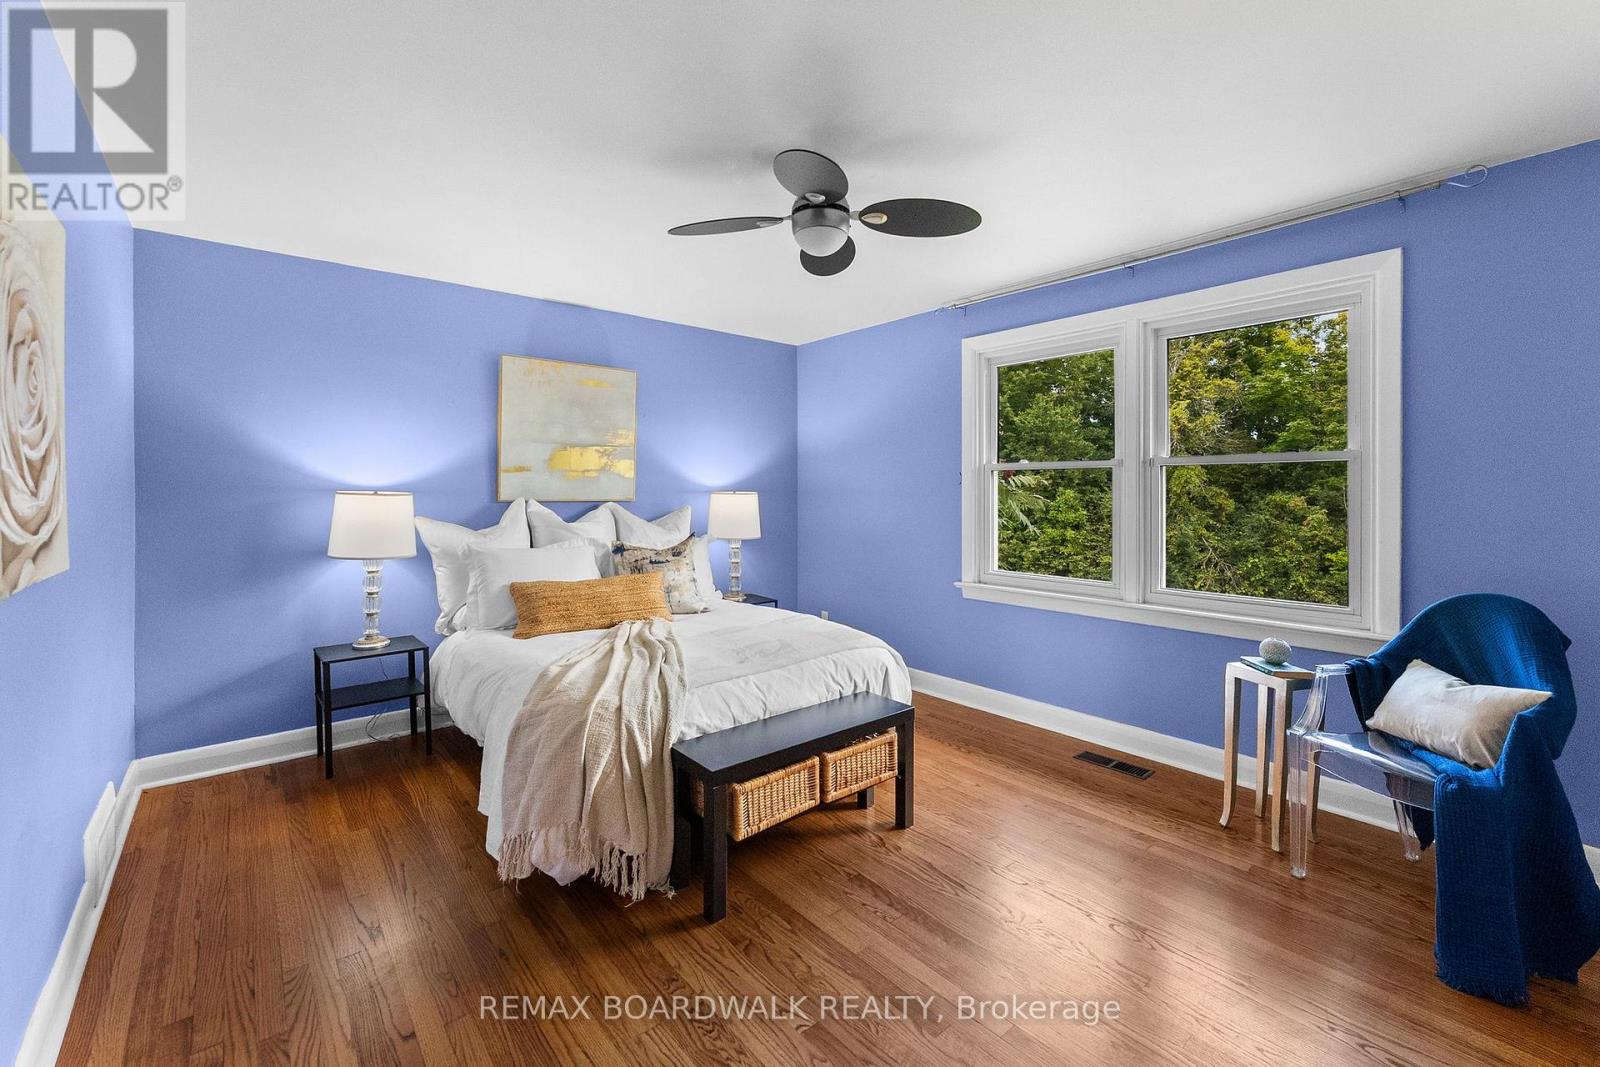
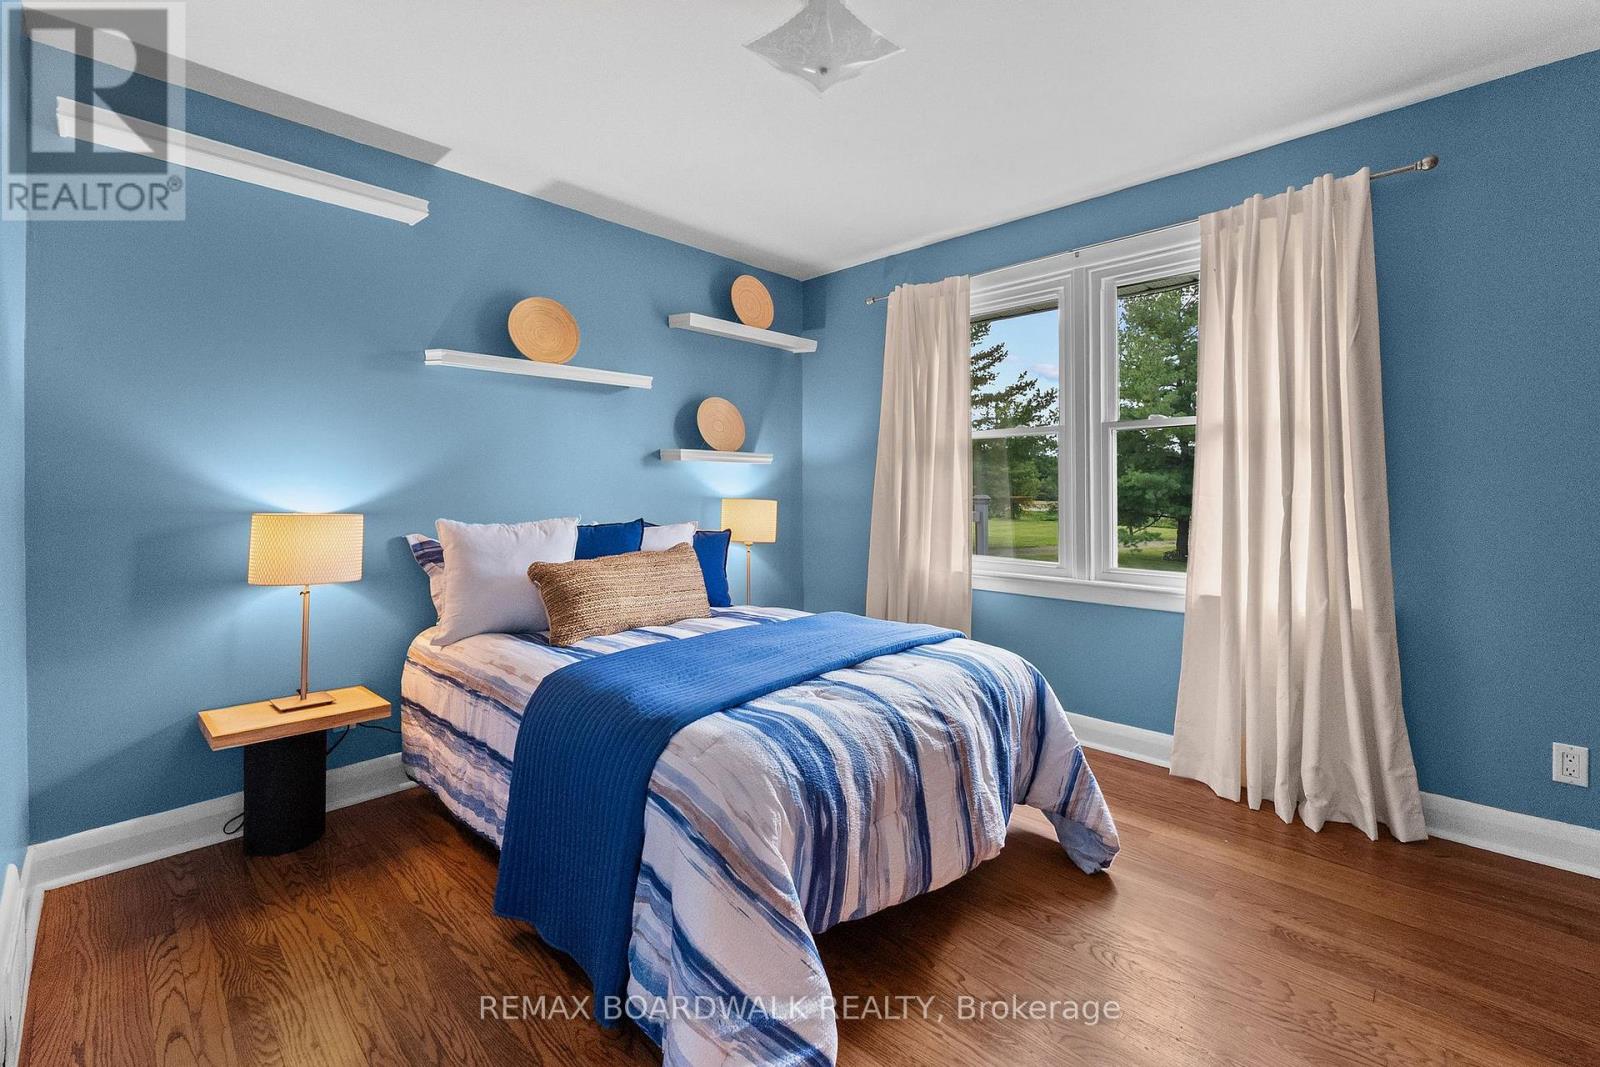
5 卧室
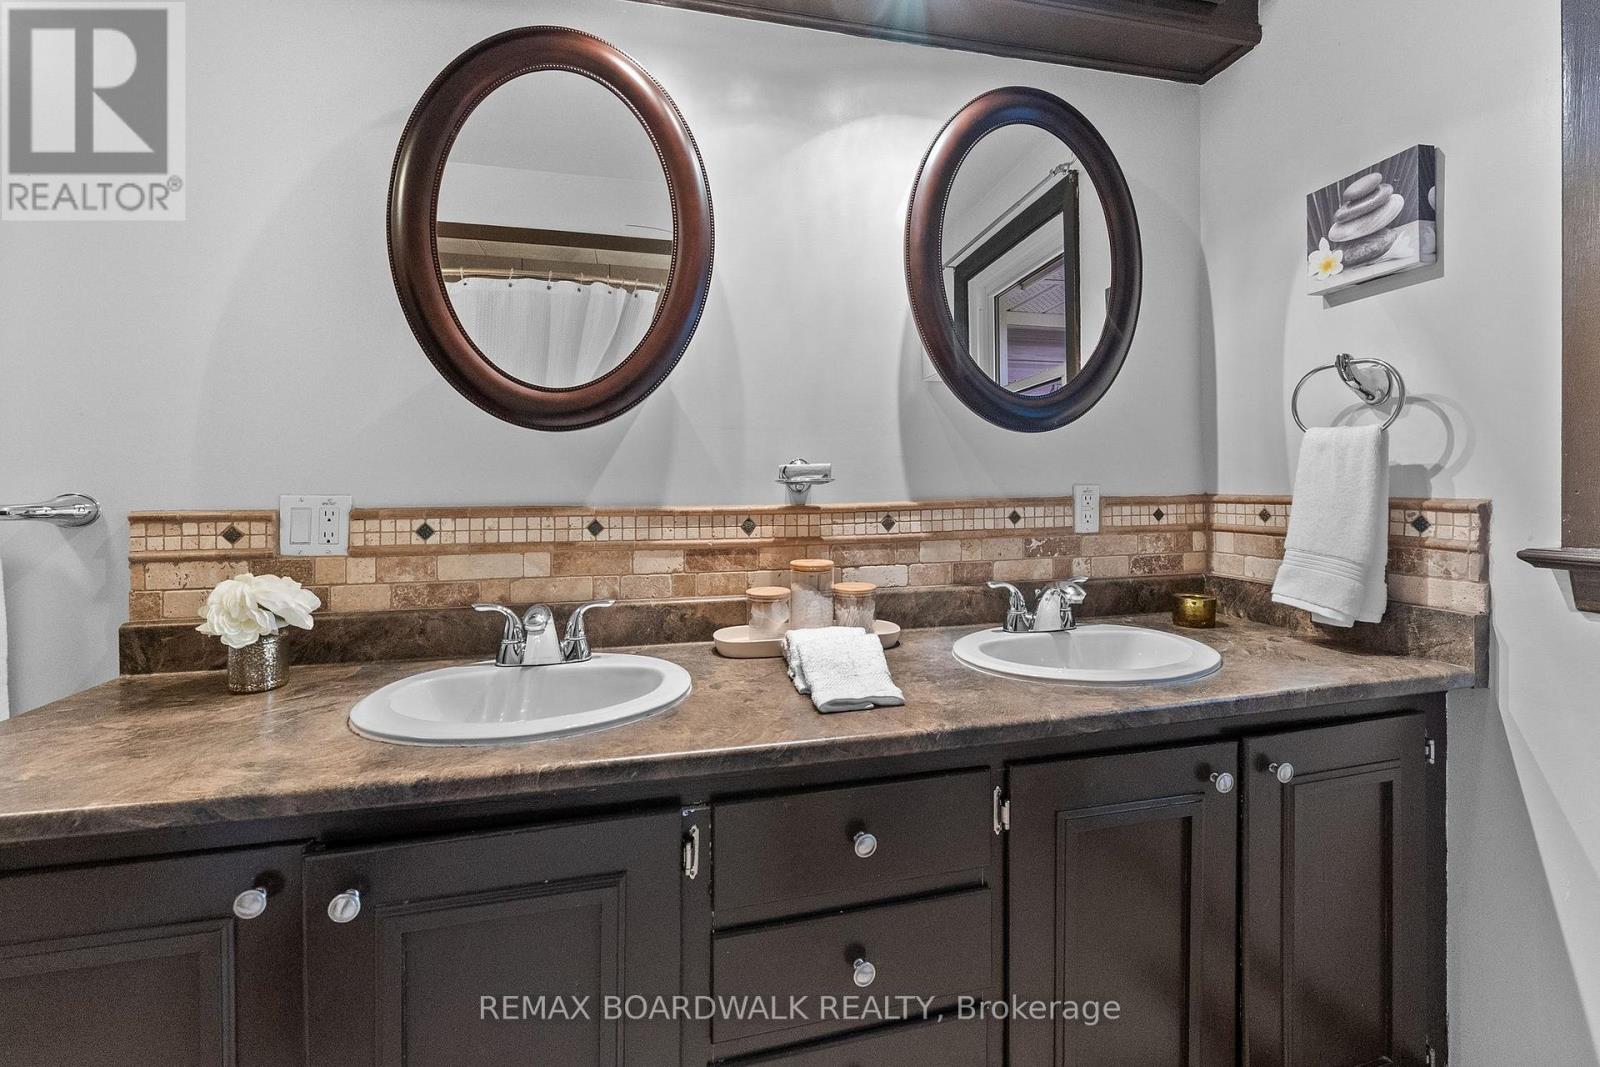
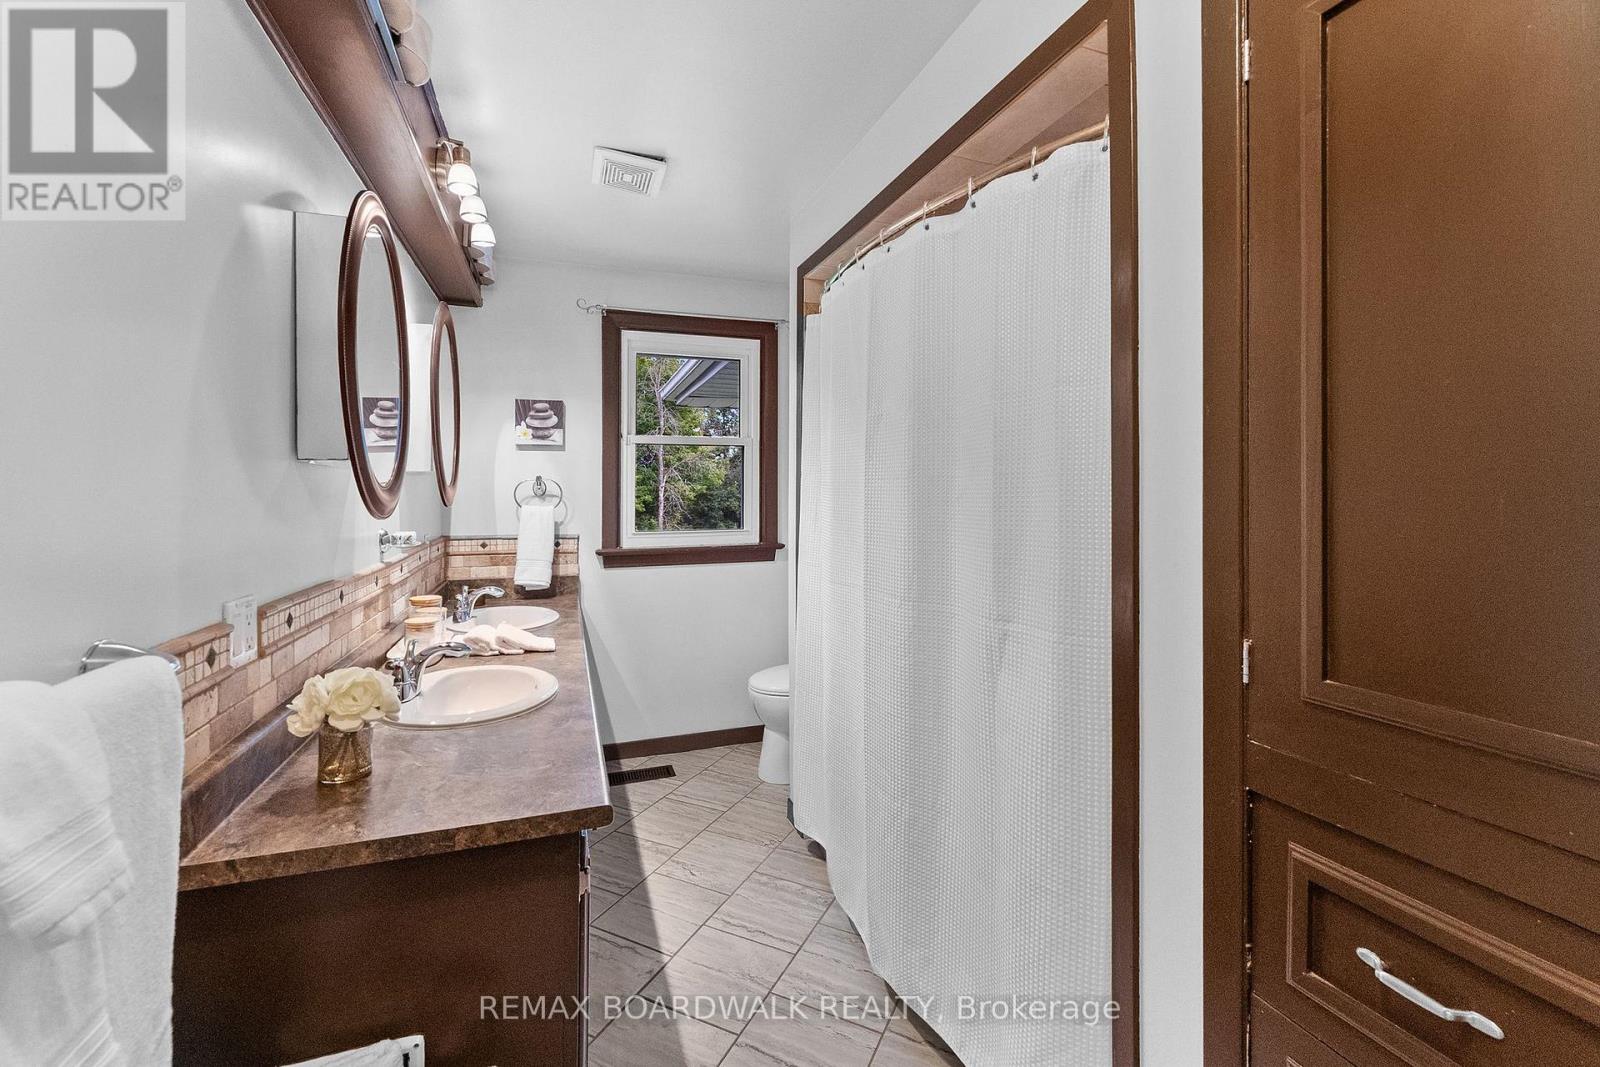
3 浴室
2000 - 2500 sqft
Raised 平房
壁炉
中央空调
风热取暖
$725,000
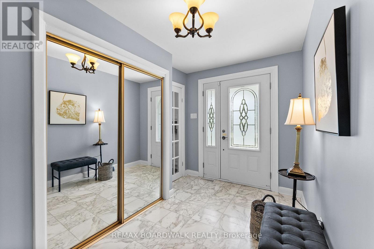
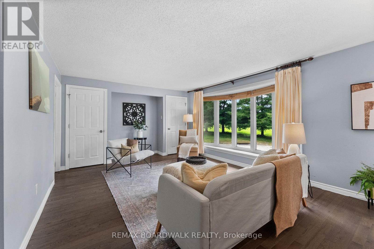
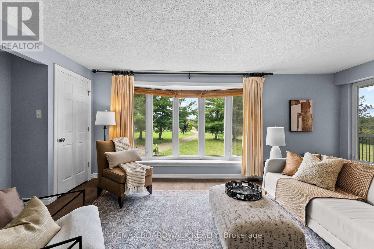
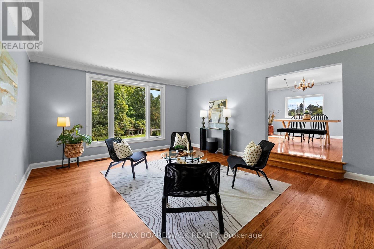
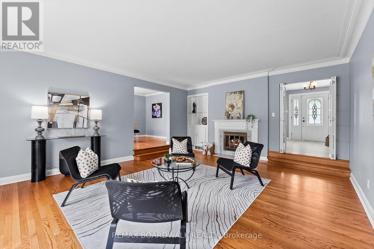
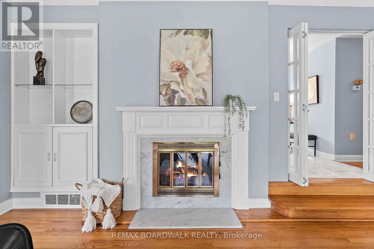
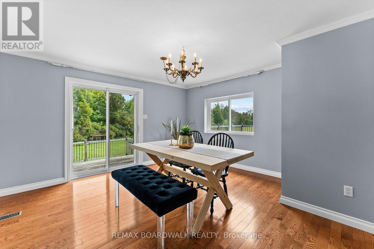
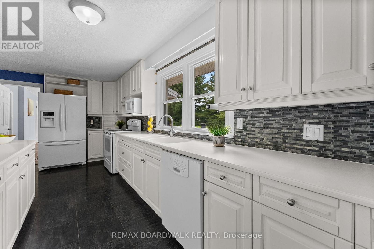
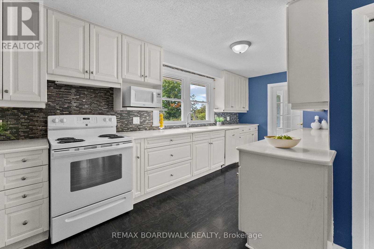
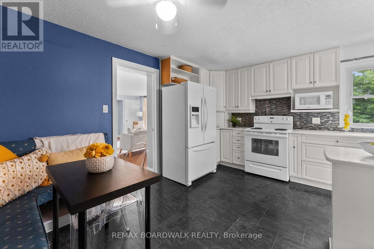
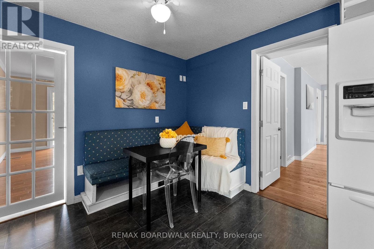
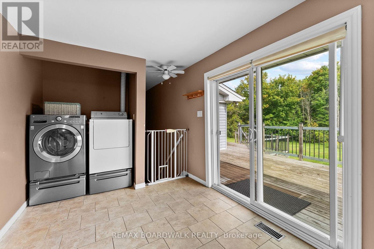
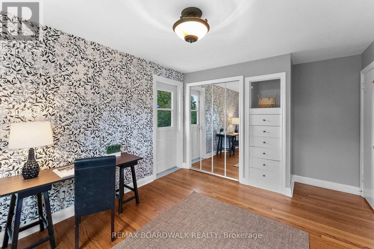
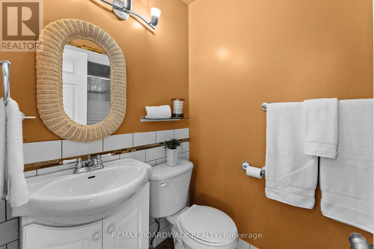
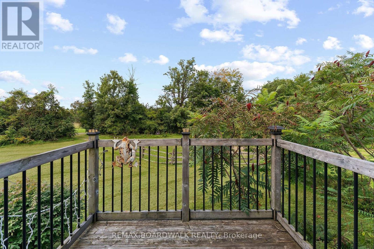
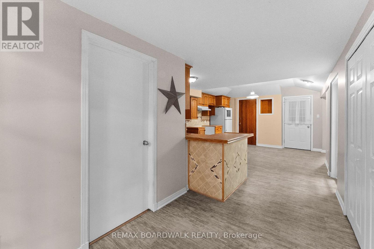
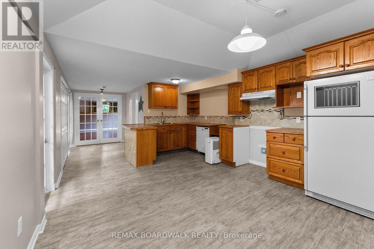
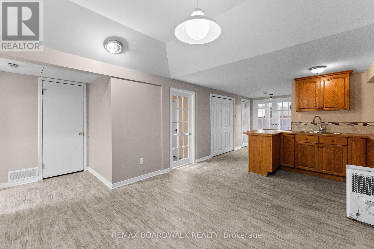
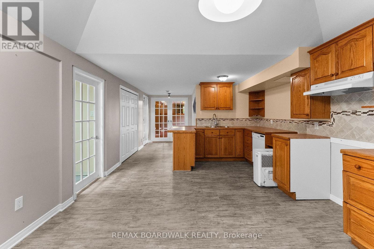
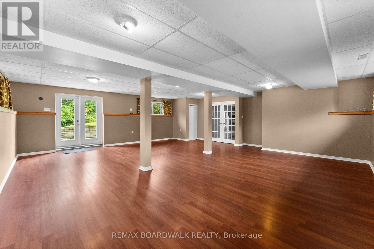
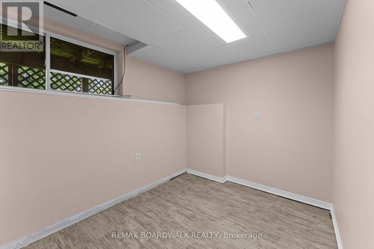
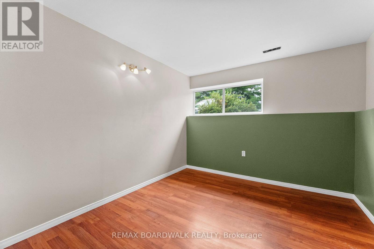
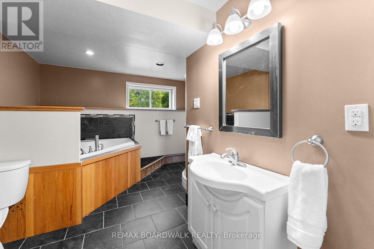
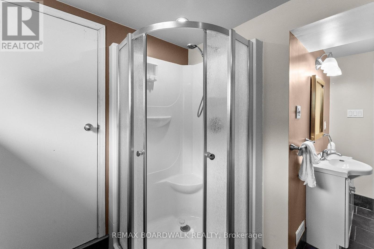
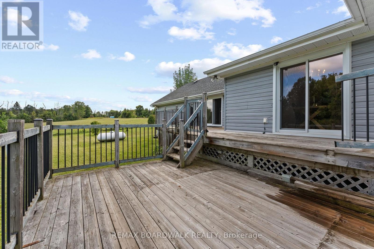
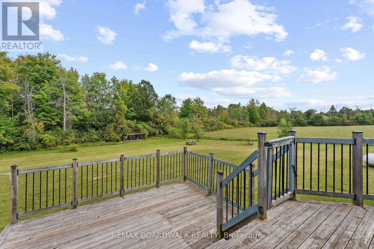
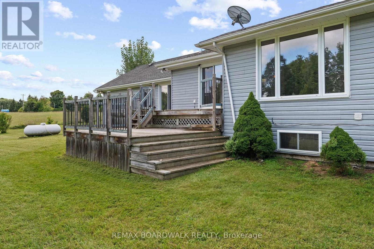
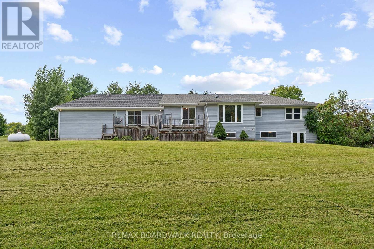
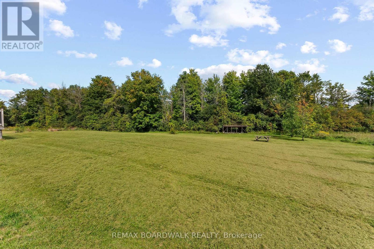
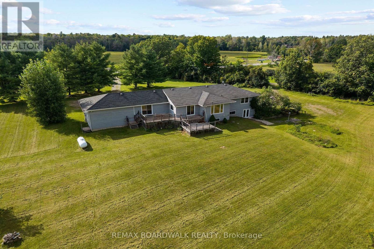
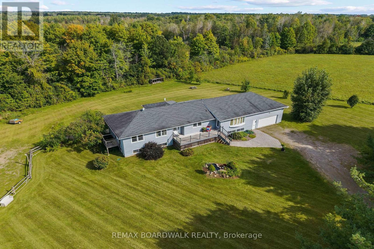
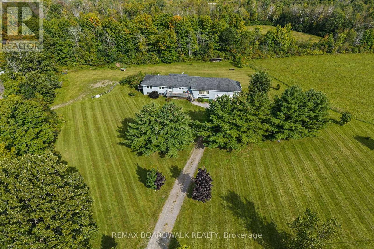
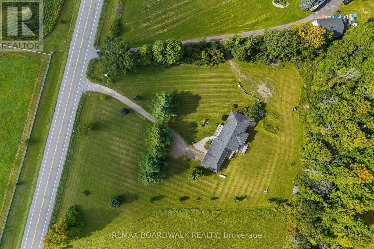
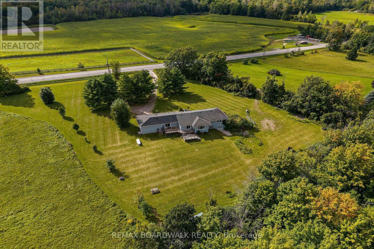
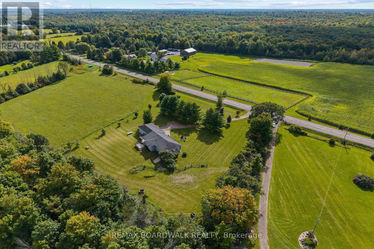
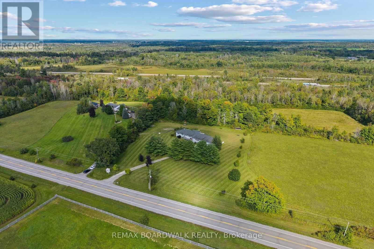
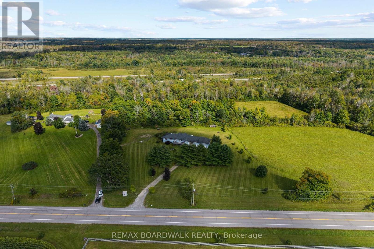
A fantastic opportunity to enjoy country living with space, versatility & room to roam! Set well back from the road on a beautifully landscaped 1.5-acre parcel, this spacious raised bungalow offers generous living areas & incredible flexibility. A large foyer with marble flooring welcomes you inside. The well-appointed kitchen features ample cabinetry & a charming built-in banquette, while the oversized principal rooms include a sunken living room with fireplace opening to the dining room, both with hardwood flooring. A bonus family room off the kitchen, convenient 3pc bath & oversized mudroom with laundry, garage access & patio doors to the rear deck add to the functionality. Three bedrooms complete this level, including one with access to a private balcony, along with a spacious 5pc bath. The walkout lower level is a standout, featuring a full second kitchen, oversized family room & 3 additional bedrooms-ideal for multigenerational or extended-family living! Originally built in the 1970s, the home was relocated to this property onto a new poured-concrete foundation, with electrical, plumbing & many major components updated, blending solid construction with modern-day finishes. Mature trees, established landscaping & large front and rear decks complete the peaceful country setting. Conveniently located between Spencerville & Kemptville with easy access to Hwy 416. A unique property with interchangeable living spaces & possibilities that are hard to find! (id:44758)
房源概要
|
MLS® Number
|
X13774014 |
|
房源类型
|
民宅 |
|
社区名字
|
807 - Edwardsburgh/Cardinal Twp |
|
附近的便利设施
|
礼拜场所, 学校 |
|
社区特征
|
社区活动中心, School Bus |
|
特征
|
Irregular Lot Size, 无地毯, Sump Pump |
|
总车位
|
6 |
|
结构
|
Deck |
详 情
|
浴室
|
3 |
|
地上卧房
|
3 |
|
地下卧室
|
2 |
|
总卧房
|
5 |
|
Age
|
51 To 99 Years |
|
公寓设施
|
Fireplace(s) |
|
赠送家电包括
|
Garage Door Opener Remote(s), Water Heater, Water Softener, 洗碗机, 烘干机, Hood 电扇, 微波炉, 炉子, 洗衣机, 窗帘, 冰箱 |
|
建筑风格
|
Raised Bungalow |
|
地下室进展
|
已装修 |
|
地下室功能
|
Walk Out |
|
地下室类型
|
全完工 |
|
施工种类
|
独立屋 |
|
空调
|
中央空调 |
|
外墙
|
乙烯基壁板 |
|
壁炉
|
有 |
|
壁炉类型
|
Insert |
|
地基类型
|
混凝土浇筑 |
|
供暖方式
|
Propane |
|
供暖类型
|
压力热风 |
|
储存空间
|
1 |
|
内部尺寸
|
2000 - 2500 Sqft |
|
类型
|
独立屋 |
车 位
土地
|
英亩数
|
无 |
|
土地便利设施
|
宗教场所, 学校 |
|
污水道
|
Septic System |
|
土地深度
|
304 Ft ,7 In |
|
土地宽度
|
200 Ft |
|
不规则大小
|
200 X 304.6 Ft |
|
规划描述
|
R - Rural |
房 间
| 楼 层 |
类 型 |
长 度 |
宽 度 |
面 积 |
|
Lower Level |
娱乐,游戏房 |
7.87 m |
7.47 m |
7.87 m x 7.47 m |
|
Lower Level |
浴室 |
3.89 m |
3.48 m |
3.89 m x 3.48 m |
|
Lower Level |
厨房 |
5.21 m |
2.64 m |
5.21 m x 2.64 m |
|
Lower Level |
卧室 |
3.79 m |
3.12 m |
3.79 m x 3.12 m |
|
Lower Level |
卧室 |
5.39 m |
3.81 m |
5.39 m x 3.81 m |
|
Lower Level |
卧室 |
4.14 m |
3.45 m |
4.14 m x 3.45 m |
|
Lower Level |
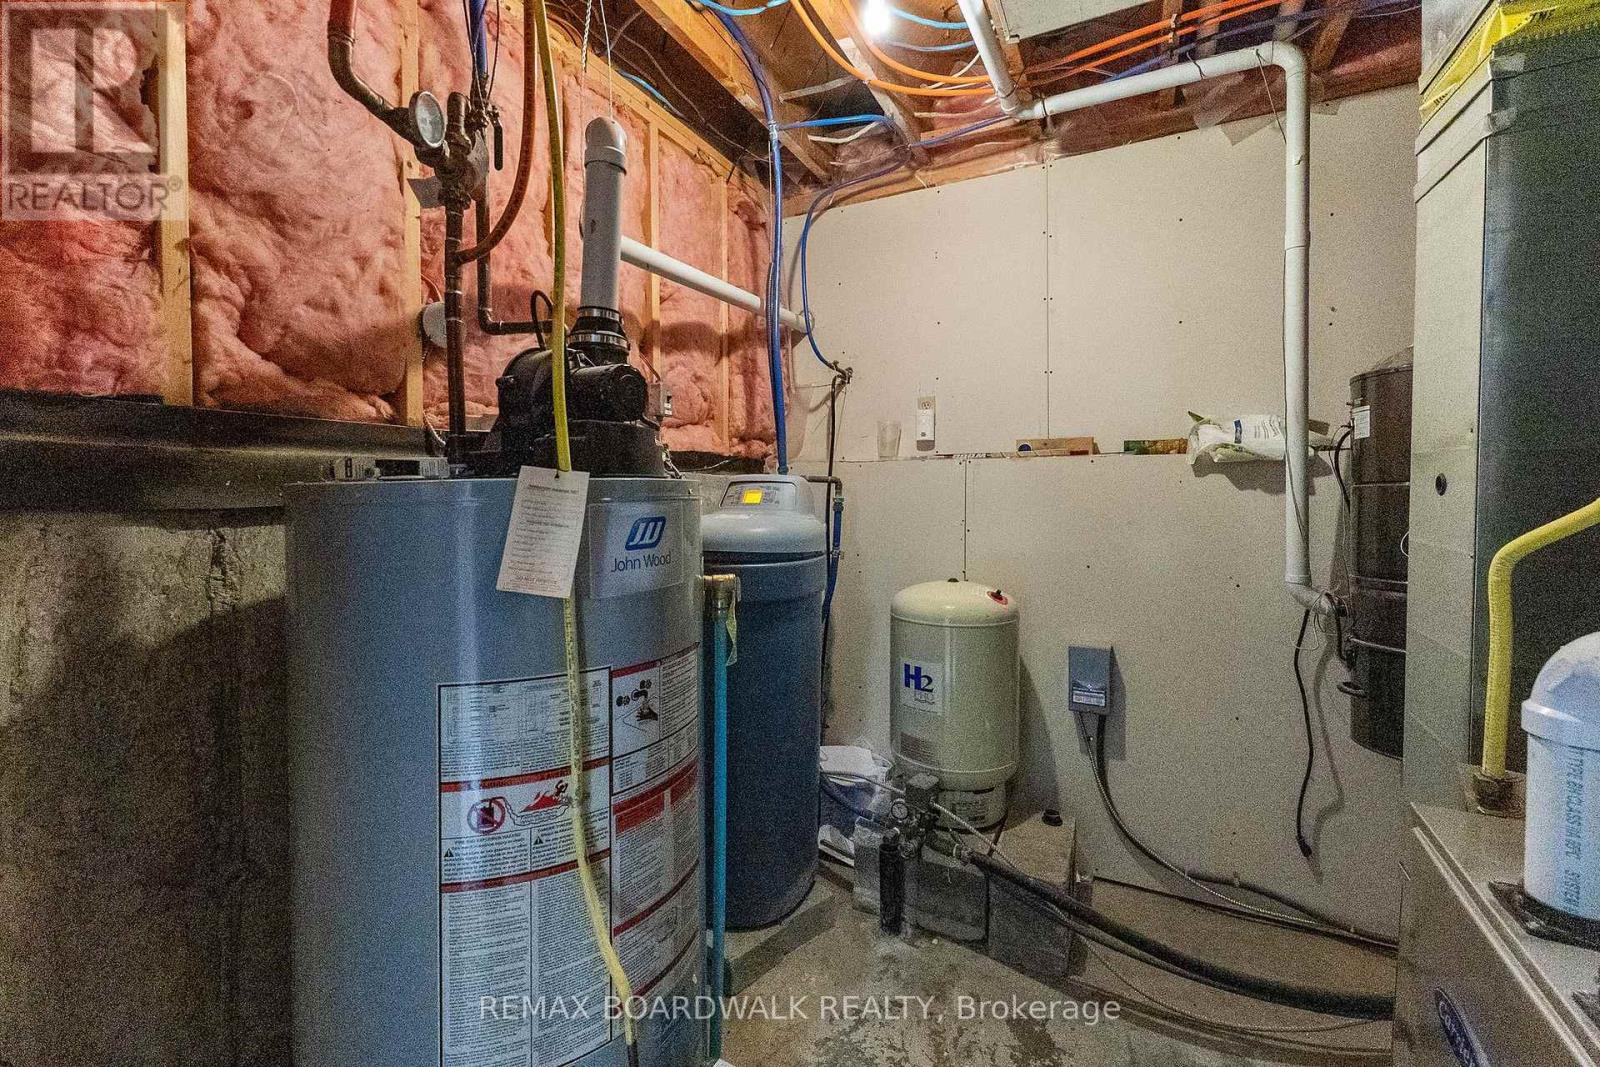
设备间 |
2.39 m |
2.49 m |
2.39 m x 2.49 m |
|
一楼 |
门厅 |
3.48 m |
2.26 m |
3.48 m x 2.26 m |
|
一楼 |
浴室 |
3.66 m |
2.16 m |
3.66 m x 2.16 m |
|
一楼 |
客厅 |
5.74 m |
4.88 m |
5.74 m x 4.88 m |
|
一楼 |
餐厅 |
4.29 m |
4.19 m |
4.29 m x 4.19 m |
|
一楼 |
厨房 |
5.87 m |
4.22 m |
5.87 m x 4.22 m |
|
一楼 |
家庭房 |
6.1 m |
4.27 m |
6.1 m x 4.27 m |
|
一楼 |
浴室 |
2.39 m |
1.4 m |
2.39 m x 1.4 m |
|
一楼 |
洗衣房 |
4.24 m |
2.62 m |
4.24 m x 2.62 m |
|
一楼 |
主卧 |
4.55 m |
3.66 m |
4.55 m x 3.66 m |
|
一楼 |
第二卧房 |
4.32 m |
3.2 m |
4.32 m x 3.2 m |
|
一楼 |
第三卧房 |
3.99 m |
3.1 m |
3.99 m x 3.1 m |
设备间
https://www.realtor.ca/real-estate/30267681/7079-county-44-road-edwardsburghcardinal-807-edwardsburghcardinal-twp