
7089 Bush Drive Ottawa, Ontario K4P 1M8


$980,000
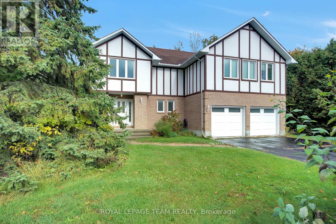
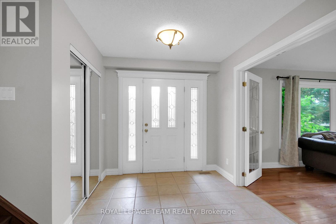
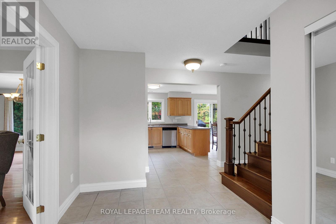
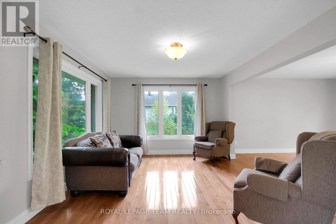
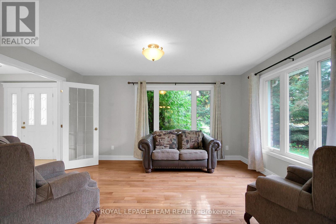
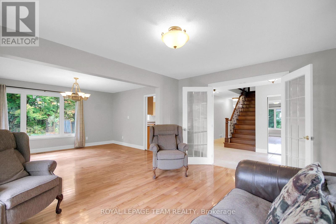
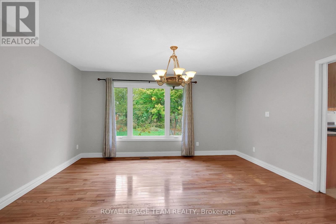
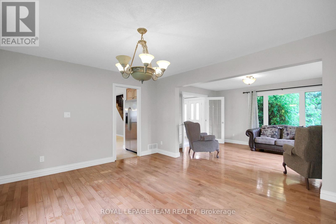
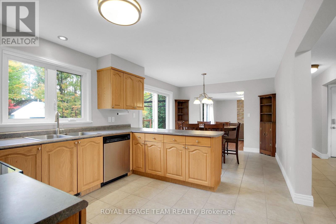
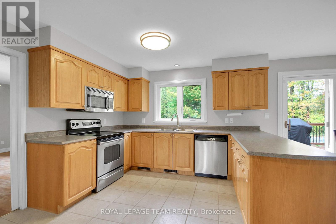
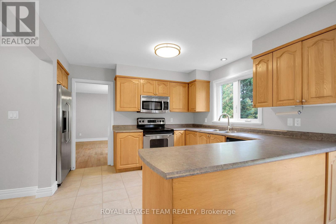
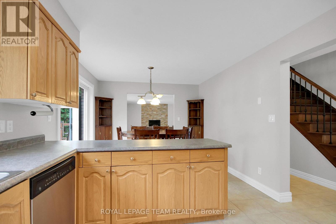
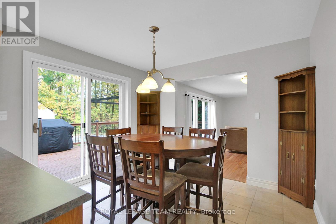
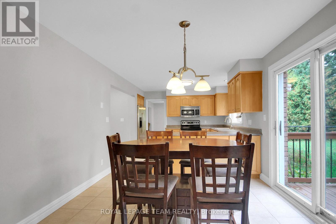
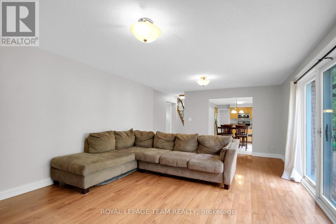
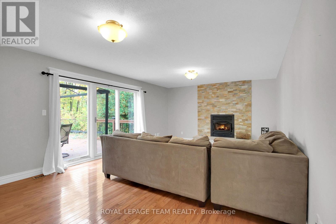
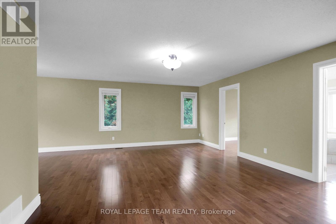
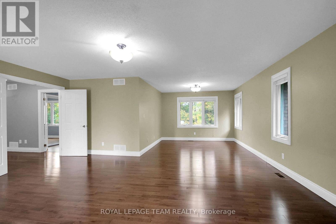
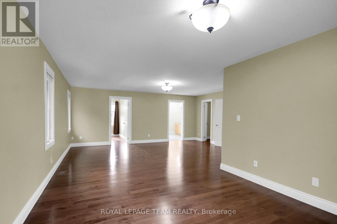
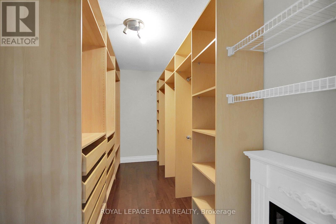
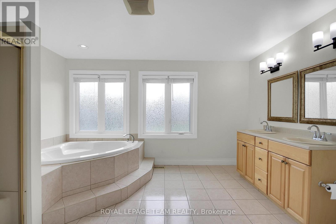
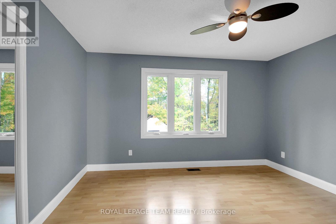
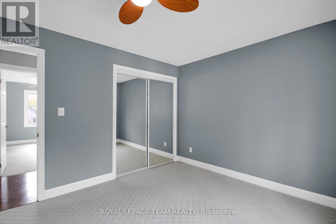
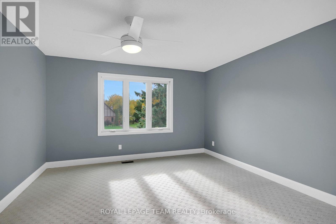
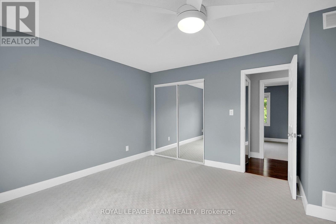
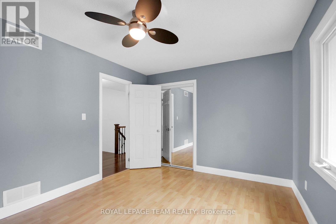
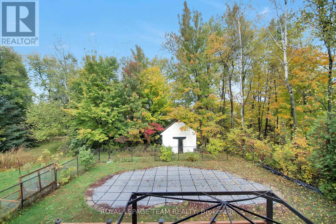
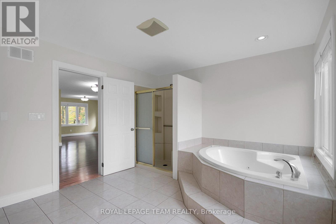
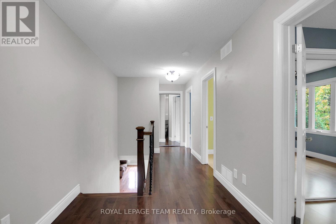
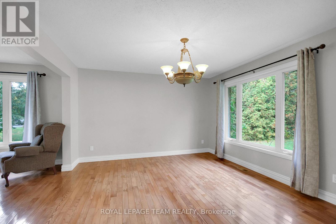
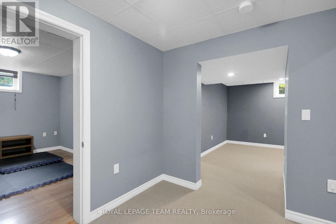
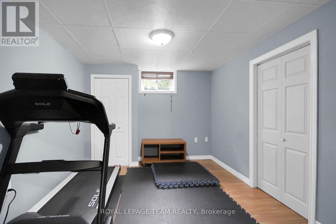
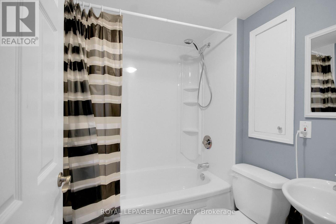
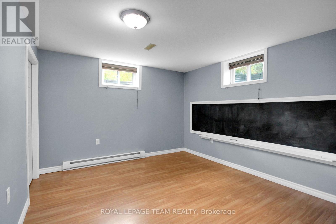
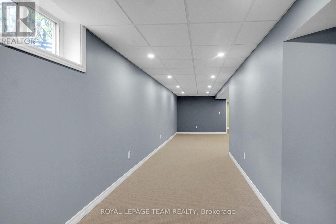
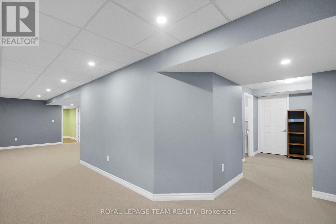
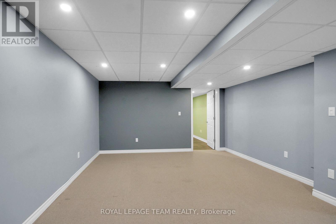
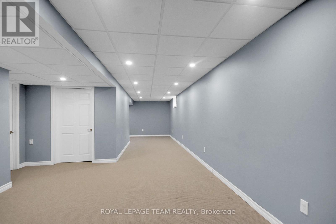
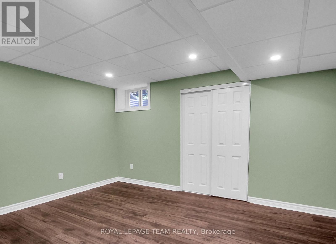
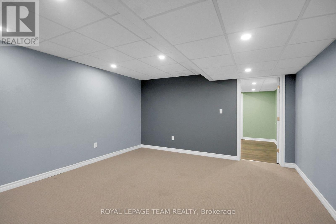
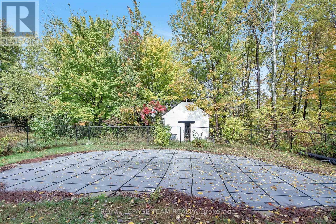
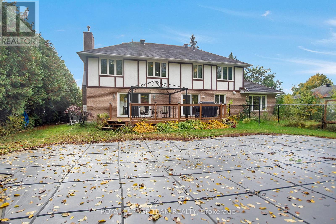
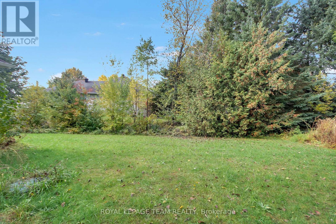
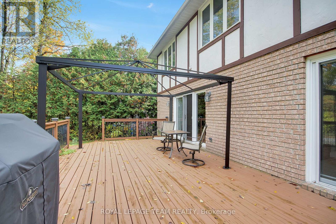
Welcome to this impeccably maintained Tudor-style home, offering timeless charm and exceptional indoor-outdoor living on a private, tree-lined lot in a peaceful, family-oriented community. With 4 bedrooms, 3.5 bathrooms, and a resort-style backyard, this residence blends comfort, efficiency, and privacy, all while staying close to everyday conveniences. The main level features spacious principal rooms hardwood flooring and a warm, inviting living area centered around a wood-burning fireplace. The well-appointed kitchen offers stainless steel appliances and plenty of workspace, flowing naturally to a large deck with a gazebo. Overlooking the heated saltwater inground pool, this outdoor space is perfect for family gatherings and summer entertaining. Upstairs, the primary suite is truly one of a kind, a private retreat of its own with a spacious sitting area, den or office, large walk-in closet, and an oversized ensuite. The lower level adds three more bedrooms and a full bathroom, giving the whole family room to spread out. Beyond the front door, the setting is just as appealing. Enjoy the calm of a quiet, tree-lined neighbourhood with parks and trails close by for morning walks, bike rides, and weekend adventures with the kids. Shopping, dining, and daily essentials are a short drive away, and easy access to Bank Street makes commuting and running errands. You get the privacy and tranquility of a peaceful retreat without giving up convenience. This home is more than just a place to live, it's a lifestyle. A rare blend of character, function, and privacy in a setting families will love. Move in and enjoy it all. 24hr irrevocable on all offers (id:44758)
房源概要
| MLS® Number | X14096692 |
| 房源类型 | 民宅 |
| 社区名字 | 1601 - Greely |
| 设备类型 | 没有 |
| 总车位 | 6 |
| 泳池类型 | Inground Pool |
| 租赁设备类型 | 没有 |
详 情
| 浴室 | 4 |
| 地上卧房 | 4 |
| 地下卧室 | 3 |
| 总卧房 | 7 |
| 赠送家电包括 | 洗碗机, 烘干机, Hood 电扇, 炉子, 洗衣机, 冰箱 |
| 地下室进展 | 已装修 |
| 地下室类型 | 全完工 |
| 施工种类 | 独立屋 |
| 空调 | 中央空调 |
| 外墙 | 砖, 灰泥 |
| 壁炉 | 有 |
| 地基类型 | 混凝土浇筑 |
| 客人卫生间(不包含洗浴) | 1 |
| 供暖方式 | Geo Thermal |
| 供暖类型 | Other |
| 储存空间 | 2 |
| 内部尺寸 | 2500 - 3000 Sqft |
| 类型 | 独立屋 |
车 位
| 附加车库 | |
| Garage |
土地
| 英亩数 | 无 |
| 污水道 | Septic System |
| 土地深度 | 229 Ft ,7 In |
| 土地宽度 | 100 Ft ,1 In |
| 不规则大小 | 100.1 X 229.6 Ft |
房 间
| 楼 层 | 类 型 | 长 度 | 宽 度 | 面 积 |
|---|---|---|---|---|
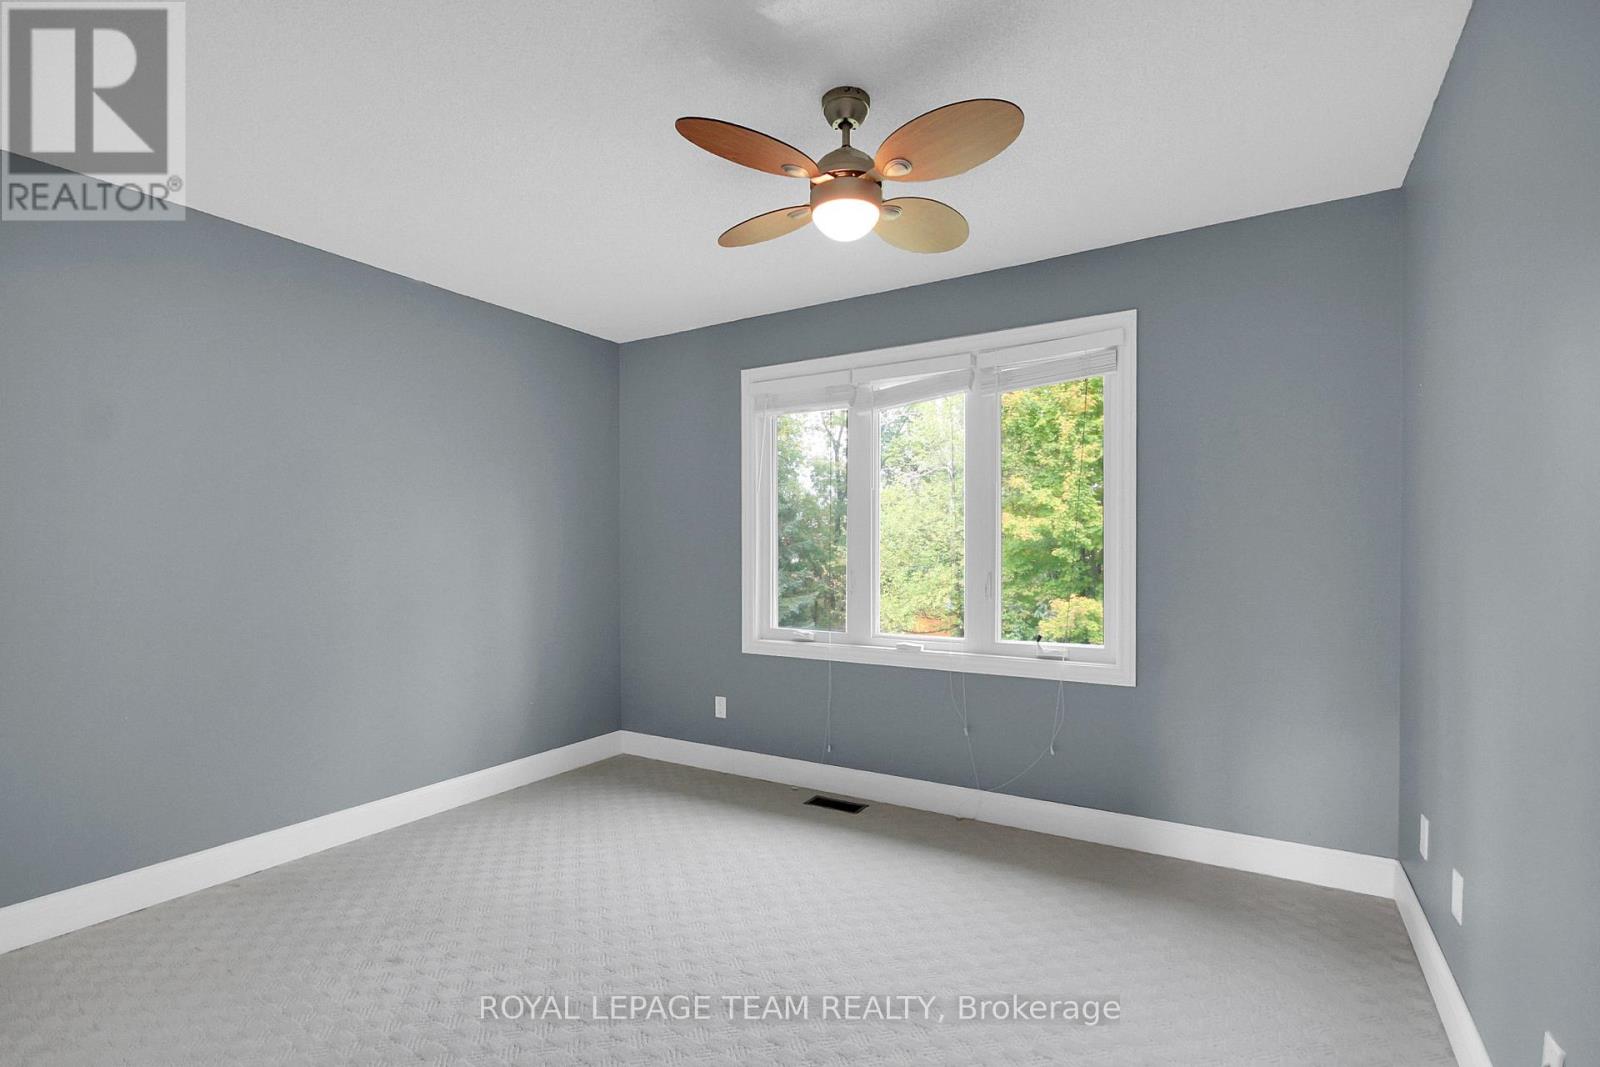
| 二楼 | 第二卧房 | 3.05 m | 3.66 m | 3.05 m x 3.66 m |
| 二楼 | 第三卧房 | 3.05 m | 3.66 m | 3.05 m x 3.66 m |
| 二楼 | Bedroom 4 | 4.15 m | 3.89 m | 4.15 m x 3.89 m |
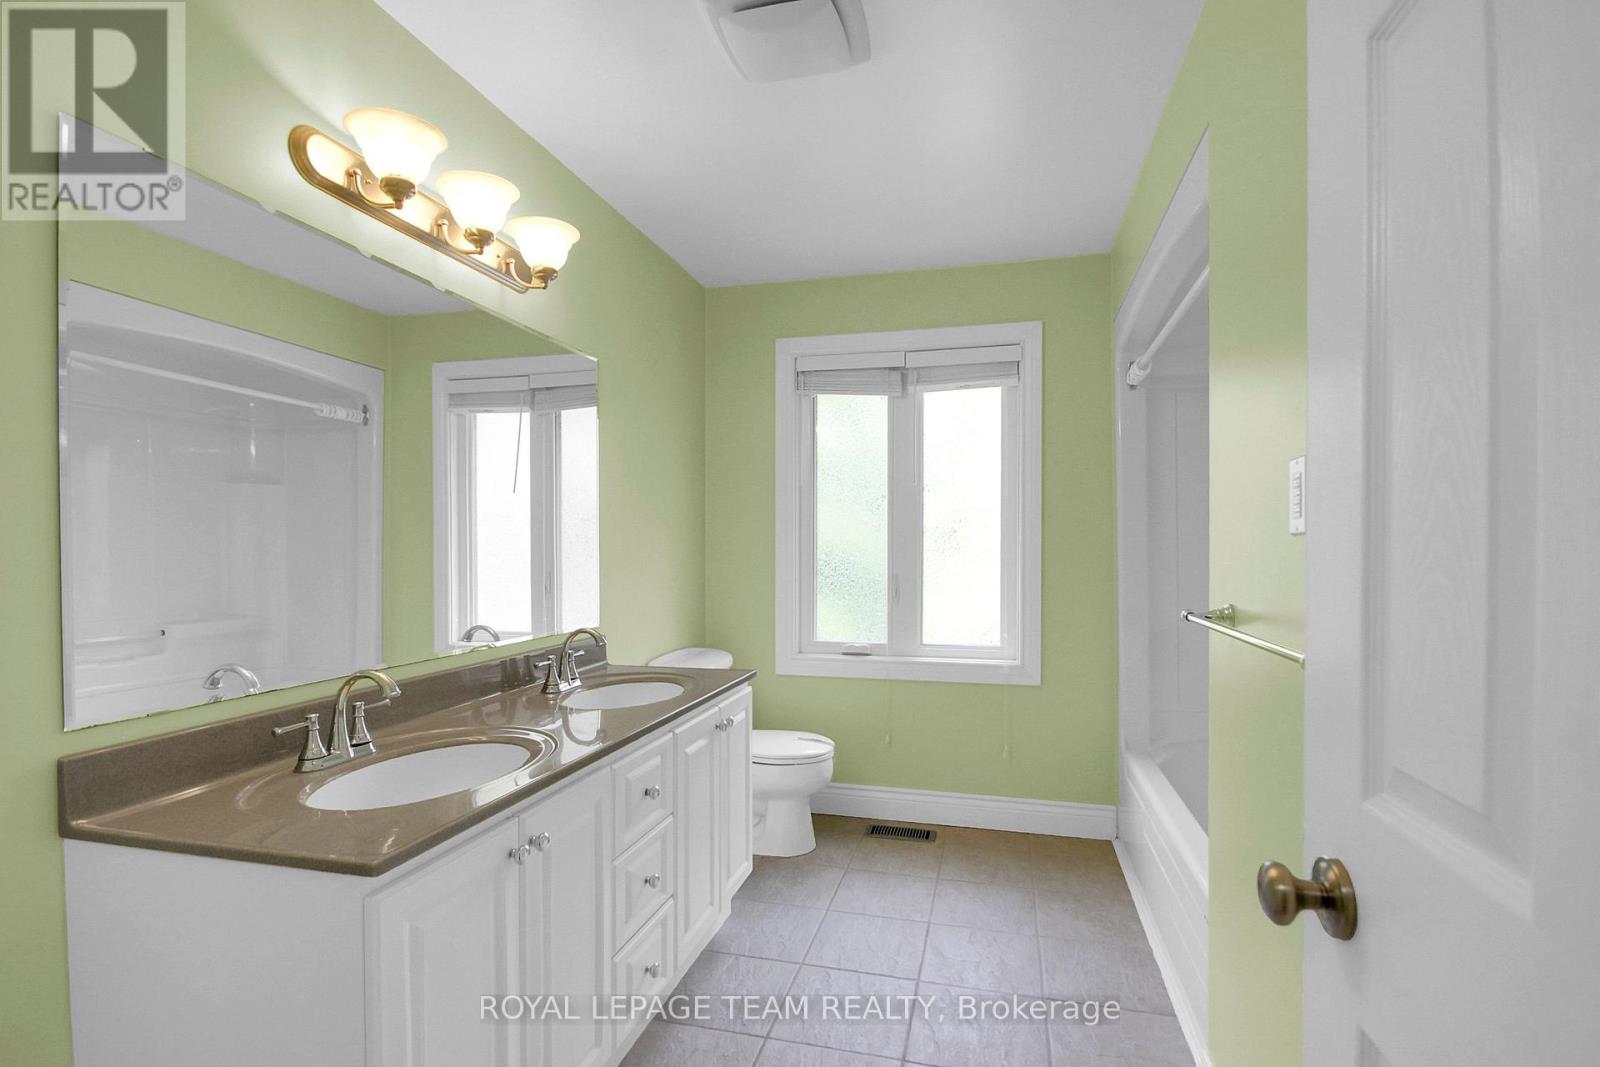
| 二楼 | 浴室 | 3.05 m | 2.5 m | 3.05 m x 2.5 m |
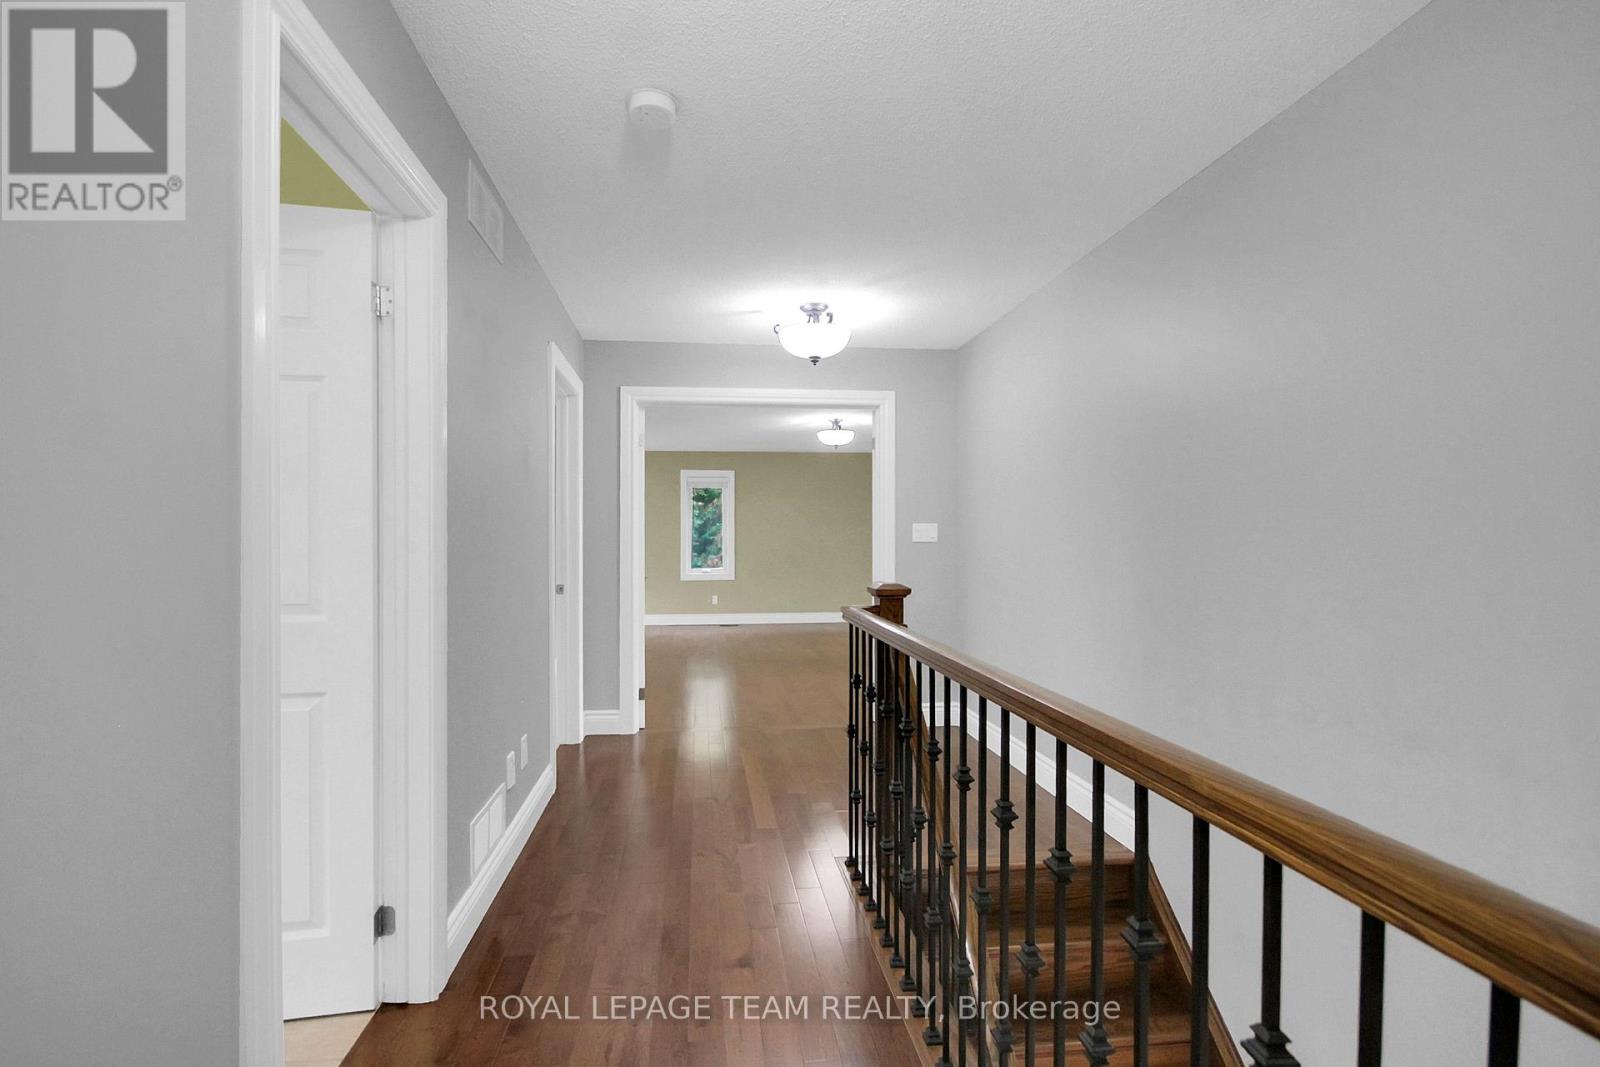
| 二楼 | 主卧 | 5.49 m | 7.62 m | 5.49 m x 7.62 m |
| 二楼 | Office | 2.29 m | 3.35 m | 2.29 m x 3.35 m |
| 二楼 | 浴室 | 4.39 m | 3.35 m | 4.39 m x 3.35 m |
| 地下室 | 浴室 | 3 m | 2.5 m | 3 m x 2.5 m |
| 地下室 | 娱乐,游戏房 | 10.33 m | 4.02 m | 10.33 m x 4.02 m |
| 地下室 | Bedroom 5 | 3.81 m | 3.02 m | 3.81 m x 3.02 m |
| 地下室 | Games Room | 3.81 m | 4.02 m | 3.81 m x 4.02 m |
| 地下室 | Office | 2.98 m | 4.02 m | 2.98 m x 4.02 m |
| 地下室 | 设备间 | 4 m | 4 m | 4 m x 4 m |
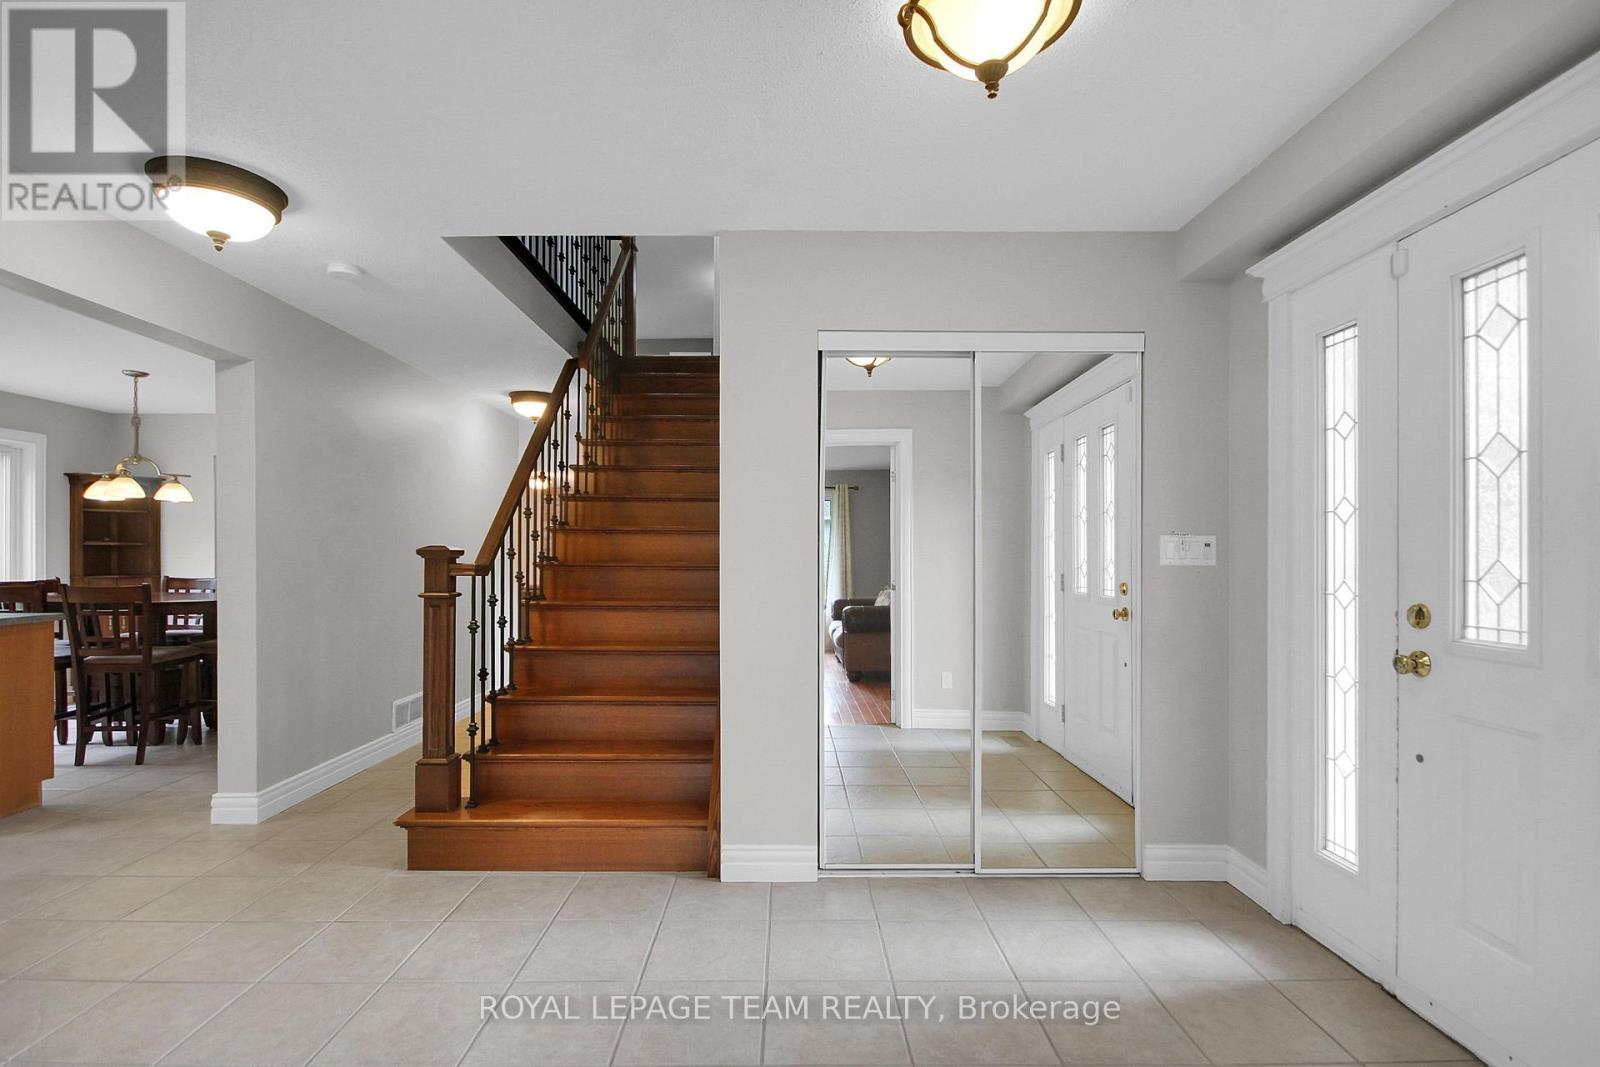
| 一楼 | 门厅 | 2.41 m | 3.23 m | 2.41 m x 3.23 m |
| 一楼 | 家庭房 | 6.71 m | 4.27 m | 6.71 m x 4.27 m |
| 一楼 | 厨房 | 6.1 m | 3.28 m | 6.1 m x 3.28 m |
| 一楼 | 餐厅 | 3.81 m | 4.5 m | 3.81 m x 4.5 m |
| 一楼 | 客厅 | 3.45 m | 4.5 m | 3.45 m x 4.5 m |
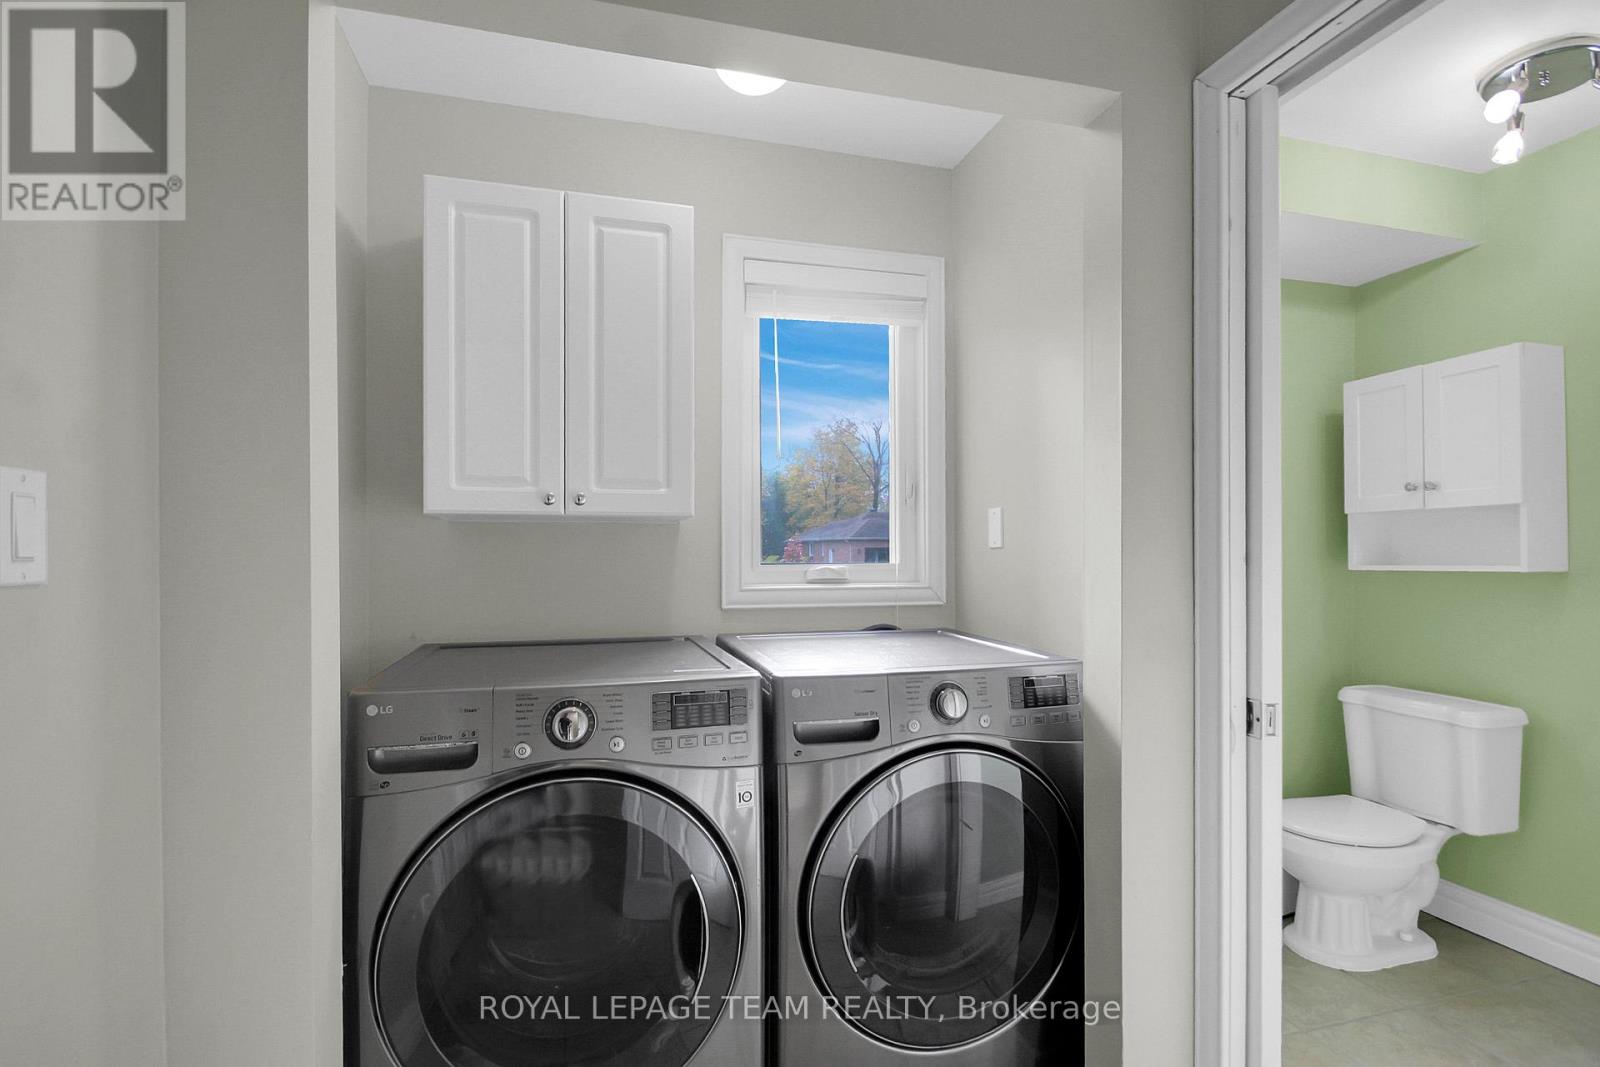
| 一楼 | 洗衣房 | 1.65 m | 3.02 m | 1.65 m x 3.02 m |
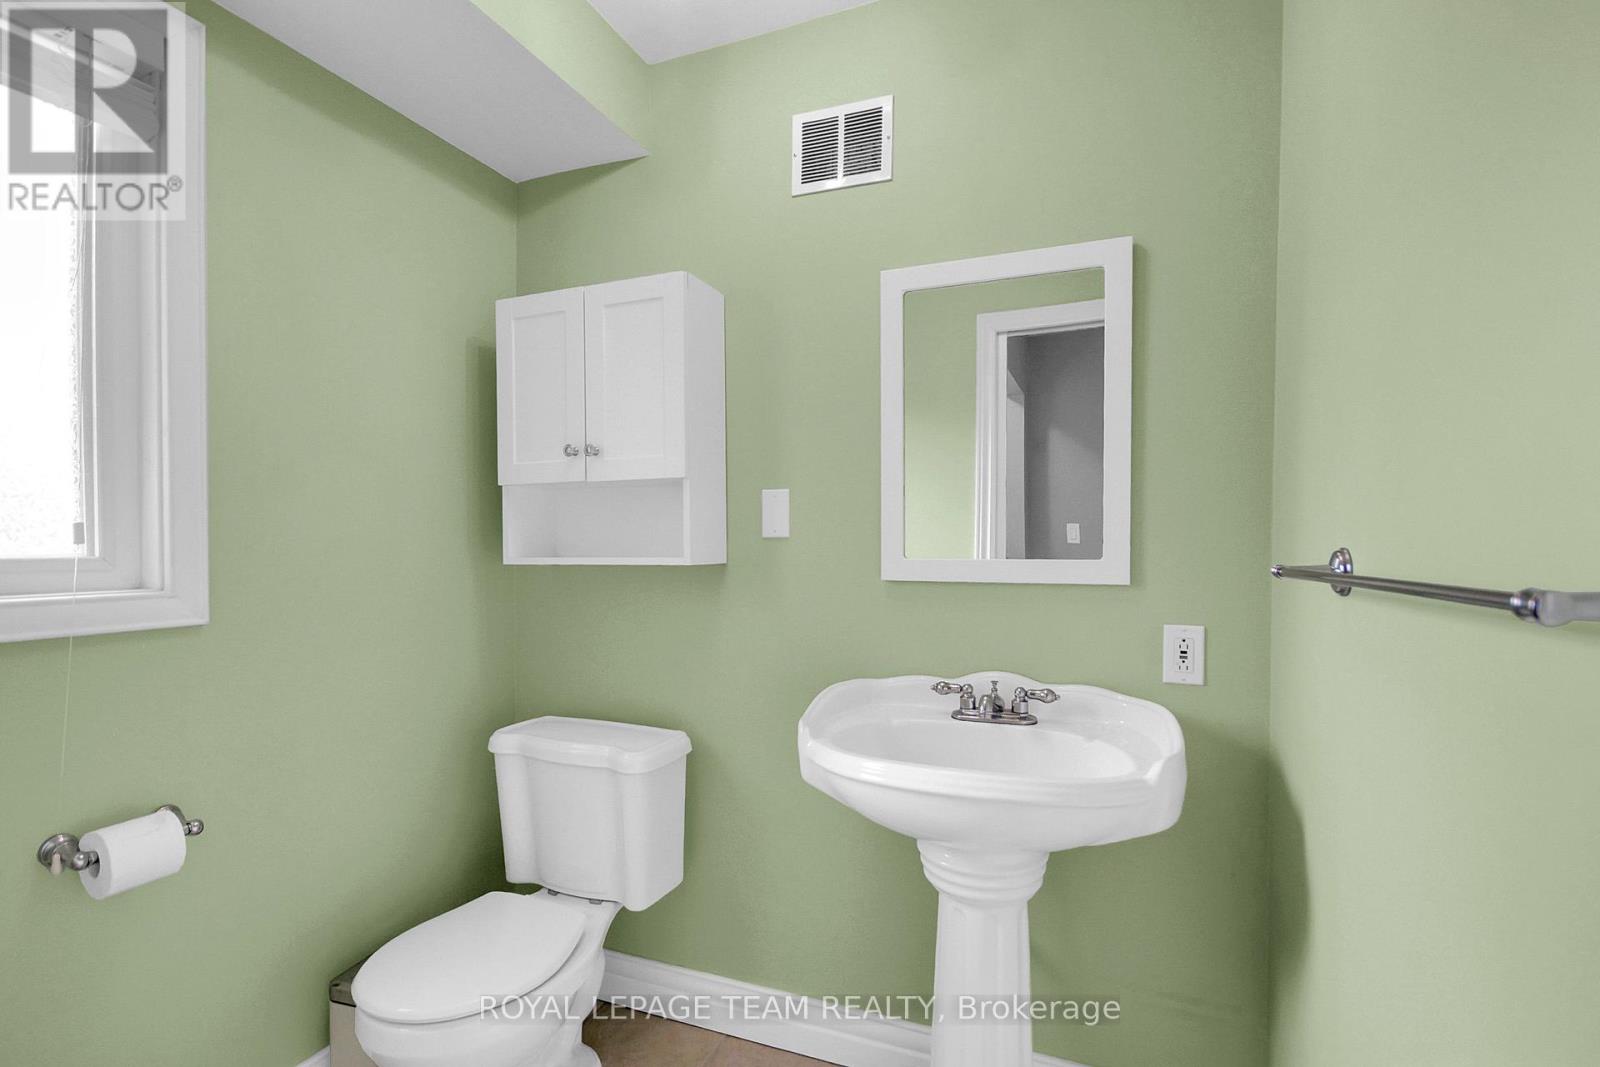
| 一楼 | Partial Bathroom | 1.8 m | 1.5 m | 1.8 m x 1.5 m |
设备间
| 配电箱 | 可用 |
https://www.realtor.ca/real-estate/30421778/7089-bush-drive-ottawa-1601-greely

The trademarks REALTOR®, REALTORS®, and the REALTOR® logo are controlled by The Canadian Real Estate Association (CREA) and identify real estate professionals who are members of CREA. The trademarks MLS®, Multiple Listing Service® and the associated logos are owned by The Canadian Real Estate Association (CREA) and identify the quality of services provided by real estate professionals who are members of CREA. The trademark DDF® is owned by The Canadian Real Estate Association (CREA) and identifies CREA's Data Distribution Facility (DDF®)
Ottawa Real Estate Board
Royal LePage Team Realty
October 20 2026 01:24:04
