
709 Coast Circle Ottawa, Ontario K4M 0N2


$1,147,000
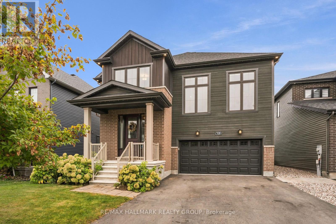
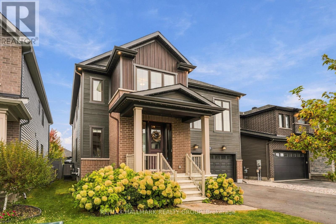
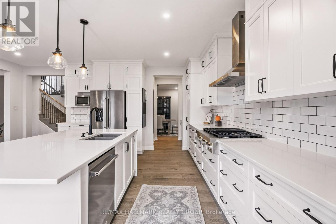
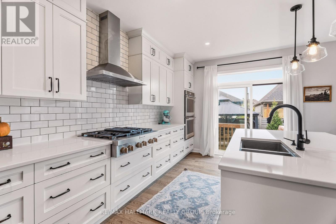
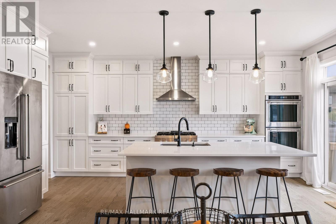
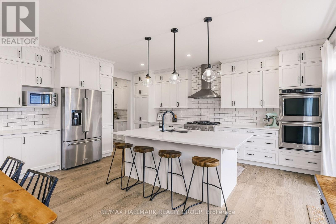
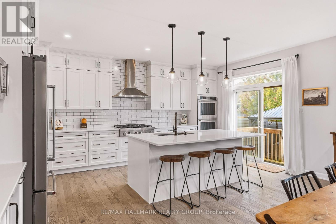
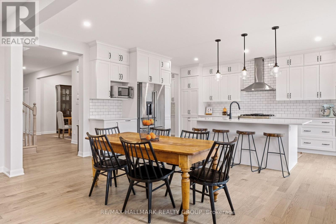
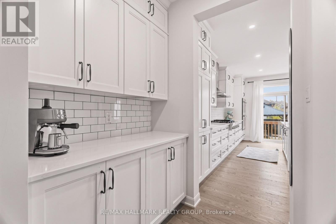
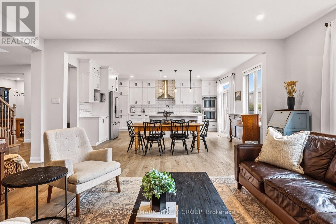
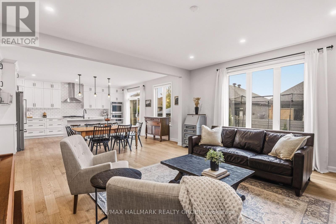
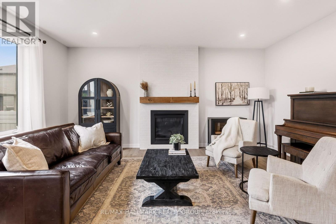
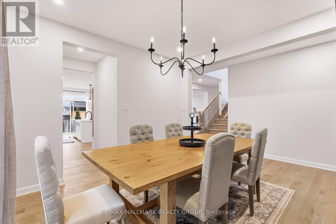
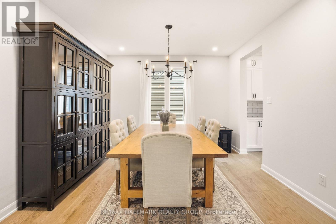
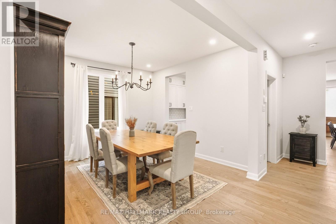
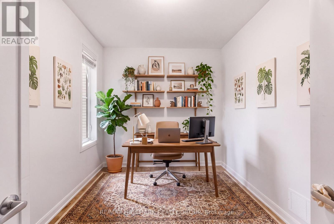
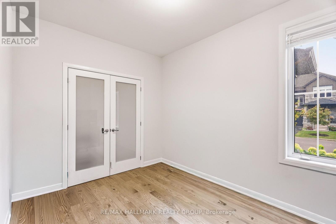
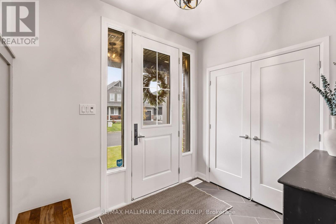
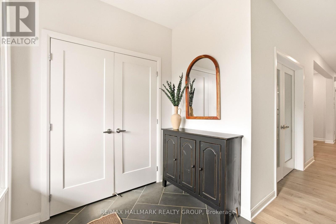
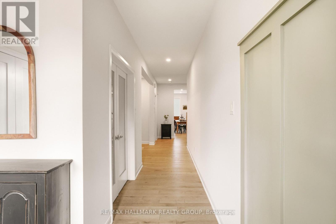
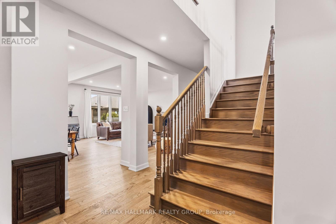
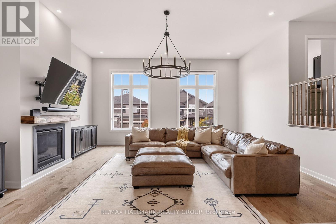
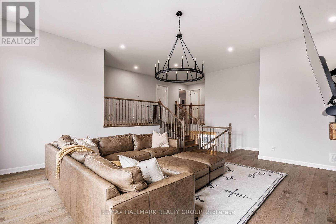
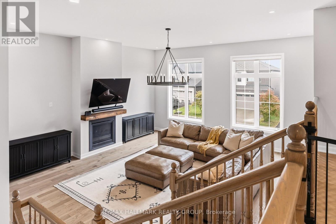
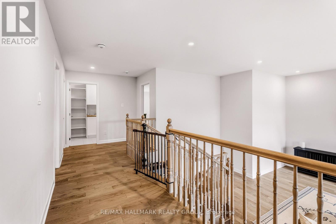
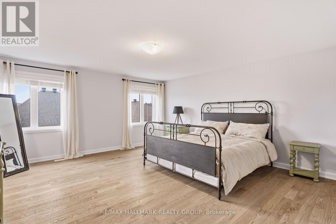
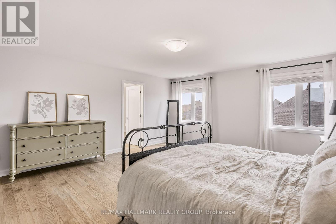
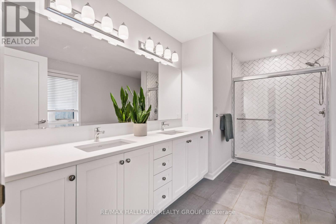
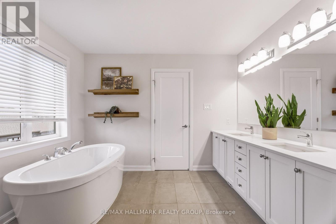
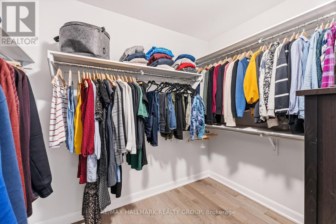
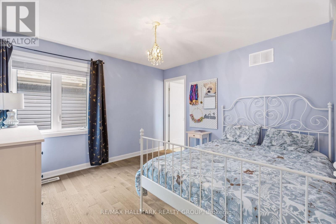
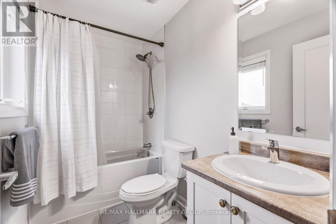
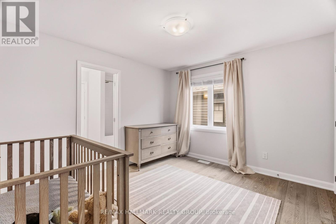
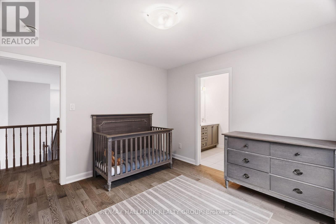
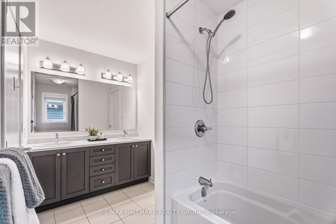
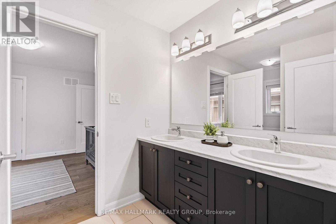
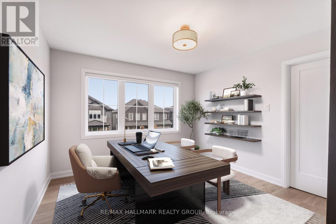
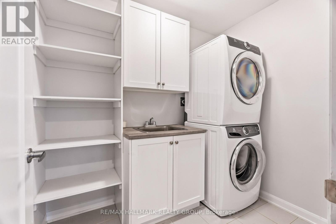
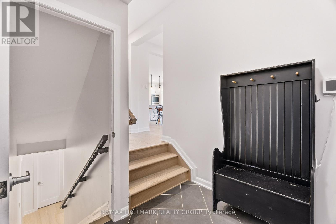
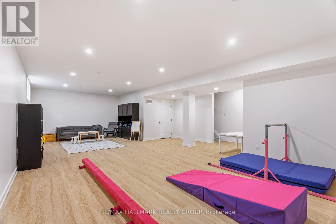
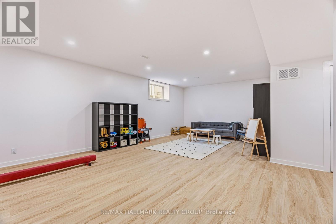
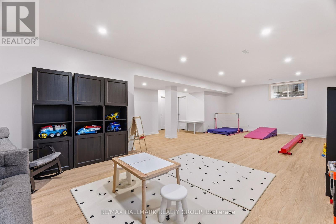
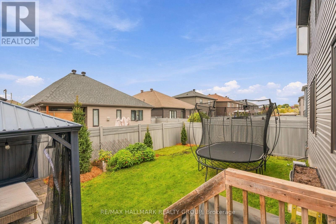
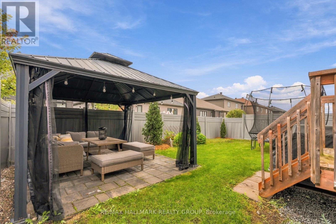
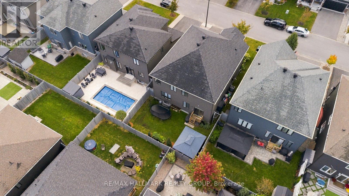
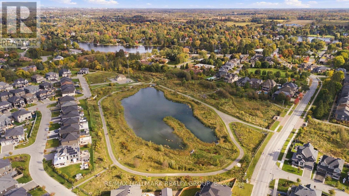
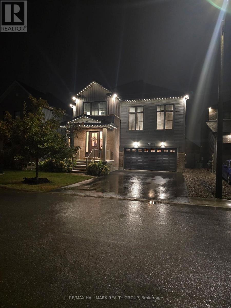
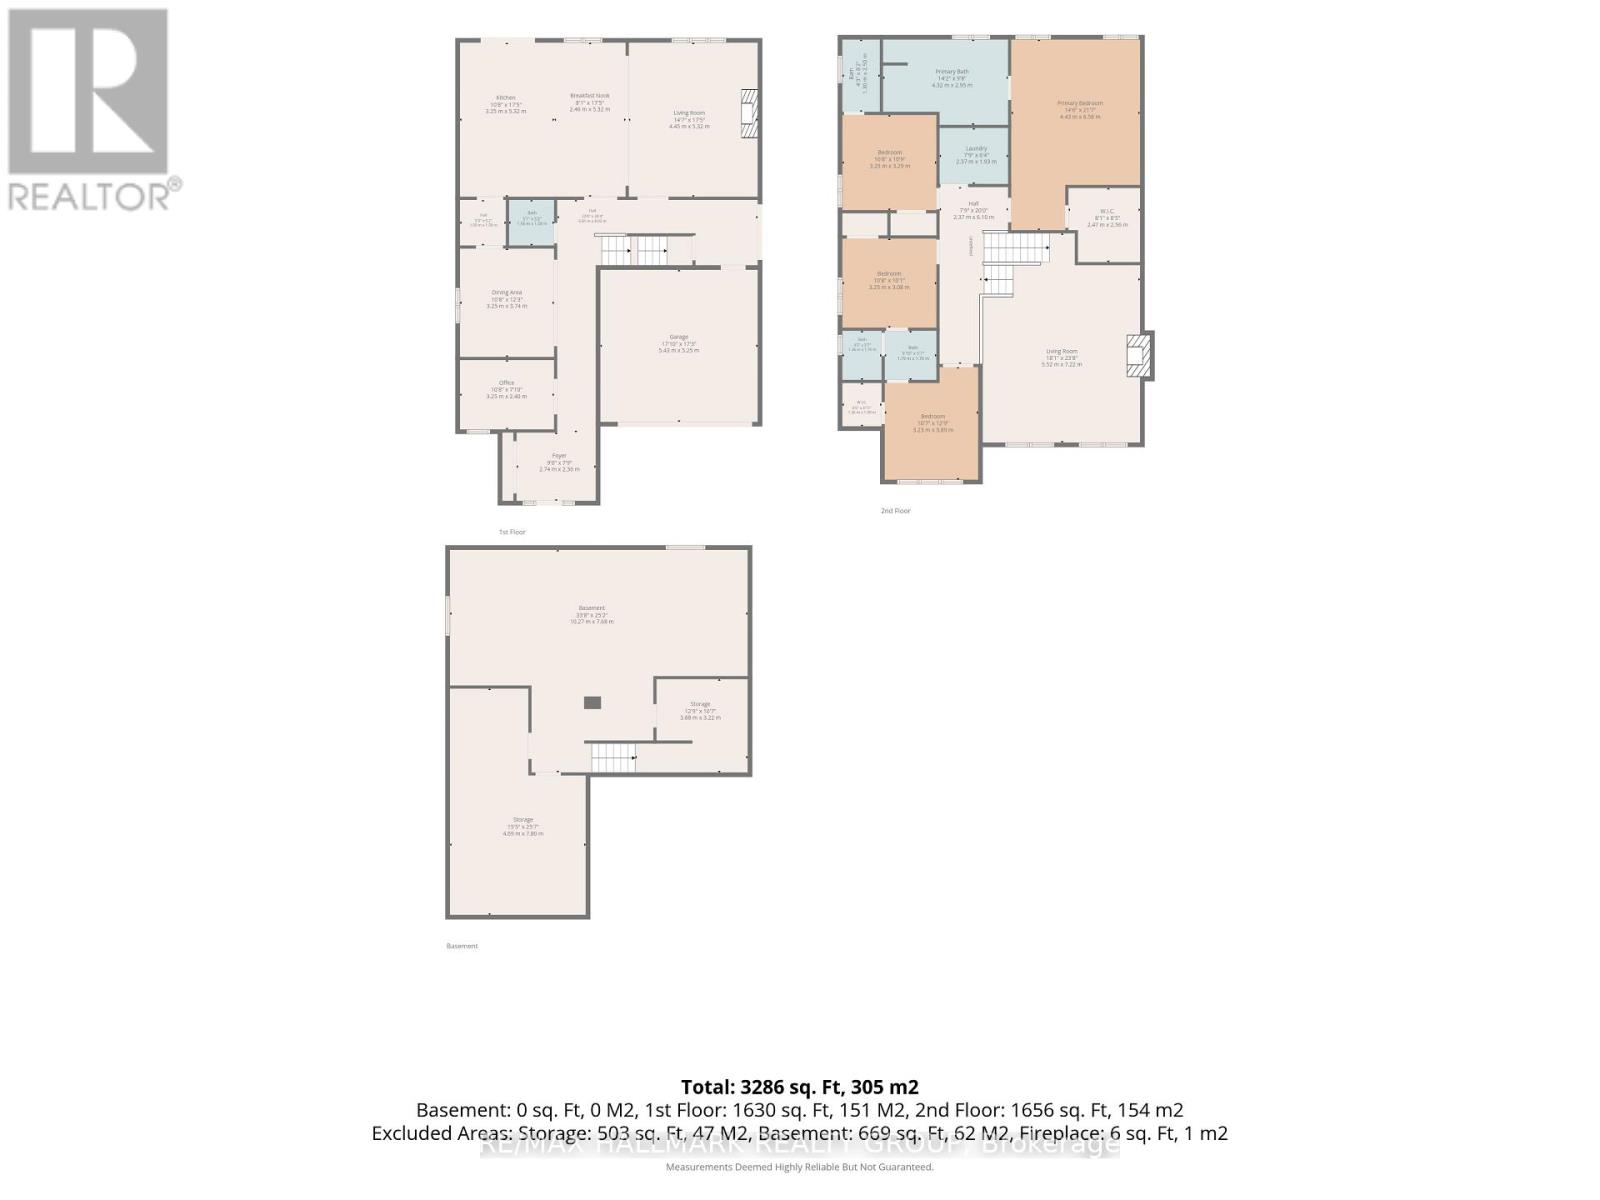
Welcome to 709 Coast Circle, a beautifully appointed residence in Minto's sought-after Mahogany community in Manotick. Situated on a quiet crescent just steps from parks, Mahogany Bay, scenic nature trails, a future school and a pathway into the village, with its shops, restaurants, cafés, community centre and Main Street amenities. This rare version of the Nobel model offers approx. 3,262 sq. ft. above grade and more than $200,000 in upgrades. Extra-wide-plank hardwood extends throughout the main and second levels, complemented by Hunter Douglas Silhouette shades and extensive additional pot lighting with dimmers. At the heart of the home is a spectacular Chef's kitchen with abundant cabinetry and counter space, full-height cabinetry with uppers, soft-close pot drawers, a separate servery/butler's pantry and high-end KitchenAid appliances, including a six-burner gas cook-top and double ovens. The bright, open-concept living room features a gas fireplace, while a formal dining room and private home office complete the main level. Upstairs, a striking second living area features soaring 12-ft ceilings and a second gas fireplace. The spacious primary retreat offers a walk-in closet and luxurious 5-piece ensuite. Bedroom 2 has its own ensuite, while bedrooms 3 & 4 share a Jack-and-Jill bath. Upper-level laundry includes a separate sink. The professionally finished lower level features luxury vinyl over DriCore, abundant storage and a bathroom rough-in. Outside, enjoy a private PVC-fenced backyard with a professionally installed gazebo and Glow soffit lighting surrounding the home. An extensively upgraded, move-in-ready home offering exceptional space, style and functionality in one of Manotick's most desirable communities. (id:44758)
房源概要
| MLS® Number | X13873778 |
| 房源类型 | 民宅 |
| 社区名字 | 8003 - Mahogany Community |
| 附近的便利设施 | 公共交通, 码头, 学校 |
| 社区特征 | 社区活动中心 |
| 特征 | Gazebo |
| 总车位 | 6 |
详 情
| 浴室 | 4 |
| 地上卧房 | 4 |
| 总卧房 | 4 |
| 公寓设施 | Fireplace(s) |
| 赠送家电包括 | Garage Door Opener Remote(s), 洗碗机, 烘干机, Hood 电扇, 炉子, 洗衣机, 窗帘 |
| 地下室进展 | 已装修 |
| 地下室类型 | 全完工 |
| 施工种类 | 独立屋 |
| 空调 | Central Air Conditioning, 换气机 |
| 外墙 | 乙烯基壁板, 砖 |
| 壁炉 | 有 |
| Fireplace Total | 2 |
| 地基类型 | 混凝土浇筑 |
| 客人卫生间(不包含洗浴) | 1 |
| 供暖方式 | 天然气 |
| 供暖类型 | 压力热风 |
| 储存空间 | 2 |
| 内部尺寸 | 3000 - 3500 Sqft |
| 类型 | 独立屋 |
| 设备间 | 市政供水 |
车 位
| 附加车库 | |
| Garage |
土地
| 英亩数 | 无 |
| 围栏类型 | Fenced Yard |
| 土地便利设施 | 公共交通, 码头, 学校 |
| Landscape Features | Landscaped |
| 污水道 | Sanitary Sewer |
| 土地深度 | 95 Ft ,1 In |
| 土地宽度 | 45 Ft |
| 不规则大小 | 45 X 95.1 Ft |
| 规划描述 | 住宅 |
房 间
| 楼 层 | 类 型 | 长 度 | 宽 度 | 面 积 |
|---|---|---|---|---|
| 二楼 | 其它 | 2.56 m | 2.47 m | 2.56 m x 2.47 m |
| 二楼 | 浴室 | 4.32 m | 2.95 m | 4.32 m x 2.95 m |
| 二楼 | 卧室 | 3.29 m | 3.25 m | 3.29 m x 3.25 m |
| 二楼 | 浴室 | 2.5 m | 1.3 m | 2.5 m x 1.3 m |
| 二楼 | 卧室 | 3.25 m | 3.08 m | 3.25 m x 3.08 m |
| 二楼 | 卧室 | 3.89 m | 3.23 m | 3.89 m x 3.23 m |
| 二楼 | 其它 | 1.5 m | 1.36 m | 1.5 m x 1.36 m |
| 二楼 | 浴室 | 1.79 m | 1.7 m | 1.79 m x 1.7 m |
| 二楼 | 洗衣房 | 2.37 m | 1.93 m | 2.37 m x 1.93 m |
| 二楼 | 家庭房 | 7.22 m | 5.52 m | 7.22 m x 5.52 m |
| 二楼 | 主卧 | 6.58 m | 4.43 m | 6.58 m x 4.43 m |
| Lower Level | 娱乐,游戏房 | 10.27 m | 7.68 m | 10.27 m x 7.68 m |
| Lower Level | 设备间 | 7.8 m | 4.69 m | 7.8 m x 4.69 m |
| 一楼 | 客厅 | 5.44 m | 4.88 m | 5.44 m x 4.88 m |
| 一楼 | 餐厅 | 3.74 m | 3.25 m | 3.74 m x 3.25 m |
| 一楼 | 厨房 | 5.44 m | 2.77 m | 5.44 m x 2.77 m |
| 一楼 | Eating Area | 5.44 m | 3.12 m | 5.44 m x 3.12 m |
| 一楼 | Pantry | 1.59 m | 1.58 m | 1.59 m x 1.58 m |
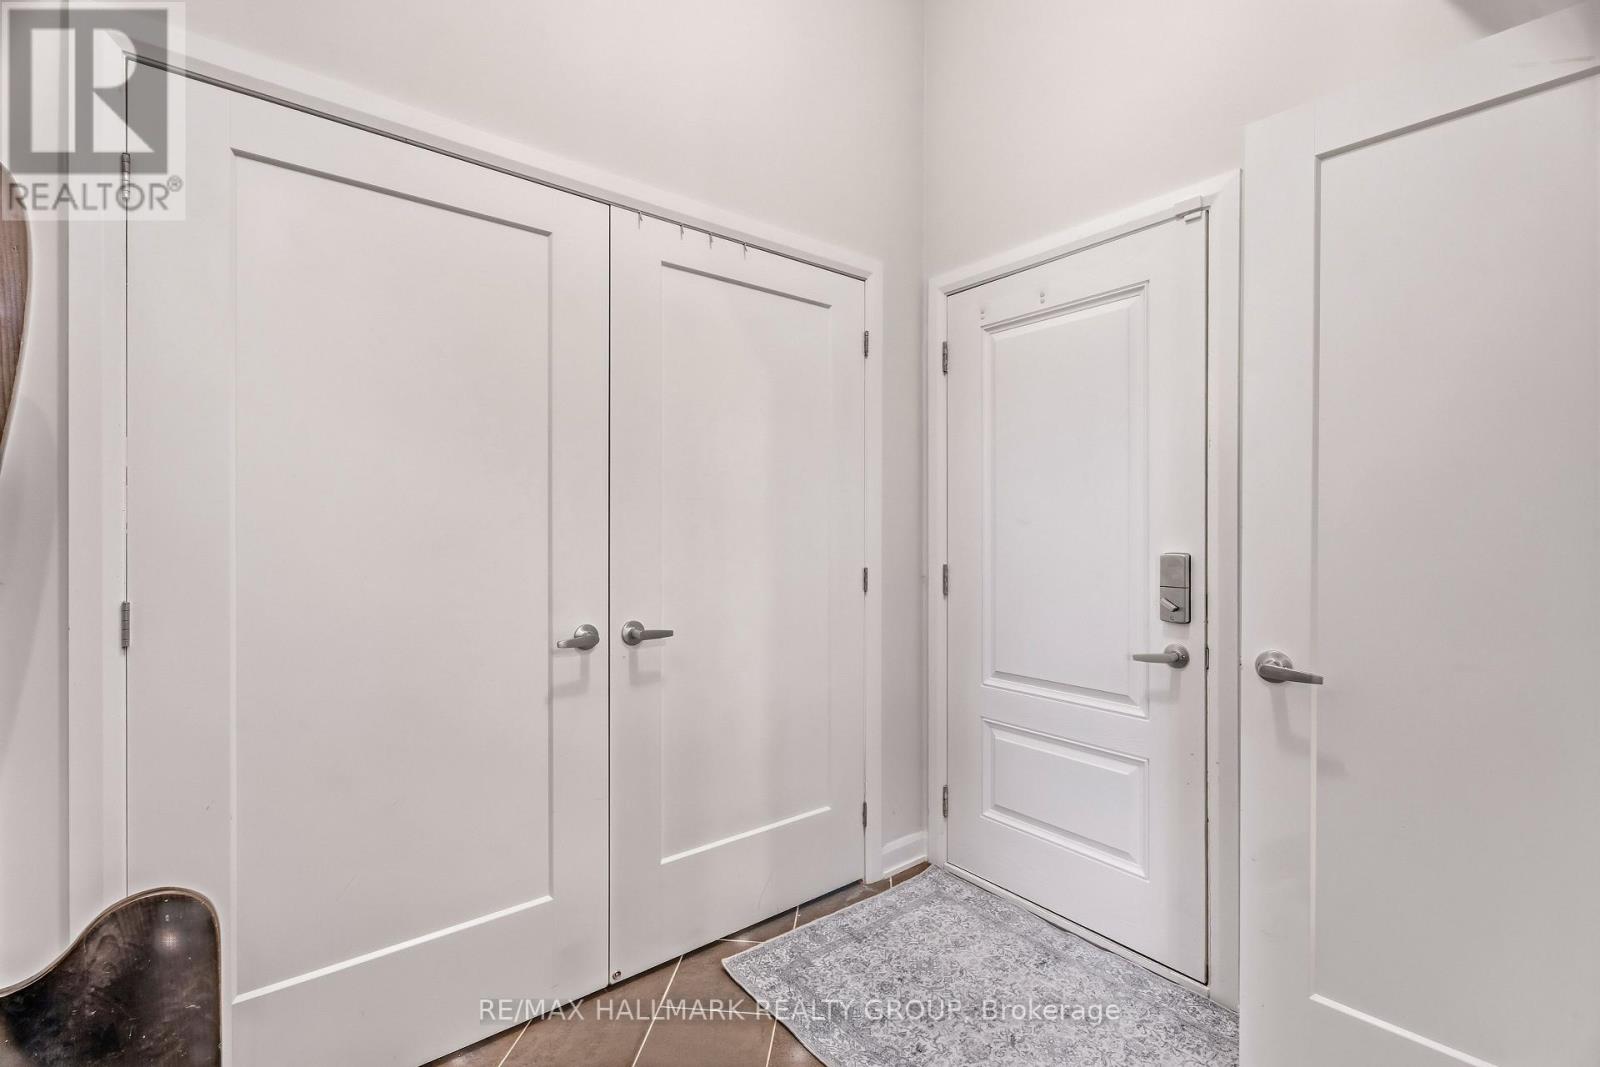
| 一楼 | 衣帽间 | 3.53 m | 2.74 m | 3.53 m x 2.74 m |
| 一楼 | 门厅 | 2.74 m | 2.36 m | 2.74 m x 2.36 m |
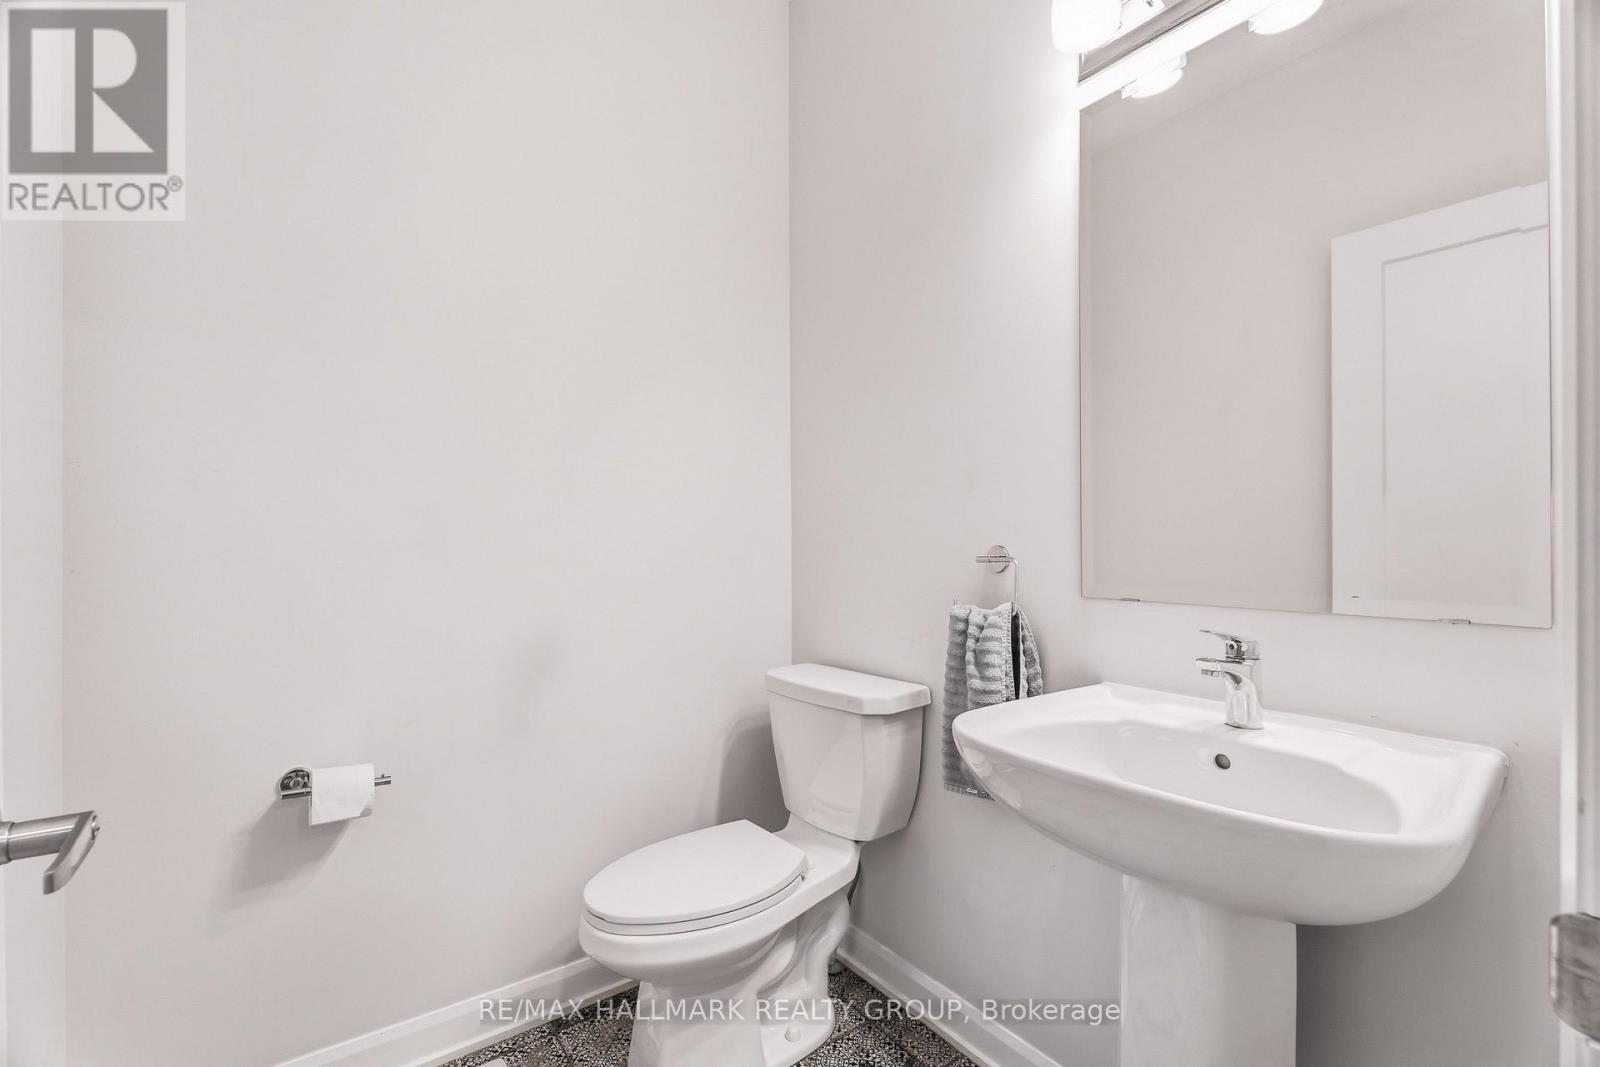
| 一楼 | 浴室 | 1.58 m | 1.56 m | 1.58 m x 1.56 m |
https://www.realtor.ca/real-estate/30377635/709-coast-circle-ottawa-8003-mahogany-community

The trademarks REALTOR®, REALTORS®, and the REALTOR® logo are controlled by The Canadian Real Estate Association (CREA) and identify real estate professionals who are members of CREA. The trademarks MLS®, Multiple Listing Service® and the associated logos are owned by The Canadian Real Estate Association (CREA) and identify the quality of services provided by real estate professionals who are members of CREA. The trademark DDF® is owned by The Canadian Real Estate Association (CREA) and identifies CREA's Data Distribution Facility (DDF®)
Ottawa Real Estate Board
RE/MAX Hallmark Realty Group
October 25 2026 07:52:42
