
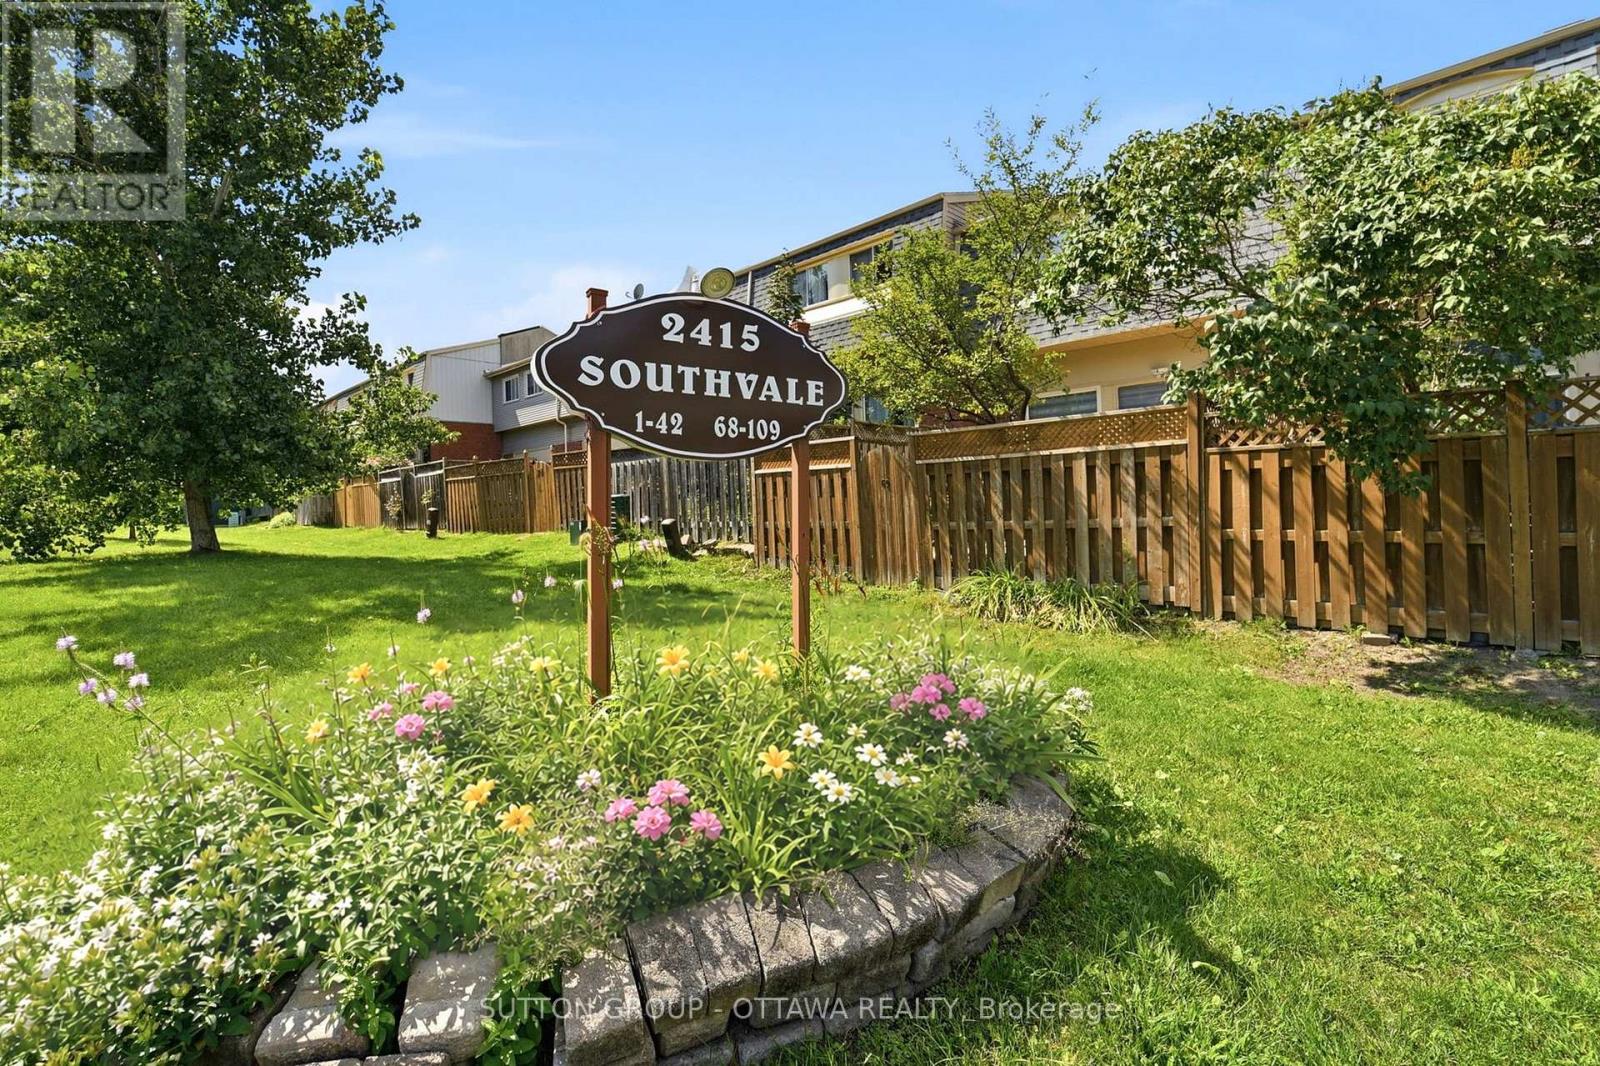
71 - 2415 Southvale Crescent Ottawa, Ontario K1B 4V1


$449,000管理费,Water, Insurance
$565.12 每月
管理费,Water, Insurance
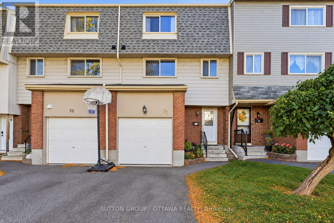
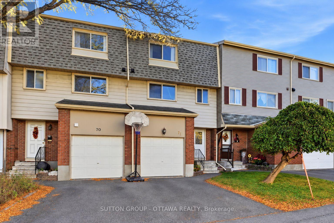
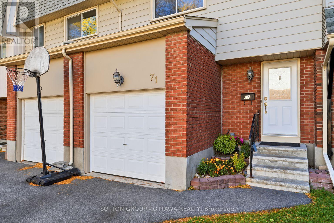
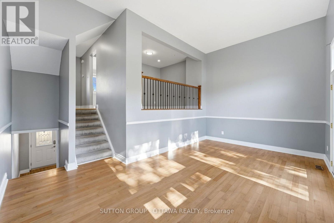
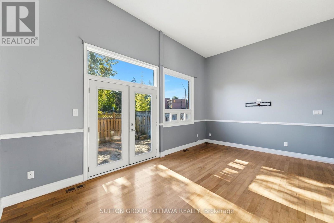
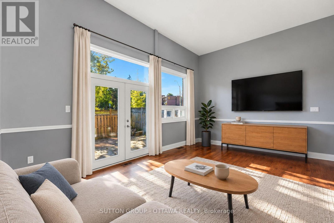
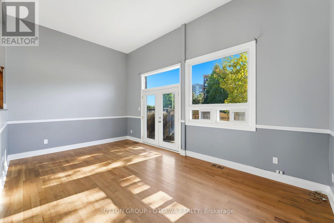
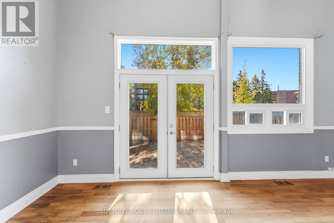
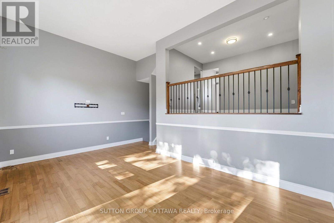
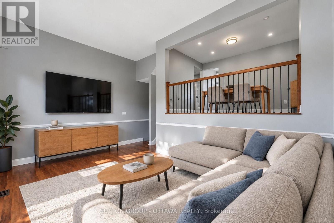
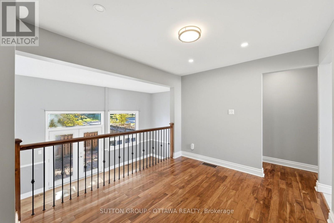
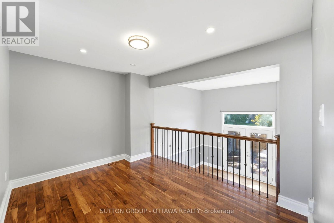
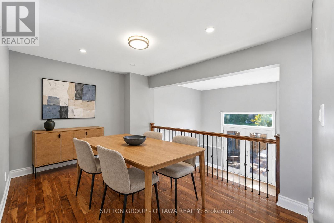
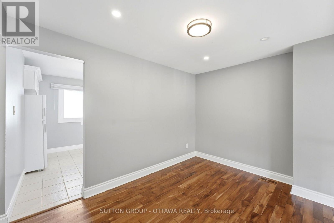
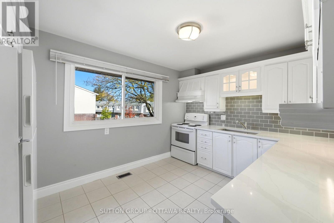
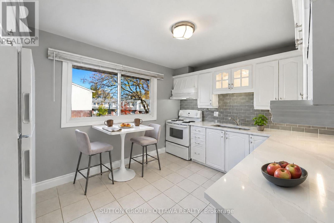
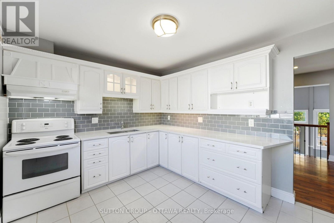
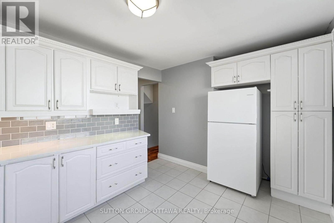
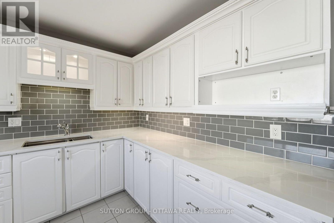
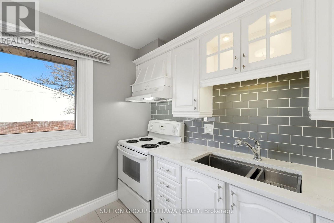
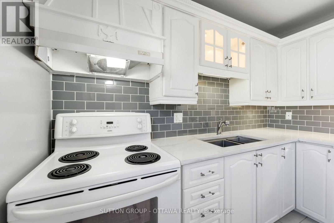
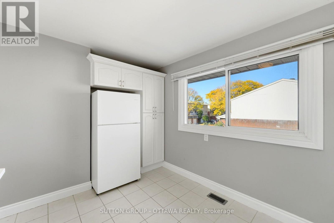
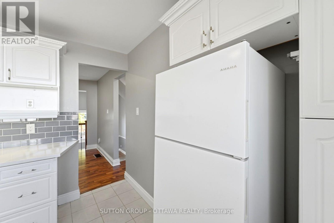
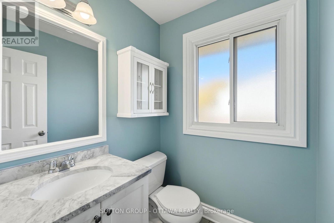
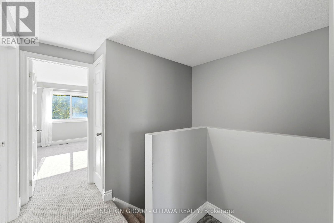
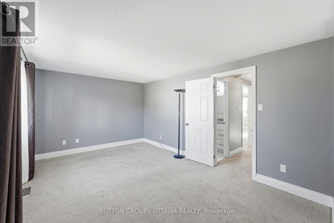
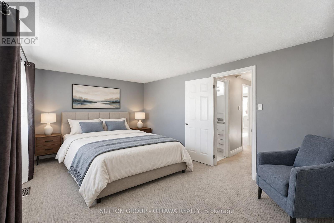
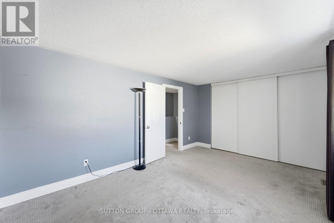
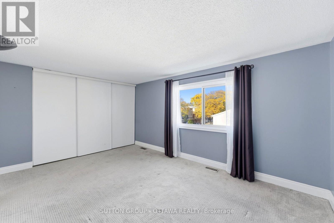
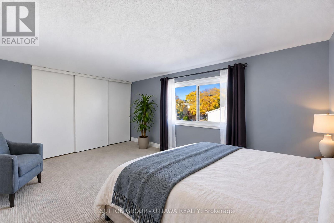
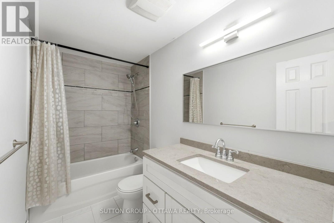
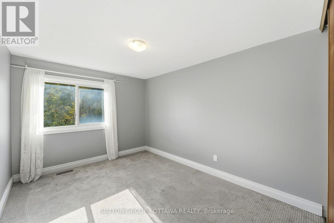
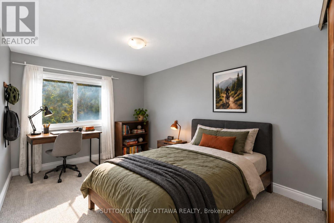
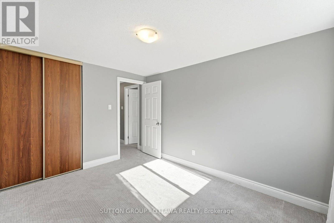
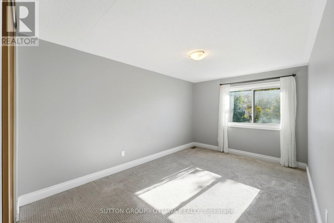
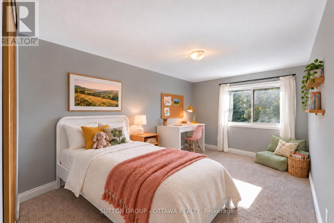
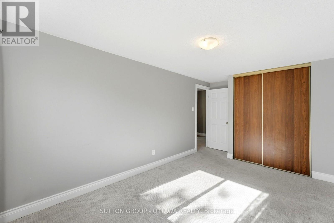
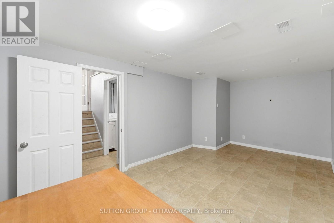
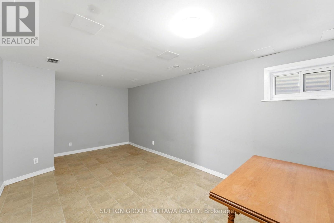
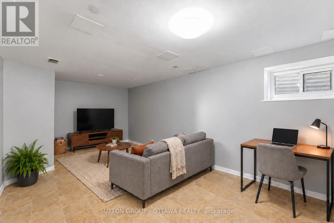
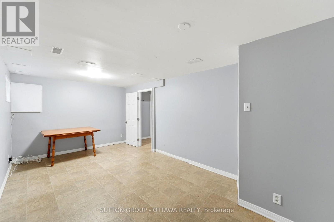
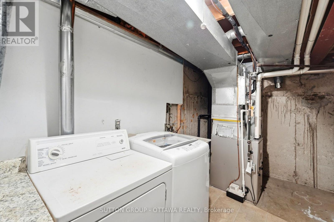
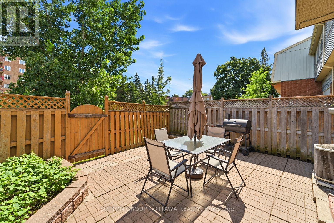
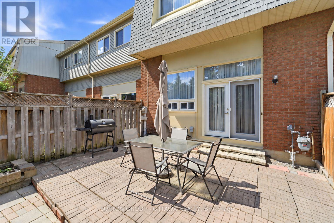
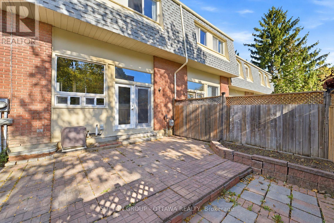
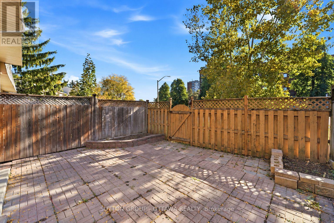
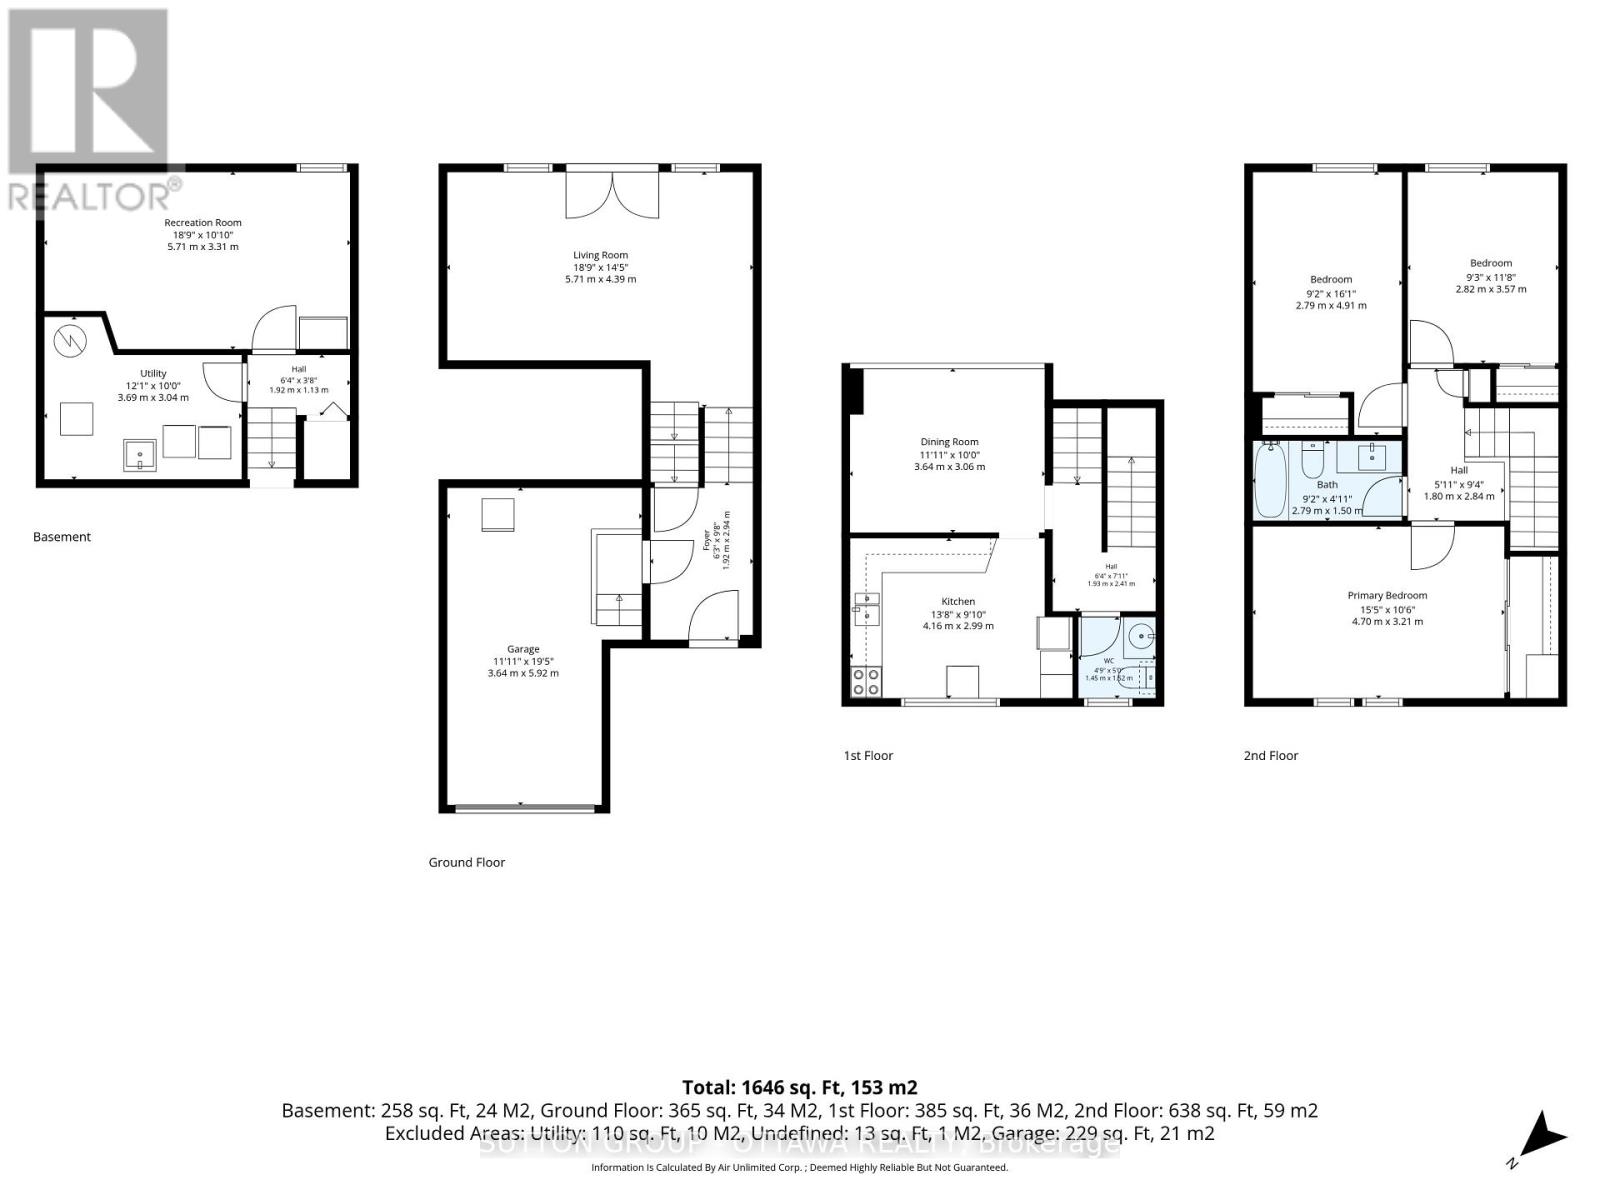
$565.12 每月Come home to privacy, thoughtful updates and room to spread out in this three bedroom, two bathroom Sheffield Glen townhome with an attached garage. Rich walnut hardwood flooring carries through the living and dining areas, where the elevated dining room overlooks a bright living room with a vaulted ceiling and generous windows. Patio doors extend the living space outdoors to a private, fenced backyard with no rear neighbours, perfect for summer dinners, gardening or simply unwinding. The spacious, refreshed kitchen features quartz countertops, an undermount sink and a stylish backsplash, while a fully renovated powder room serves the main living area. Upstairs, a spacious primary bedroom and two additional comfortable bedrooms share a beautifully renovated full bathroom. The finished basement offers flexible additional living space for movie nights, a home office or hobbies. The garage provides convenient inside entry and additional storage, with driveway parking for a second vehicle. The furnace was installed in 2018 and central air conditioning in 2019.With a Walk Score of 87, this established community places Sheffield Glen Park, Elmvale Acres shopping and the Canada Science and Technology Museum within easy reach. Enjoy convenient access to transit, CHEO, the General Hospital, Ottawa Train Yards and downtown. Schedule your personal tour today! (id:44758)
房源概要
| MLS® Number | X13875198 |
| 房源类型 | 民宅 |
| 社区名字 | 3705 - Sheffield Glen/Industrial Park |
| 附近的便利设施 | 公共交通, 学校, 公园 |
| 社区特征 | Pets Allowed With Restrictions, 社区活动中心 |
| 设备类型 | 热水器 |
| 总车位 | 2 |
| 租赁设备类型 | 热水器 |
| 结构 | Patio(s) |
详 情
| 浴室 | 2 |
| 地上卧房 | 3 |
| 总卧房 | 3 |
| 赠送家电包括 | 烘干机, Hood 电扇, 炉子, 洗衣机, 窗帘, 冰箱 |
| 地下室进展 | 已装修 |
| 地下室类型 | 全完工 |
| 空调 | 中央空调 |
| 外墙 | 砖, 乙烯基壁板 |
| 地基类型 | 混凝土浇筑 |
| 客人卫生间(不包含洗浴) | 1 |
| 供暖方式 | 天然气 |
| 供暖类型 | 压力热风 |
| 储存空间 | 2 |
| 内部尺寸 | 1200 - 1399 Sqft |
| 类型 | 联排别墅 |
车 位
| 附加车库 | |
| Garage | |
| 入内式车位 |
土地
| 英亩数 | 无 |
| 围栏类型 | Fenced Yard |
| 土地便利设施 | 公共交通, 学校, 公园 |
| Landscape Features | Landscaped |
房 间
| 楼 层 | 类 型 | 长 度 | 宽 度 | 面 积 |
|---|---|---|---|---|
| 二楼 | 餐厅 | 3.64 m | 3.06 m | 3.64 m x 3.06 m |
| 二楼 | 厨房 | 4.16 m | 2.99 m | 4.16 m x 2.99 m |
| 二楼 | Partial Bathroom | 1.52 m | 1.45 m | 1.52 m x 1.45 m |
| 三楼 | 主卧 | 4.7 m | 3.21 m | 4.7 m x 3.21 m |
| 三楼 | 第二卧房 | 4.91 m | 2.79 m | 4.91 m x 2.79 m |
| 三楼 | 第三卧房 | 3.57 m | 2.82 m | 3.57 m x 2.82 m |
| 三楼 | 浴室 | 2.79 m | 1.5 m | 2.79 m x 1.5 m |
| 地下室 | 设备间 | 3.69 m | 3.04 m | 3.69 m x 3.04 m |
| 地下室 | 娱乐,游戏房 | 5.71 m | 3.31 m | 5.71 m x 3.31 m |
| 一楼 | 客厅 | 5.71 m | 4.39 m | 5.71 m x 4.39 m |
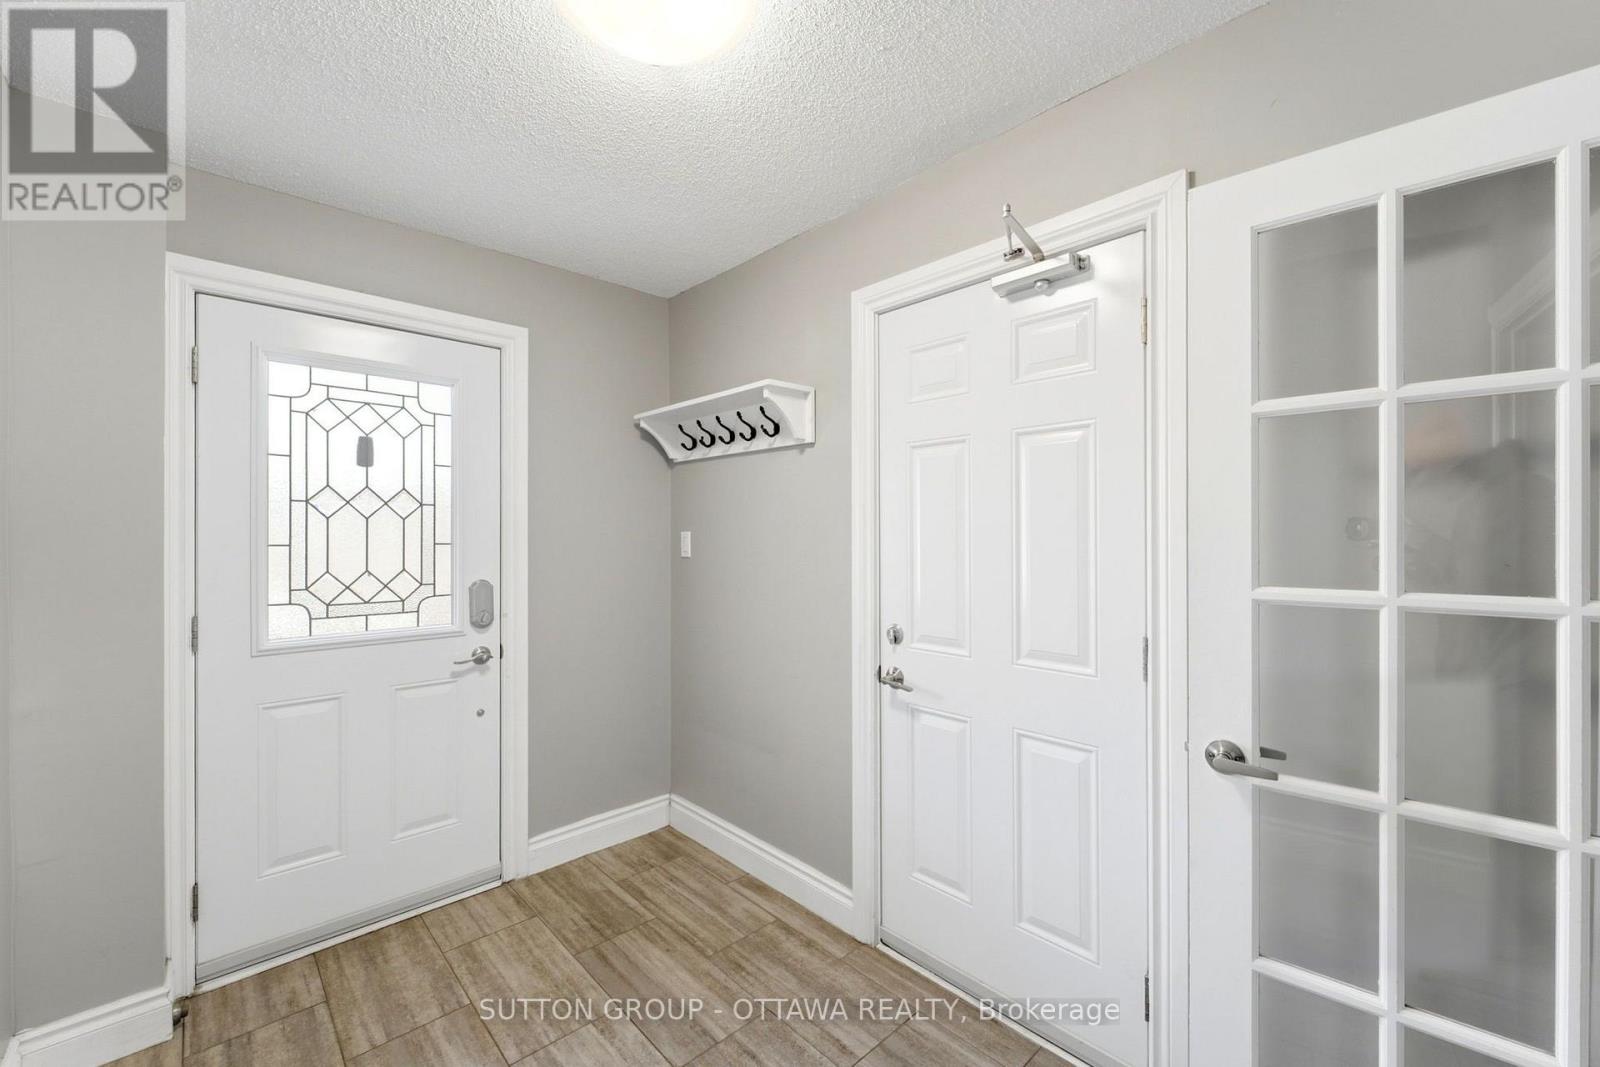
| 一楼 | 门厅 | 1.92 m | 2.94 m | 1.92 m x 2.94 m |

The trademarks REALTOR®, REALTORS®, and the REALTOR® logo are controlled by The Canadian Real Estate Association (CREA) and identify real estate professionals who are members of CREA. The trademarks MLS®, Multiple Listing Service® and the associated logos are owned by The Canadian Real Estate Association (CREA) and identify the quality of services provided by real estate professionals who are members of CREA. The trademark DDF® is owned by The Canadian Real Estate Association (CREA) and identifies CREA's Data Distribution Facility (DDF®)
Ottawa Real Estate Board
Sutton Group - Ottawa Realty
October 08 2026 03:29:14
