
71 Evergreen Drive Ottawa, Ontario K2H 6C5


$699,900
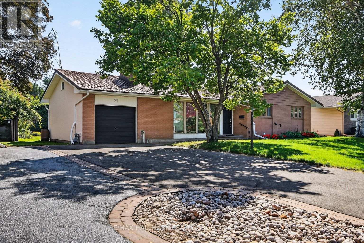
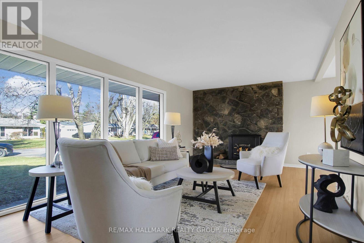
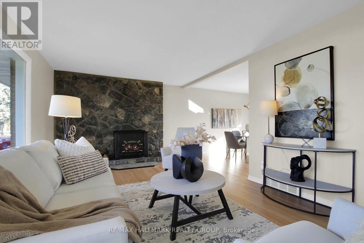
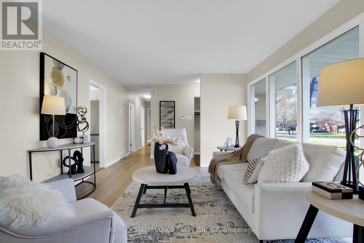
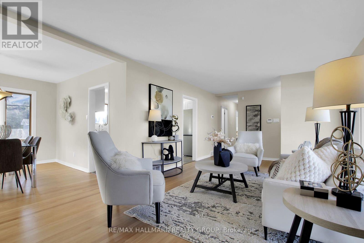
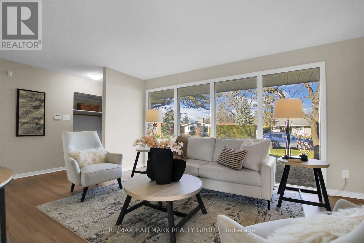
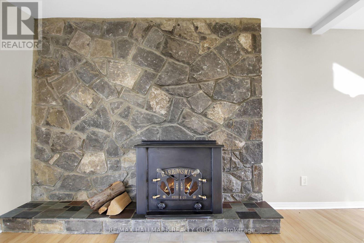
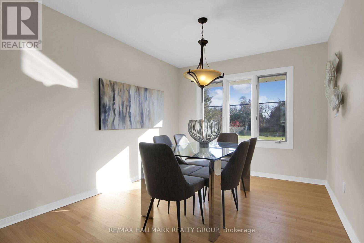
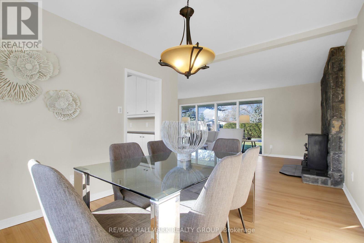
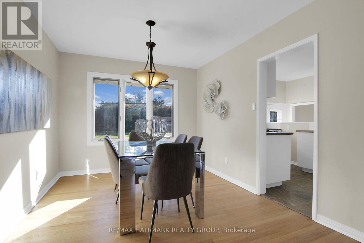
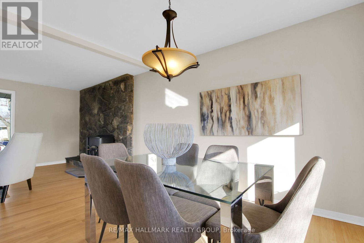
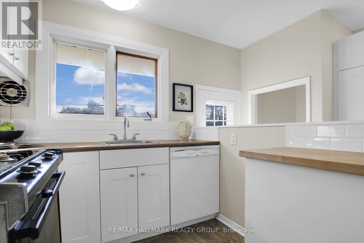
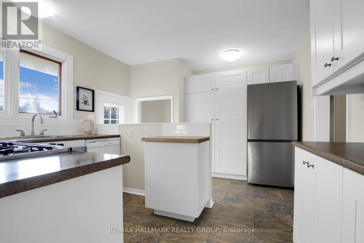
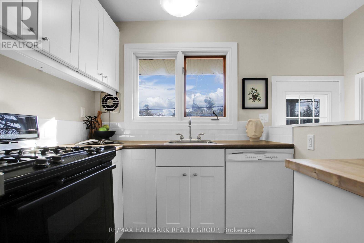
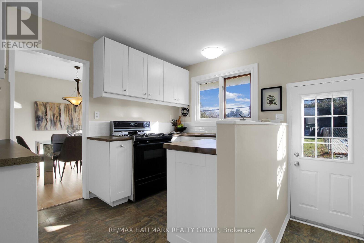
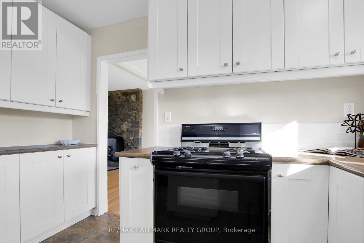
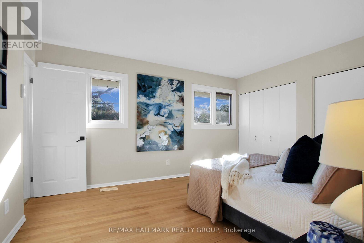
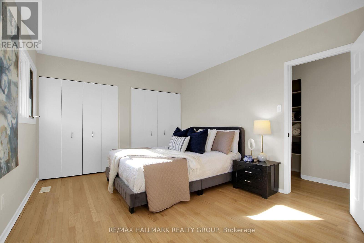
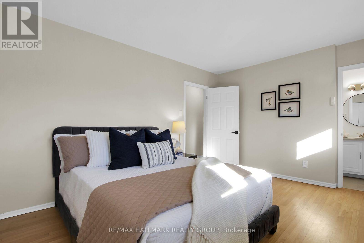
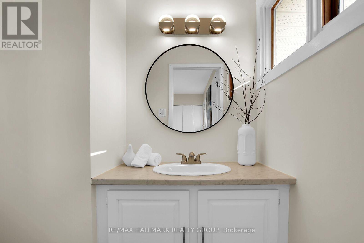
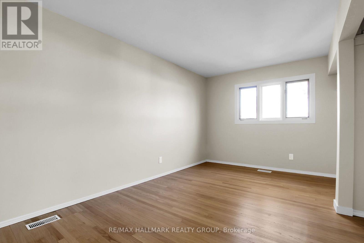
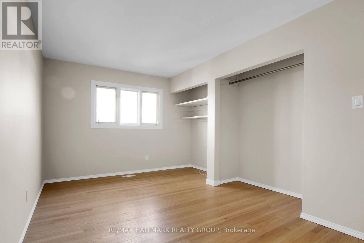
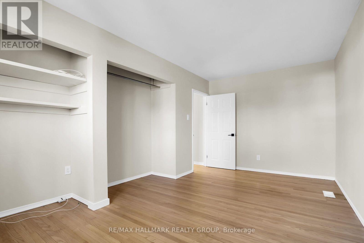
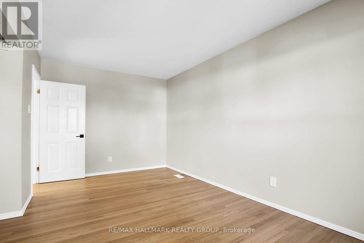
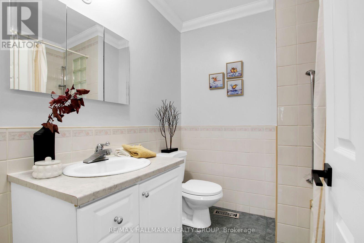
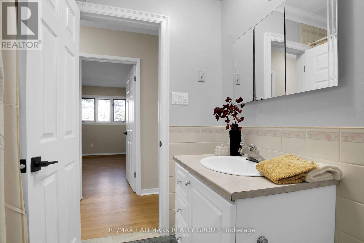
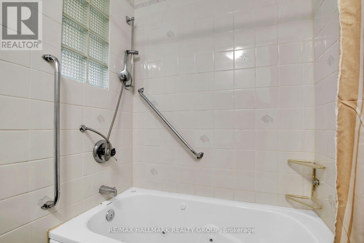
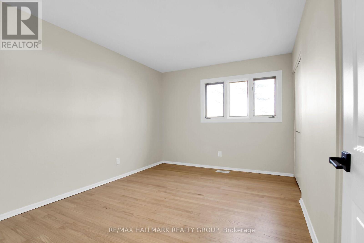
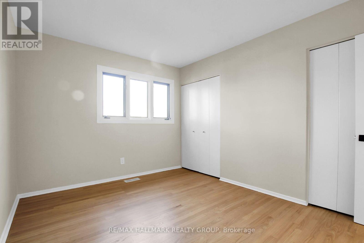
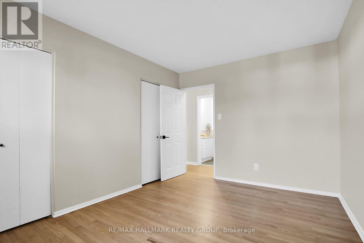
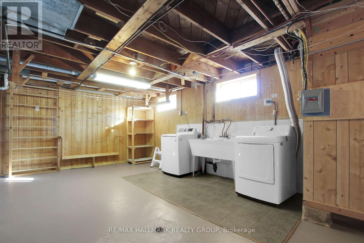
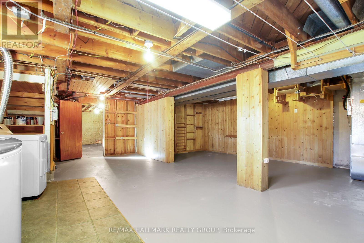
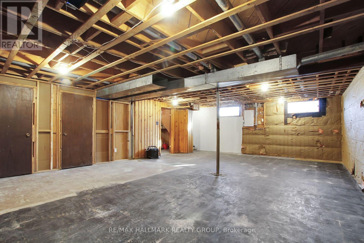
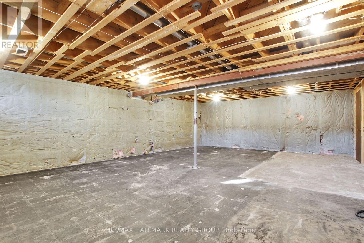
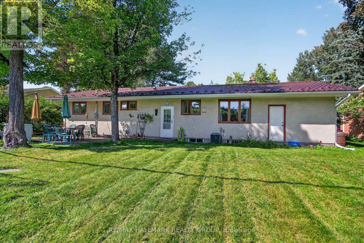
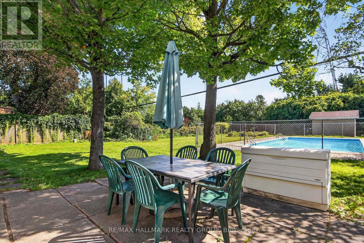
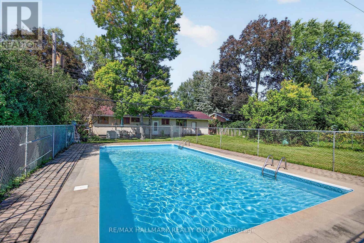
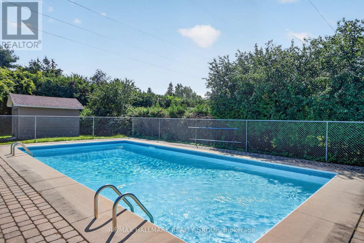
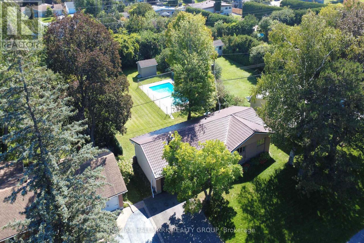
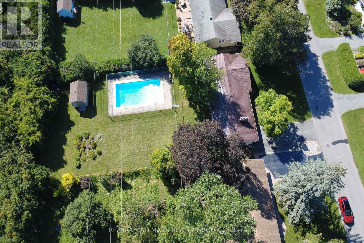
A private backyard with an inground pool, a generous 0.33-acre lot and Lynwood Park about a two-minute walk away. This move-in-ready bungalow at 71 Evergreen Drive brings it all together in Nepean's Lynwood Village. The 80 x 190 ft lot offers mature trees and hedges for privacy, a separately fenced pool, a patio for summer dinners and plenty of lawn for gardening or games.A wall of windows fills the living room with natural light, highlighting the beautifully refinished hardwood floors and full-height stone fireplace surround. The home features three bedrooms, including a primary bedroom with a private two-piece ensuite, plus a full family bath. The kitchen and bathrooms have been updated, and the home is freshly painted throughout and carpet-free. An attached garage and a metal roof with a 50-year warranty complete the home.Downstairs, a partially finished 20 x 26 ft room offers space for a generous family room, playroom or hobby area. The basement also has a large laundry and storage area with room for a workshop.The sellers loved raising their family on this quiet street in an established Bells Corners neighbourhood with an active community association. Play tennis at Lynwood Park in summer, skate at the neighbourhood rink in winter, or stroll to nearby Trevor Park or Arbeatha Park. NCC greenspace borders the neighbourhood, and local schools, OC Transpo, Bells Corners shops and Queensway Carleton Hospital are all close by. (id:44758)
房源概要
| MLS® Number | X14196334 |
| 房源类型 | 民宅 |
| 社区名字 | 7804 - Lynwood Village |
| 设备类型 | 热水器 - Gas, 热水器, Furnace |
| 特征 | Level Lot, Flat Site, 无地毯 |
| 总车位 | 5 |
| 泳池类型 | Inground Pool, Outdoor Pool |
| 租赁设备类型 | 热水器 - Gas, 热水器, Furnace |
| 结构 | Patio(s), 棚 |
详 情
| 浴室 | 2 |
| 地上卧房 | 3 |
| 总卧房 | 3 |
| Age | 51 To 99 Years |
| 公寓设施 | Fireplace(s) |
| 赠送家电包括 | Water Meter |
| 建筑风格 | 平房 |
| 地下室进展 | 部分完成 |
| 地下室类型 | 全部完成 |
| 施工种类 | 独立屋 |
| 空调 | 中央空调 |
| 外墙 | 砖, 灰泥 |
| 壁炉 | 有 |
| Fireplace Total | 1 |
| 壁炉类型 | 木头stove |
| Flooring Type | Hardwood |
| 地基类型 | 混凝土浇筑 |
| 客人卫生间(不包含洗浴) | 1 |
| 供暖方式 | 天然气 |
| 供暖类型 | 压力热风 |
| 储存空间 | 1 |
| 内部尺寸 | 1100 - 1500 Sqft |
| 类型 | 独立屋 |
| 设备间 | 市政供水 |
车 位
| 附加车库 | |
| Garage |
土地
| 英亩数 | 无 |
| 围栏类型 | 部分围栏, Fenced Yard |
| Landscape Features | Landscaped |
| 污水道 | Sanitary Sewer |
| 土地深度 | 189 Ft ,9 In |
| 土地宽度 | 74 Ft ,10 In |
| 不规则大小 | 74.9 X 189.8 Ft |
| 规划描述 | R1f |
房 间
| 楼 层 | 类 型 | 长 度 | 宽 度 | 面 积 |
|---|---|---|---|---|
| 地下室 | 设备间 | 8.1 m | 6.5 m | 8.1 m x 6.5 m |
| 地下室 | 娱乐,游戏房 | 8.18 m | 6.1 m | 8.18 m x 6.1 m |
| 一楼 | 客厅 | 5.92 m | 3.12 m | 5.92 m x 3.12 m |
| 一楼 | 餐厅 | 3.38 m | 2.62 m | 3.38 m x 2.62 m |
| 一楼 | 厨房 | 4.6 m | 3.25 m | 4.6 m x 3.25 m |
| 一楼 | 主卧 | 3.61 m | 3.25 m | 3.61 m x 3.25 m |
| 一楼 | 浴室 | 2.49 m | 1.73 m | 2.49 m x 1.73 m |
| 一楼 | 第二卧房 | 4.83 m | 2.64 m | 4.83 m x 2.64 m |
| 一楼 | 第三卧房 | 3.89 m | 2.67 m | 3.89 m x 2.67 m |
| 一楼 | 浴室 | 2.26 m | 2.16 m | 2.26 m x 2.16 m |
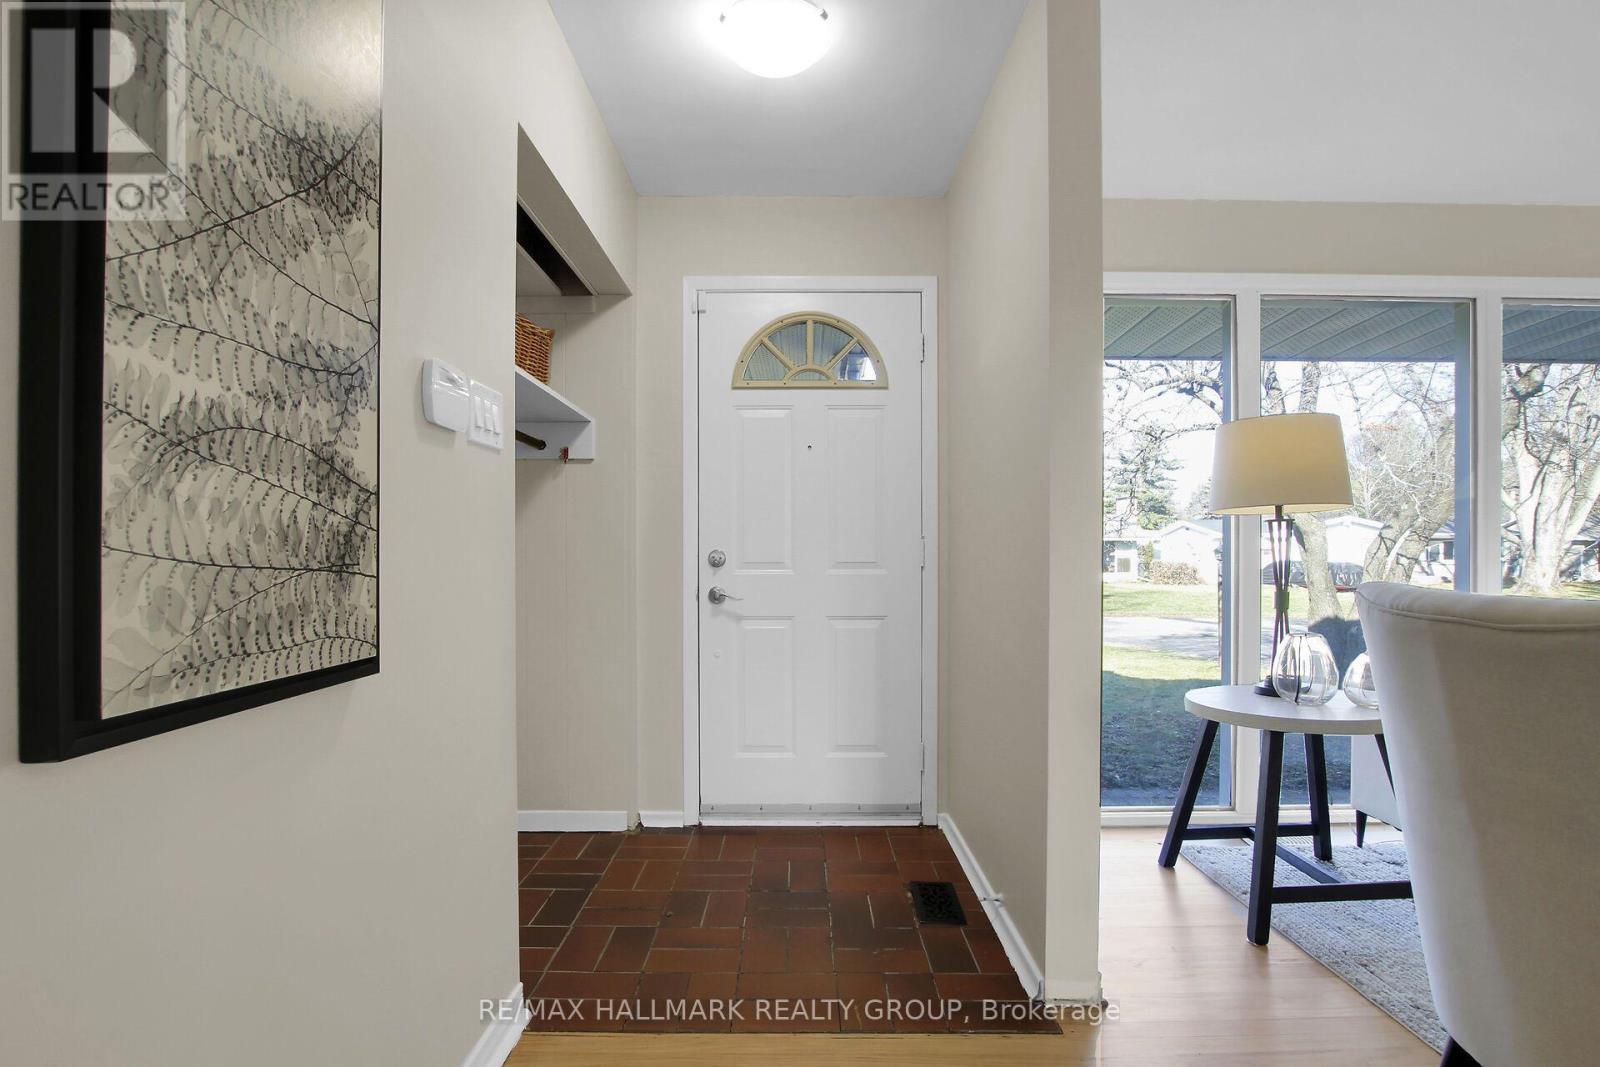
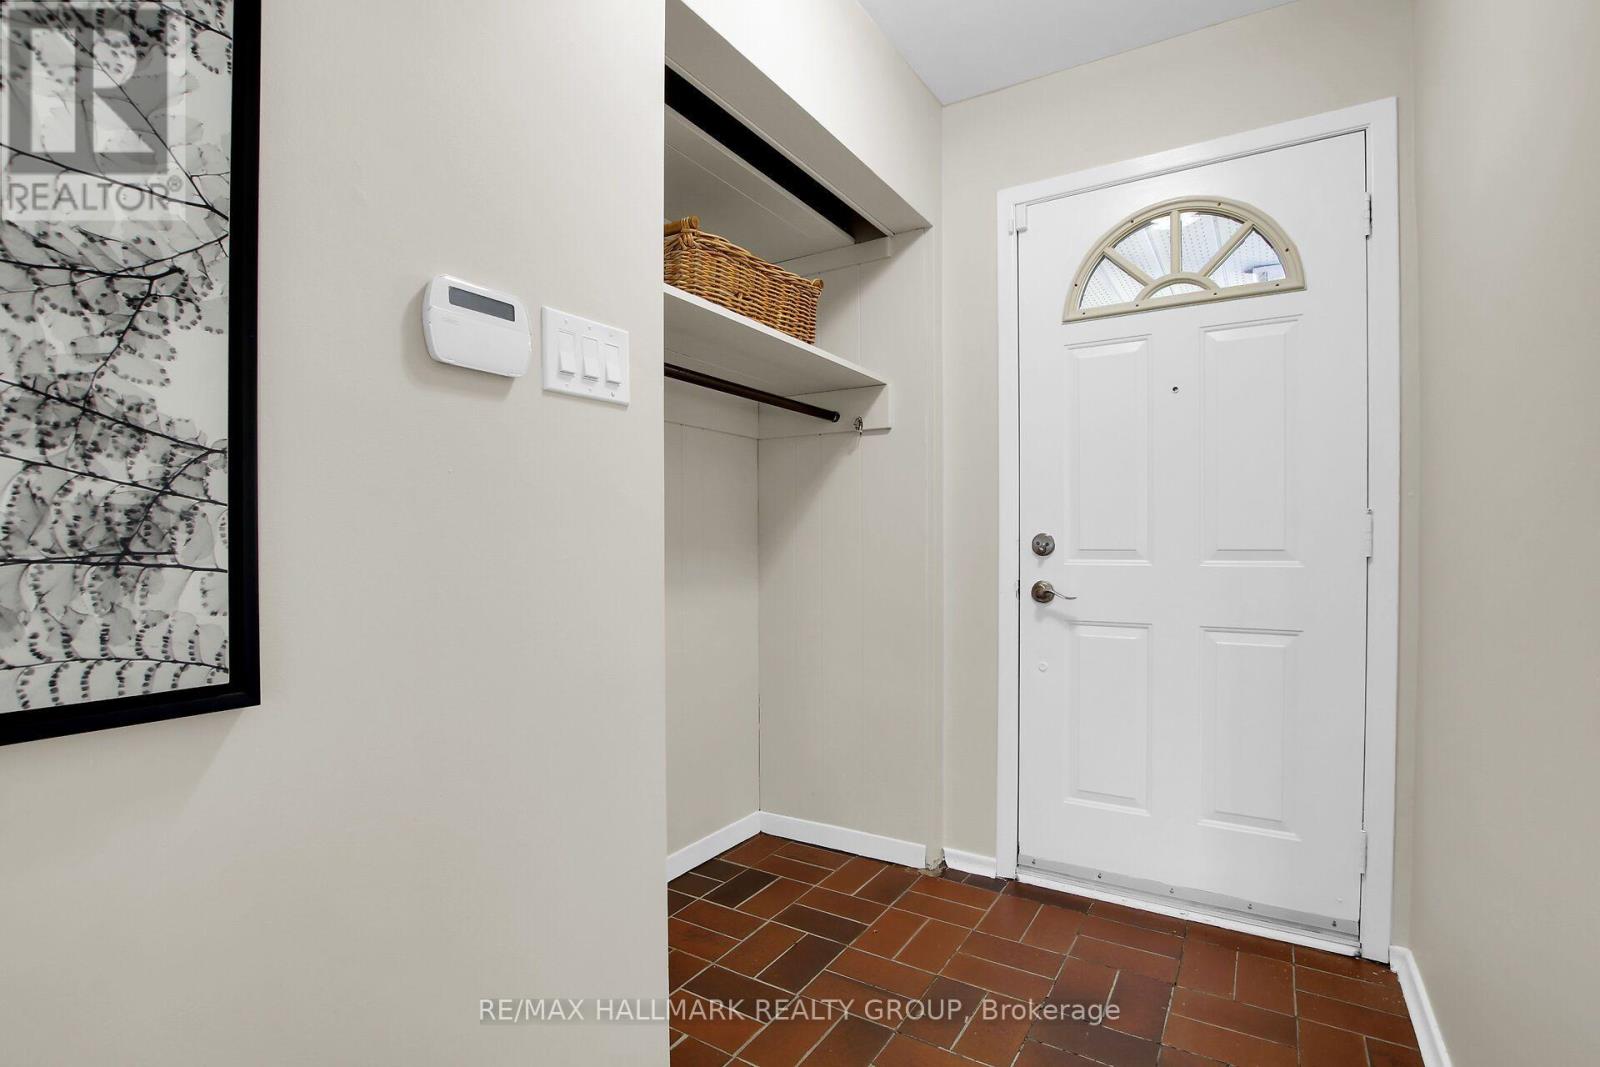
| 一楼 | 门厅 | 3.15 m | 1.68 m | 3.15 m x 1.68 m |
https://www.realtor.ca/real-estate/30530039/71-evergreen-drive-ottawa-7804-lynwood-village

The trademarks REALTOR®, REALTORS®, and the REALTOR® logo are controlled by The Canadian Real Estate Association (CREA) and identify real estate professionals who are members of CREA. The trademarks MLS®, Multiple Listing Service® and the associated logos are owned by The Canadian Real Estate Association (CREA) and identify the quality of services provided by real estate professionals who are members of CREA. The trademark DDF® is owned by The Canadian Real Estate Association (CREA) and identifies CREA's Data Distribution Facility (DDF®)
Ottawa Real Estate Board
RE/MAX Hallmark Realty Group
November 19 2026 08:53:21
