
71 Thomas Street Ottawa, Ontario K1M 1M7





$1,599,000
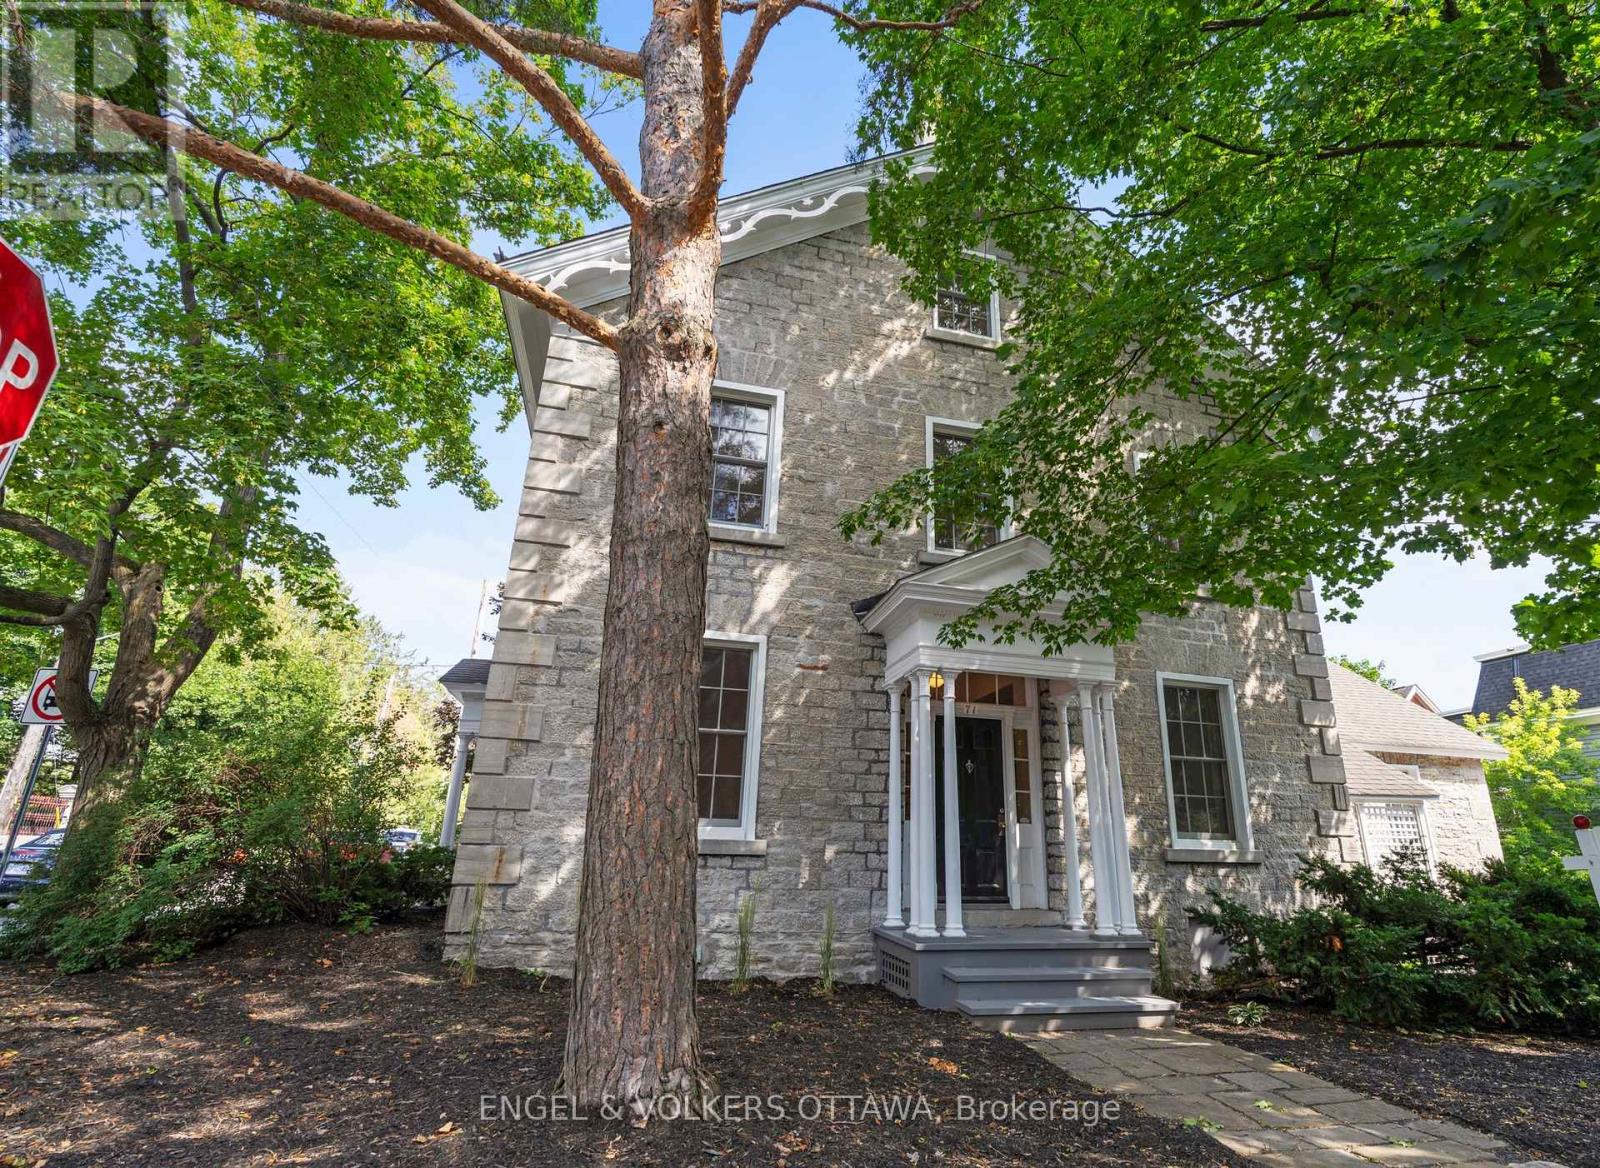
Discover an exceptional blend of heritage charm and sophisticated modern design at 71 Thomas Street, a beautifully restored semi-detached residence in the heart of New Edinburgh. Offering 3 bedrooms and 2.5 bathrooms, this remarkable home has been thoughtfully transformed while preserving the character that makes it truly special. Inside, soaring ceilings, white oak flooring, custom millwork and elevated finishes create a refined yet welcoming atmosphere. The main level is filled with natural light and features an elegant living room anchored by a beautifully reimagined original fireplace, a stylish dining area and a showpiece kitchen designed for both everyday living and entertaining. Cathedral ceilings and skylights enhance the sense of space, while custom cabinetry, HanStone countertops, premium appliances and a discreet powder room complete the level. Upstairs, the second floor offers two bright bedrooms, a full bathroom and convenient laundry. The entire third level is devoted to an impressive primary retreat featuring a walk-in closet, luxurious ensuite and west-facing views toward the Peace Tower overlooking Rideau Hall. Perfectly positioned directly across from Rideau Hall and moments from Beechwood Village, parks, Ottawa River pathways and downtown, this is a rare opportunity to enjoy exceptional design, historic character and one of Ottawa's most distinguished neighbourhoods. (id:44758)
房源概要
| MLS® Number | X13770650 |
| 房源类型 | 民宅 |
| 社区名字 | 3301 - New Edinburgh |
| 设备类型 | 热水器, Furnace |
| 特征 | 无地毯 |
| 总车位 | 2 |
| 租赁设备类型 | 热水器, Furnace |
详 情
| 浴室 | 3 |
| 地上卧房 | 3 |
| 总卧房 | 3 |
| 赠送家电包括 | Water Heater - Tankless, 洗碗机, Hood 电扇, 炉子, 冰箱 |
| 地下室进展 | 已完成 |
| 地下室类型 | Crawl Space (unfinished) |
| 施工种类 | Semi-detached |
| 空调 | 中央空调 |
| 外墙 | 石 |
| 壁炉 | 有 |
| 地基类型 | 石 |
| 客人卫生间(不包含洗浴) | 1 |
| 供暖方式 | 天然气 |
| 供暖类型 | 压力热风 |
| 储存空间 | 3 |
| 内部尺寸 | 1500 - 2000 Sqft |
| 类型 | 独立屋 |
| 设备间 | 市政供水 |
车 位
| 没有车库 |
土地
| 英亩数 | 无 |
| 污水道 | Sanitary Sewer |
| 土地深度 | 69 Ft ,3 In |
| 土地宽度 | 59 Ft ,4 In |
| 不规则大小 | 59.4 X 69.3 Ft |
| 规划描述 | R4s[900] 住宅 |
房 间
| 楼 层 | 类 型 | 长 度 | 宽 度 | 面 积 |
|---|---|---|---|---|
| 二楼 | 卧室 | 3.76 m | 4.56 m | 3.76 m x 4.56 m |
| 二楼 | 卧室 | 3.4 m | 3.41 m | 3.4 m x 3.41 m |
| 三楼 | 主卧 | 4.28 m | 4.96 m | 4.28 m x 4.96 m |
| 一楼 | 门厅 | 1.8 m | 4.38 m | 1.8 m x 4.38 m |
| 一楼 | 餐厅 | 3.87 m | 4.37 m | 3.87 m x 4.37 m |
| 一楼 | 客厅 | 3.76 m | 5.26 m | 3.76 m x 5.26 m |
| 一楼 | 厨房 | 5.24 m | 3.62 m | 5.24 m x 3.62 m |
https://www.realtor.ca/real-estate/30264287/71-thomas-street-ottawa-3301-new-edinburgh

The trademarks REALTOR®, REALTORS®, and the REALTOR® logo are controlled by The Canadian Real Estate Association (CREA) and identify real estate professionals who are members of CREA. The trademarks MLS®, Multiple Listing Service® and the associated logos are owned by The Canadian Real Estate Association (CREA) and identify the quality of services provided by real estate professionals who are members of CREA. The trademark DDF® is owned by The Canadian Real Estate Association (CREA) and identifies CREA's Data Distribution Facility (DDF®)
Ottawa Real Estate Board
Engel & Volkers Ottawa
September 19 2026 06:23:00
