
71 Toner Road Mcnab/braeside, Ontario K0A 1G0


$799,900
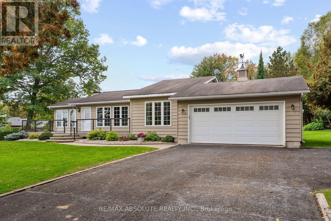
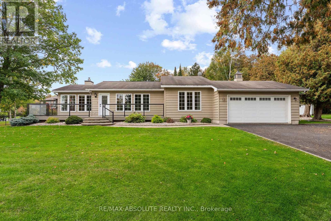
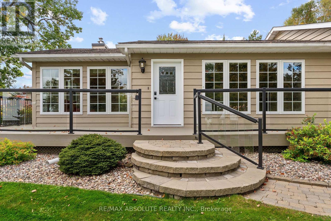
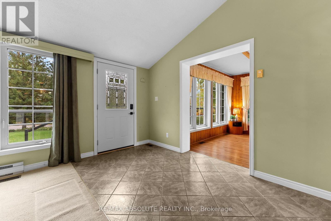
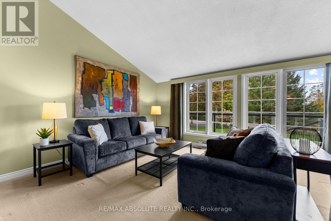
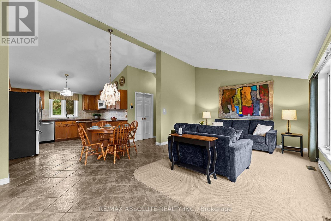
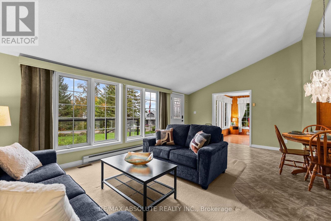
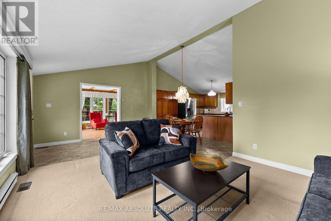
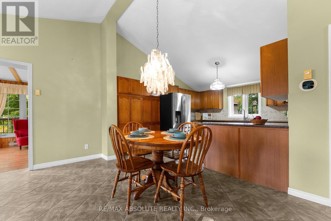
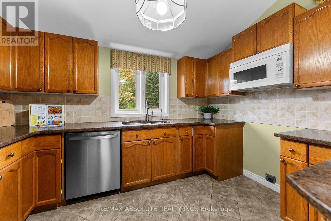
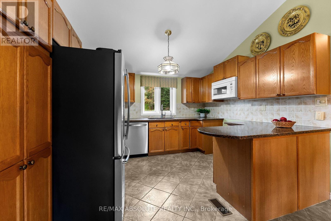
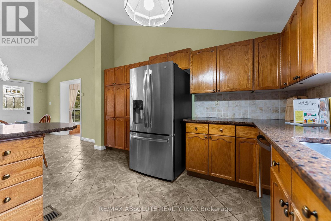
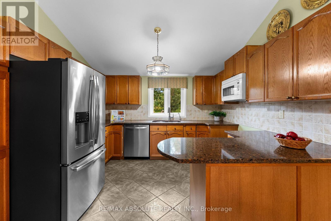
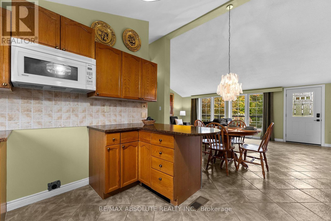
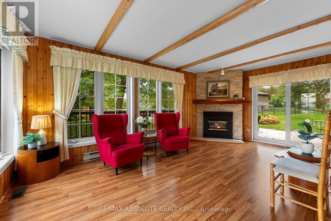
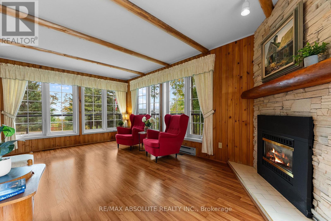
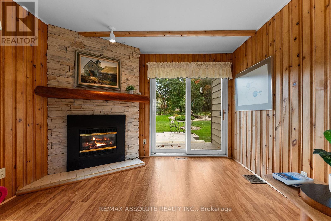
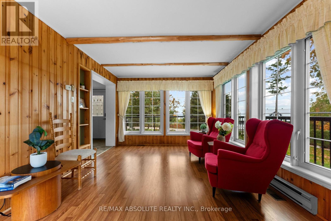
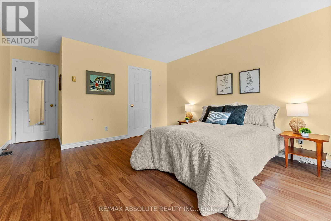
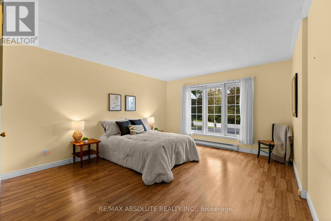
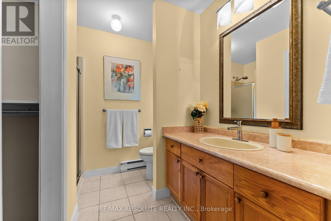
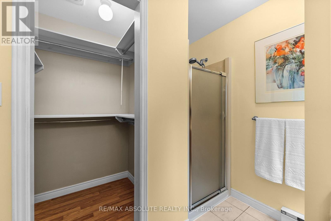
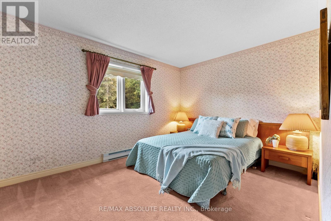
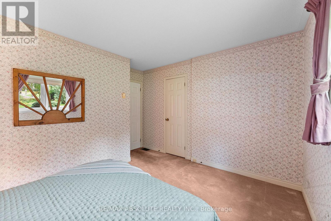
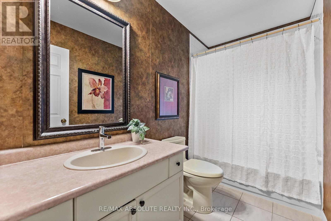
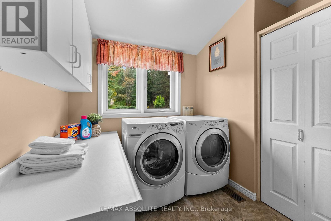
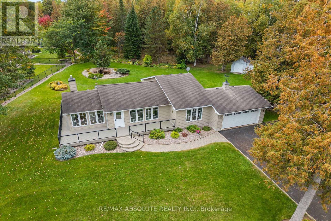
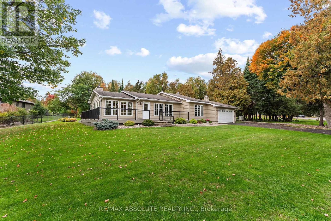
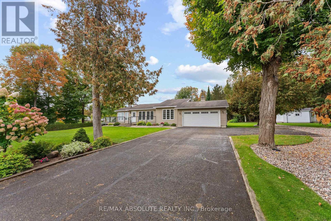
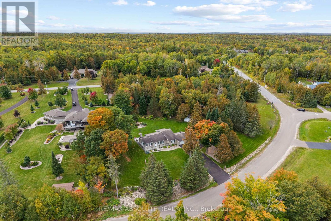
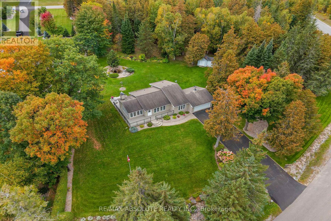
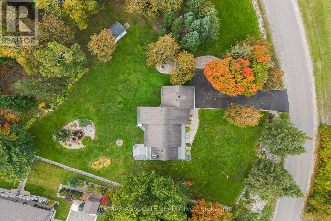
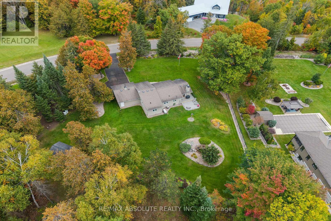
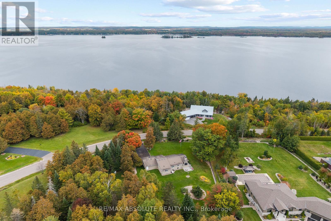
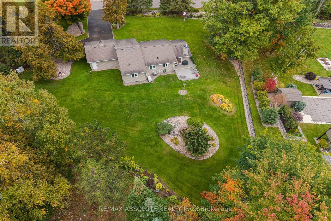
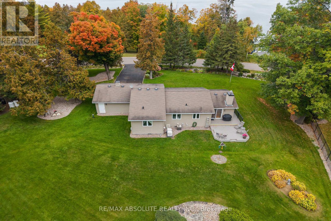
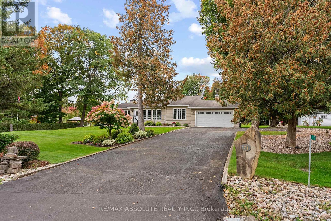
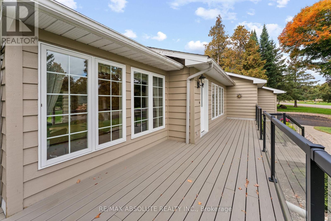
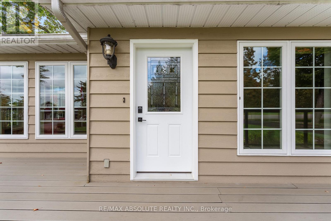
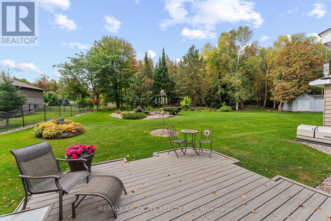
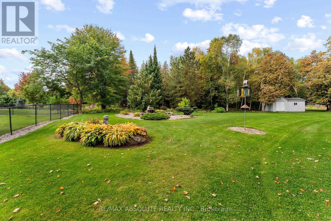
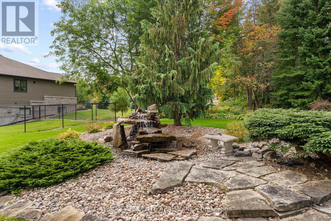
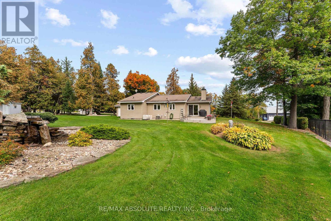
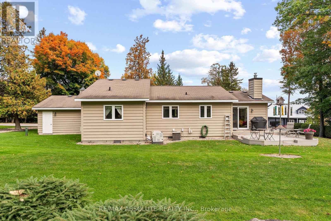
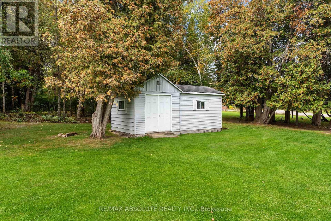
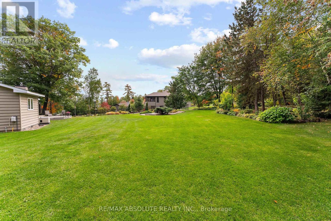
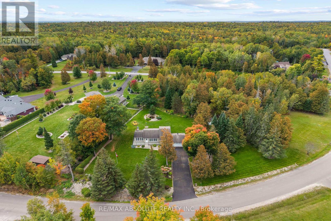
COME AND SEE this signature home on the way to the Sandpoint Golf Club. This charming 2-bedroom home offers comfortable, inviting living with a wonderful blend of country tranquility and everyday convenience. Open concept main floor with cathedral ceilings and hardwood floors. Living and dining area are open to the kitchen offering the perfect space for entertaining. Warm oak kitchen with lots of counter and cupboard space plus a peninsula creating a natural separation from the dining room. Large windows fill the home with natural light, and the warm and cozy 4 season sunroom, complete with a propane fireplace, is the perfect place to relax and enjoy the peaceful surroundings. The primary bedroom features its own ensuite and walk-in closet. The second bedroom is a good size with ample closet space and serviced by a tastefully decorated 4 piece bath. Convenient main floor laundry looking out on the back yard.....makes doing the laundry a joy! Step outside and discover your own Garden Oasis. The beautifully landscaped front and back yard features a garden waterfall, creating a peaceful setting where you can enjoy the sounds of nature and the beauty of the outdoors. The front deck wraps around one side of the home and connects to the rear deck, providing plenty of space to relax, entertain, and enjoy the property. The approximately 5-foot-high crawl space offers plenty of convenient storage, and a dedicated home generator provides added peace of mind. Lot's of room for "tools and toys" in the double car garage + oversized garden shed! Enjoy the best of both worlds with a country setting while remaining close to local amenities. The Sandpoint Golf Course is just a 5-minute walk away. Move-in ready and full of charm, 71 Toner Road is ready for you to create many wonderful memories! (id:44758)
房源概要
| MLS® Number | X13857730 |
| 房源类型 | 民宅 |
| 社区名字 | 551 - Mcnab/Braeside Twps |
| 设备类型 | 热水器 |
| 总车位 | 10 |
| 租赁设备类型 | 热水器 |
详 情
| 浴室 | 2 |
| 地上卧房 | 2 |
| 总卧房 | 2 |
| 公寓设施 | Fireplace(s) |
| 赠送家电包括 | Garage Door Opener Remote(s), Blinds, 洗碗机, 烘干机, Garage Door Opener, 洗衣机, 窗帘, 冰箱 |
| 建筑风格 | 平房 |
| 地下室进展 | Other, See Remarks |
| 地下室类型 | Crawl Space, N/a (other, See Remarks) |
| 施工种类 | 独立屋 |
| 空调 | 中央空调 |
| 外墙 | 木头 |
| 壁炉 | 有 |
| Fireplace Total | 1 |
| 地基类型 | 混凝土浇筑 |
| 供暖方式 | Propane |
| 供暖类型 | 压力热风 |
| 储存空间 | 1 |
| 内部尺寸 | 1100 - 1500 Sqft |
| 类型 | 独立屋 |
| Utility Power | Generator |
车 位
| 附加车库 | |
| Garage |
土地
| 英亩数 | 无 |
| 污水道 | Septic System |
| 土地深度 | 195 Ft |
| 土地宽度 | 482 Ft ,7 In |
| 不规则大小 | 482.6 X 195 Ft |
| 规划描述 | 住宅 |
房 间
| 楼 层 | 类 型 | 长 度 | 宽 度 | 面 积 |
|---|---|---|---|---|
| 一楼 | 主卧 | 3.91 m | 4.5 m | 3.91 m x 4.5 m |
| 一楼 | 第二卧房 | 3.91 m | 3.03 m | 3.91 m x 3.03 m |
| 一楼 | 浴室 | 1.5 m | 2.89 m | 1.5 m x 2.89 m |
| 一楼 | 洗衣房 | 2.15 m | 2.76 m | 2.15 m x 2.76 m |
| 一楼 | 厨房 | 3.46 m | 5.14 m | 3.46 m x 5.14 m |
| 一楼 | 客厅 | 4.55 m | 3.96 m | 4.55 m x 3.96 m |
| 一楼 | Sunroom | 3.36 m | 5.64 m | 3.36 m x 5.64 m |
| 一楼 | 门厅 | 1.79 m | 1.87 m | 1.79 m x 1.87 m |
https://www.realtor.ca/real-estate/30360262/71-toner-road-mcnabbraeside-551-mcnabbraeside-twps

The trademarks REALTOR®, REALTORS®, and the REALTOR® logo are controlled by The Canadian Real Estate Association (CREA) and identify real estate professionals who are members of CREA. The trademarks MLS®, Multiple Listing Service® and the associated logos are owned by The Canadian Real Estate Association (CREA) and identify the quality of services provided by real estate professionals who are members of CREA. The trademark DDF® is owned by The Canadian Real Estate Association (CREA) and identifies CREA's Data Distribution Facility (DDF®)
Ottawa Real Estate Board
RE/MAX Absolute Realty Inc.
October 03 2026 09:52:53
