
715 Bunchberry Way Ottawa, Ontario K1T 0J8


$899,900
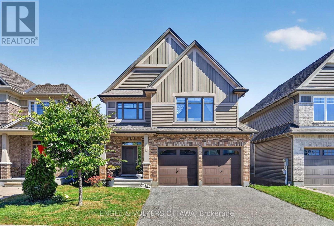
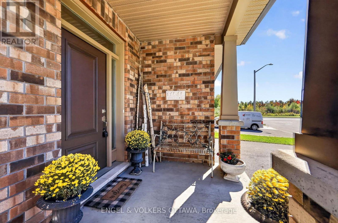
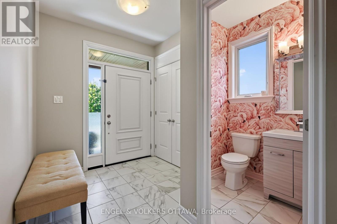
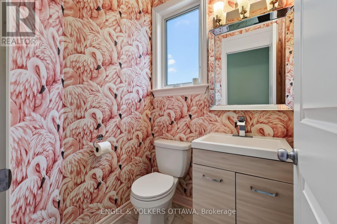
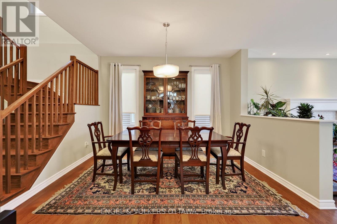
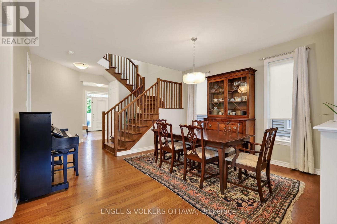
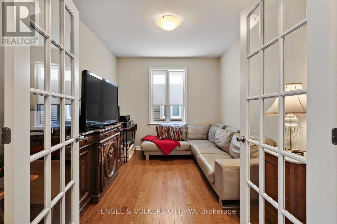
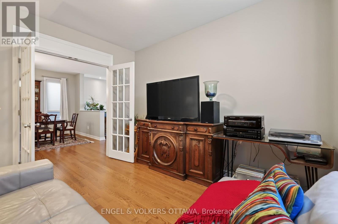
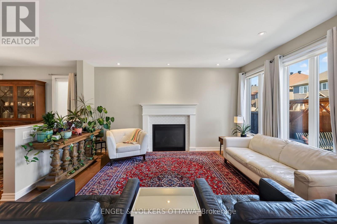
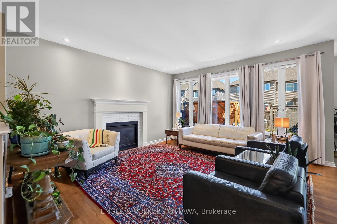
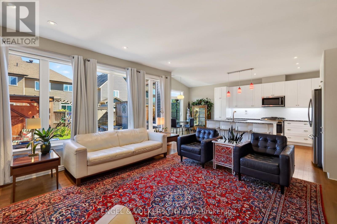
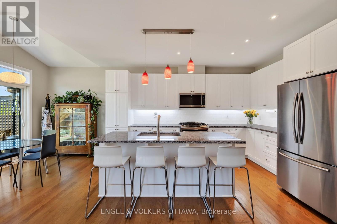
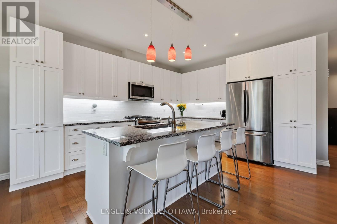
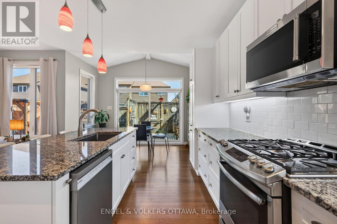
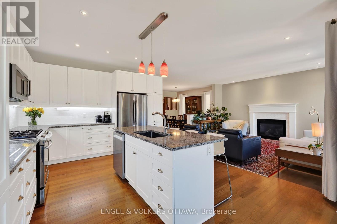
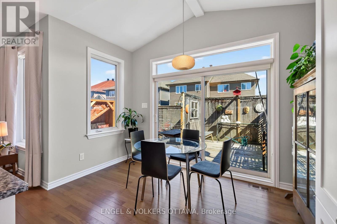
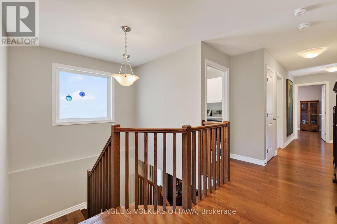
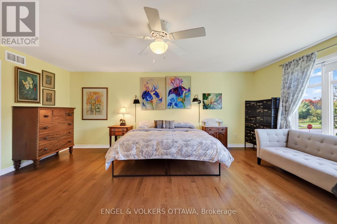
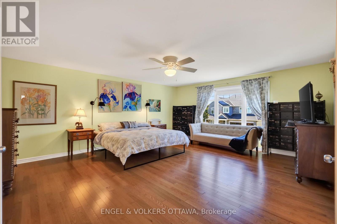
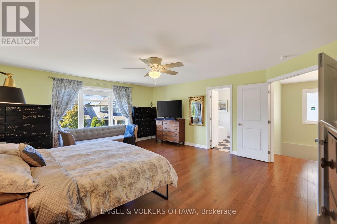
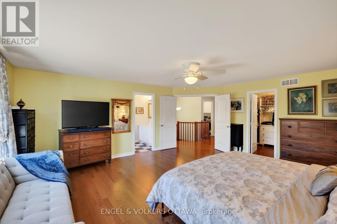
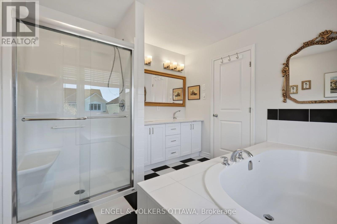
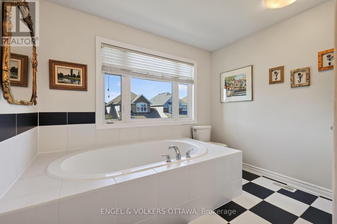
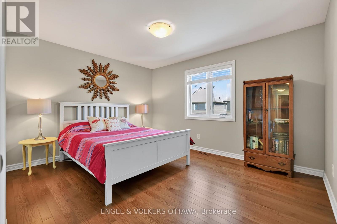
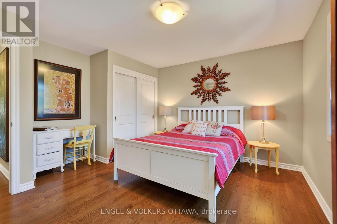
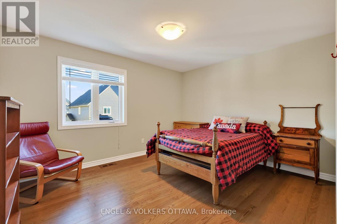
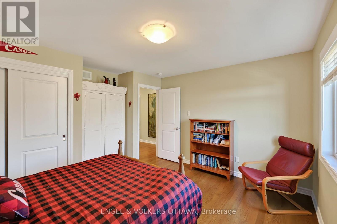
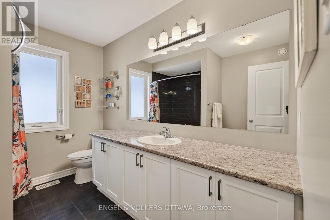
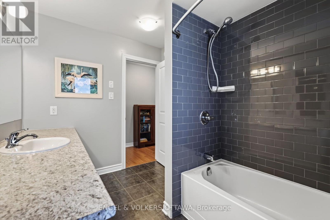
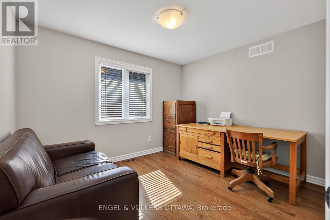
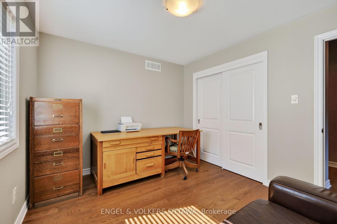
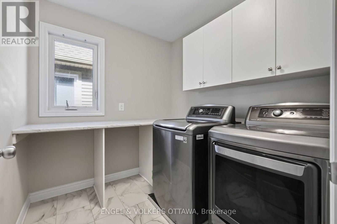
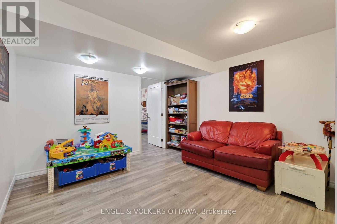
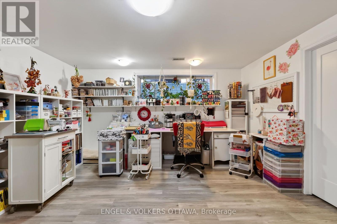
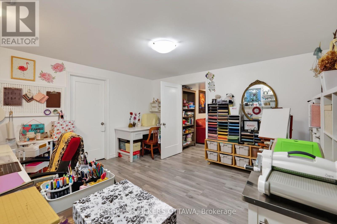
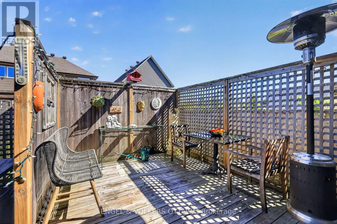
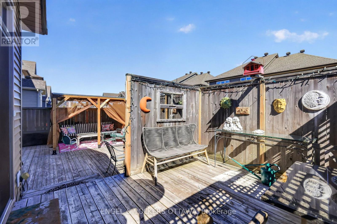
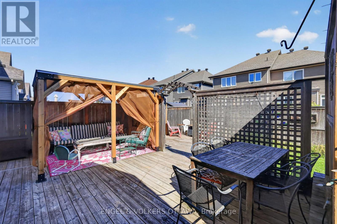
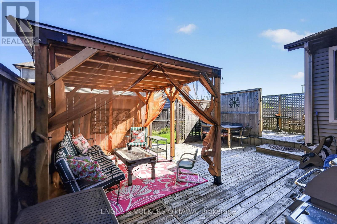
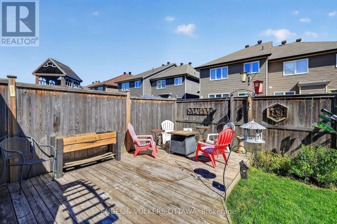
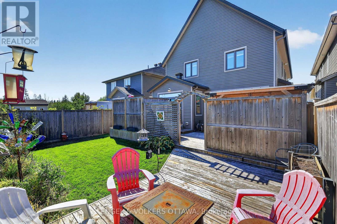
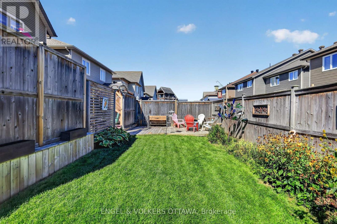
This beautifully maintained Tartan Ashton model in Findlay Creek offers large living spaces, a thoughtful layout, and an inviting backyard. Freshly painted in September 2026, this 4-bed home has a covered front porch that opens to a bright foyer with stylish tile flooring and a powder room. The formal dining area offers a spacious setting for formal meals, with hardwood floors running throughout the main level. A den with French doors makes for an ideal home office, while the spacious living room at the rear of the home is anchored by a gas fireplace with a crisp white mantel and large windows. The open-concept kitchen features white shaker cabinetry, granite countertops, SS appliances, under-cabinet lighting, an oversized sink, abundant storage, and a generous island with seating. The adjoining breakfast nook is filled with natural light, enhanced by a vaulted ceiling and private side window, along with direct access to the yard. Upstairs, the primary suite features a walk-in closet and private 5-pc ensuite with double vanity, glass-enclosed shower, and soaker tub. The family-friendly home also has 3 additional beds, a full bath, and a dedicated laundry room with built-in cabinetry and counter space for ultimate convenience! The lower level has two finished rooms completed in 2021, ideal for recreation, an office, hobbies, or even a gym, along with ample storage and a bathroom rough-in. Outside, the fenced backyard is designed for relaxing and hosting with an expansive multi-level deck, covered gazebo, and lawn space, with excellent privacy. Findlay Creek is known for its parks, pathways, and access to nature, with Diamond Jubilee Park, community trails, and the Leitrim Wetlands nearby. Shopping, restaurants, groceries, and everyday amenities are located along Bank Street, while nearby OC Transpo connects to the Leitrim Light Rail Station. Ideal for growing families, this home offers a calm lifestyle in one of Ottawa's most desirable neighbourhoods! (id:44758)
房源概要
| MLS® Number | X13834268 |
| 房源类型 | 民宅 |
| 社区名字 | 2605 - Blossom Park/Kemp Park/Findlay Creek |
| 附近的便利设施 | 公园, 公共交通, 近高尔夫球场 |
| 社区特征 | School Bus |
| 设备类型 | 热水器 |
| 总车位 | 4 |
| 租赁设备类型 | 热水器 |
| 结构 | Deck |
详 情
| 浴室 | 3 |
| 地上卧房 | 4 |
| 总卧房 | 4 |
| 赠送家电包括 | 洗碗机, 烘干机, Hood 电扇, 微波炉, Gas 炉子(s), 洗衣机, 窗帘, 冰箱 |
| 地下室进展 | 已装修 |
| 地下室类型 | 全完工 |
| 施工种类 | 独立屋 |
| 空调 | 中央空调 |
| 外墙 | 砖 |
| 壁炉 | 有 |
| 地基类型 | 混凝土 |
| 客人卫生间(不包含洗浴) | 1 |
| 供暖方式 | 天然气 |
| 供暖类型 | 压力热风 |
| 储存空间 | 2 |
| 内部尺寸 | 2500 - 3000 Sqft |
| 类型 | 独立屋 |
| 设备间 | 市政供水 |
车 位
| 附加车库 | |
| Garage |
土地
| 英亩数 | 无 |
| 土地便利设施 | 公园, 公共交通, 近高尔夫球场 |
| 污水道 | Sanitary Sewer |
| 土地深度 | 105 Ft |
| 土地宽度 | 38 Ft |
| 不规则大小 | 38 X 105 Ft |
房 间
| 楼 层 | 类 型 | 长 度 | 宽 度 | 面 积 |
|---|---|---|---|---|
| Lower Level | 设备间 | 5.43 m | 4.17 m | 5.43 m x 4.17 m |
| Lower Level | 其它 | 4.45 m | 4.55 m | 4.45 m x 4.55 m |
| 一楼 | 餐厅 | 3.67 m | 4.23 m | 3.67 m x 4.23 m |
| 一楼 | 家庭房 | 3.17 m | 3.77 m | 3.17 m x 3.77 m |
| 一楼 | 客厅 | 3.87 m | 4.23 m | 3.87 m x 4.23 m |
| 一楼 | 厨房 | 4.44 m | 3.87 m | 4.44 m x 3.87 m |
| 一楼 | Eating Area | 1.88 m | 3.45 m | 1.88 m x 3.45 m |
| 一楼 | 门厅 | 3.03 m | 2.26 m | 3.03 m x 2.26 m |
| 一楼 | 洗衣房 | 2.16 m | 3.77 m | 2.16 m x 3.77 m |
| Upper Level | 卧室 | 3.44 m | 2.94 m | 3.44 m x 2.94 m |
| Upper Level | 浴室 | 2.25 m | 2.94 m | 2.25 m x 2.94 m |
| Upper Level | 卧室 | 3.86 m | 4.02 m | 3.86 m x 4.02 m |
| Upper Level | 卧室 | 3.86 m | 3.98 m | 3.86 m x 3.98 m |
| Upper Level | 主卧 | 5.89 m | 5.01 m | 5.89 m x 5.01 m |
| Upper Level | 浴室 | 3.3 m | 2.99 m | 3.3 m x 2.99 m |

The trademarks REALTOR®, REALTORS®, and the REALTOR® logo are controlled by The Canadian Real Estate Association (CREA) and identify real estate professionals who are members of CREA. The trademarks MLS®, Multiple Listing Service® and the associated logos are owned by The Canadian Real Estate Association (CREA) and identify the quality of services provided by real estate professionals who are members of CREA. The trademark DDF® is owned by The Canadian Real Estate Association (CREA) and identifies CREA's Data Distribution Facility (DDF®)
Ottawa Real Estate Board
Engel & Volkers Ottawa
September 30 2026 07:24:01
