
715 Cap Diamant Way Ottawa, Ontario K4A 1J6


$719,900
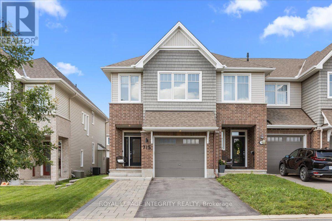
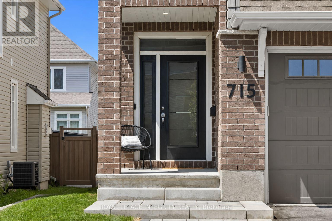
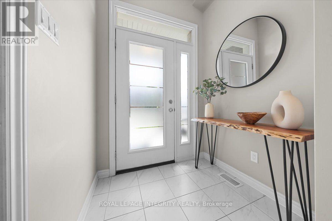
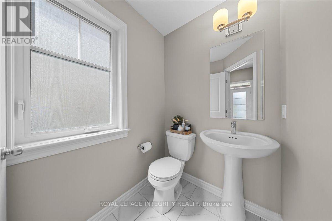
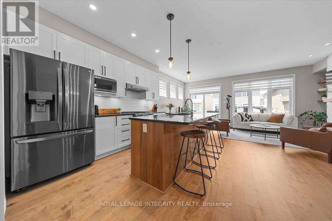
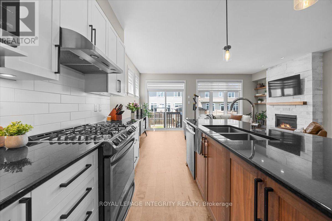
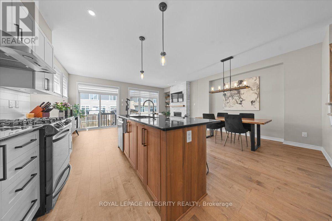
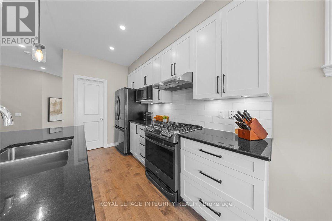
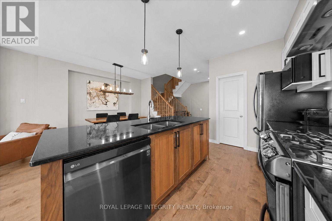
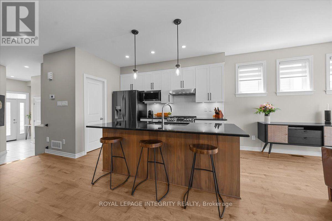
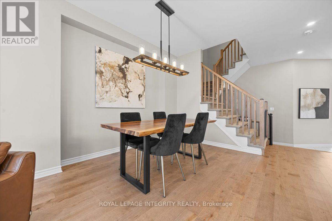
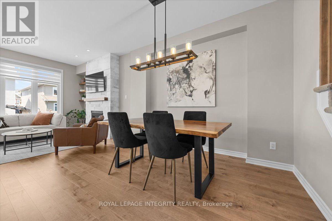
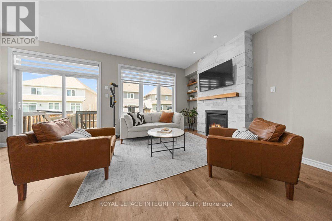
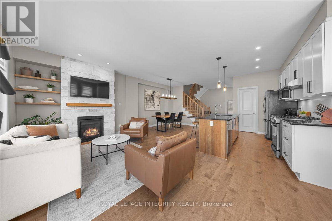
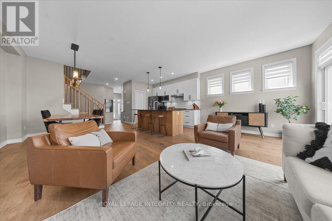
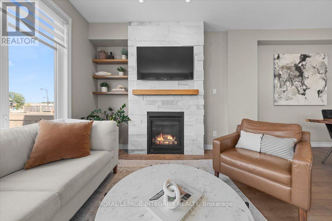
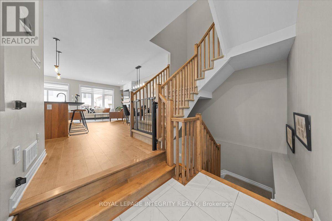
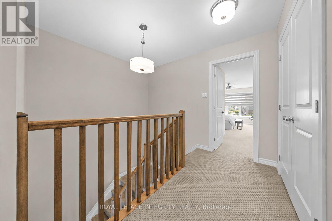
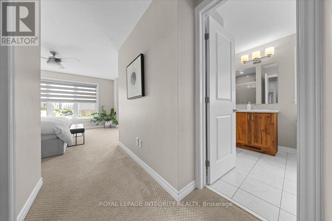
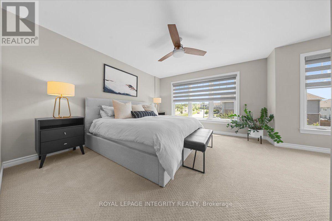
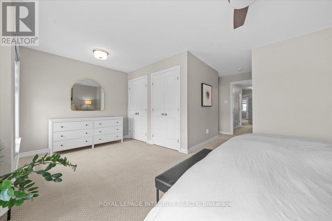
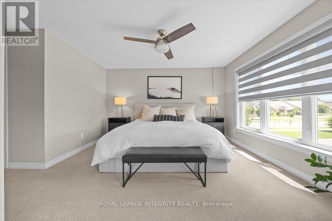
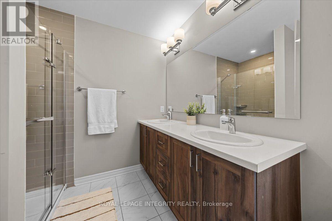
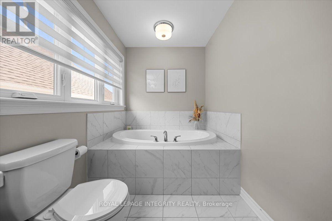
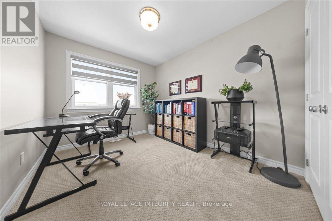
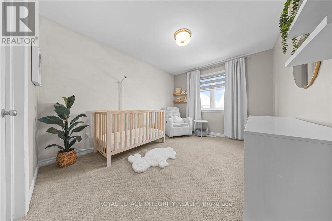
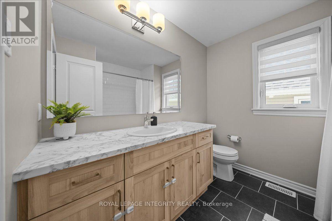
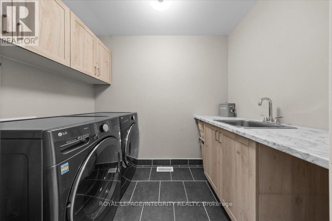
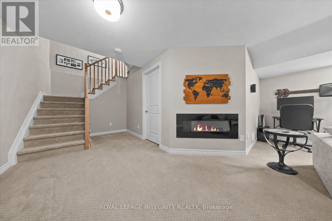
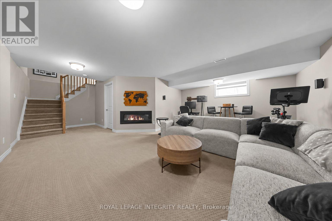
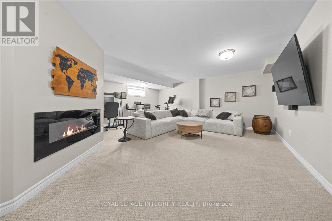
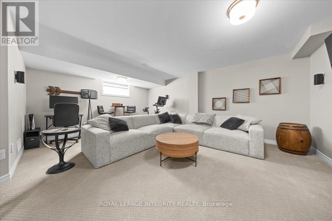
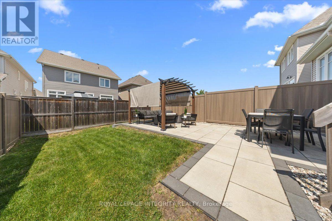
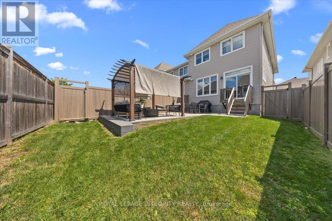
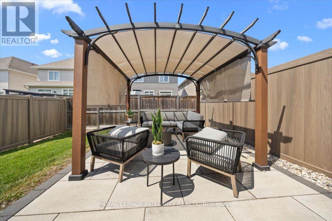
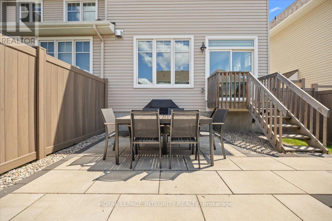
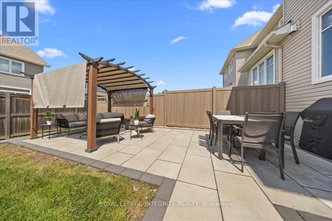
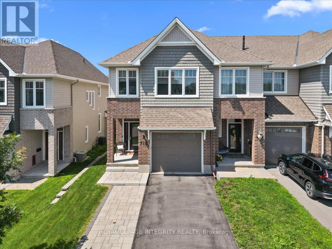
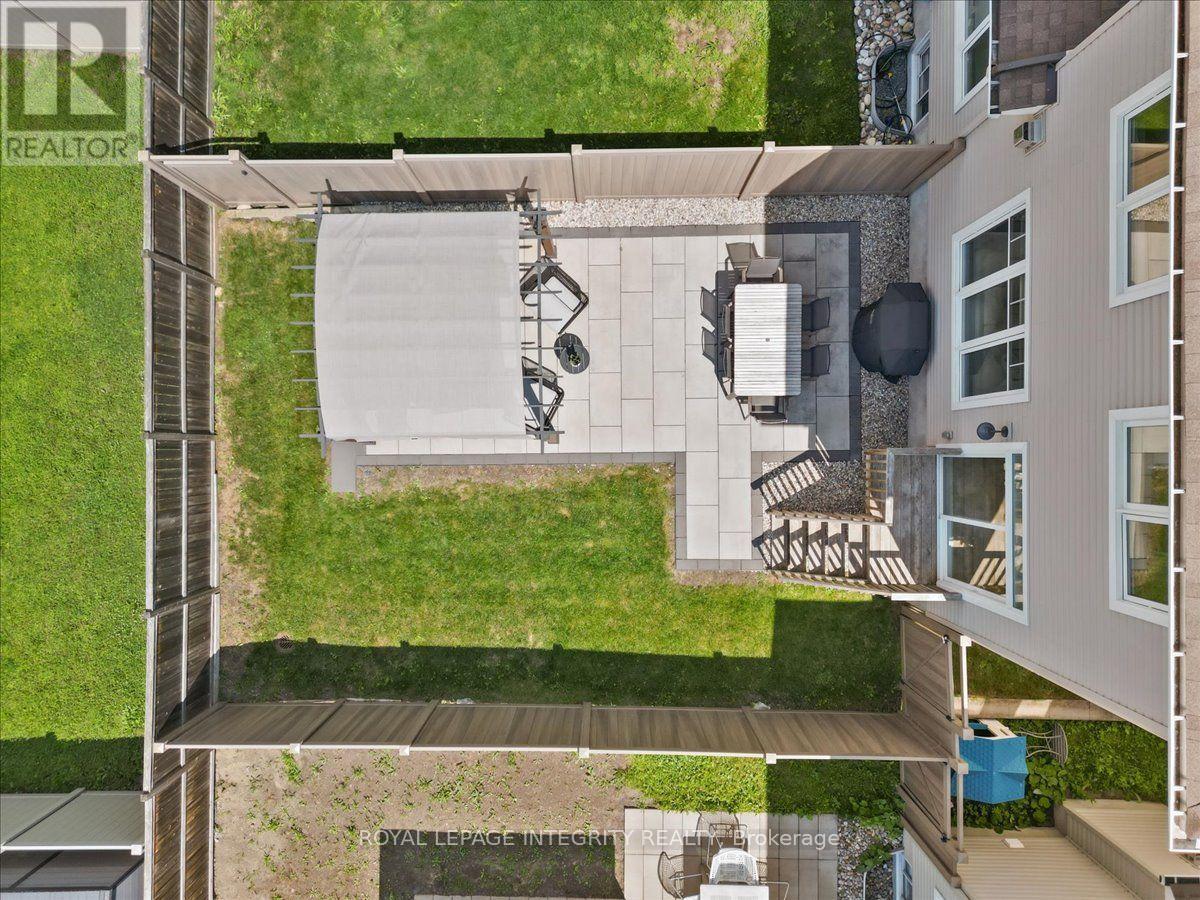
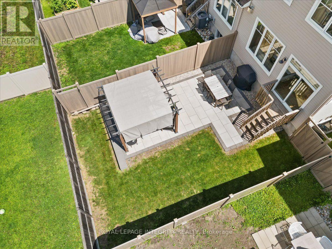
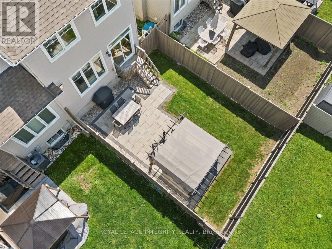
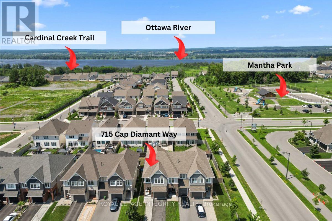
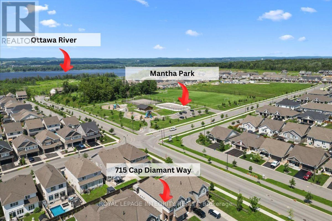
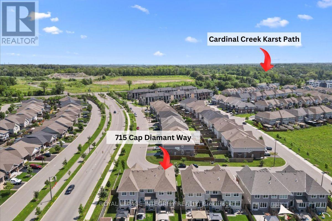
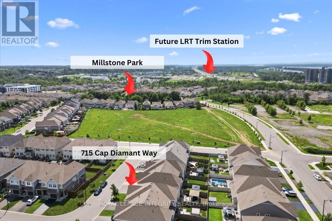
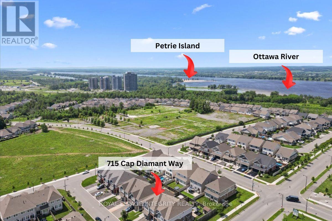
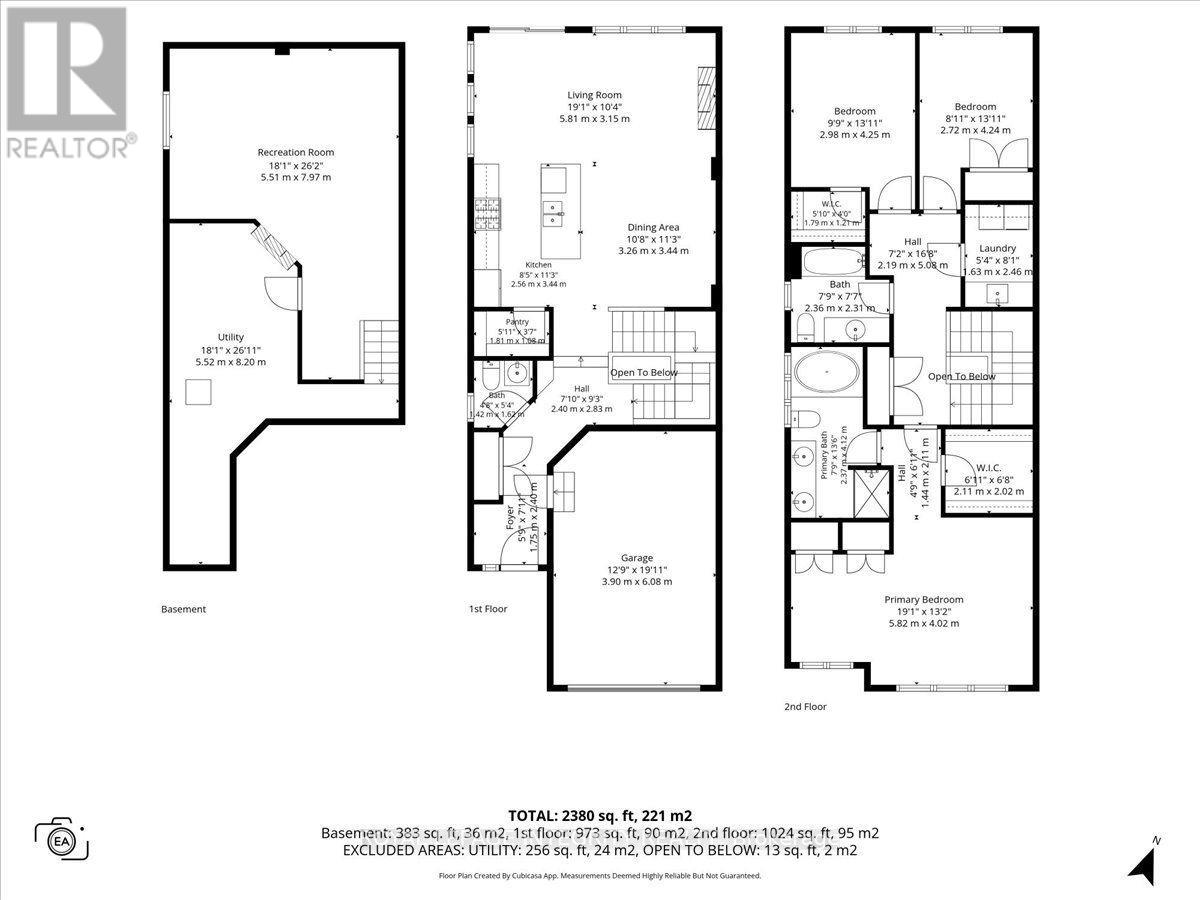
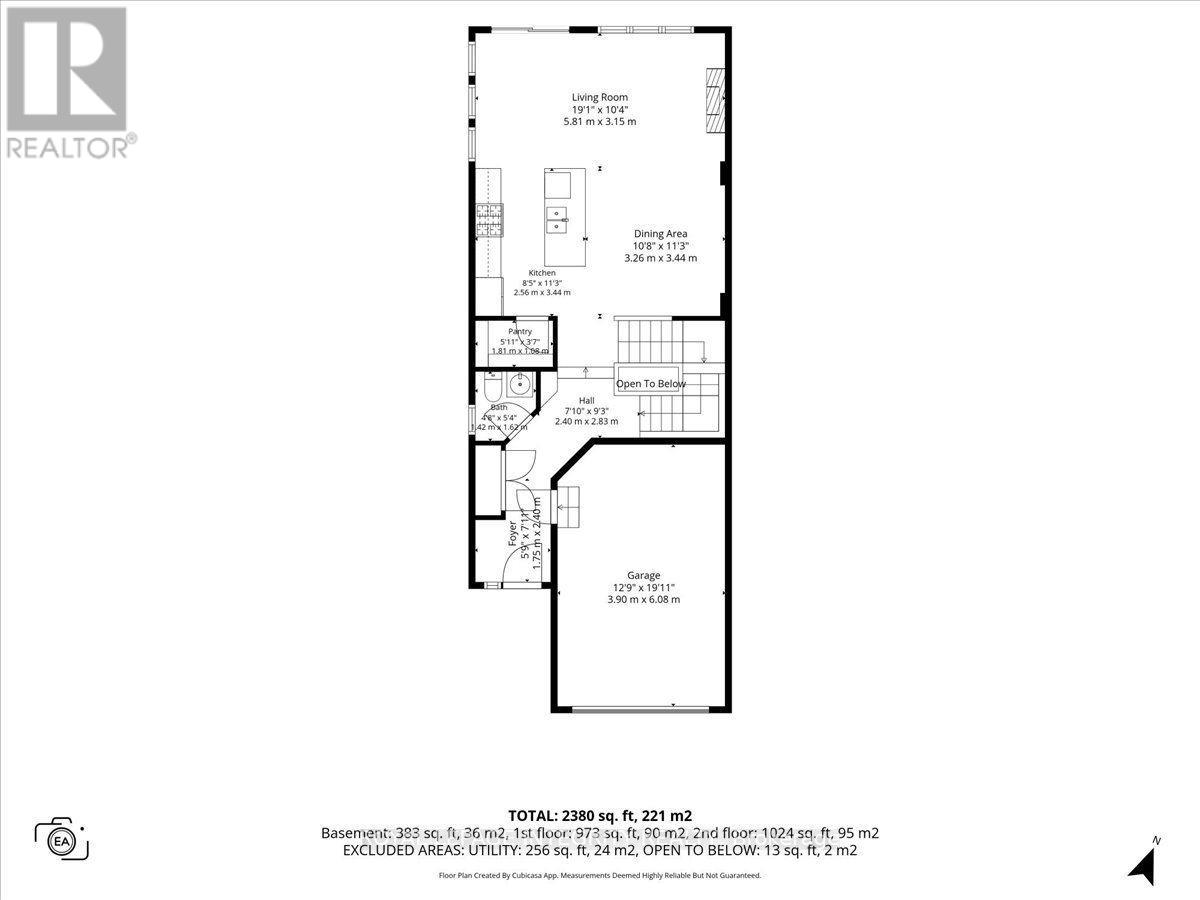
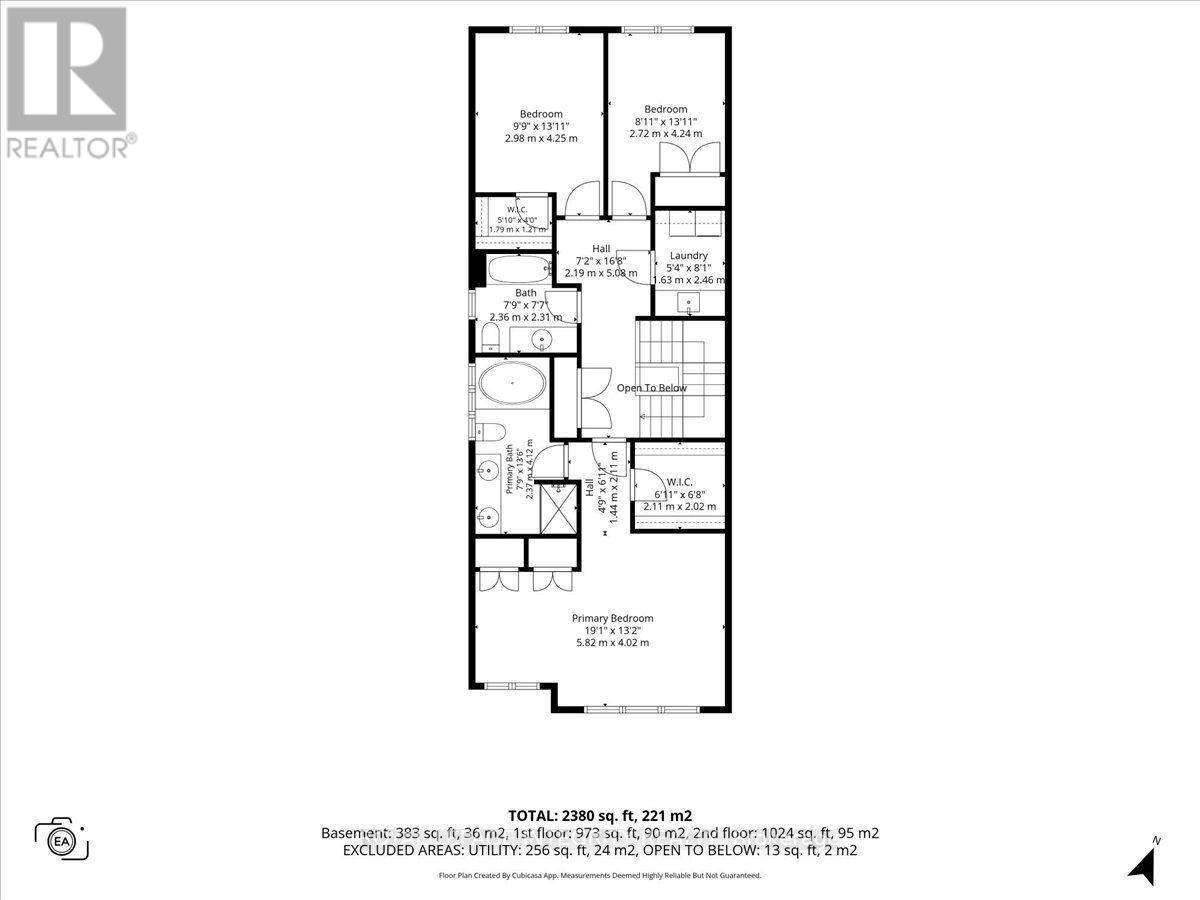
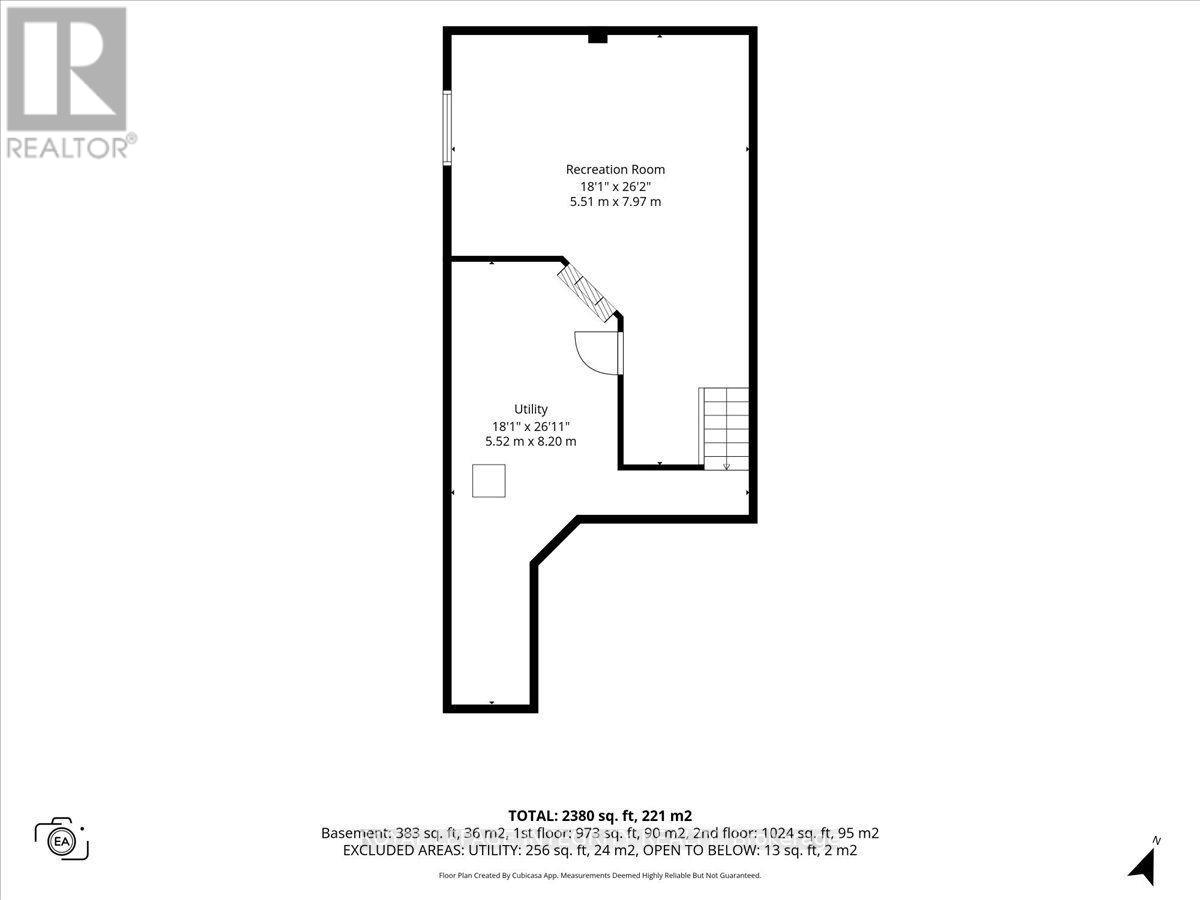
Welcome to 715 Cap Diamant Way - a stunning upgraded end-unit Tamarack "The Hudson" townhome featuring 3 bedrooms and 3 bathrooms in the desirable Cardinal Creek Village community! Attractive curb appeal welcomes you home with an extended interlock driveway leading to the cozy covered front porch. Upon entering, you are greeted by a welcoming sunken foyer with a large closet, garage access and a convenient partial bathroom before stepping into the heart of the home - the open-concept main floor with gleaming hardwood floors. The kitchen features crisp white cabinetry with a contrasting wood island offering seating, perfectly paired with black granite countertops, dark stainless steel appliances including a gas stove, a classic white tile backsplash and a convenient walk-in pantry. The inviting living room is anchored by a cozy gas fireplace with custom built-in shelving, seamlessly flowing into the dining area with patio doors leading to the fully fenced backyard. Outside, enjoy a beautiful interlock patio and plenty of green space for children, pets or outdoor entertaining. Upstairs, the spacious primary bedroom offers a walk-in closet, two additional closets and a 5-piece ensuite with dual vanities, a separate shower and a deep soaker tub. Two generously sized secondary bedrooms share a full bathroom with a beautifully tiled tub/shower combination, while a dedicated laundry room and large linen closet complete the upper level. The fully finished basement expands your living space with a large and versatile family room featuring a gas fireplace and plenty of room for a TV area, playroom, home office, gym or other multi-purpose uses, along with a generous storage area. Families will enjoy the friendly neighbourhood with easy access to parks, walking trails & schools, while being just minutes from all amenities. Daily commuting is a breeze with quick highway access & the future LRT station within walking distance, providing a convenient connection to downtown Ottaw (id:44758)
Open House
此属性有开放式房屋!
2:00 pm
结束于:4:00 pm
房源概要
| MLS® Number | X13576906 |
| 房源类型 | 民宅 |
| 社区名字 | 1110 - Camelot |
| 设备类型 | 热水器 |
| 总车位 | 3 |
| 租赁设备类型 | 热水器 |
详 情
| 浴室 | 3 |
| 地上卧房 | 3 |
| 总卧房 | 3 |
| Age | 6 To 15 Years |
| 公寓设施 | Fireplace(s) |
| 赠送家电包括 | Central Vacuum, 洗碗机, 烘干机, Garage Door Opener, Hood 电扇, 炉子, 洗衣机, 窗帘, 冰箱 |
| 地下室进展 | 已装修 |
| 地下室类型 | 全完工 |
| 施工种类 | 附加的 |
| 空调 | 中央空调 |
| 外墙 | 乙烯基壁板, 砖 |
| 壁炉 | 有 |
| Fireplace Total | 2 |
| 地基类型 | 混凝土, 混凝土浇筑 |
| 客人卫生间(不包含洗浴) | 1 |
| 供暖方式 | 天然气 |
| 供暖类型 | 压力热风 |
| 储存空间 | 2 |
| 内部尺寸 | 1500 - 2000 Sqft |
| 类型 | 联排别墅 |
| 设备间 | 市政供水 |
车 位
| Garage |
土地
| 英亩数 | 无 |
| 污水道 | Sanitary Sewer |
| 土地深度 | 105 Ft |
| 土地宽度 | 26 Ft ,2 In |
| 不规则大小 | 26.2 X 10⁵ Ft |
房 间
| 楼 层 | 类 型 | 长 度 | 宽 度 | 面 积 |
|---|---|---|---|---|
| 二楼 | 卧室 | 2.98 m | 4.25 m | 2.98 m x 4.25 m |
| 二楼 | 卧室 | 2.72 m | 4.24 m | 2.72 m x 4.24 m |
| 二楼 | 主卧 | 5.82 m | 4.02 m | 5.82 m x 4.02 m |
| 二楼 | 浴室 | 2.37 m | 4.12 m | 2.37 m x 4.12 m |
| 二楼 | 浴室 | 2.36 m | 2.31 m | 2.36 m x 2.31 m |
| 二楼 | 洗衣房 | 1.63 m | 2.46 m | 1.63 m x 2.46 m |
| 地下室 | 娱乐,游戏房 | 5.51 m | 7.97 m | 5.51 m x 7.97 m |
| 地下室 | 设备间 | 5.52 m | 8.2 m | 5.52 m x 8.2 m |
| 一楼 | 门厅 | 1.75 m | 2.4 m | 1.75 m x 2.4 m |
| 一楼 | 浴室 | 1.42 m | 1.62 m | 1.42 m x 1.62 m |
| 一楼 | Pantry | 1.81 m | 1.08 m | 1.81 m x 1.08 m |
| 一楼 | 餐厅 | 3.26 m | 3.44 m | 3.26 m x 3.44 m |
| 一楼 | 客厅 | 5.81 m | 3.15 m | 5.81 m x 3.15 m |
| 一楼 | 厨房 | 2.56 m | 3.44 m | 2.56 m x 3.44 m |
设备间
| 有线电视 | 已安装 |
| 配电箱 | 已安装 |
| 污水道 | 已安装 |
https://www.realtor.ca/real-estate/30048049/715-cap-diamant-way-ottawa-1110-camelot

The trademarks REALTOR®, REALTORS®, and the REALTOR® logo are controlled by The Canadian Real Estate Association (CREA) and identify real estate professionals who are members of CREA. The trademarks MLS®, Multiple Listing Service® and the associated logos are owned by The Canadian Real Estate Association (CREA) and identify the quality of services provided by real estate professionals who are members of CREA. The trademark DDF® is owned by The Canadian Real Estate Association (CREA) and identifies CREA's Data Distribution Facility (DDF®)
Ottawa Real Estate Board
Royal LePage Integrity Realty
July 17 2026 04:52:51
