
715 Sebastian Street Ottawa, Ontario K4A 5L1


$685,000
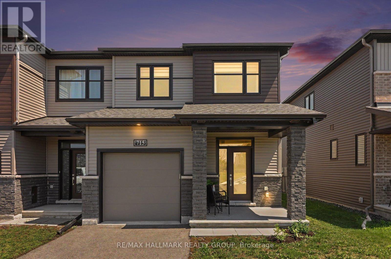
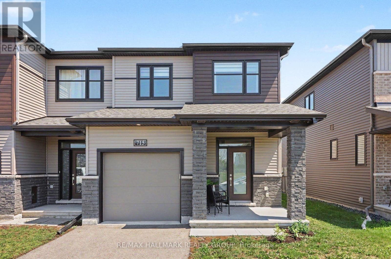
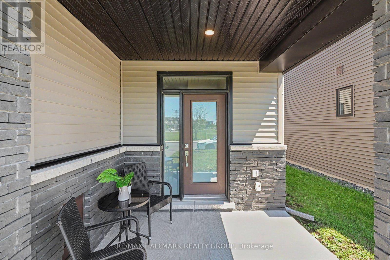
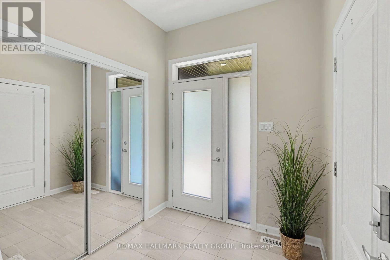
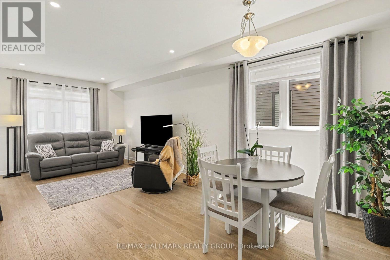
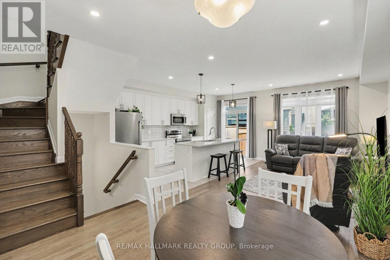
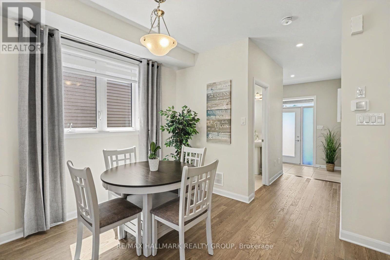
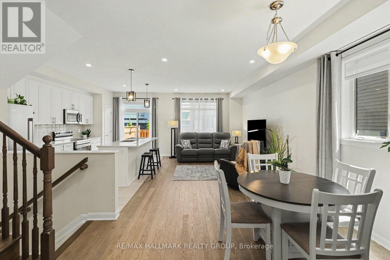
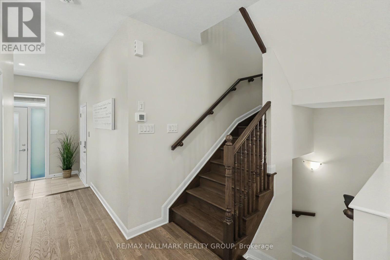
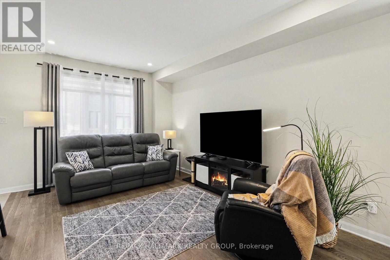
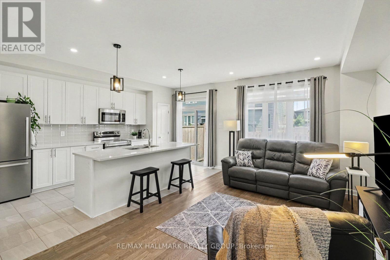
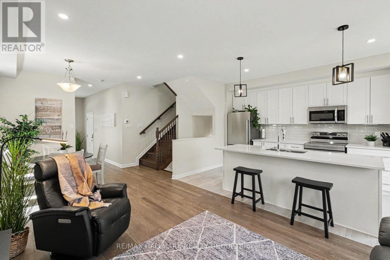
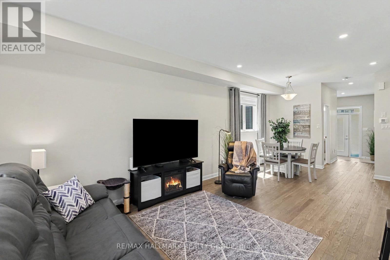
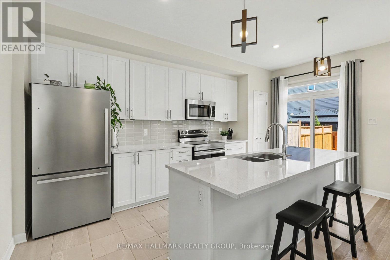
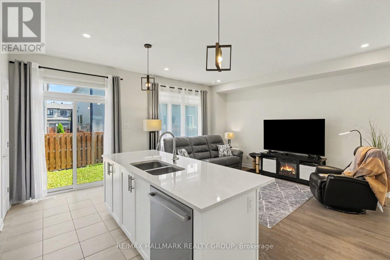
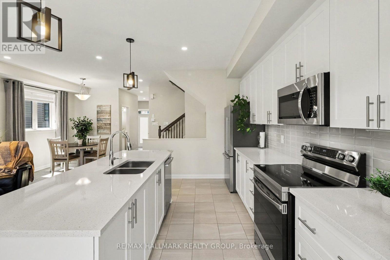
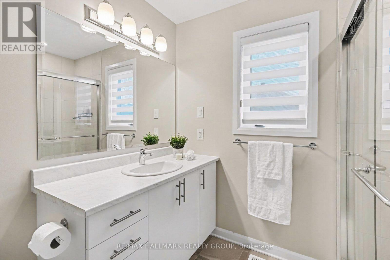
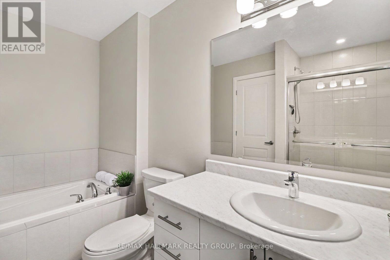
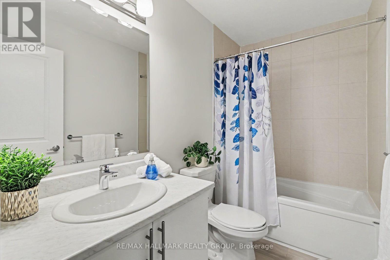
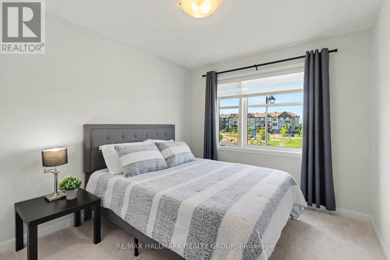
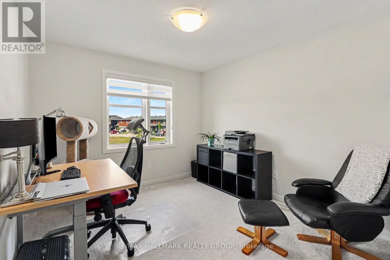
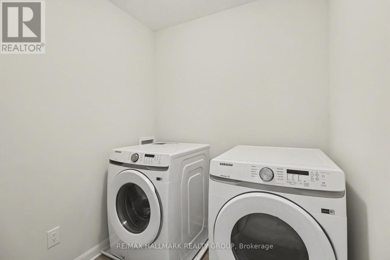
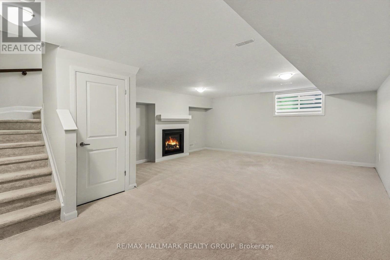
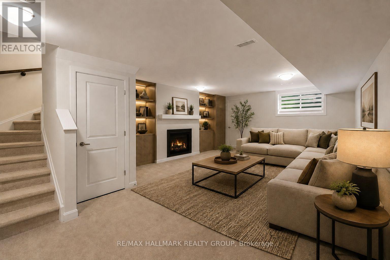
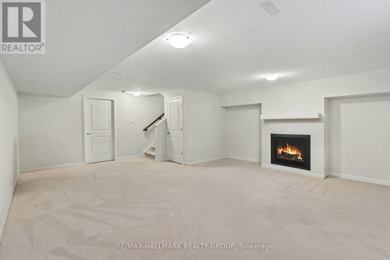
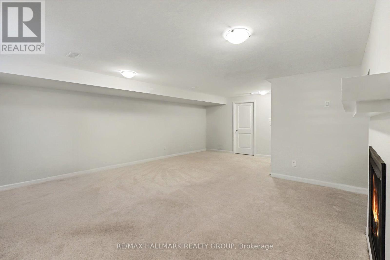
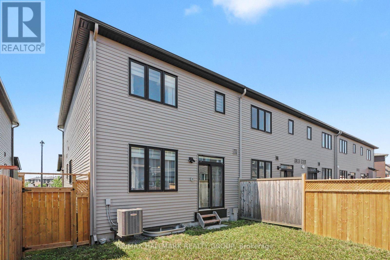
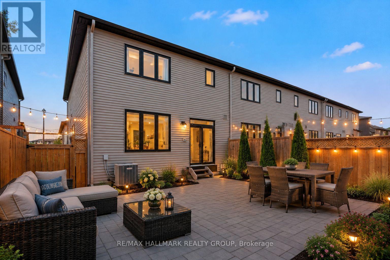
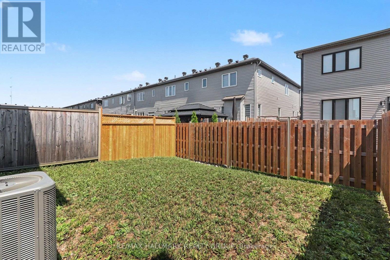
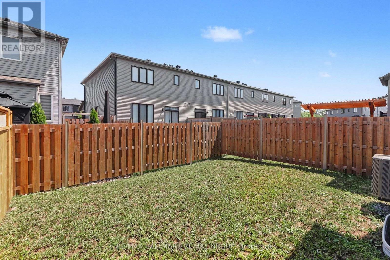
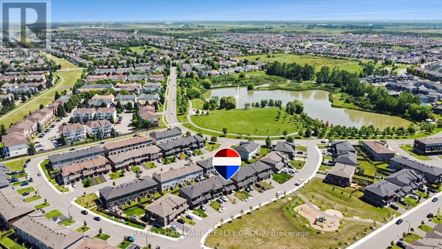
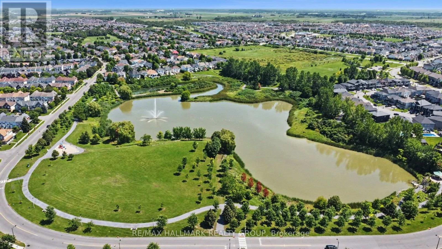
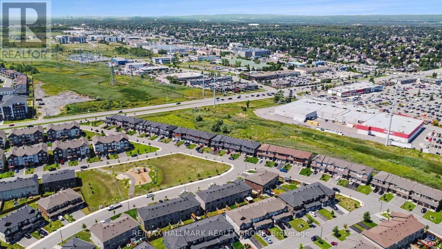
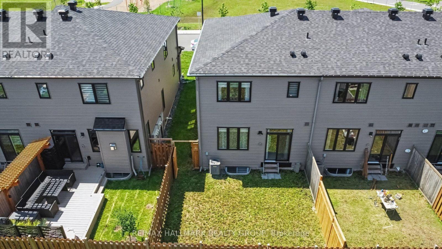
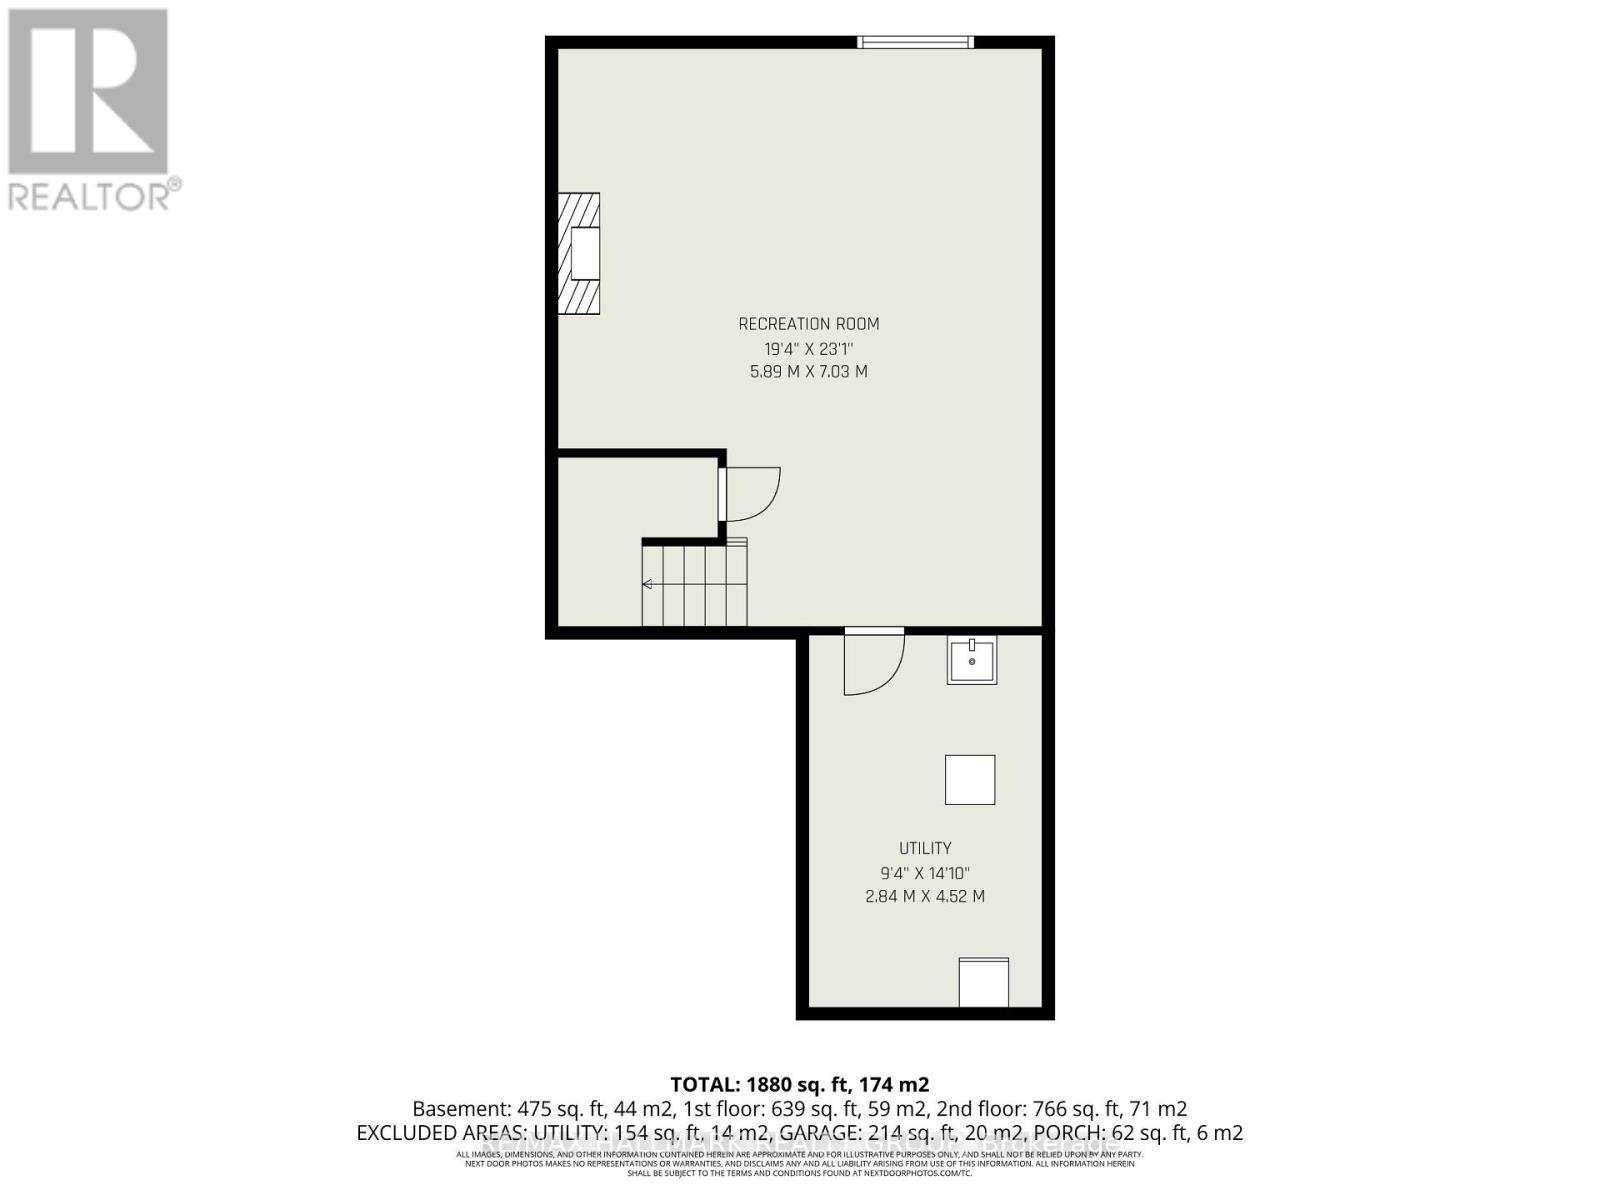
Some homes ask you to compromise. This one doesn't. Welcome to 715 Sebastian Street - a beautifully finished 2022-built end-unit townhome in the heart of Avalon East, offering something rare in today's market: complete privacy without compromise. This home comes with its own private driveway, never shared with a neighbour, and a private yard with no shared access - all fronting directly onto a beautifully brand new children's park. Inside, hardwood flooring runs through the main level and continues up the staircase - a detail few builders include - complemented by quartz countertops and modern ceramic tile throughout. Upstairs, a convenient second-floor laundry room and a spa-like primary ensuite with a separate soaker tub and glass shower complete the picture. The fully finished basement offers a warm family room centred around a gas fireplace, ideal for movie nights or a quiet retreat. Ideally located in a sought-after Orleans community close to schools, parks, and everyday amenities, 715 Sebastian Street offers the rare trifecta today's families are searching for: privacy, space, and a park right outside your door. Picture this: morning coffee on the porch, watching the kids already at the park across the street - no car, no scheduling, just steps from your front door. (id:44758)
房源概要
| MLS® Number | X13632674 |
| 房源类型 | 民宅 |
| 社区名字 | 1118 - Avalon East |
| 附近的便利设施 | 公园 |
| 设备类型 | 热水器, 热水器 - Tankless |
| 总车位 | 3 |
| 租赁设备类型 | 热水器, 热水器 - Tankless |
| 结构 | Porch |
详 情
| 浴室 | 3 |
| 地上卧房 | 3 |
| 总卧房 | 3 |
| 公寓设施 | Fireplace(s) |
| 赠送家电包括 | Garage Door Opener Remote(s), Blinds, 洗碗机, 烘干机, Garage Door Opener, 微波炉, 炉子, 洗衣机, 冰箱 |
| 地下室进展 | 已装修 |
| 地下室类型 | N/a (finished) |
| 施工种类 | 附加的 |
| 空调 | 中央空调 |
| 外墙 | 砖, 乙烯基壁板 |
| 壁炉 | 有 |
| Fireplace Total | 1 |
| 地基类型 | 混凝土 |
| 客人卫生间(不包含洗浴) | 1 |
| 供暖方式 | 天然气 |
| 供暖类型 | 压力热风 |
| 储存空间 | 2 |
| 内部尺寸 | 1500 - 2000 Sqft |
| 类型 | 联排别墅 |
| 设备间 | 市政供水 |
车 位
| 附加车库 | |
| Garage | |
| 入内式车位 |
土地
| 英亩数 | 无 |
| 围栏类型 | Fenced Yard |
| 土地便利设施 | 公园 |
| 污水道 | Sanitary Sewer |
| 土地深度 | 88 Ft ,7 In |
| 土地宽度 | 25 Ft ,10 In |
| 不规则大小 | 25.9 X 88.6 Ft |
房 间
| 楼 层 | 类 型 | 长 度 | 宽 度 | 面 积 |
|---|---|---|---|---|
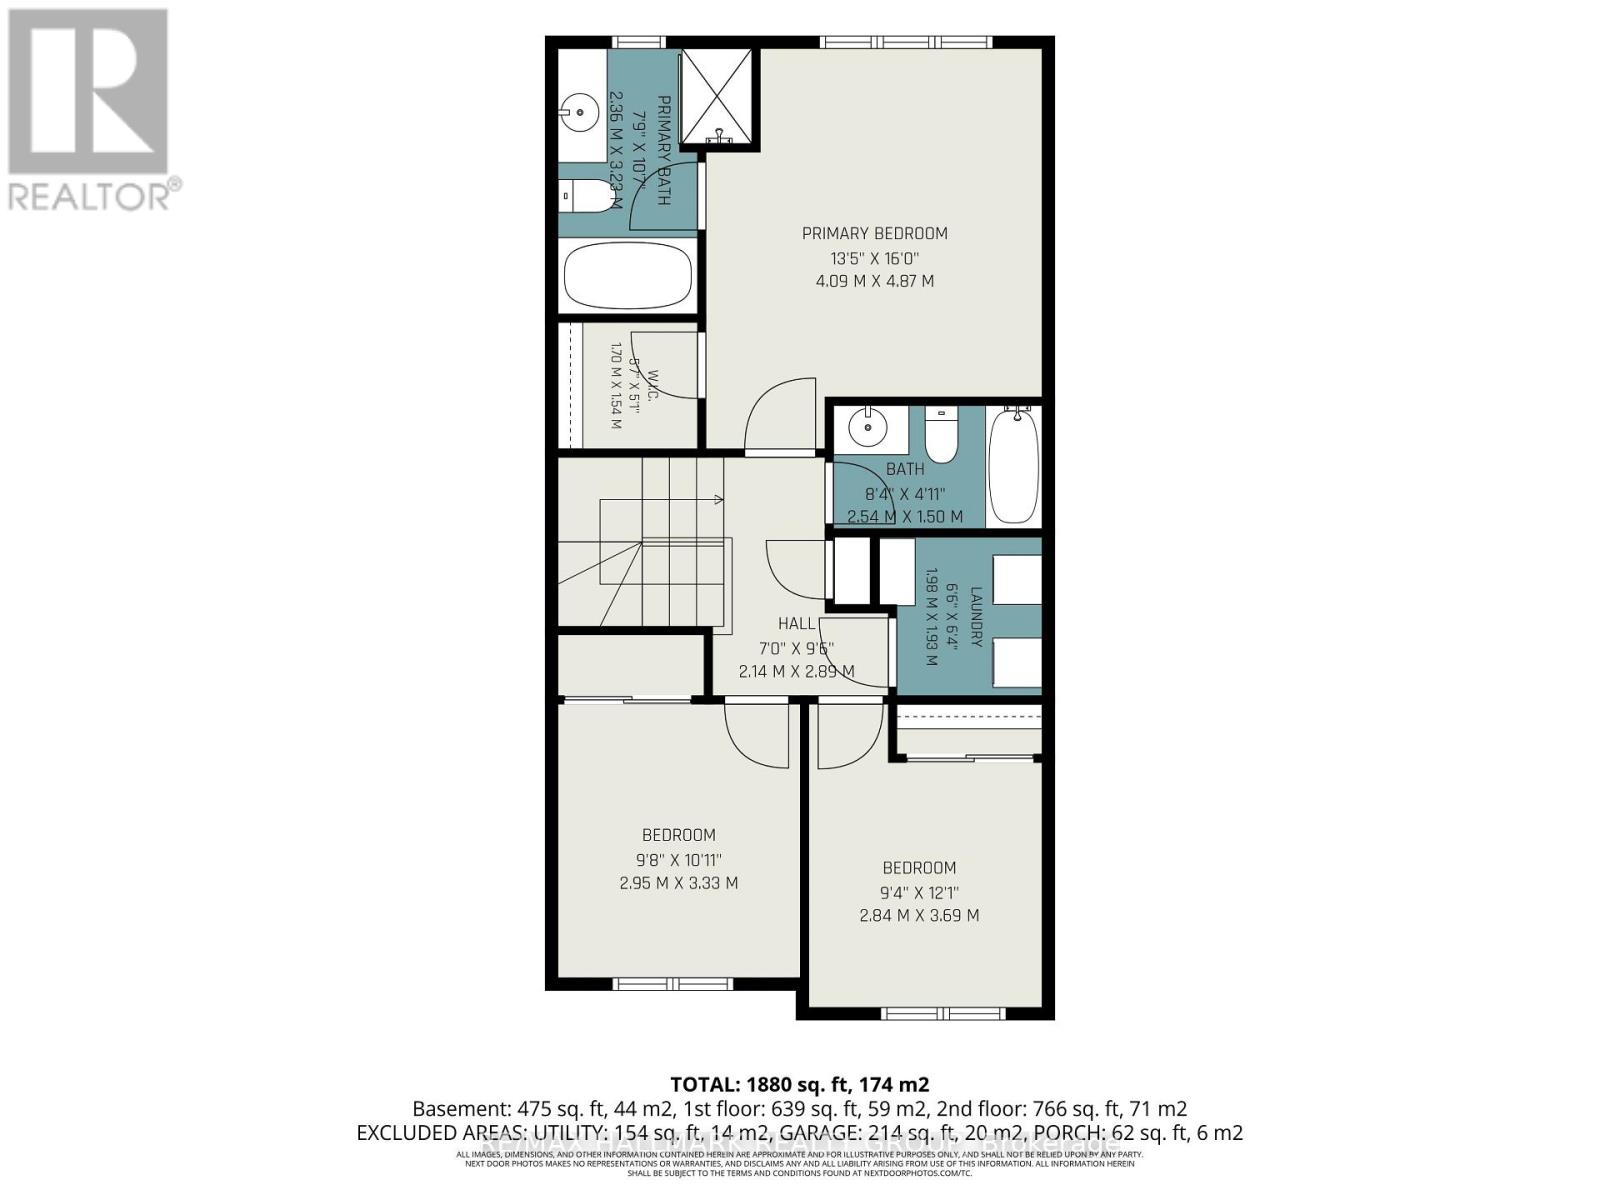
| 二楼 | 洗衣房 | 1.98 m | 1.93 m | 1.98 m x 1.93 m |
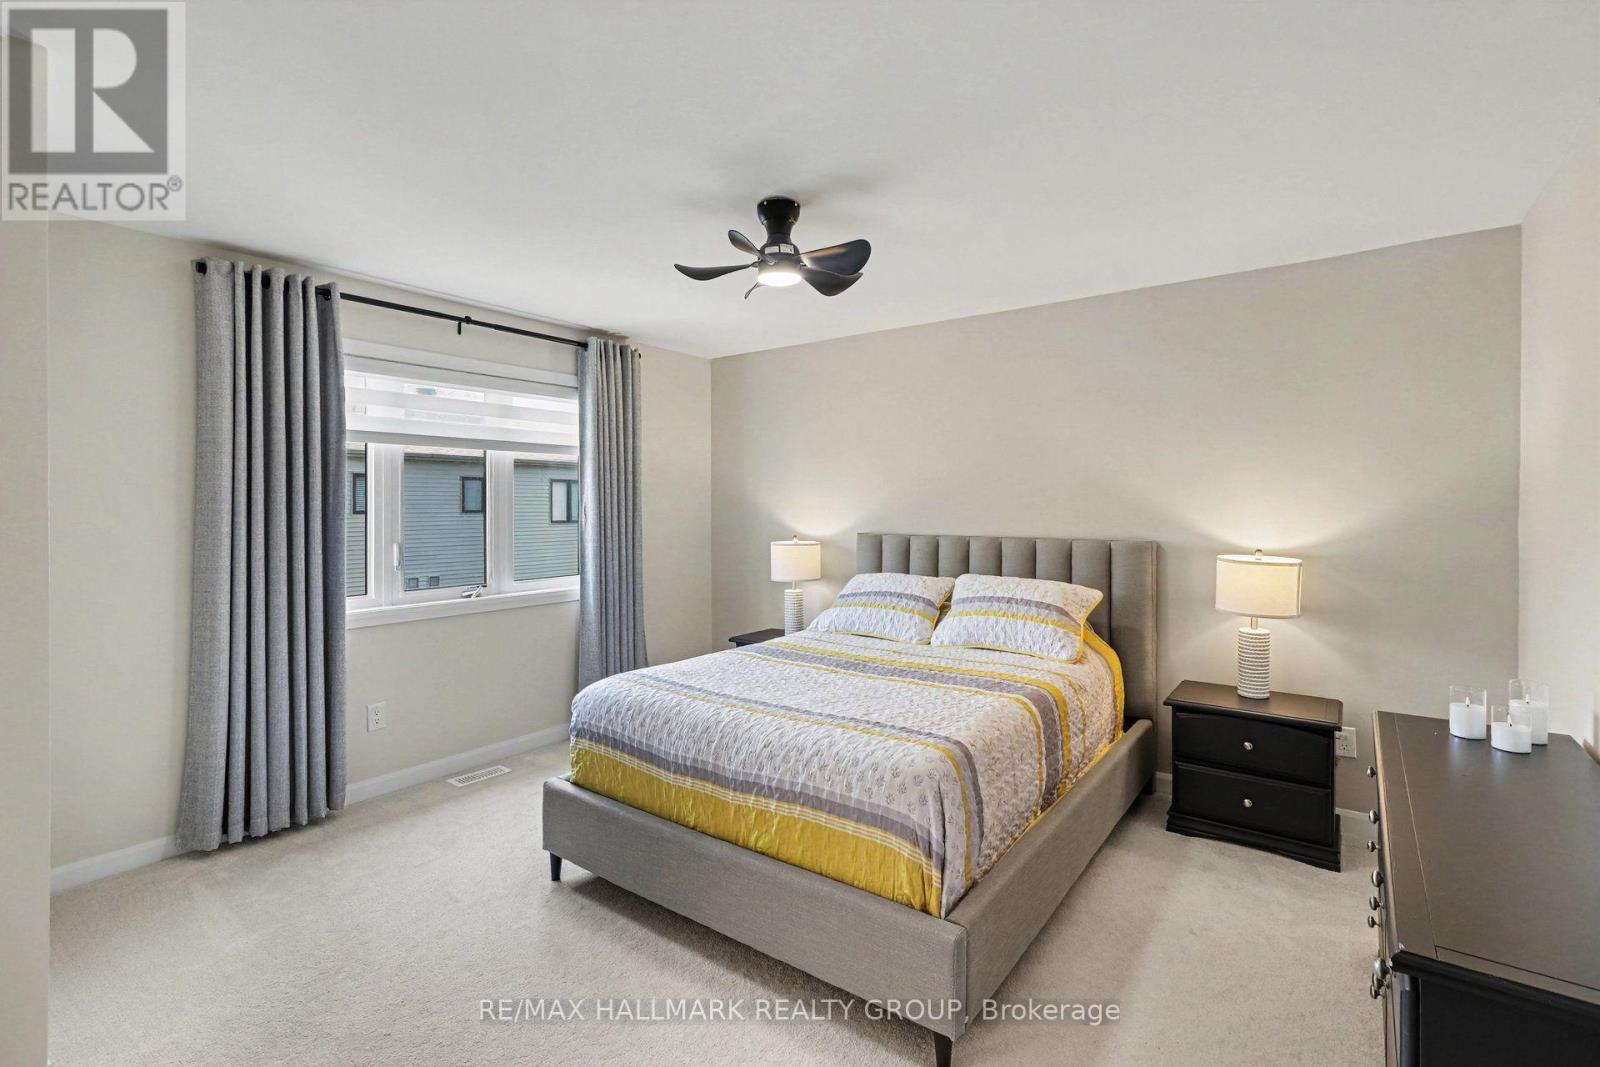
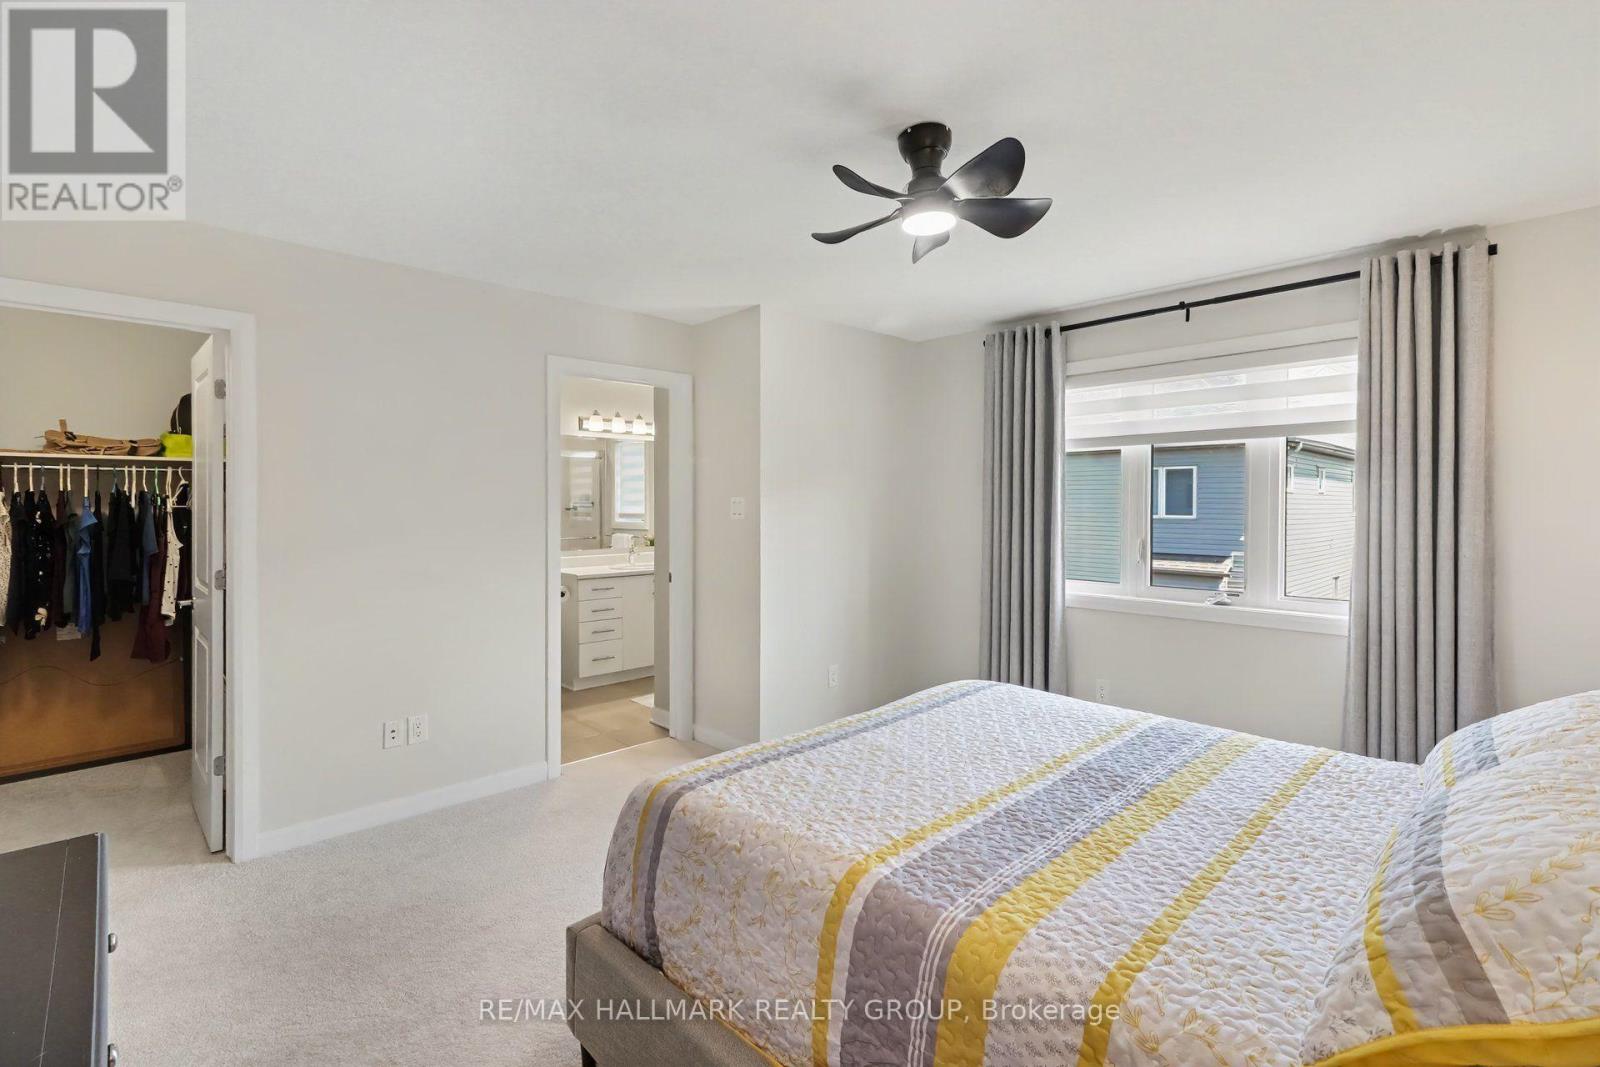
| 二楼 | 主卧 | 4.87 m | 4.09 m | 4.87 m x 4.09 m |
| 二楼 | 浴室 | 2.54 m | 1.5 m | 2.54 m x 1.5 m |
| 地下室 | 家庭房 | 7.03 m | 5.89 m | 7.03 m x 5.89 m |
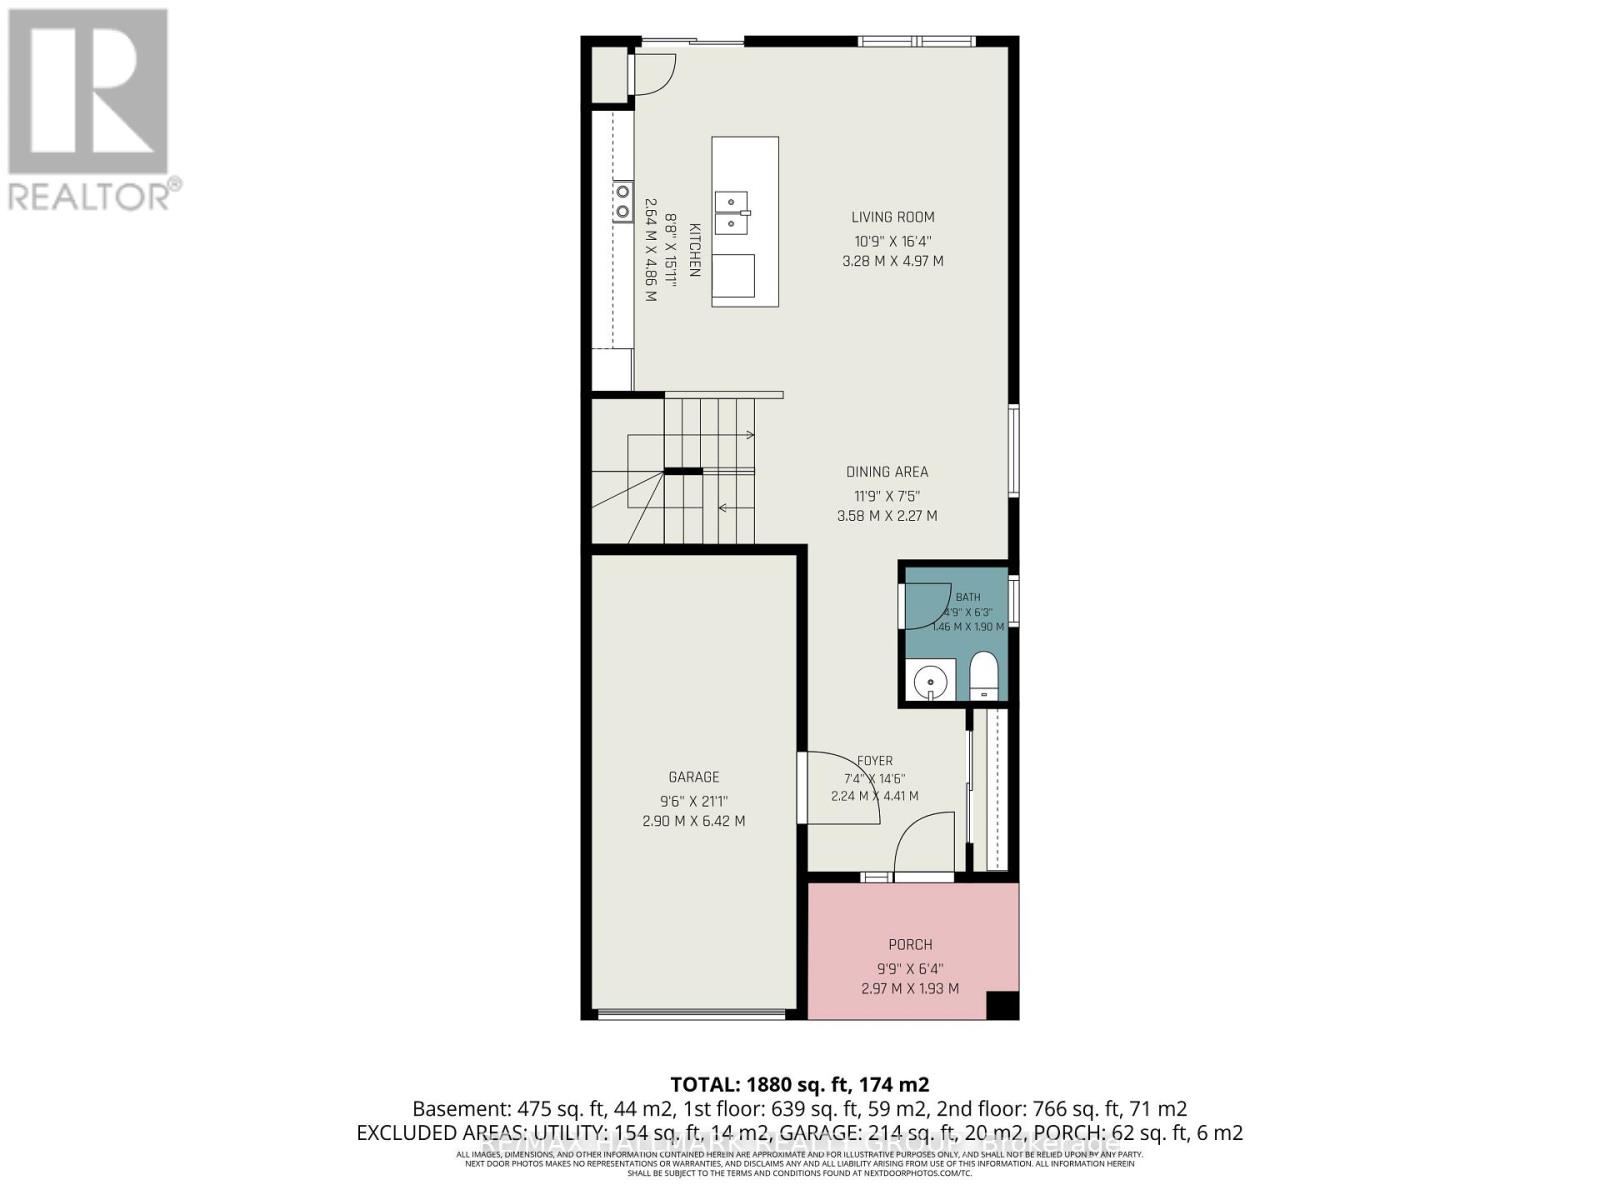
| 一楼 | 门厅 | 4.41 m | 2.24 m | 4.41 m x 2.24 m |
| 一楼 | 餐厅 | 3.58 m | 2.27 m | 3.58 m x 2.27 m |
| 一楼 | 客厅 | 4.97 m | 3.28 m | 4.97 m x 3.28 m |
| 一楼 | 厨房 | 4.86 m | 2.54 m | 4.86 m x 2.54 m |
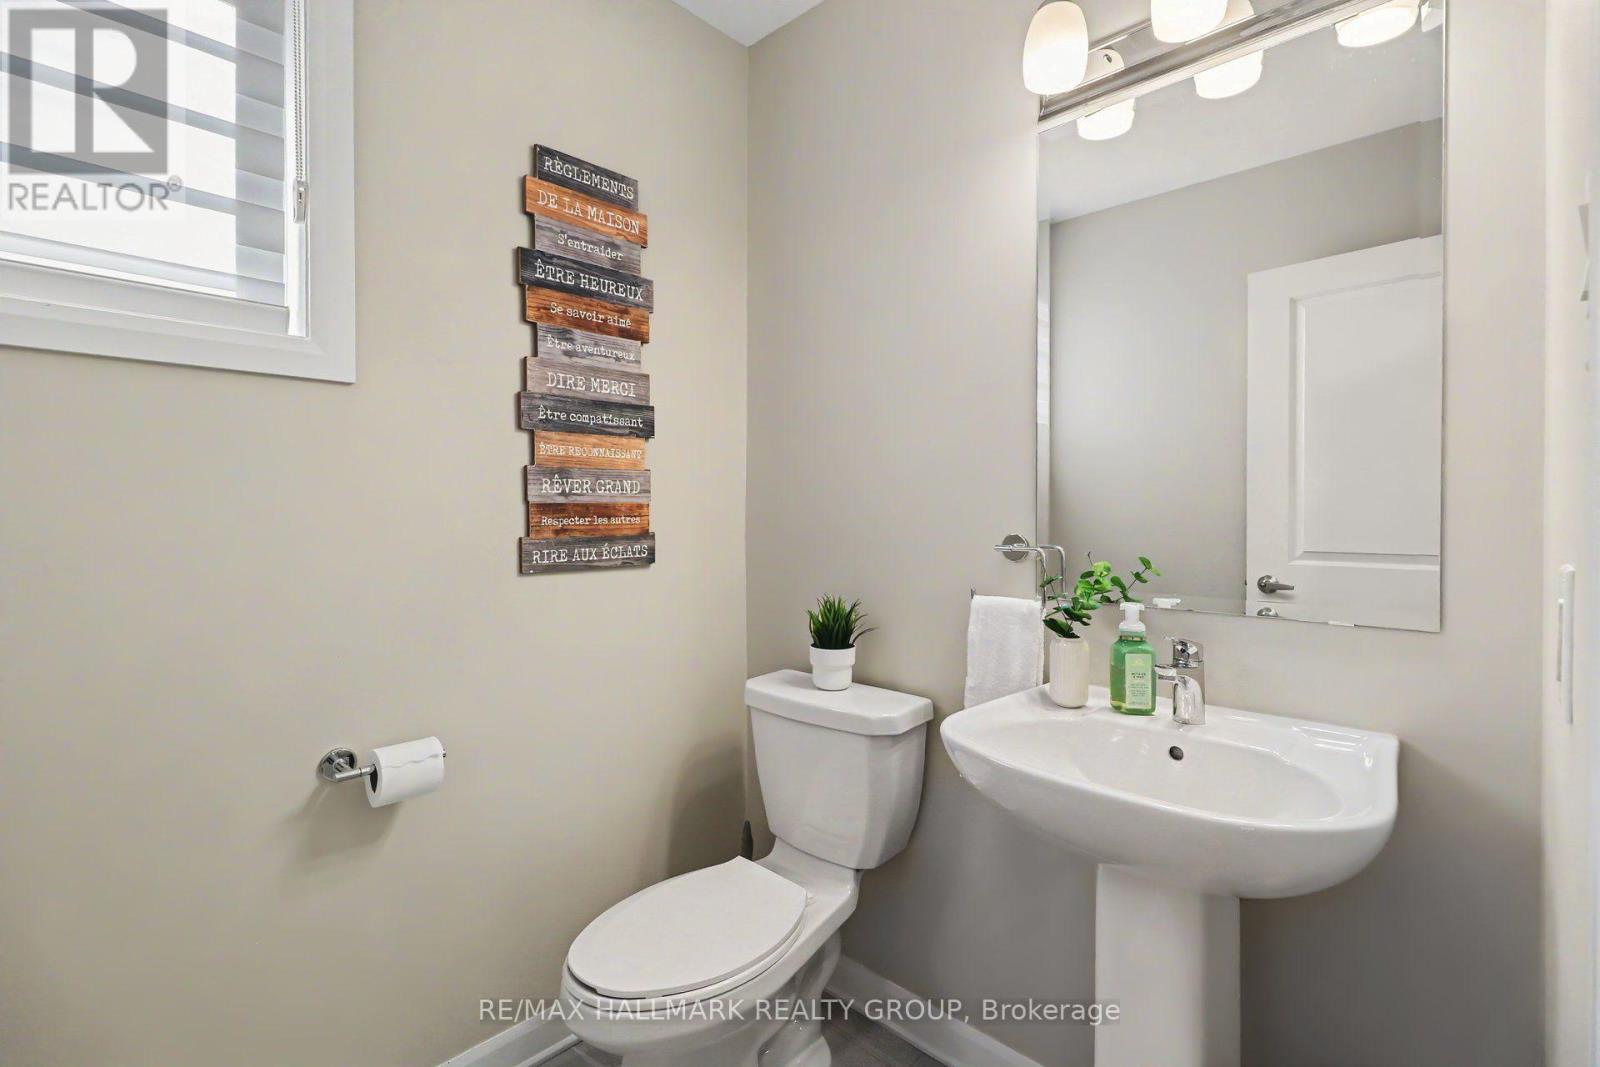
| 一楼 | Partial Bathroom | 1.9 m | 1.45 m | 1.9 m x 1.45 m |
| 一楼 | 浴室 | 3.23 m | 2.36 m | 3.23 m x 2.36 m |
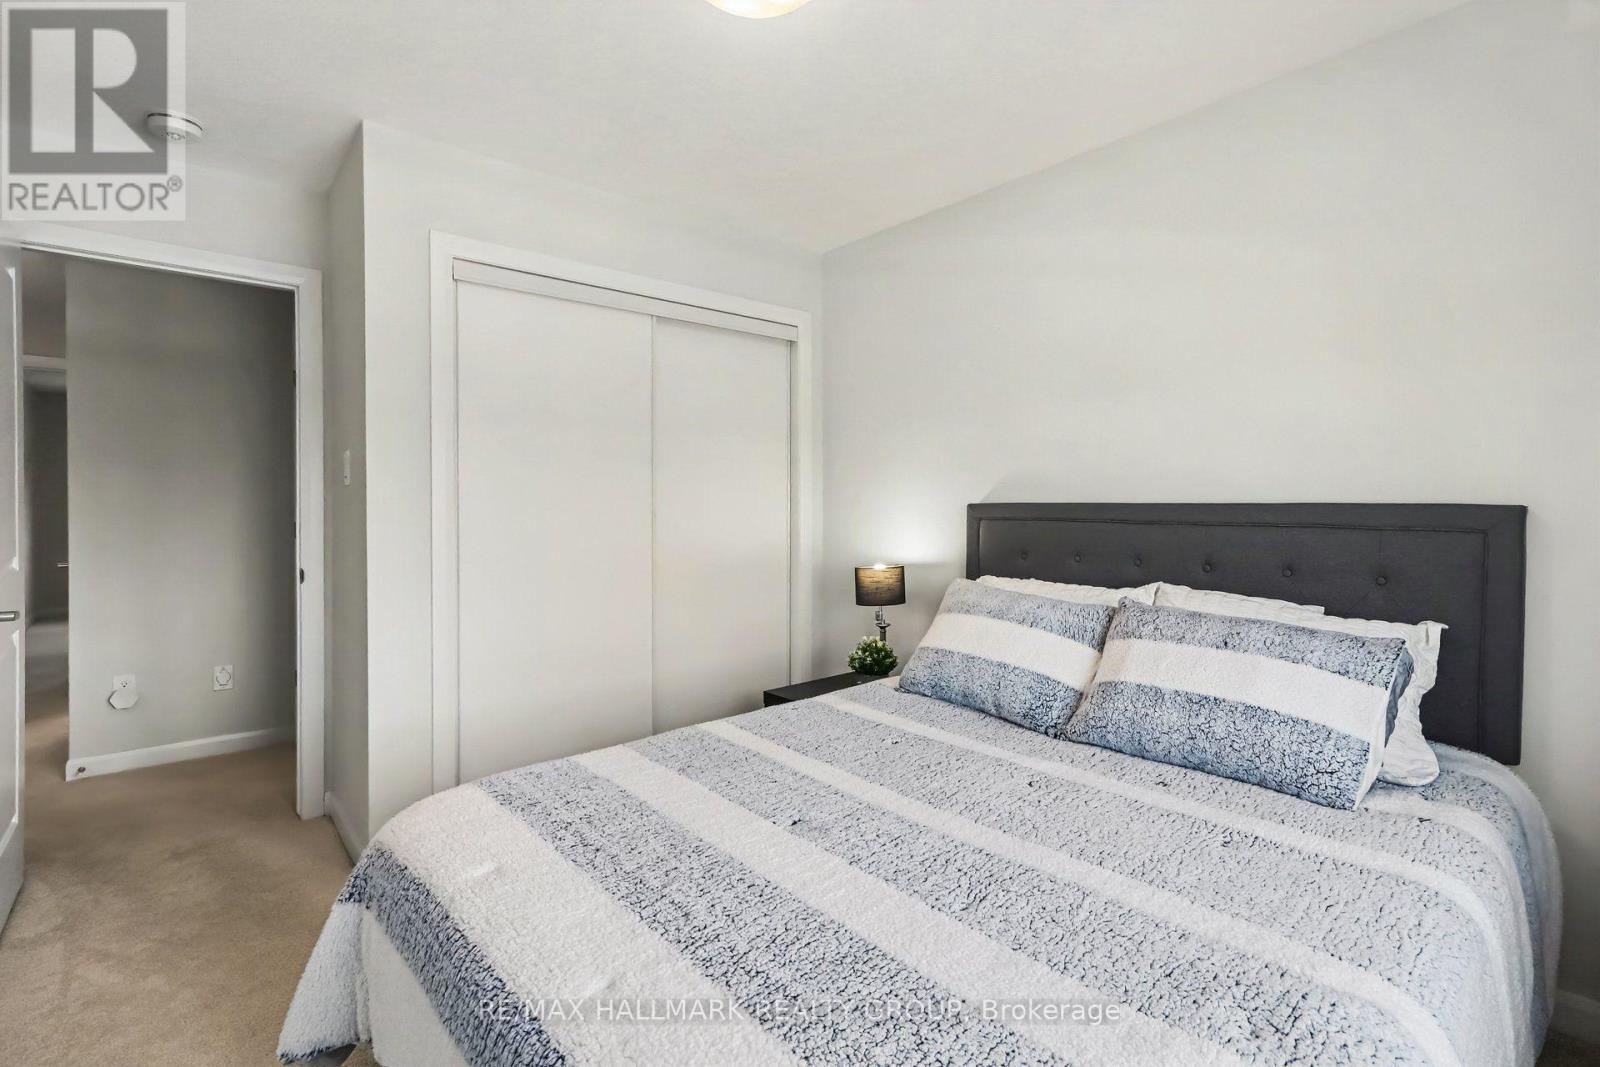
| 一楼 | 第二卧房 | 3.69 m | 2.84 m | 3.69 m x 2.84 m |
| 一楼 | 第三卧房 | 3.33 m | 2.95 m | 3.33 m x 2.95 m |
https://www.realtor.ca/real-estate/30108882/715-sebastian-street-ottawa-1118-avalon-east

The trademarks REALTOR®, REALTORS®, and the REALTOR® logo are controlled by The Canadian Real Estate Association (CREA) and identify real estate professionals who are members of CREA. The trademarks MLS®, Multiple Listing Service® and the associated logos are owned by The Canadian Real Estate Association (CREA) and identify the quality of services provided by real estate professionals who are members of CREA. The trademark DDF® is owned by The Canadian Real Estate Association (CREA) and identifies CREA's Data Distribution Facility (DDF®)
Ottawa Real Estate Board
RE/MAX Hallmark Realty Group
August 04 2026 01:52:49
