3 卧室
2 浴室
1500 - 2000 sqft
壁炉
中央空调, 换气器
Heat Pump
面积
Landscaped
$649,000
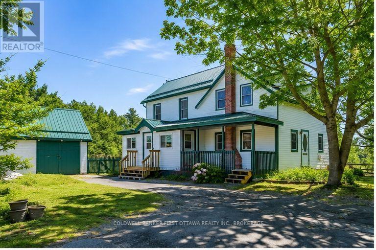
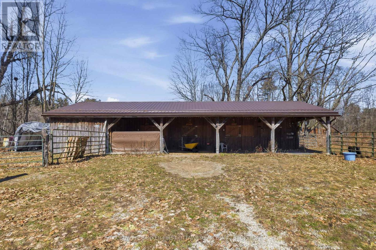
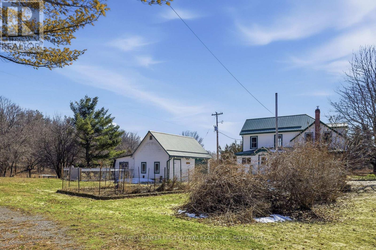
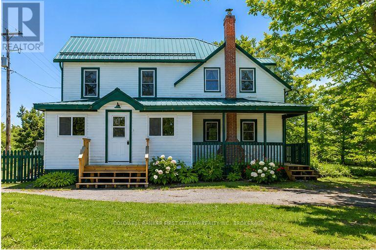
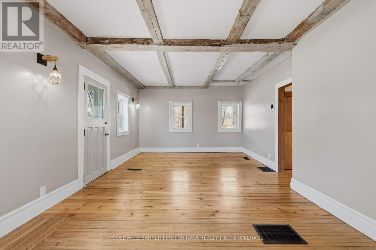
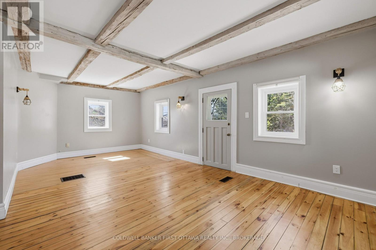
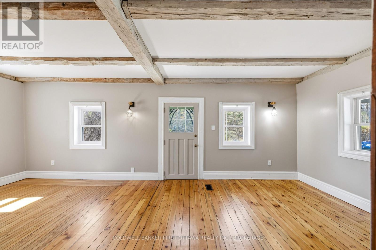
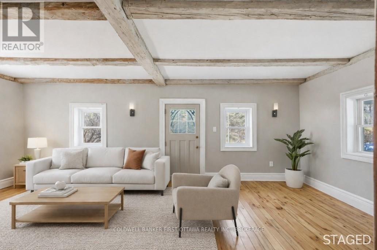
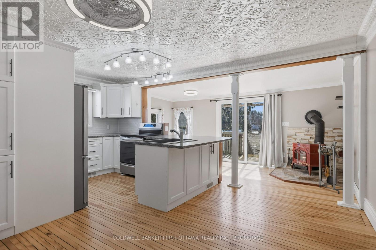
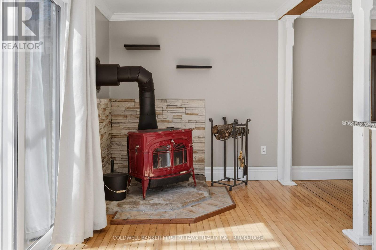
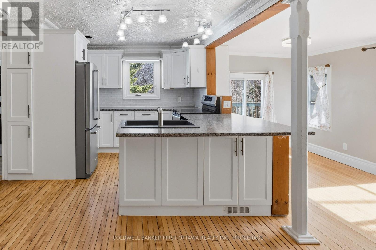
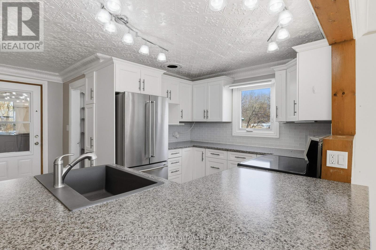
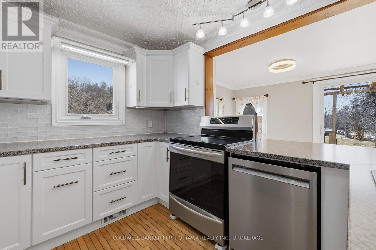
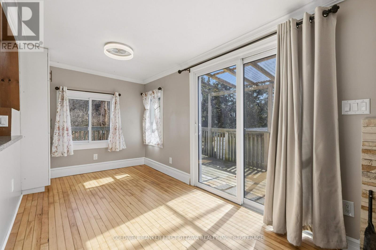
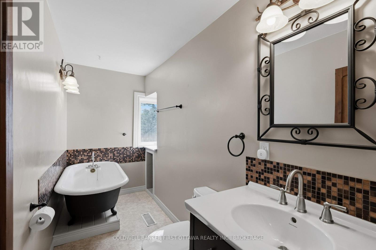
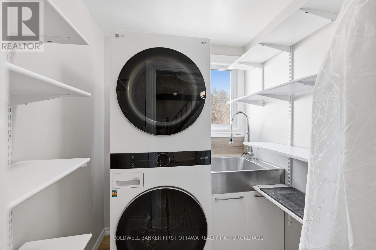
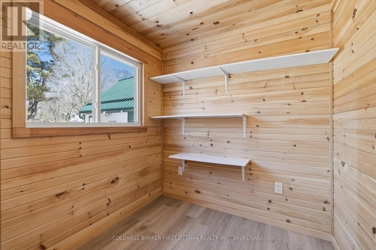
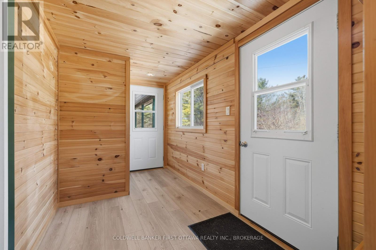
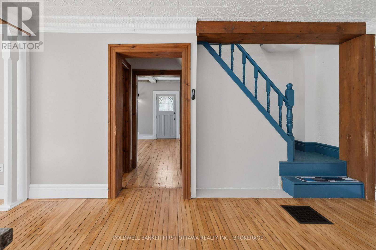
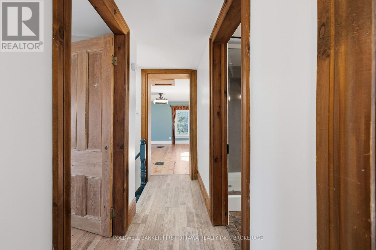
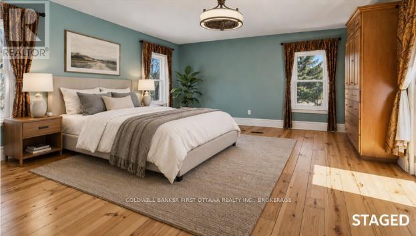
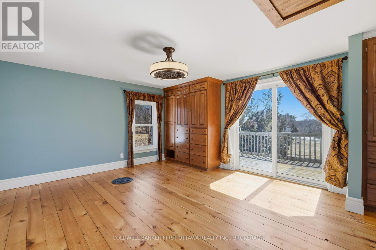
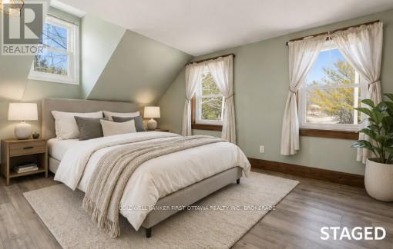
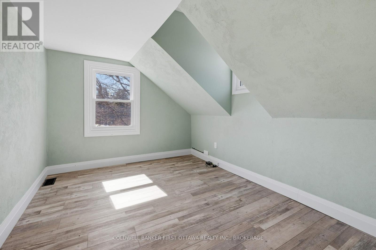
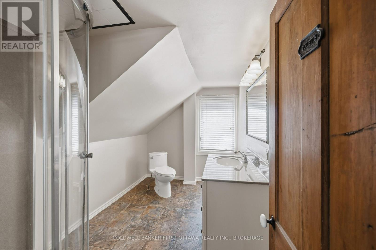
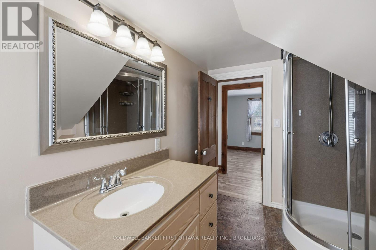
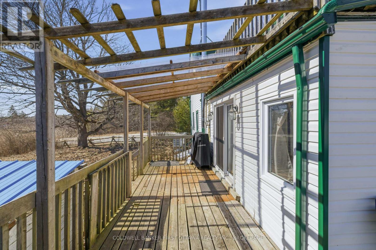
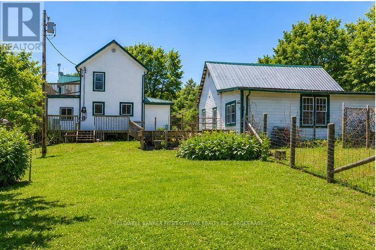
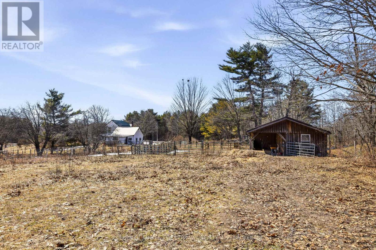
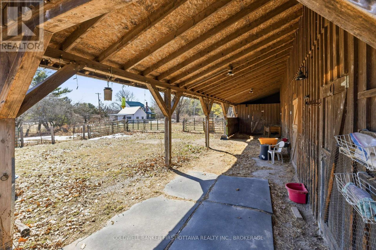
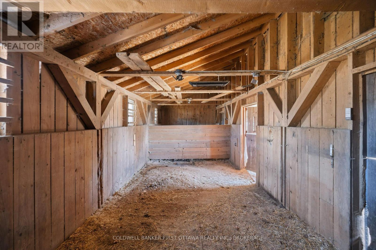
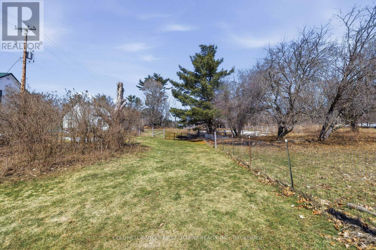
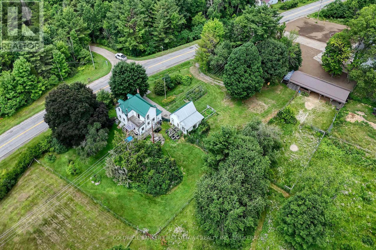
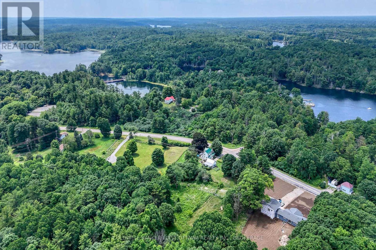
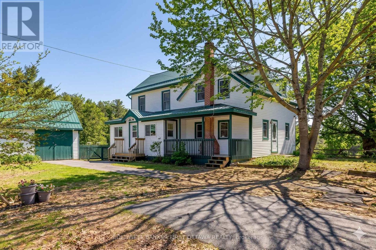
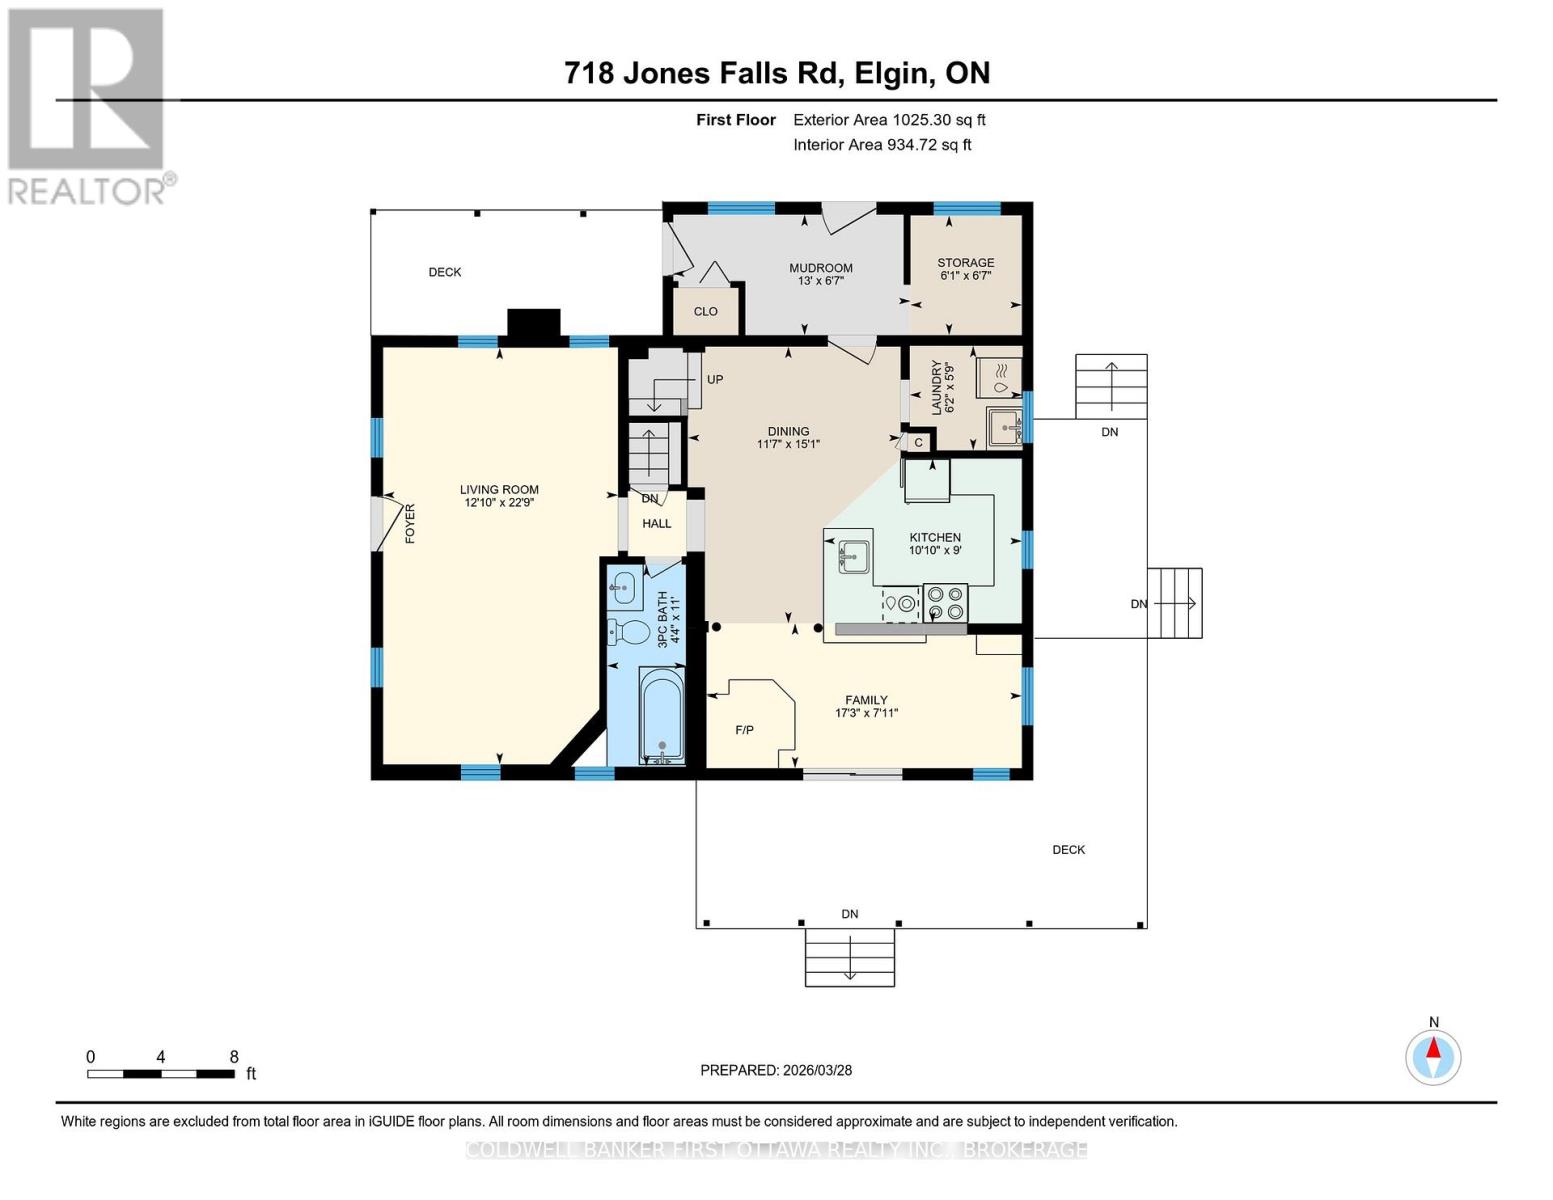
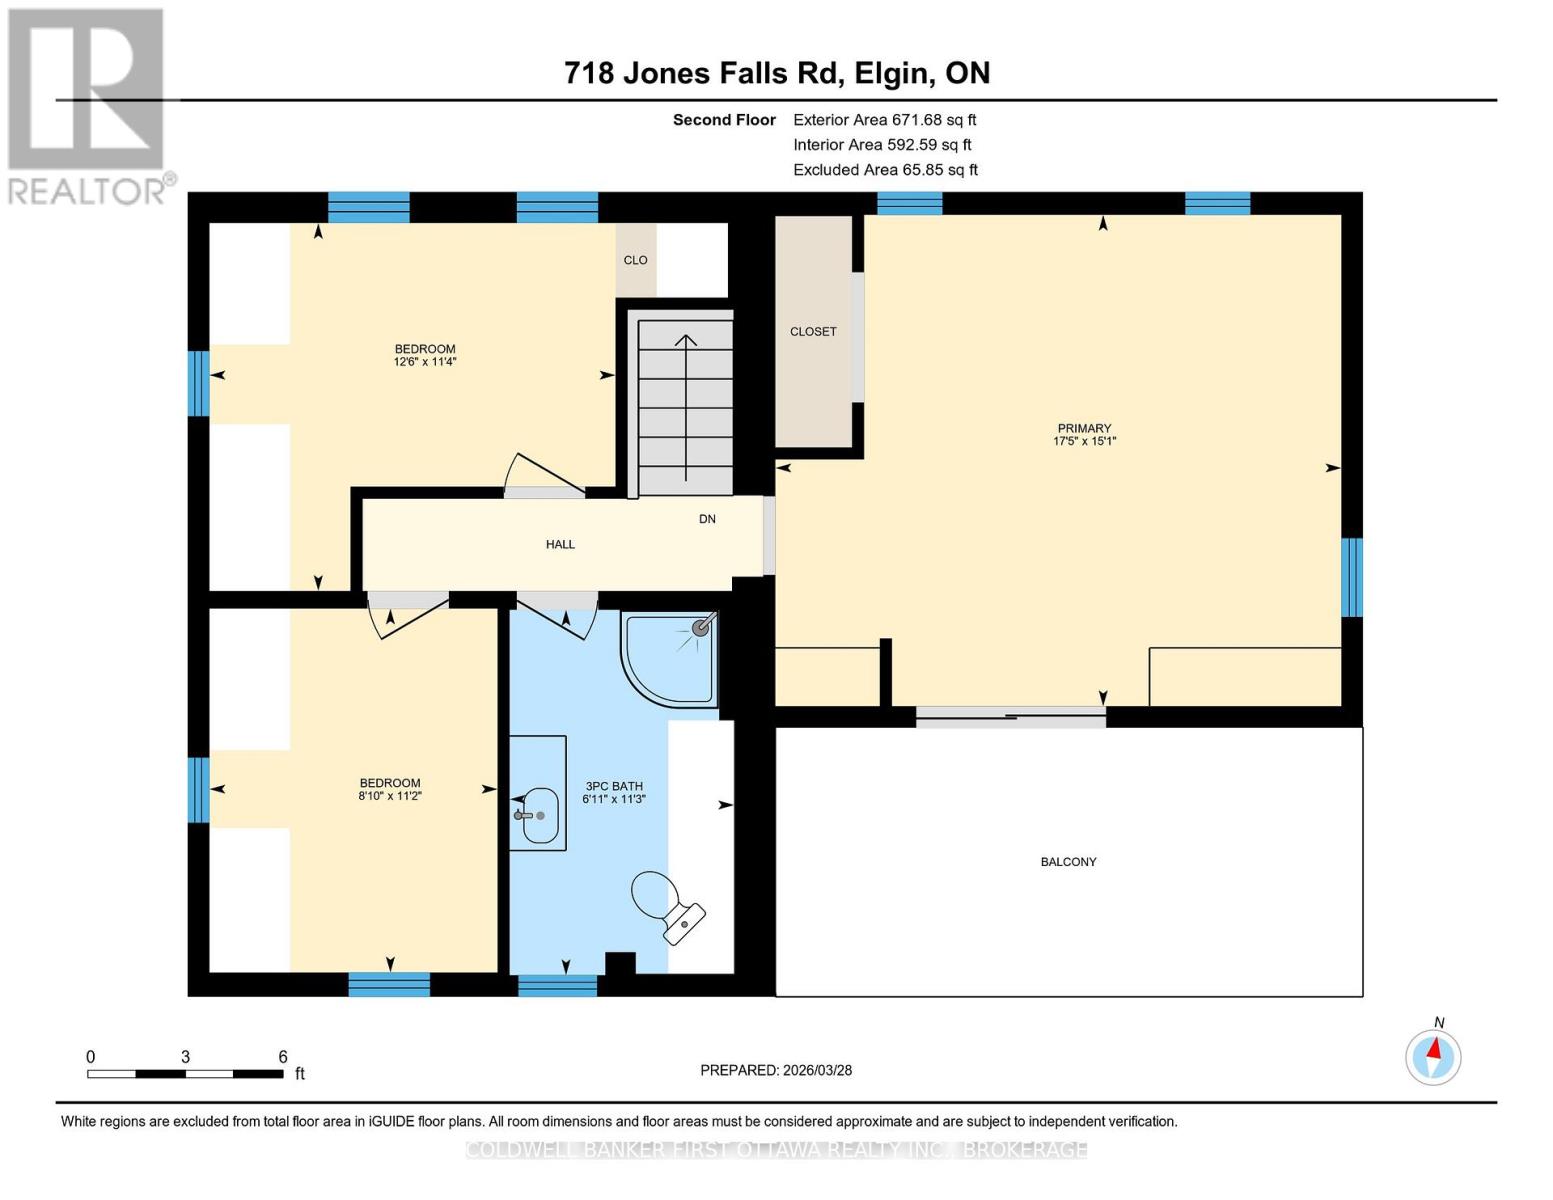
Standing proud in attractive green trim, this home welcomes you warmly. Setting is 3.1 homestead acres with vegetable gardens, apple orchard and maples trees for tapping. Detached garage/workshop is great for projects. Barn has been housing donkeys. Chicken coop for source of eggs. The home radiates country character, beginning with classic front porch. Inside, impressive upgrades add to the charm. Energy-Star windows let natural light flow thru the 3 bedroom, 2 full bath home. In the living room are century beams reclaimed from nearby Jones Falls Locks. Open kitchen and dining area share Vermont Castings woodstove and patio doors to deck. Smartly designed kitchen has large island peninsula and, the original 1910 tin ceiling is a treasure. Main floor 3-pc bathroom includes beautifully refurbished cast-iron claw tub, perfectly place by a window for relaxing soakings. White bright updated laundry room has window, shelving and washer-dryer. In the mudroom, sunshine reflects naturally off tongue pine & groove finish. Upstairs, primary bedroom with patio doors to balcony overlooking the countryside or in the evening, the stars. Two more bedrooms and 3-pc bathroom with shower. Home upgrades include 2023 efficient Bosch heat pump air handler and air conditioning. In 2024, insulation R55 added in attic. New 2023 electric 200 amp service. Metal roof approx 2015. Outside, detached garage/workshop has stairs to loft and yard doors. Two large chicken coops. Barn with metal roof and in 2023, hydro & water added. Barn also has tack room, hay storage and three stalls with overhead heater in one. Plus, fenced pasture. Walking trails where you may sight rare American Woodcock that nests here. Survey is available. Fibre optics and cell service. Paved driveway. Located on paved township road with school bus, garbage pickup and mail delivery. Across the road is place to put kayak into Jones Bay. Down the road 2 km is boat launch. Approx 40 mins Perth or Smiths Falls. 20 mins Westport. (id:44758)
房源概要
|
MLS® Number
|
X13758464 |
|
房源类型
|
民宅 |
|
社区名字
|
817 - Rideau Lakes (South Crosby) Twp |
|
Communication Type
|
High Speed Internet |
|
社区特征
|
School Bus |
|
特征
|
树木繁茂的地区, Partially Cleared, Country Residential |
|
总车位
|
4 |
|
结构
|
Deck, Porch, Barn, Barn, Workshop, Outbuilding |
|
View Type
|
View |
详 情
|
浴室
|
2 |
|
地上卧房
|
3 |
|
总卧房
|
3 |
|
Age
|
100+ Years |
|
赠送家电包括
|
Water Softener, Water Heater, 烘干机, 洗衣机, 冰箱 |
|
地下室进展
|
已完成 |
|
地下室类型
|
N/a (unfinished) |
|
Construction Status
|
Insulation Upgraded |
|
空调
|
Central Air Conditioning, 换气机 |
|
外墙
|
乙烯基壁板 |
|
壁炉
|
有 |
|
壁炉类型
|
木头stove |
|
Flooring Type
|
木头, Hardwood, Laminate, Vinyl |
|
地基类型
|
石 |
|
供暖方式
|
电 |
|
供暖类型
|
Heat Pump |
|
储存空间
|
2 |
|
内部尺寸
|
1500 - 2000 Sqft |
|
类型
|
独立屋 |
|
设备间
|
Drilled Well |
车 位
土地
|
入口类型
|
Year-round Access |
|
英亩数
|
有 |
|
围栏类型
|
部分围栏, Fenced Yard |
|
Landscape Features
|
Landscaped |
|
污水道
|
Septic System |
|
土地深度
|
450 Ft ,8 In |
|
土地宽度
|
407 Ft ,4 In |
|
不规则大小
|
407.4 X 450.7 Ft |
|
规划描述
|
Rg (residential General) |
房 间
| 楼 层 |
类 型 |
长 度 |
宽 度 |
面 积 |
|
二楼 |
主卧 |
5.3 m |
4.6 m |
5.3 m x 4.6 m |
|
二楼 |
第二卧房 |
3.83 m |
2.49 m |
3.83 m x 2.49 m |
|
二楼 |
第三卧房 |
3.42 m |
2.71 m |
3.42 m x 2.71 m |
|
二楼 |
浴室 |
3.45 m |
2.16 m |
3.45 m x 2.16 m |
|
地下室 |
设备间 |
619 m |
442 m |
619 m x 442 m |
|
一楼 |
客厅 |
6.96 m |
3.61 m |
6.96 m x 3.61 m |
|
一楼 |
餐厅 |
5.24 m |
2.26 m |
5.24 m x 2.26 m |
|
一楼 |
厨房 |
5.35 m |
2.77 m |
5.35 m x 2.77 m |
|
一楼 |
浴室 |
3.39 m |
1.33 m |
3.39 m x 1.33 m |
|
一楼 |
洗衣房 |
1.94 m |
1.72 m |
1.94 m x 1.72 m |
|
一楼 |
Mud Room |
3.86 m |
2.03 m |
3.86 m x 2.03 m |
设备间
|
有线电视
|
可用 |
|
配电箱
|
已安装 |
|
Wireless
|
可用 |
https://www.realtor.ca/real-estate/30250417/718-jones-falls-road-rideau-lakes-817-rideau-lakes-south-crosby-twp