
719 Coast Circle Ottawa, Ontario K4M 0N2


$1,589,000
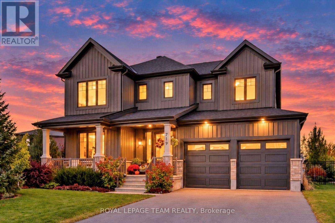
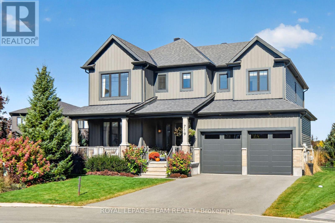
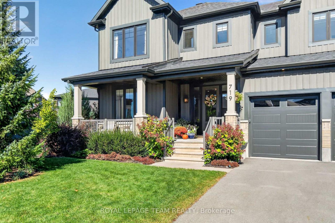
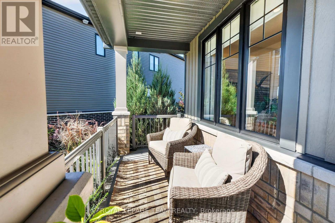
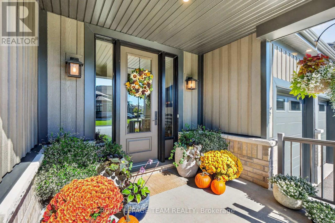
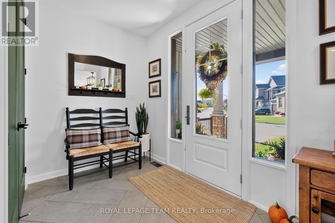
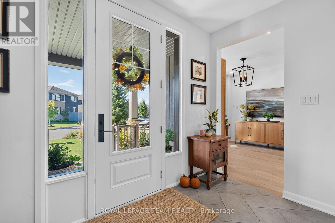
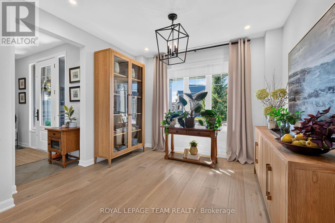
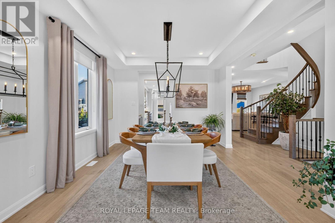
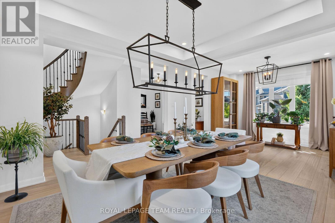
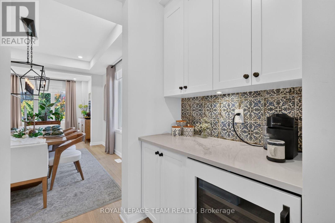
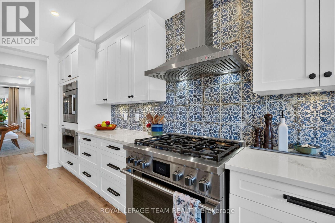
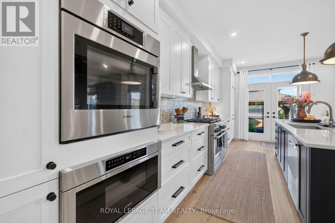
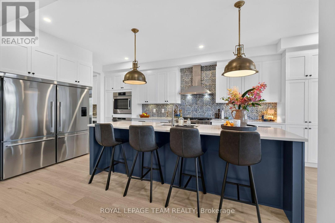
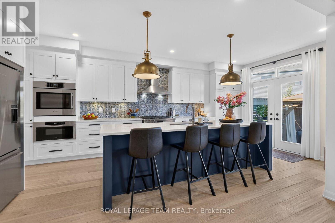
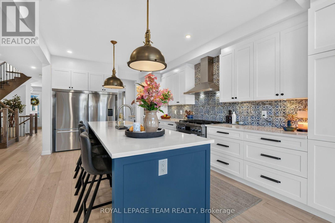
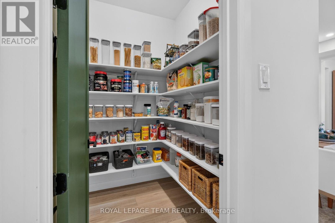
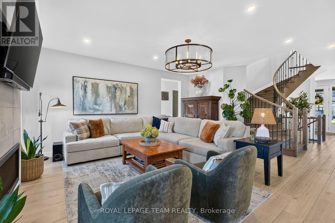
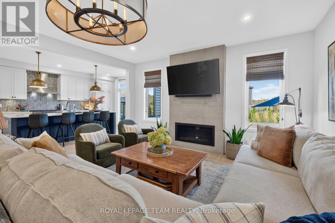
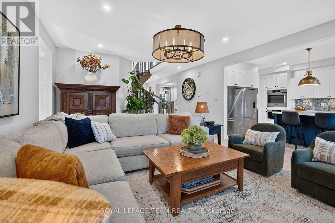
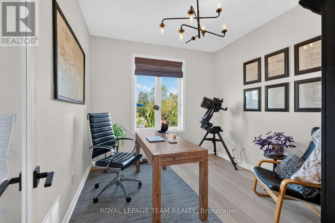
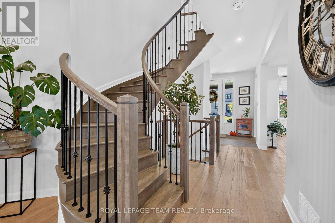
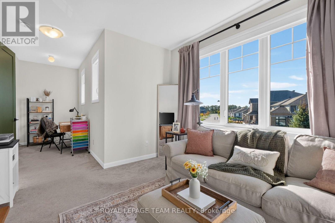
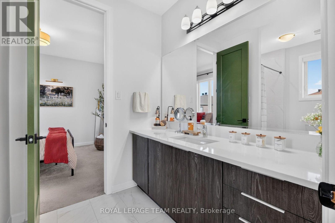
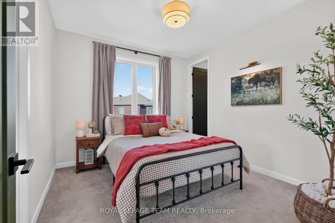
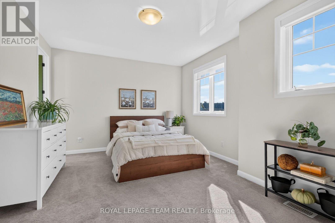
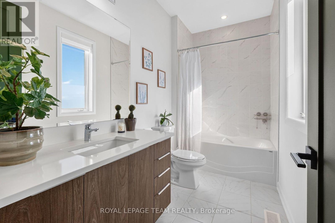
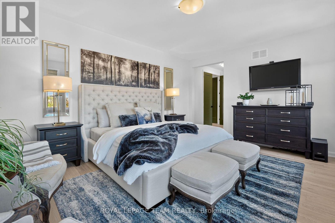
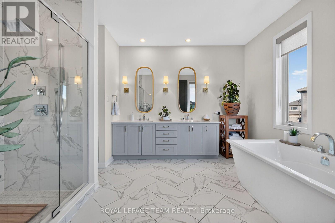
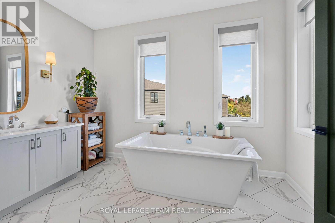
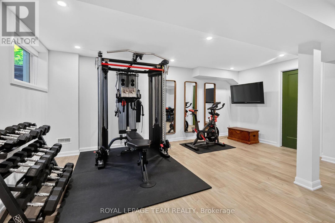
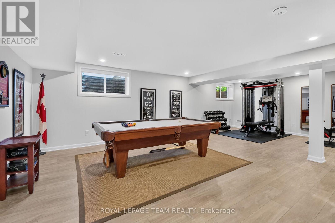
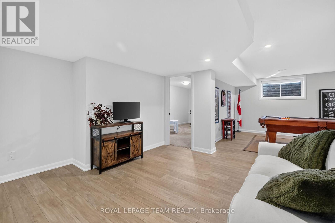
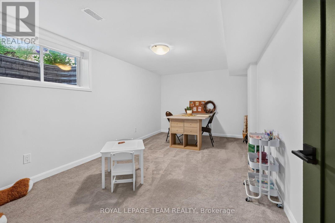
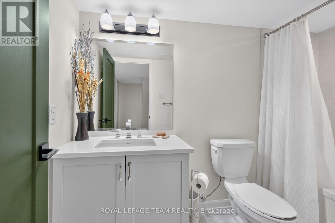
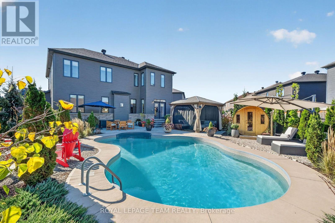
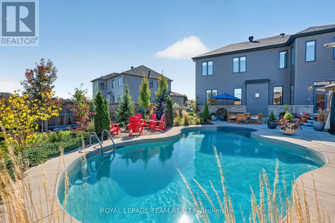
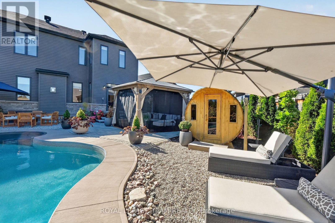
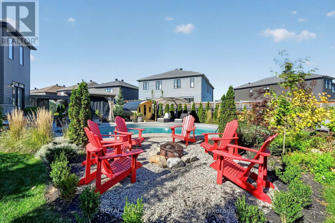
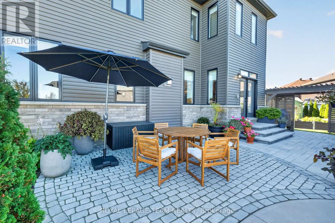
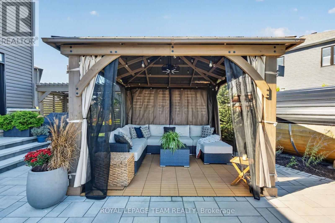
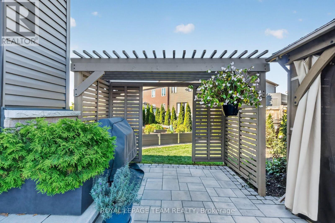
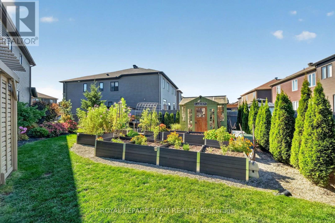
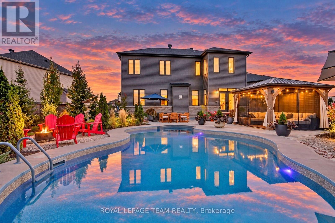
Exceptional living in Mahogany, one of Manotick's premier communities. Set on an impressive 1/3-acre lot, this majestic residence delivers an outstanding combination of sophisticated design, generous proportions and resort-inspired outdoor living. From the striking façade and covered porch, step inside this Minto built 4+1 bed and 4.5 bath Elderberry 2 model where wide-plank flooring, high ceilings, contemporary lighting and an impressive curved hardwood staircase create an immediate sense of quality. Expansive principal rooms flow effortlessly for both everyday family living and entertaining. The elegant dining area opens to a spacious great room, while the beautifully designed chef's Kitchen takes centre stage with an oversized contrasting island, quartz surfaces, abundant cabinetry, professional grade appliances, butler's pantry, statement lighting and unique backsplash. Upstairs, the impressive primary retreat offers the scale and comfort expected in a home of this calibre, complemented by a luxurious spa-inspired ensuite featuring a freestanding soaker tub, glass shower and expansive double vanity. The outdoor setting is truly exceptional. The oversized, professionally landscaped lot has been transformed into a private backyard oasis, highlighted by a spectacular inground pool, extensive lounging and entertaining areas, gazebo, sauna and beautifully established gardens. A separate garden area with raised beds adds another dimension to this remarkable property. Complete with a double garage and superb curb appeal, this is a rare opportunity to enjoy space, privacy and an extraordinary lifestyle in prestigious Mahogany; only minutes from the shops, restaurants and village charm of Manotick. (id:44758)
Open House
此属性有开放式房屋!
2:00 pm
结束于:4:00 pm
房源概要
| MLS® Number | X13875780 |
| 房源类型 | 民宅 |
| 社区名字 | 8003 - Mahogany Community |
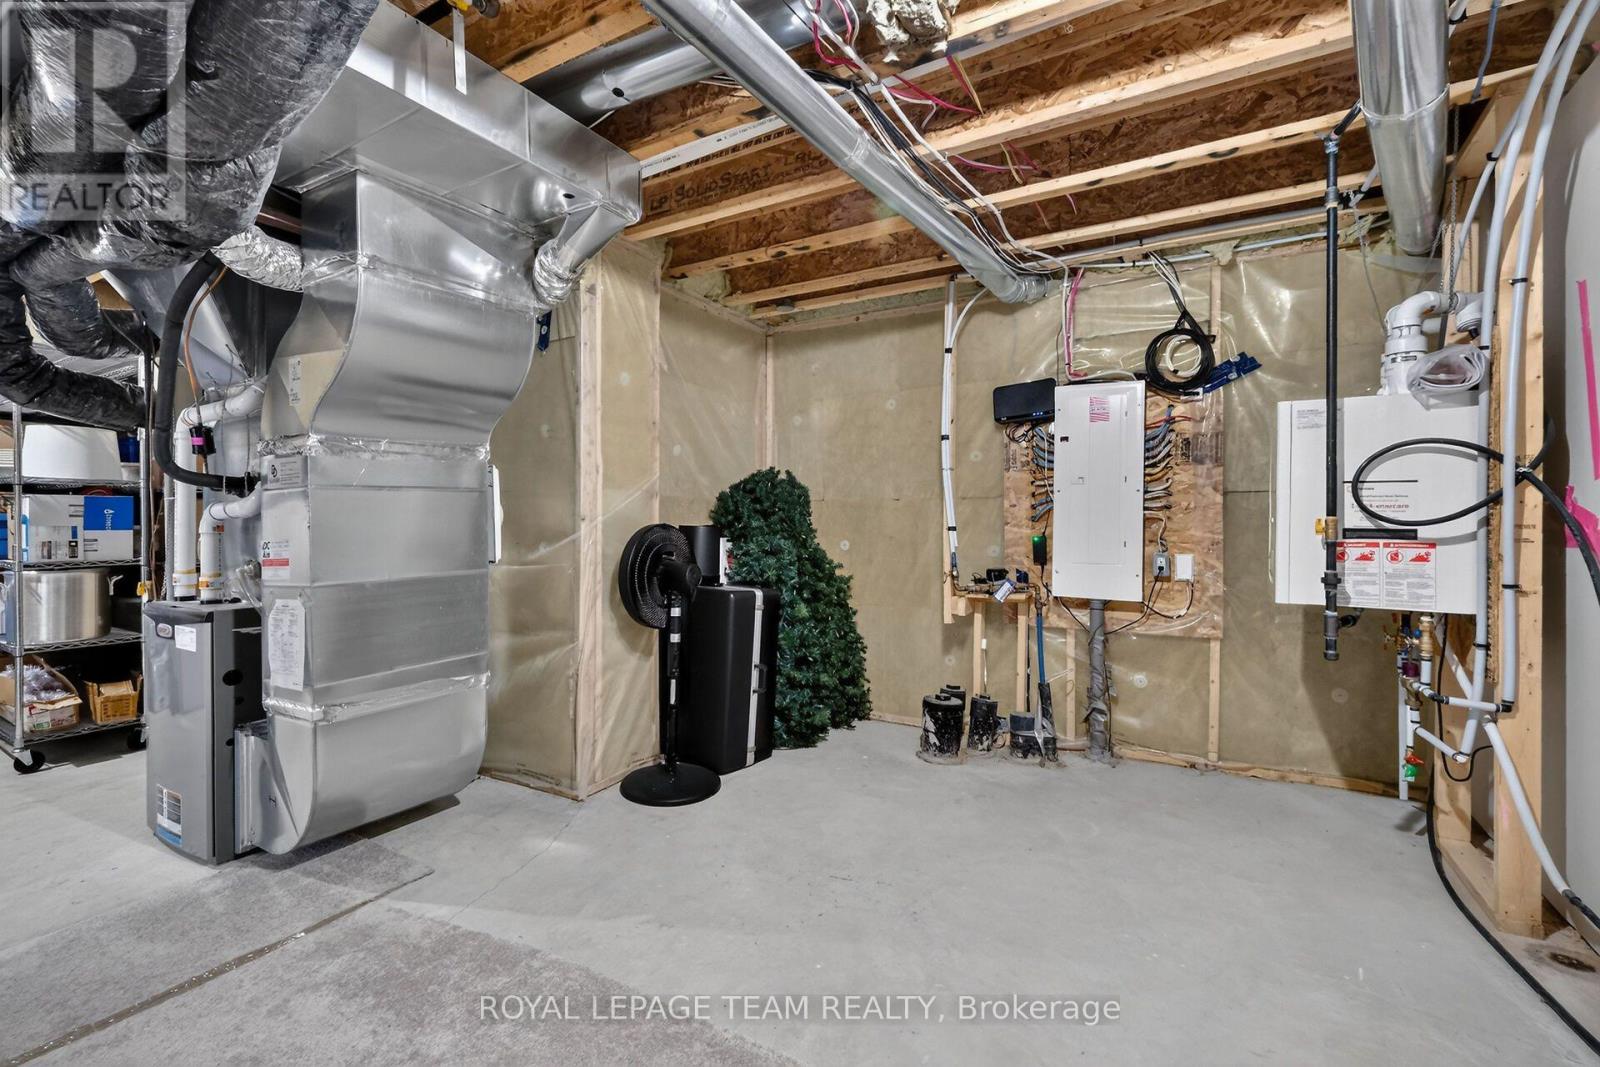
| 设备类型 | 热水器 - Tankless, 热水器 |
| 特征 | Irregular Lot Size, Backs On Greenbelt, Flat Site, Conservation/green Belt, Gazebo, Sauna |
| 总车位 | 4 |
| 泳池类型 | Inground Pool |
| 租赁设备类型 | 热水器 - Tankless, 热水器 |
| 结构 | Deck, Patio(s), Porch, Greenhouse, 棚 |
详 情
| 浴室 | 5 |
| 地上卧房 | 4 |
| 地下卧室 | 1 |
| 总卧房 | 5 |
| Age | 0 To 5 Years |
| 公寓设施 | Fireplace(s) |
| 赠送家电包括 | Garage Door Opener Remote(s), 烤箱 - Built-in, Water Heater - Tankless, Cooktop, 洗碗机, 烘干机, Garage Door Opener, Hood 电扇, 微波炉, 烤箱, Sauna, 炉子, 洗衣机, 窗帘, Wine Fridge, 冰箱 |
| 地下室进展 | 已装修 |
| 地下室类型 | 全完工 |
| 施工种类 | 独立屋 |
| 空调 | 中央空调 |
| 外墙 | 木头, 砖 |
| 壁炉 | 有 |
| Fireplace Total | 1 |
| Flooring Type | Tile, Laminate, Hardwood |
| 地基类型 | 混凝土 |
| 客人卫生间(不包含洗浴) | 1 |
| 供暖方式 | 天然气 |
| 供暖类型 | 压力热风 |
| 储存空间 | 2 |
| 内部尺寸 | 3000 - 3500 Sqft |
| 类型 | 独立屋 |
| 设备间 | 市政供水 |
车 位
| 附加车库 | |
| Garage | |
| 入内式车位 |
土地
| 英亩数 | 无 |
| 围栏类型 | Fully Fenced, Fenced Yard |
| Landscape Features | Landscaped |
| 污水道 | Sanitary Sewer |
| 土地深度 | 179 Ft |
| 土地宽度 | 46 Ft |
| 不规则大小 | 46 X 179 Ft ; Yes |
| 规划描述 | 住宅 |
房 间
| 楼 层 | 类 型 | 长 度 | 宽 度 | 面 积 |
|---|---|---|---|---|
| 二楼 | 卧室 | 7.21 m | 3.41 m | 7.21 m x 3.41 m |
| 二楼 | 第二卧房 | 5.98 m | 3.93 m | 5.98 m x 3.93 m |
| 二楼 | 浴室 | 1.65 m | 3.28 m | 1.65 m x 3.28 m |
| 二楼 | 其它 | 1.74 m | 3.28 m | 1.74 m x 3.28 m |
| 二楼 | 第三卧房 | 3.58 m | 3.33 m | 3.58 m x 3.33 m |
| 二楼 | 其它 | 1.54 m | 2.05 m | 1.54 m x 2.05 m |
| 二楼 | 主卧 | 8.26 m | 3.96 m | 8.26 m x 3.96 m |
| 二楼 | 其它 | 1.68 m | 2.33 m | 1.68 m x 2.33 m |
| 二楼 | 其它 | 1.98 m | 2.05 m | 1.98 m x 2.05 m |
| 二楼 | 浴室 | 3.63 m | 4.23 m | 3.63 m x 4.23 m |
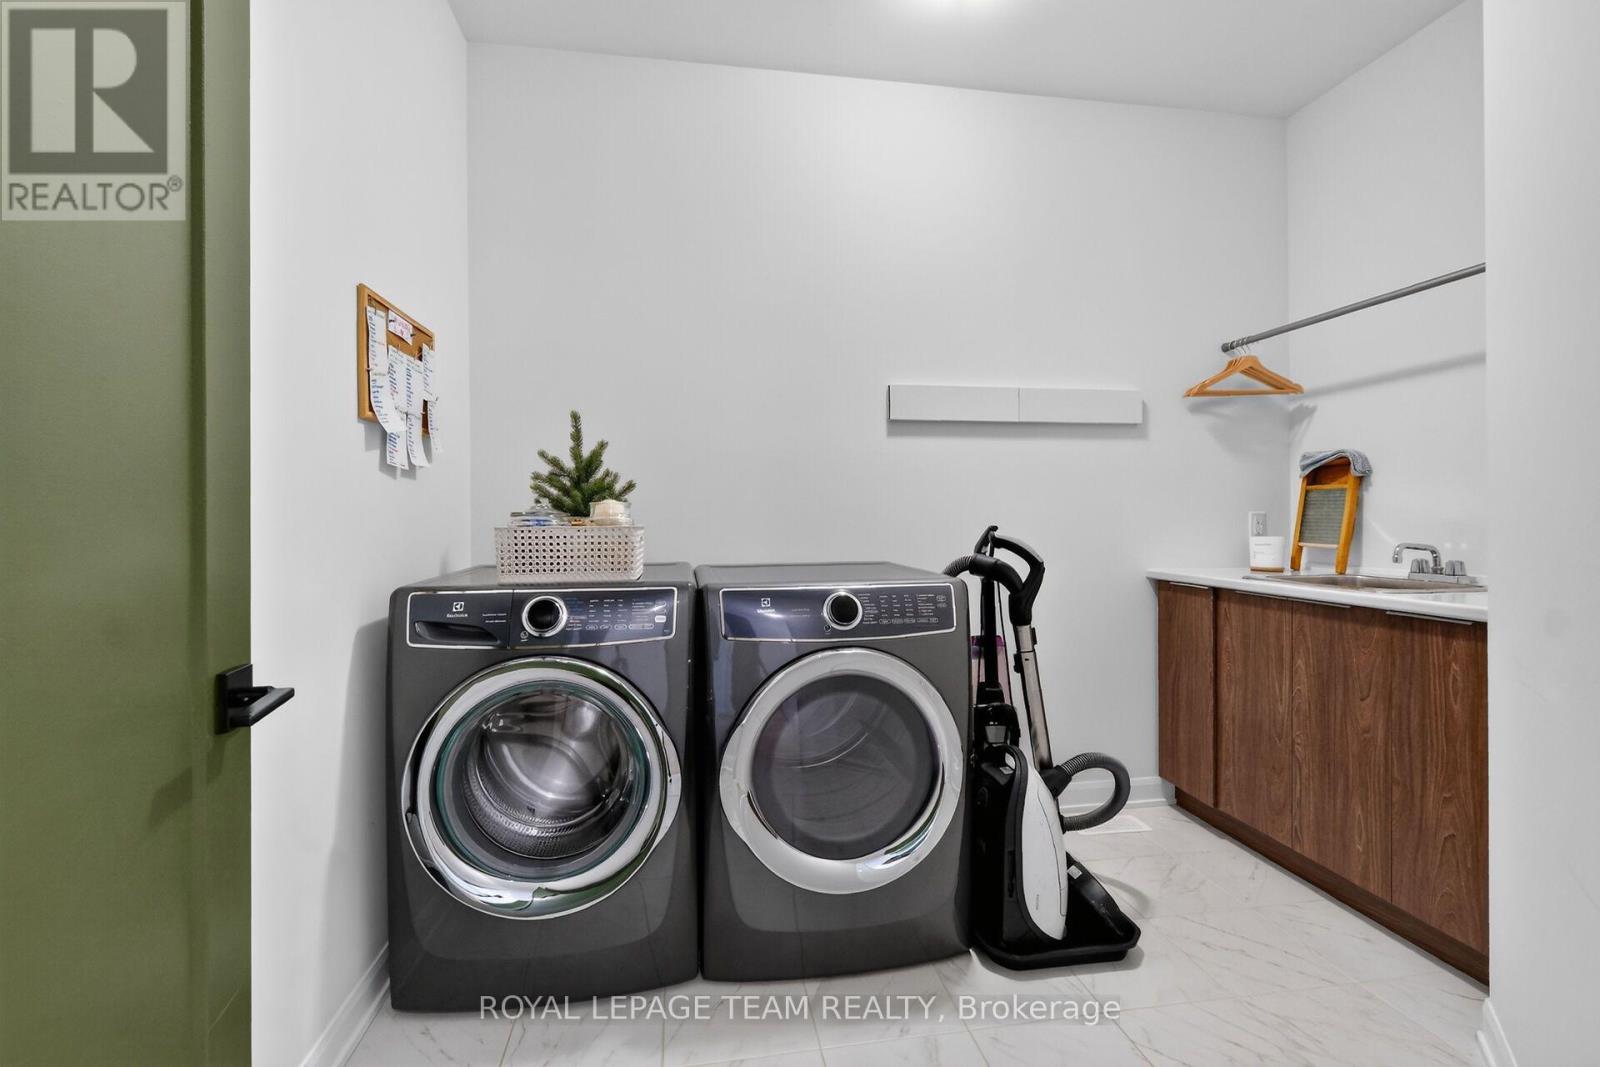
| 二楼 | 洗衣房 | 2.41 m | 3.28 m | 2.41 m x 3.28 m |
| 二楼 | 其它 | 3.31 m | 6.38 m | 3.31 m x 6.38 m |
| 二楼 | 浴室 | 3.58 m | 2.07 m | 3.58 m x 2.07 m |
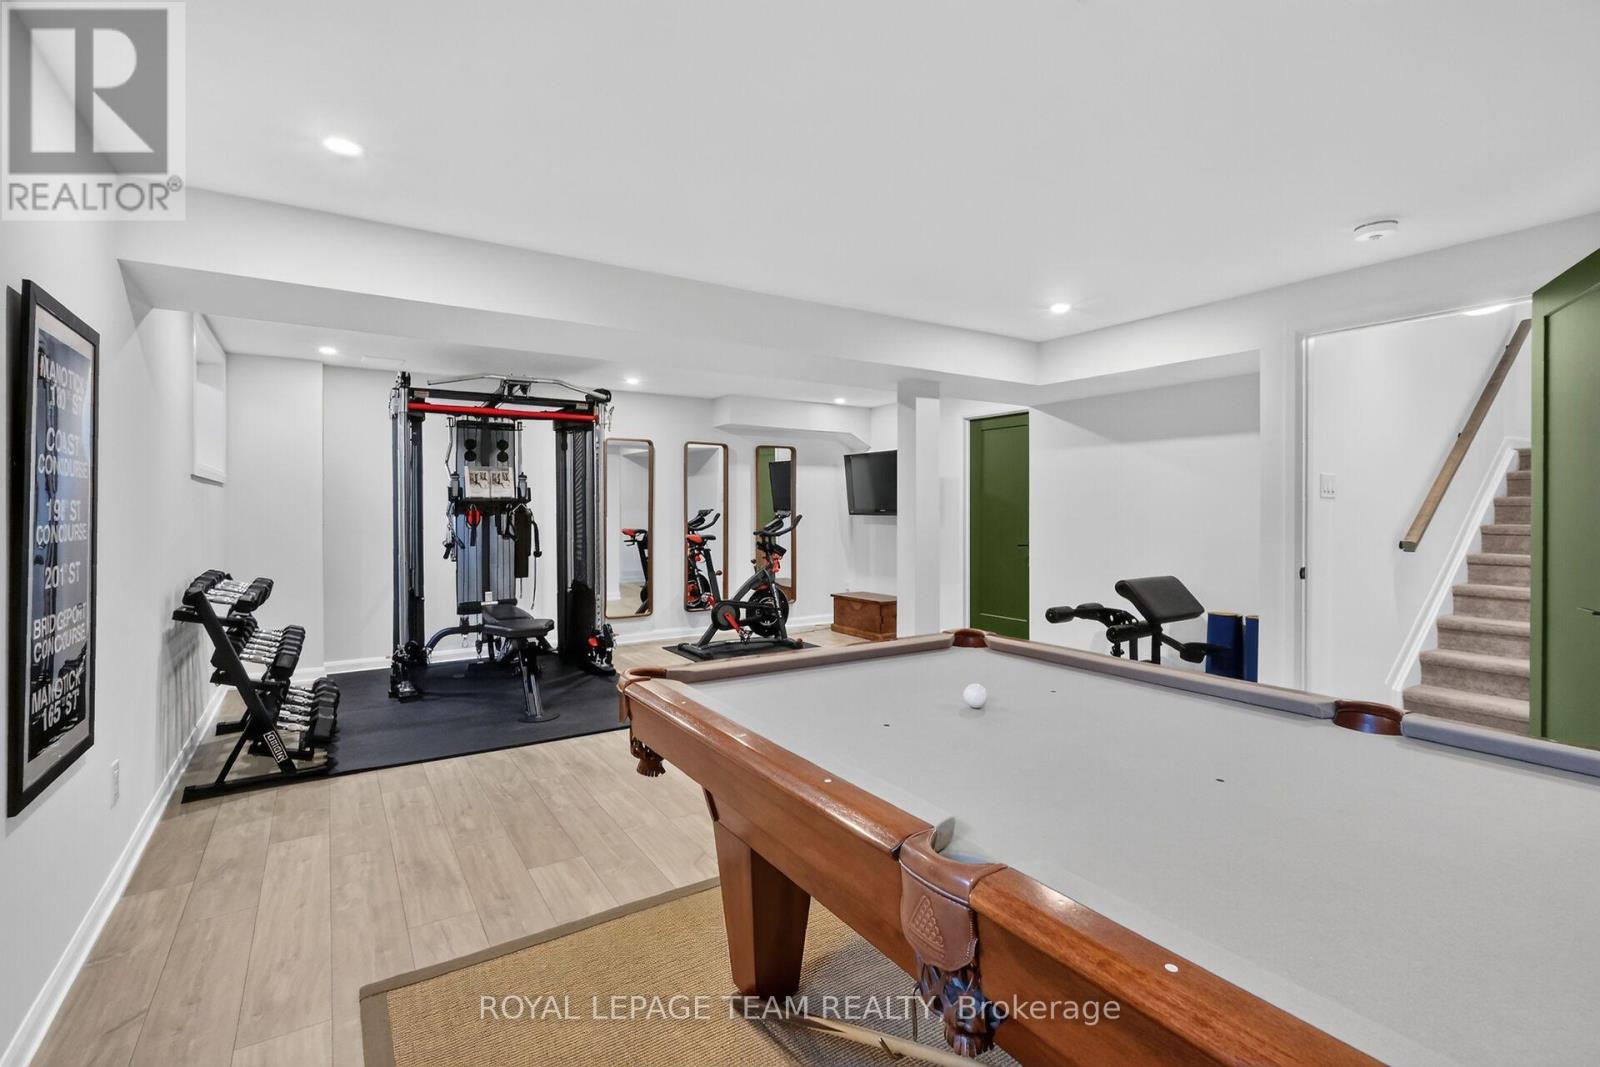
| 地下室 | 娱乐,游戏房 | 8.46 m | 5.89 m | 8.46 m x 5.89 m |
| 地下室 | 浴室 | 1.58 m | 2.92 m | 1.58 m x 2.92 m |
| 地下室 | 卧室 | 3.22 m | 5.47 m | 3.22 m x 5.47 m |
| 地下室 | 设备间 | 6.87 m | 4.47 m | 6.87 m x 4.47 m |
| 地下室 | 其它 | 2.06 m | 2.07 m | 2.06 m x 2.07 m |
| 地下室 | 其它 | 4.82 m | 1.62 m | 4.82 m x 1.62 m |
| 一楼 | 门厅 | 3.41 m | 1.94 m | 3.41 m x 1.94 m |
| 一楼 | 其它 | 3.41 m | 4.48 m | 3.41 m x 4.48 m |
| 一楼 | 客厅 | 7.26 m | 3.63 m | 7.26 m x 3.63 m |
| 一楼 | 家庭房 | 4.96 m | 5.61 m | 4.96 m x 5.61 m |
| 一楼 | 厨房 | 6.75 m | 3.63 m | 6.75 m x 3.63 m |
| 一楼 | 其它 | 1.03 m | 1.67 m | 1.03 m x 1.67 m |
| 一楼 | 浴室 | 1.63 m | 2.13 m | 1.63 m x 2.13 m |
| 一楼 | Office | 3.15 m | 3.38 m | 3.15 m x 3.38 m |
| 一楼 | 其它 | 1.85 m | 1.36 m | 1.85 m x 1.36 m |
https://www.realtor.ca/real-estate/30380125/719-coast-circle-ottawa-8003-mahogany-community

The trademarks REALTOR®, REALTORS®, and the REALTOR® logo are controlled by The Canadian Real Estate Association (CREA) and identify real estate professionals who are members of CREA. The trademarks MLS®, Multiple Listing Service® and the associated logos are owned by The Canadian Real Estate Association (CREA) and identify the quality of services provided by real estate professionals who are members of CREA. The trademark DDF® is owned by The Canadian Real Estate Association (CREA) and identifies CREA's Data Distribution Facility (DDF®)
Ottawa Real Estate Board
Royal LePage Team Realty
October 08 2026 03:23:34
