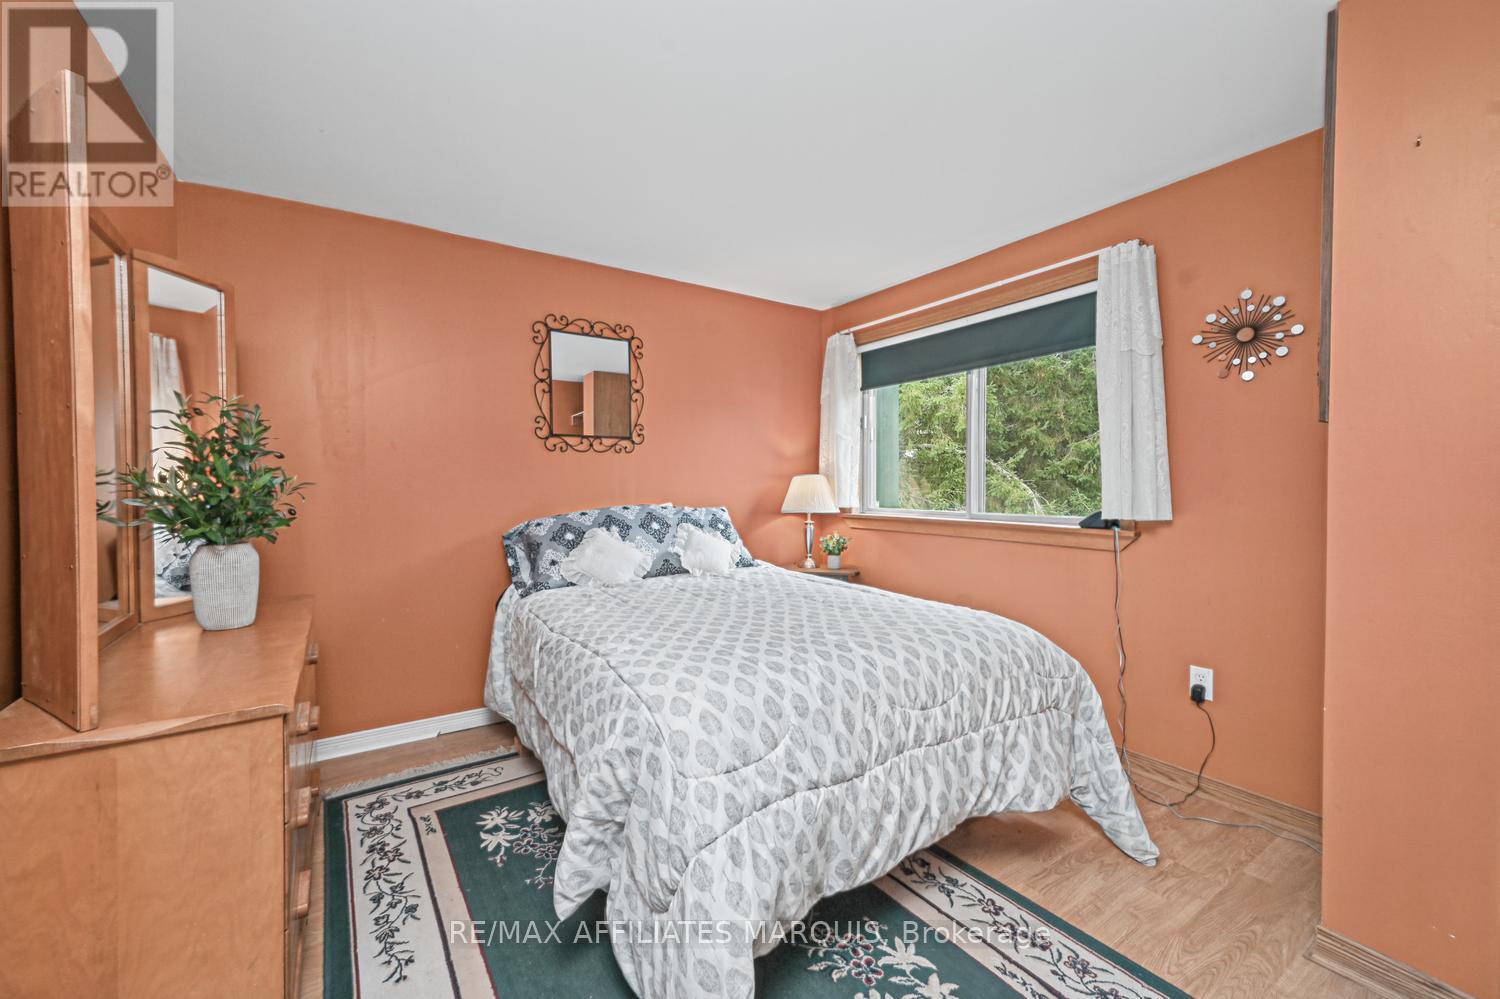
2 卧室
1 浴室
1500 - 2000 sqft
平房
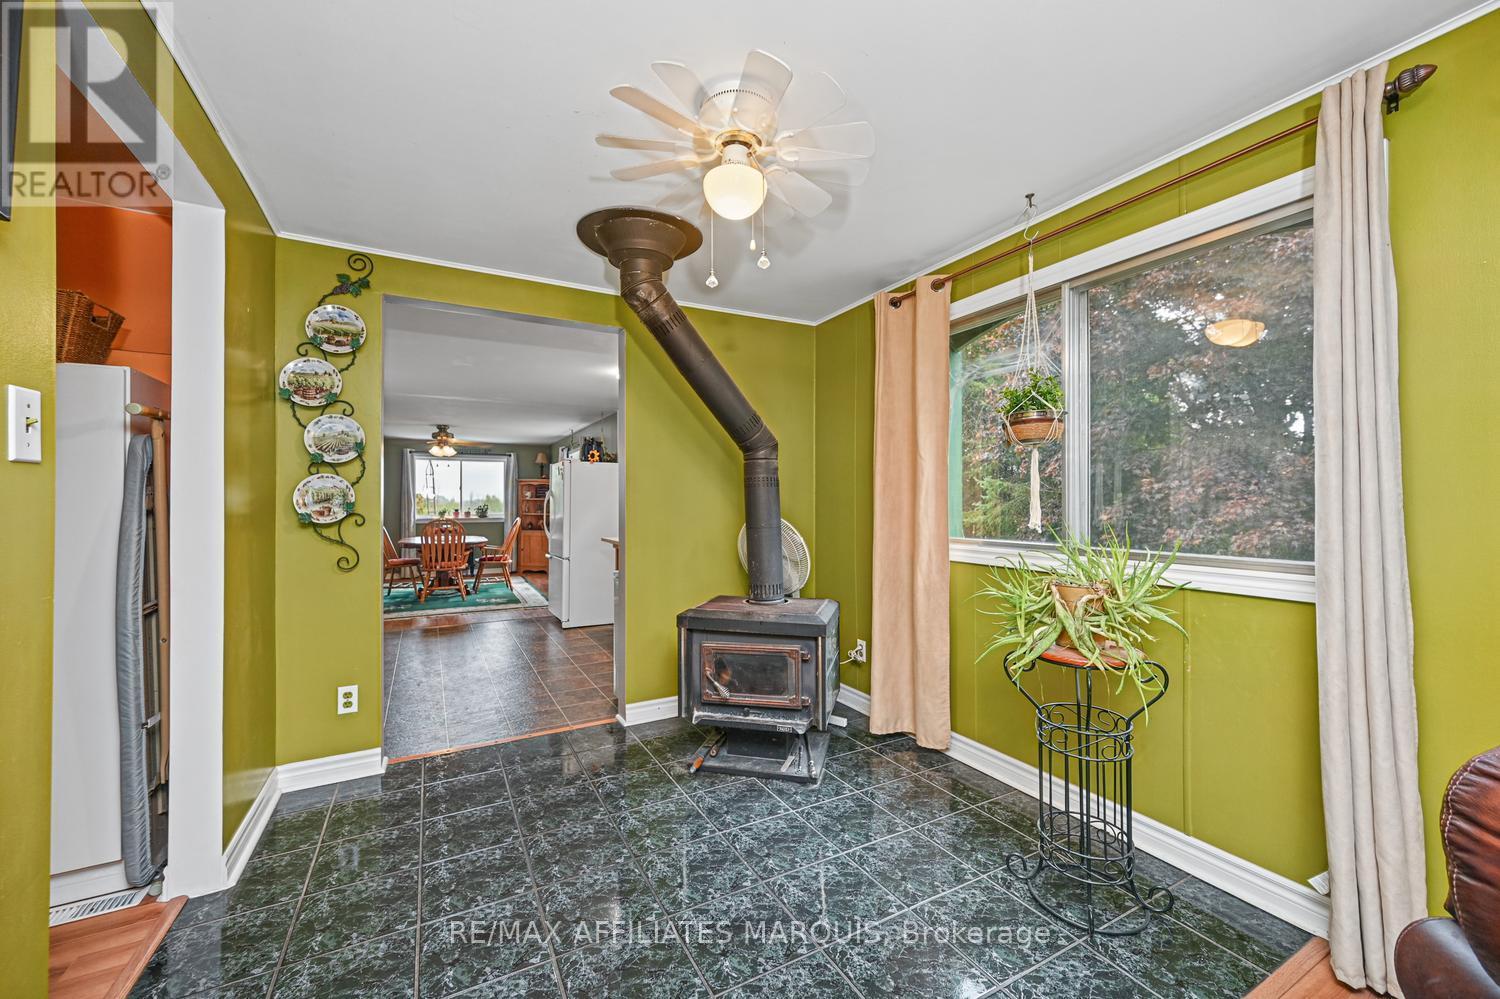
壁炉
None
风热取暖
$610,000
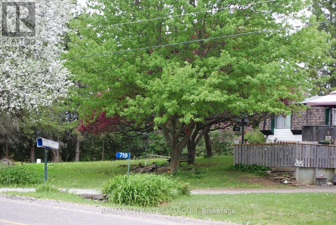
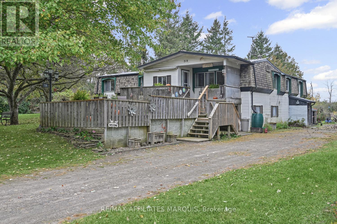
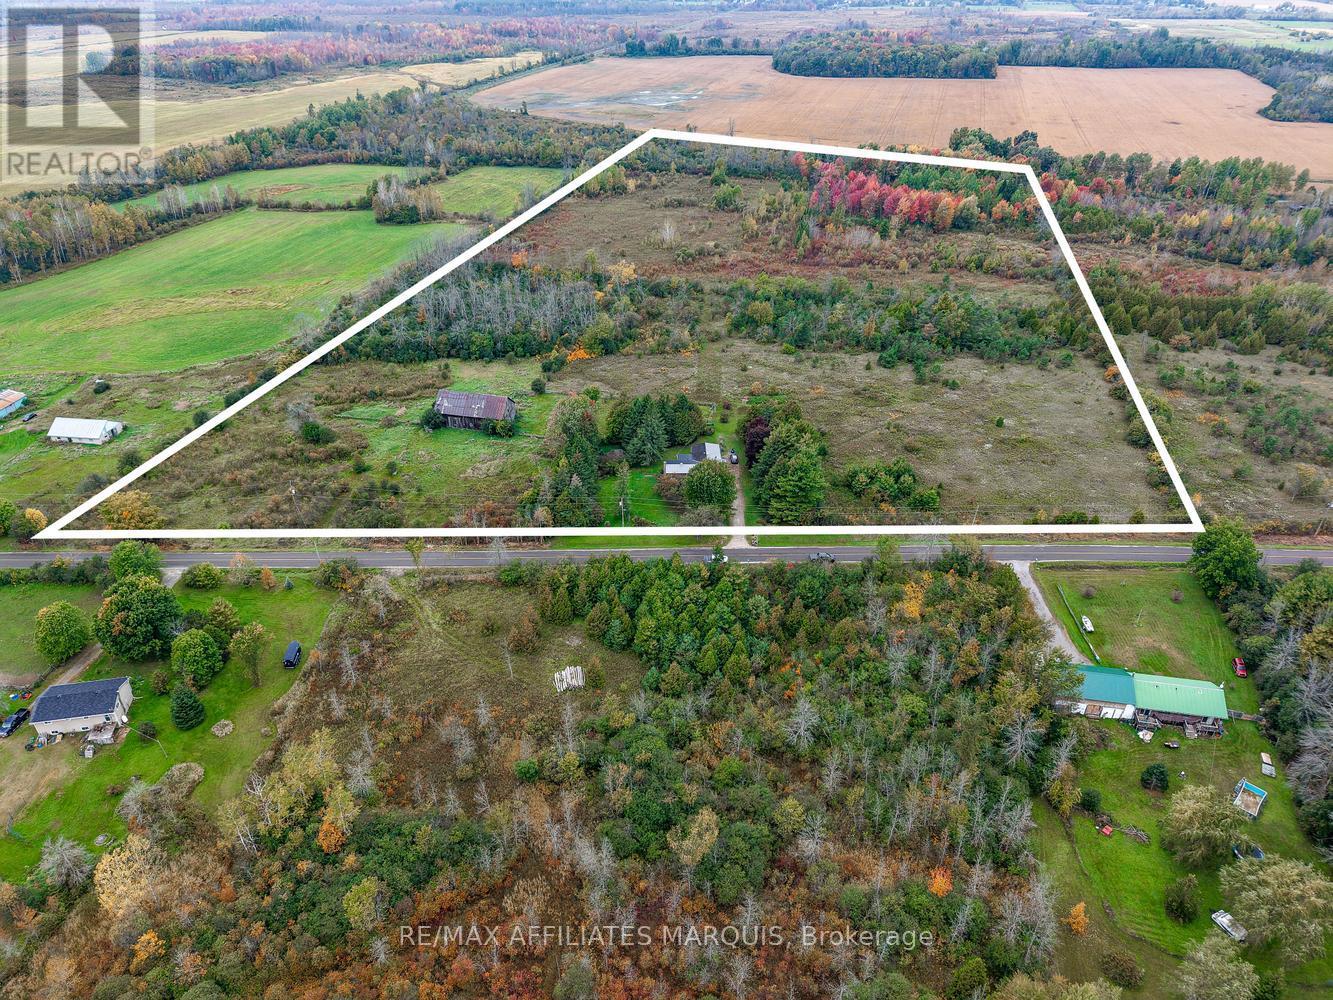
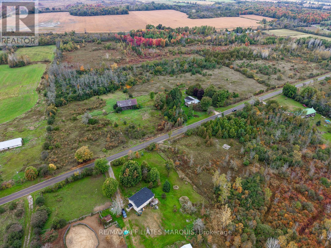
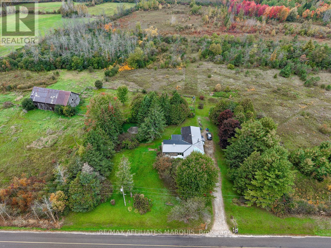
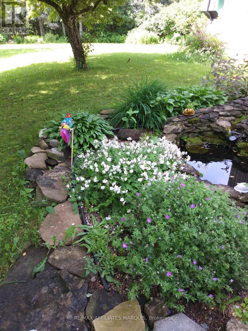
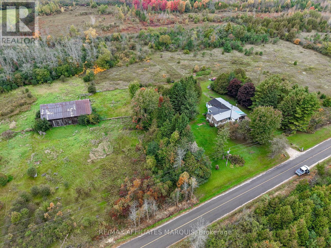
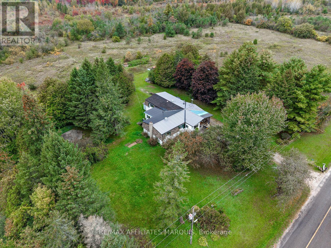
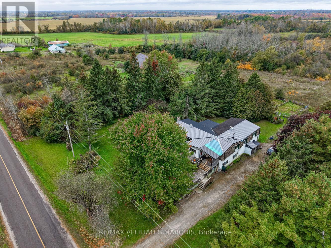
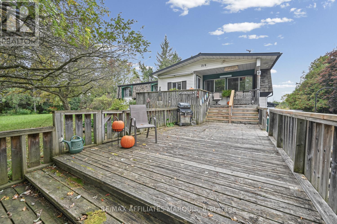
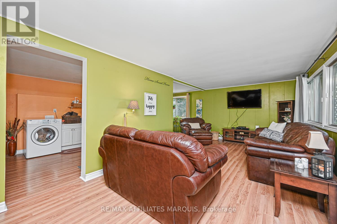
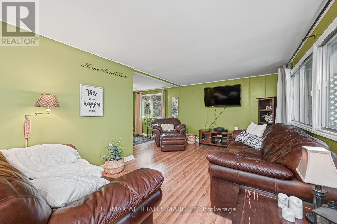
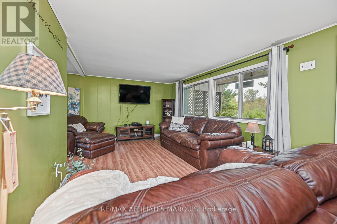
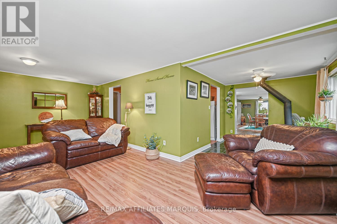
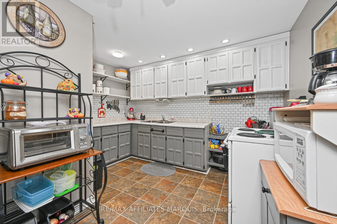
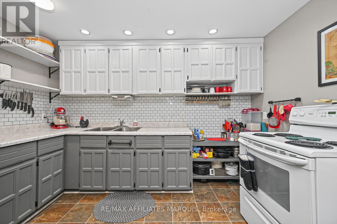
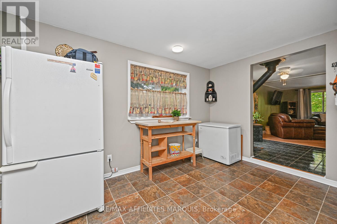
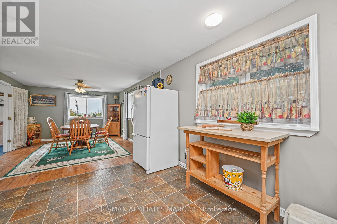
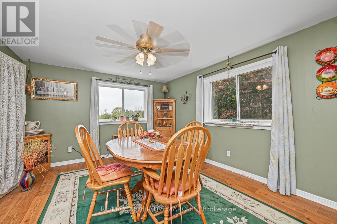
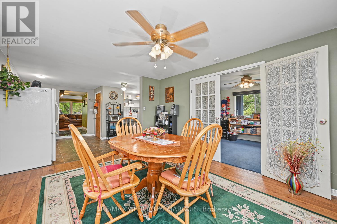
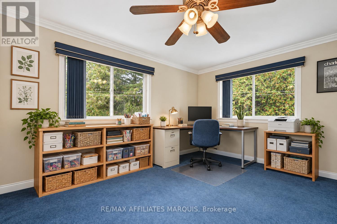
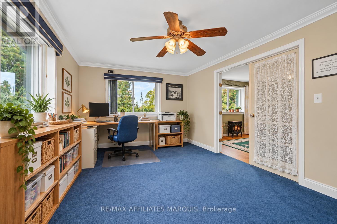
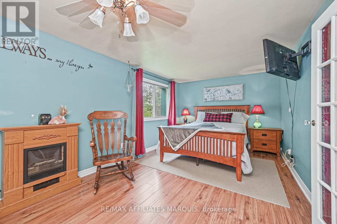
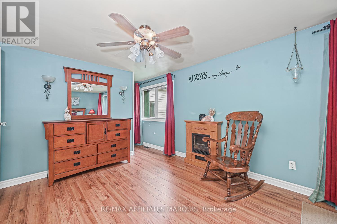
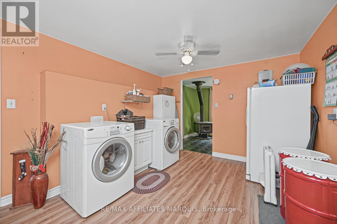
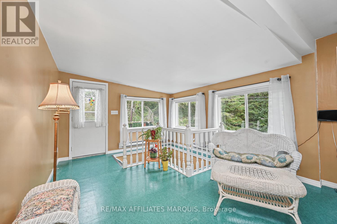
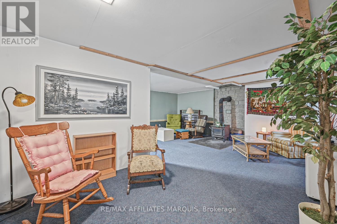
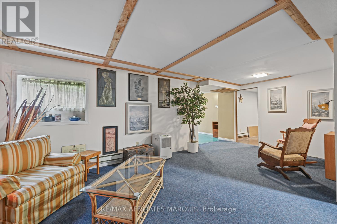
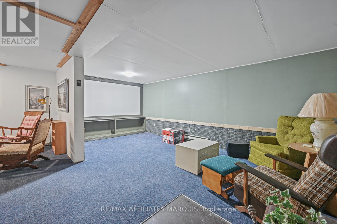
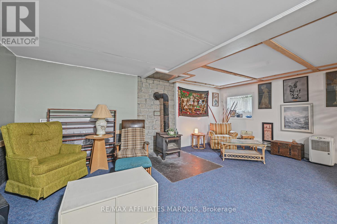
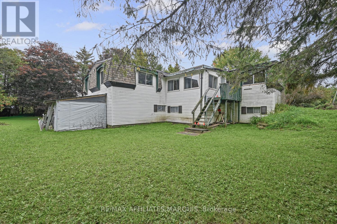
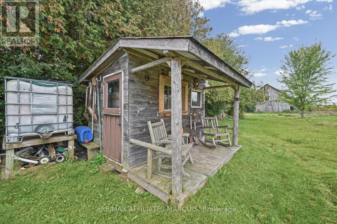
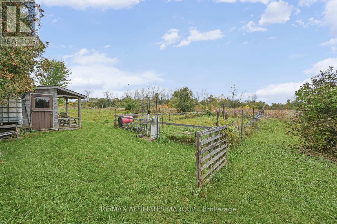
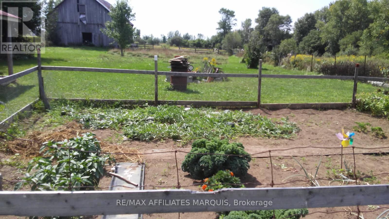
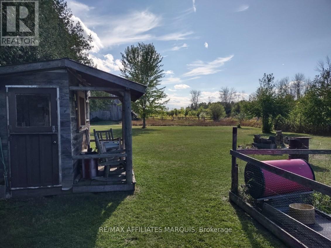
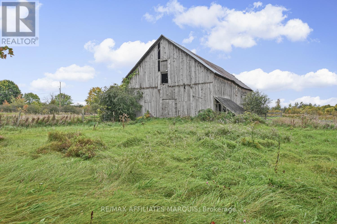
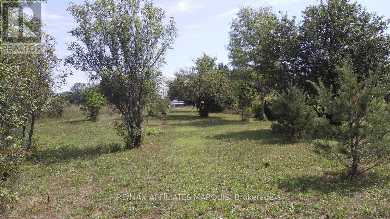
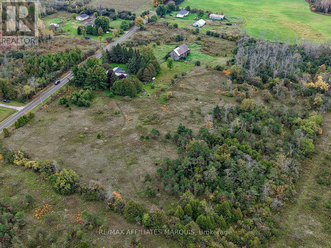
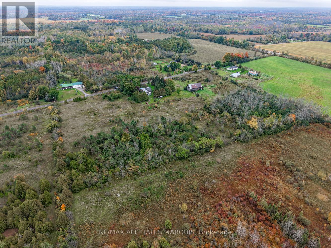
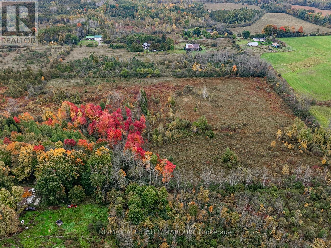
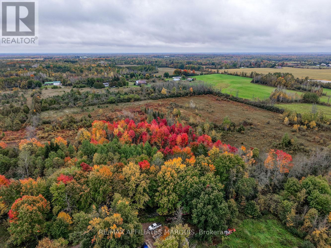
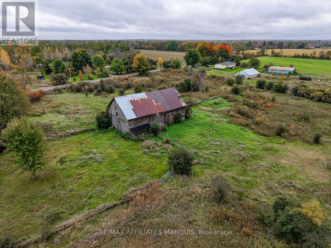
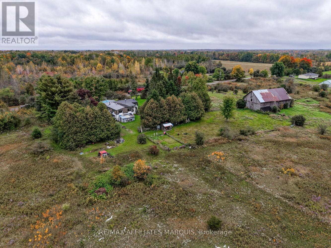
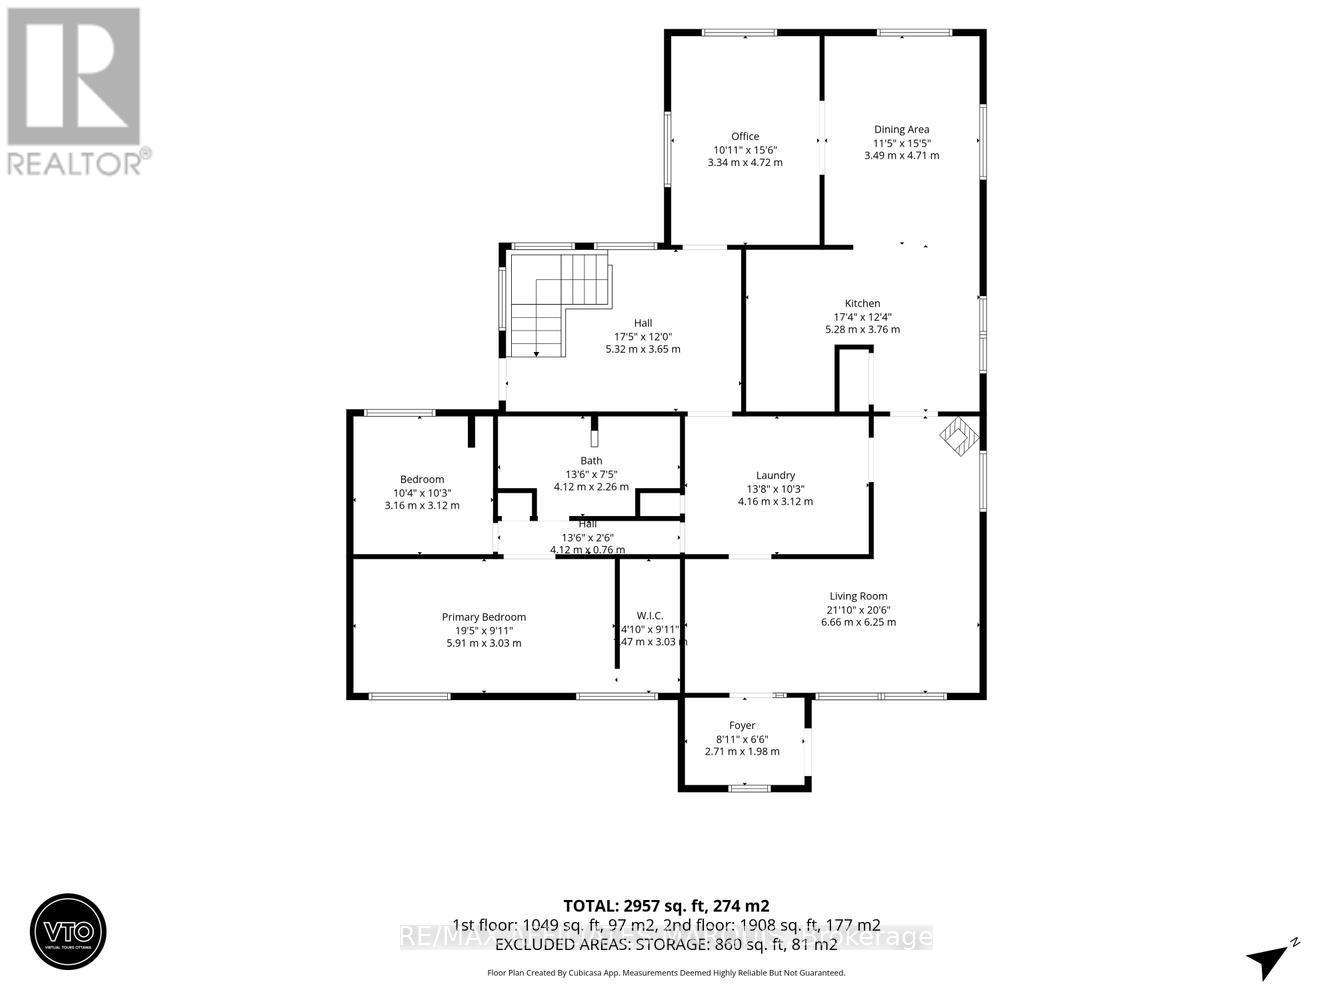
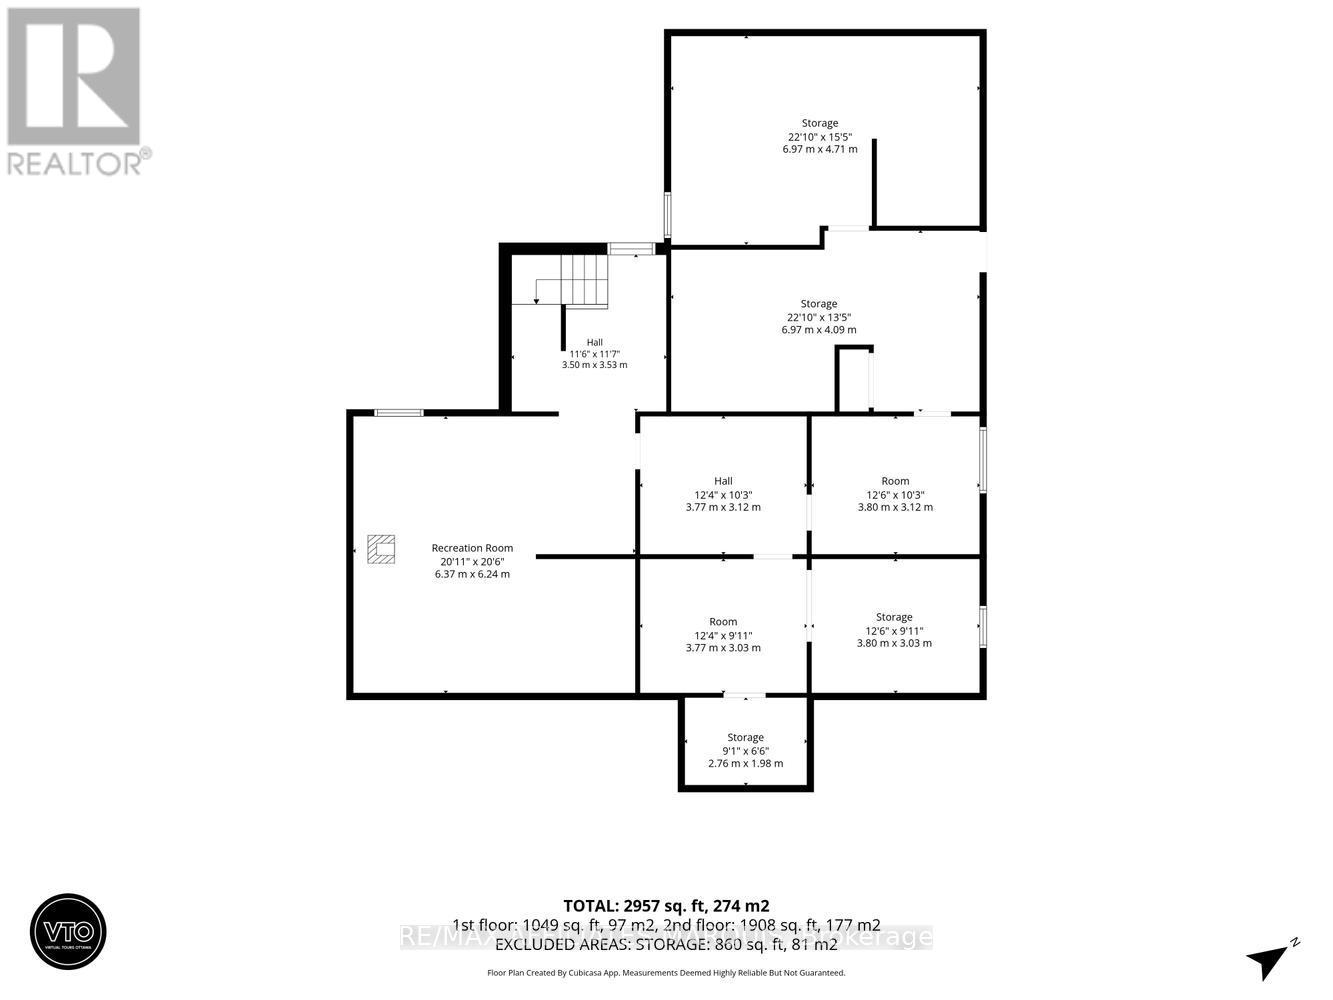
Welcome to 719 Ireland Rd. This 26 +/- acre hobby farm offers an exciting opportunity to enjoy country living with plenty of room for animals, recreation and future possibilities. With approximately 900' of road front, beautiful pasture, gardens and trails, there is so much to appreciate here. A 40x 80 barn adds tremendous value with room for livestock, storage and additional work space. The barn is in fair condition and offers plenty of room for a variety of uses. The spacious 2 bedroom raised bungalow has a warm and welcoming feel with a large kitchen and dining area offering plenty of cabinetry and counter space and an abundance of natural light, its a wonderful space for everyday living and gathering with family and friends. The cozy living room complete with wood stove provides a comfortable space to relax and unwind. A unique and convenient dumbwaiter located in closet provides easy access to bring wood from basement.The living room is currently enjoyed as a home office, while a convenient main floor laundry/ pantry adds to the functionality of the home. A full partially finished basement provides additional space for storage, hobbies and more.The property also offers additional access from Philips Rd. This area presents an exciting, opportunity for future, with potential for severance , subject to Township, zoning and required approvals. With its expansive acreage, beautiful pasture, outbuildings, lovely, spacious and welcoming home and exciting future possibilities 719 Ireland Rd offers plenty of room to enjoy country living and make it your own. Call today for your private viewing! (id:44758)
房源概要
|
MLS® Number
|
X14030256 |
|
房源类型
|
民宅 |
|
社区名字
|
805 - Merrickville/Wolford Twp |
|
总车位
|
6 |
详 情
|
浴室
|
1 |
|
地上卧房
|
2 |
|
总卧房
|
2 |
|
赠送家电包括
|
Water Heater, 炉子, 冰箱 |
|
建筑风格
|
平房 |
|
地下室进展
|
部分完成 |
|
地下室类型
|
N/a (partially Finished) |
|
施工种类
|
独立屋 |
|
空调
|
没有 |
|
外墙
|
铝壁板 |
|
壁炉
|
有 |
|
地基类型
|
水泥, 混凝土浇筑 |
|
供暖方式
|
电 |
|
供暖类型
|
压力热风 |
|
储存空间
|
1 |
|
内部尺寸
|
1500 - 2000 Sqft |
|
类型
|
独立屋 |
车 位
土地
|
英亩数
|
无 |
|
污水道
|
Septic System |
|
土地宽度
|
901 Ft ,8 In |
|
不规则大小
|
901.7 Ft |
房 间
| 楼 层 |
类 型 |
长 度 |
宽 度 |
面 积 |
|
地下室 |
娱乐,游戏房 |
6.37 m |
6.24 m |
6.37 m x 6.24 m |
|
地下室 |
Workshop |
6.97 m |
4.09 m |
6.97 m x 4.09 m |
|
地下室 |
设备间 |
3.8 m |
3.12 m |
3.8 m x 3.12 m |
|
地下室 |
Cold Room |
2.76 m |
1.98 m |
2.76 m x 1.98 m |
|
地下室 |
其它 |
3.77 m |
3.12 m |
3.77 m x 3.12 m |
|
地下室 |
其它 |
3.77 m |
3.03 m |
3.77 m x 3.03 m |
|
地下室 |
其它 |
3.8 m |
3.03 m |
3.8 m x 3.03 m |
|
地下室 |
其它 |
6.97 m |
15.5 m |
6.97 m x 15.5 m |
|
一楼 |
厨房 |
5.287 m |
3.76 m |
5.287 m x 3.76 m |
|
一楼 |
餐厅 |
3.49 m |
4.71 m |
3.49 m x 4.71 m |
|
一楼 |
客厅 |
6.66 m |
6.25 m |
6.66 m x 6.25 m |
|
一楼 |
洗衣房 |
4.16 m |
3.12 m |
4.16 m x 3.12 m |
|
一楼 |
Sunroom |
5.32 m |
3.65 m |
5.32 m x 3.65 m |
|
一楼 |
卧室 |
3.16 m |
3.12 m |
3.16 m x 3.12 m |
|
一楼 |
主卧 |
5.91 m |
3.03 m |
5.91 m x 3.03 m |
|
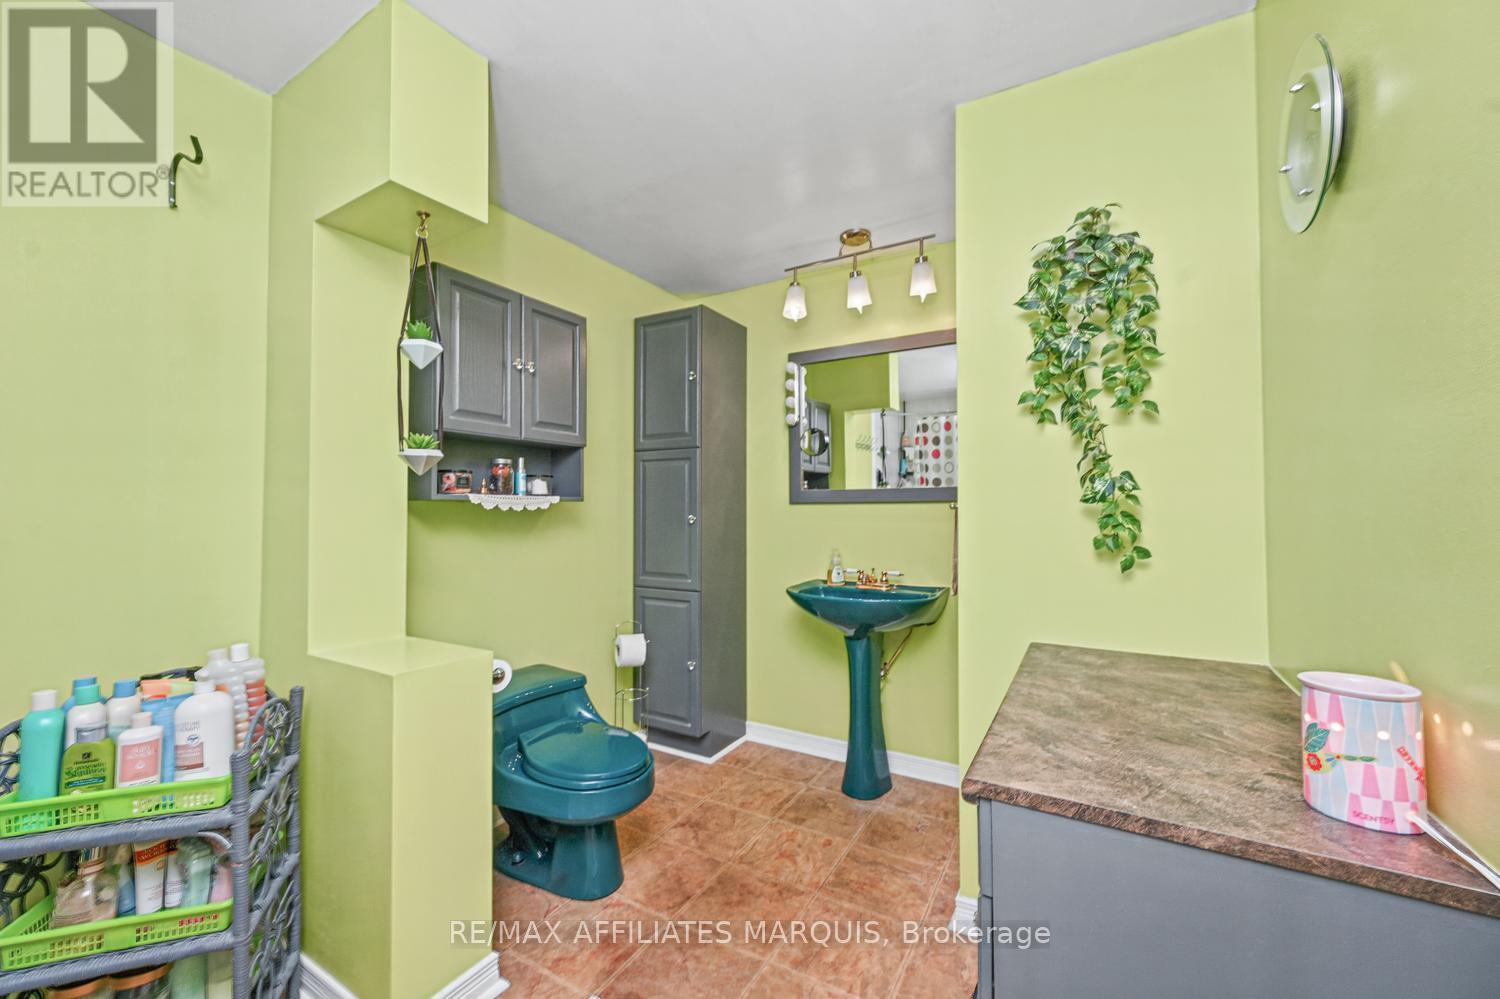
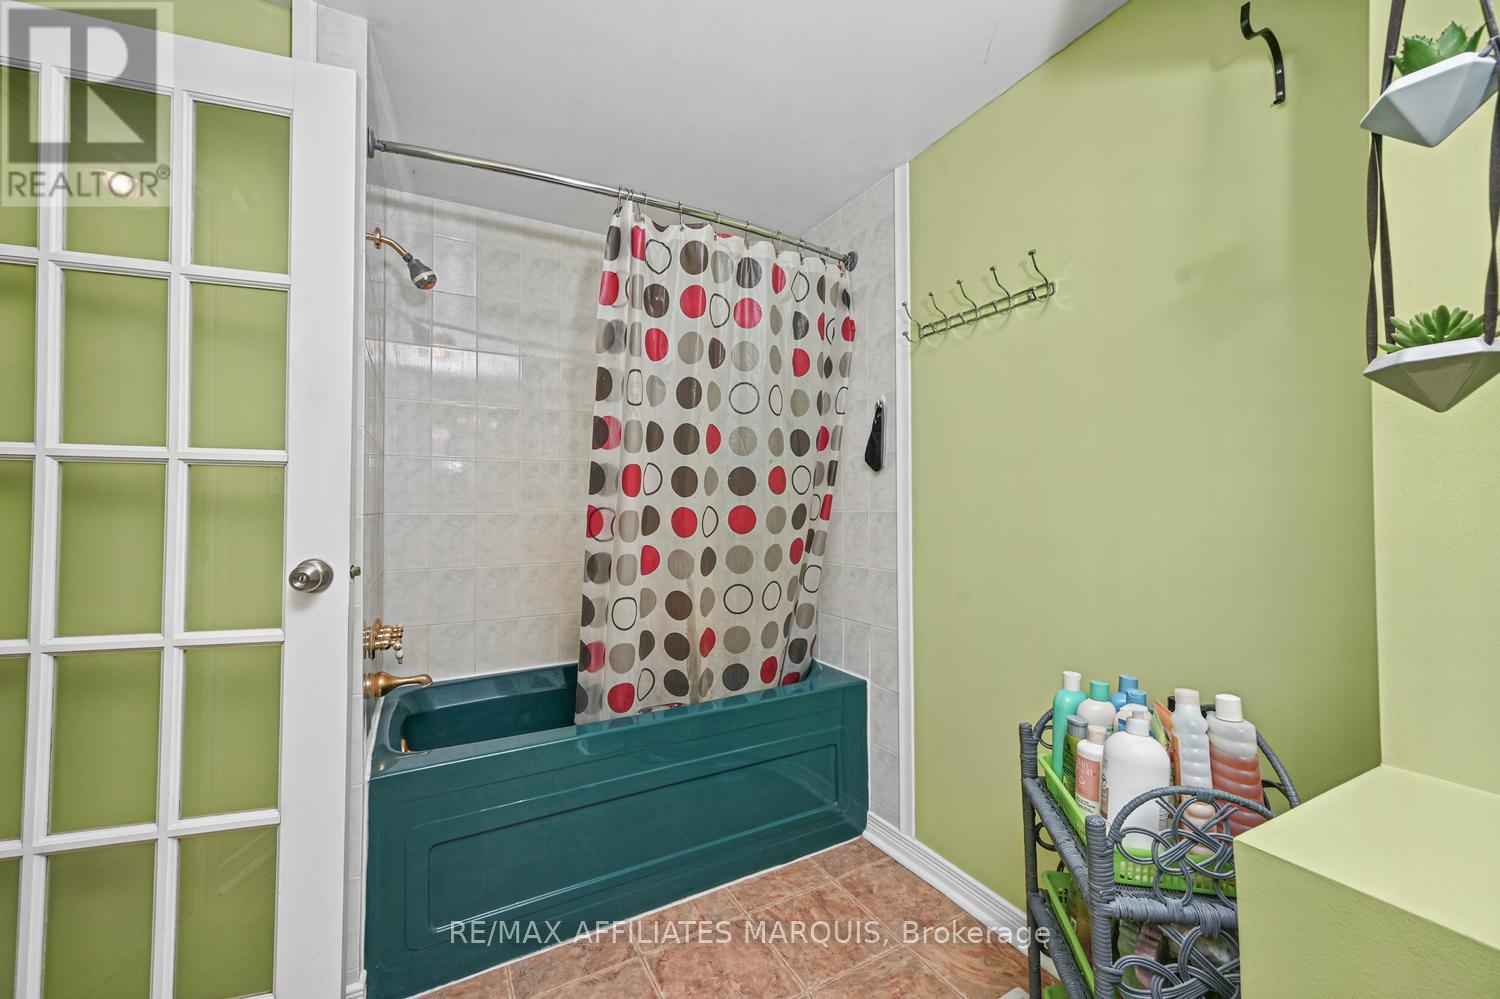
一楼 |
浴室 |
4.12 m |
2.26 m |
4.12 m x 2.26 m |
|
一楼 |
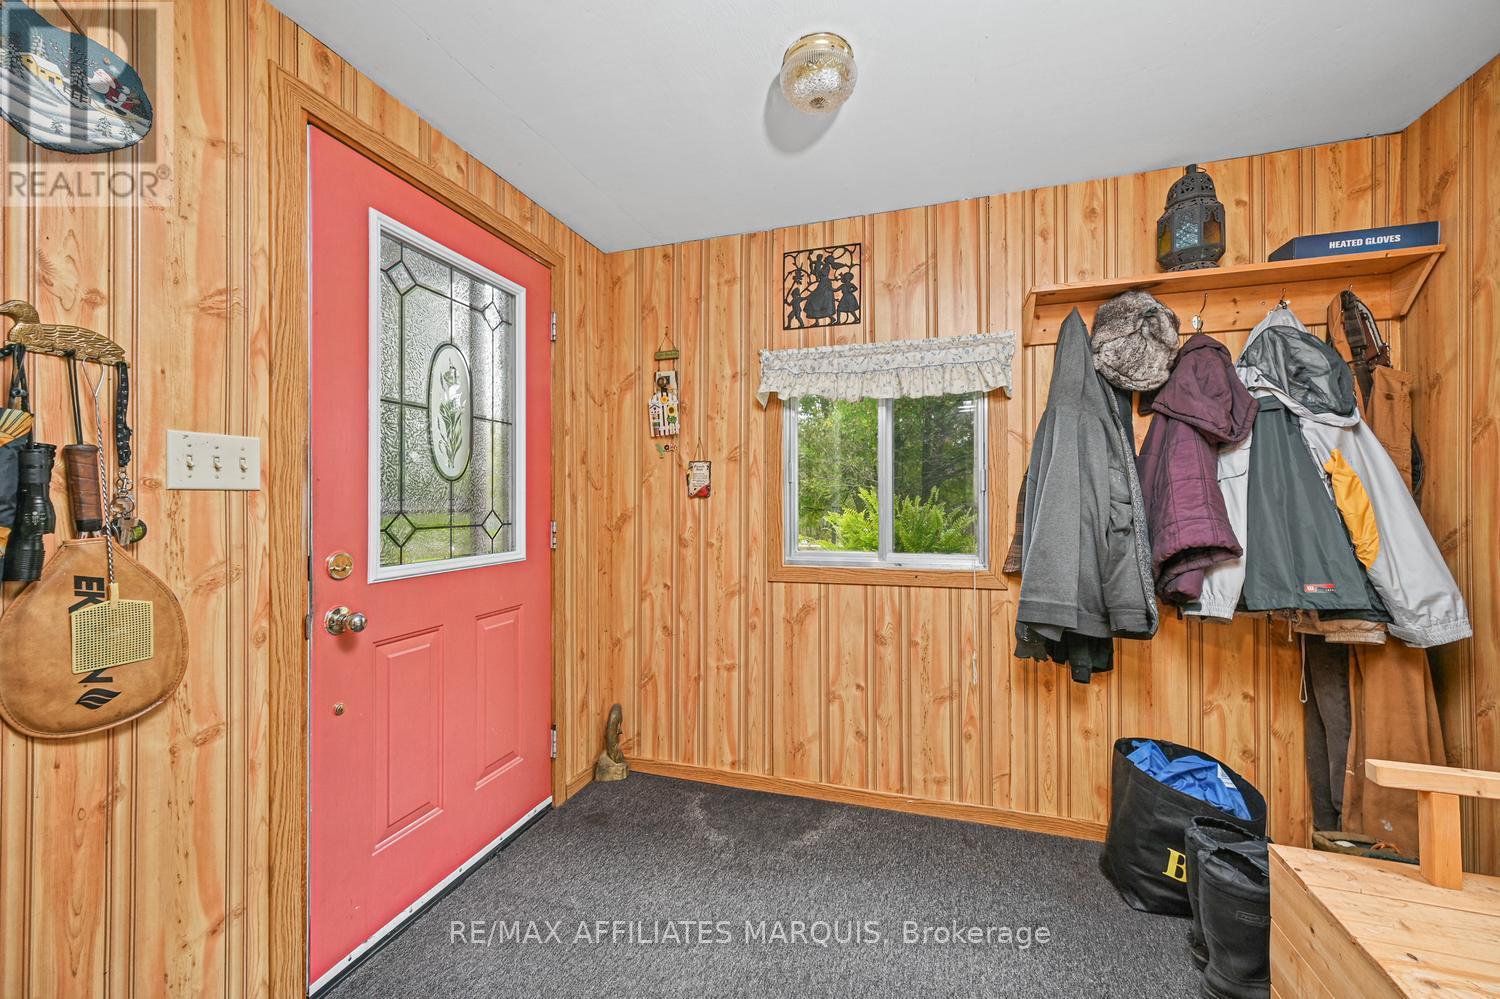
门厅 |
2.71 m |
1.98 m |
2.71 m x 1.98 m |
|
一楼 |
Office |
3.34 m |
4.72 m |
3.34 m x 4.72 m |
设备间
https://www.realtor.ca/real-estate/30398789/719-ireland-road-merrickville-wolford-805-merrickvillewolford-twp