
72 - 820 Cahill Drive W Ottawa, Ontario K1V 9K4


$364,900管理费,Insurance, Water
$542 每月
管理费,Insurance, Water
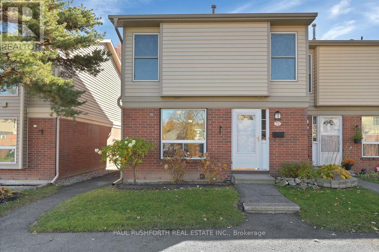
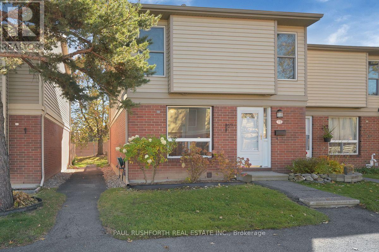
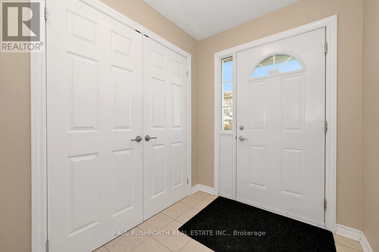
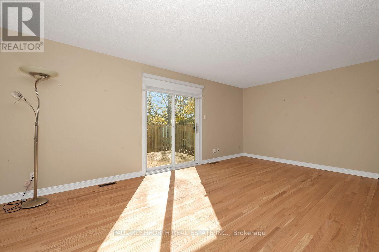
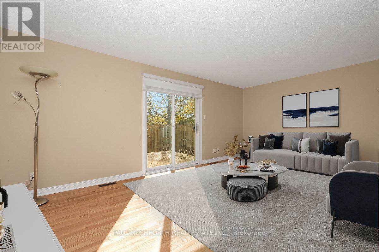
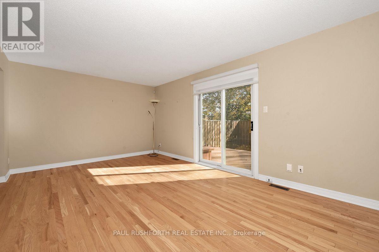
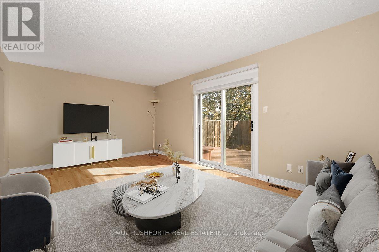
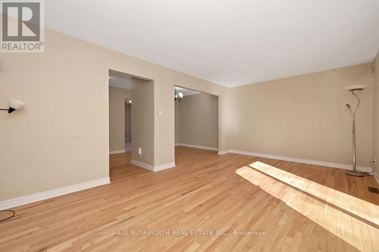
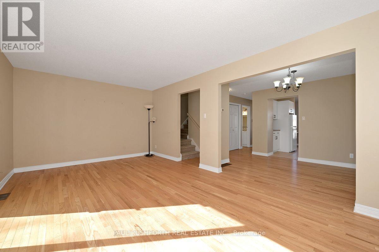
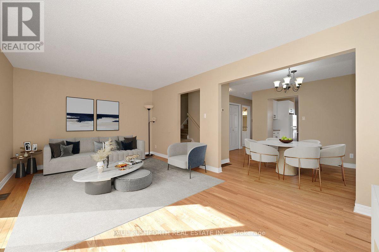
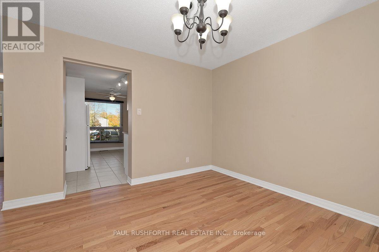
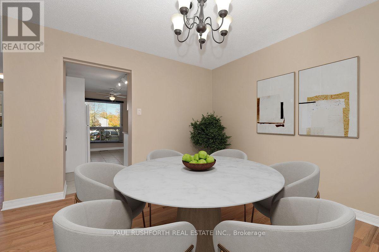
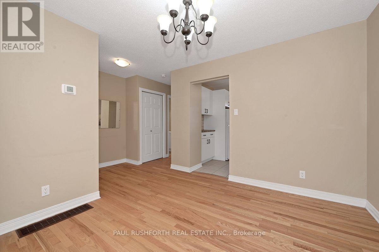
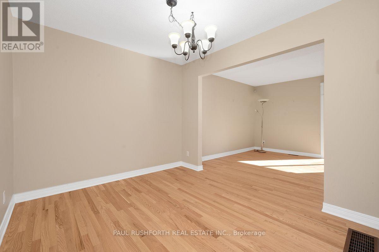
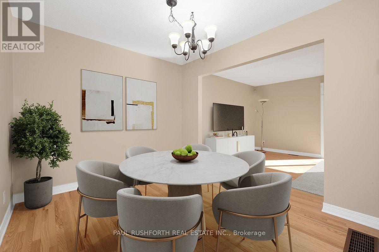
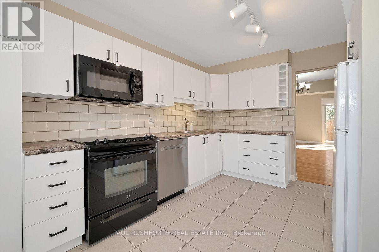
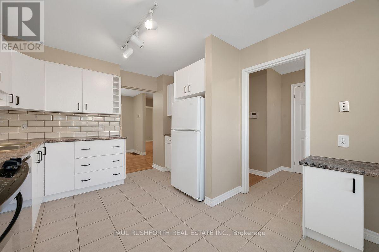
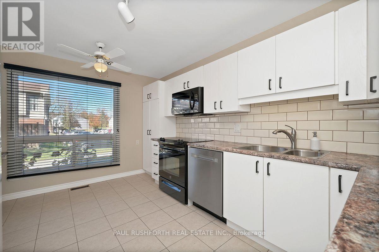
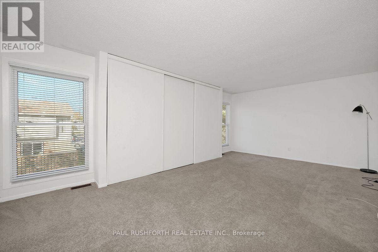
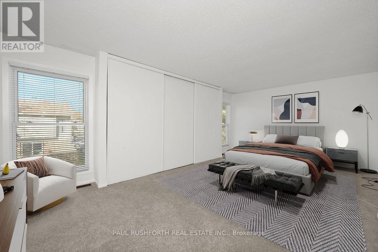
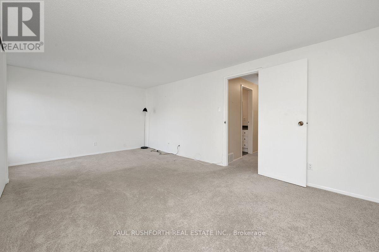
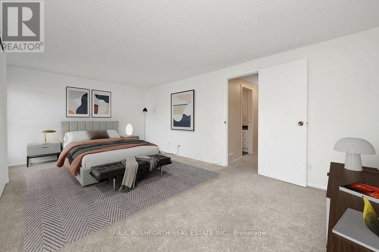
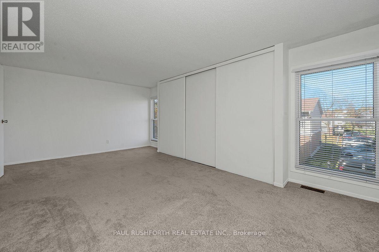
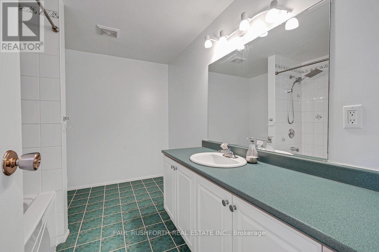
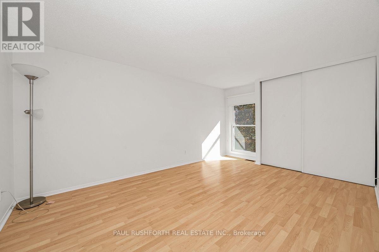
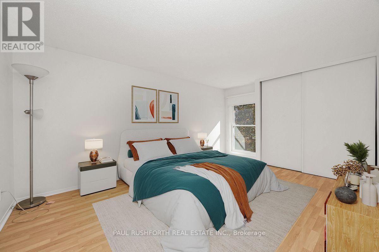
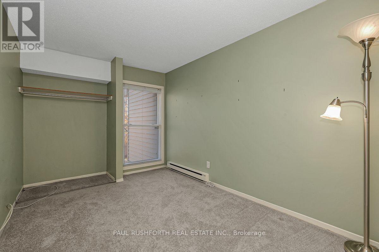
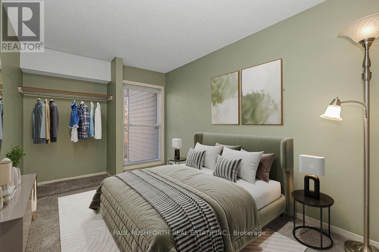
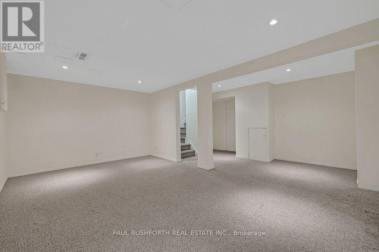
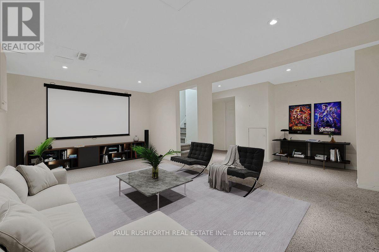
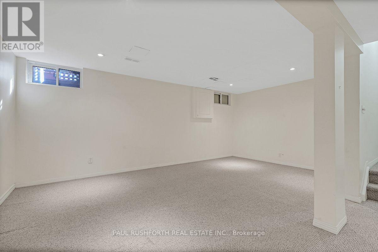
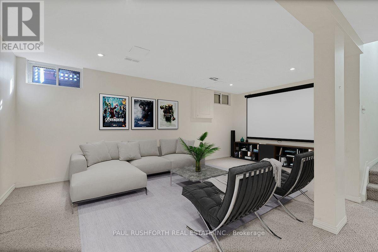
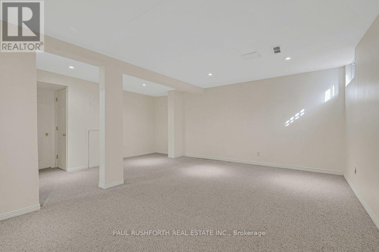
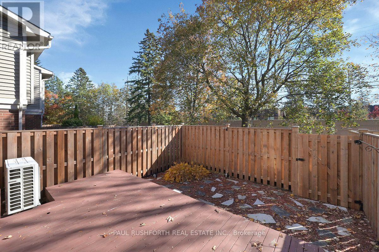
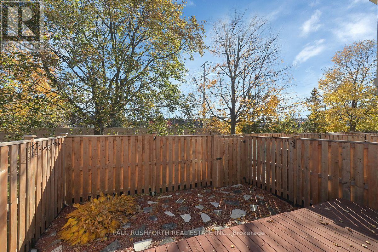
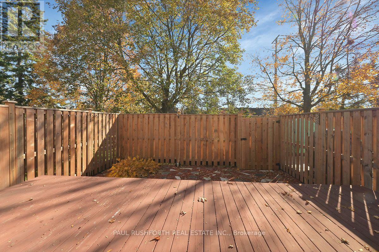
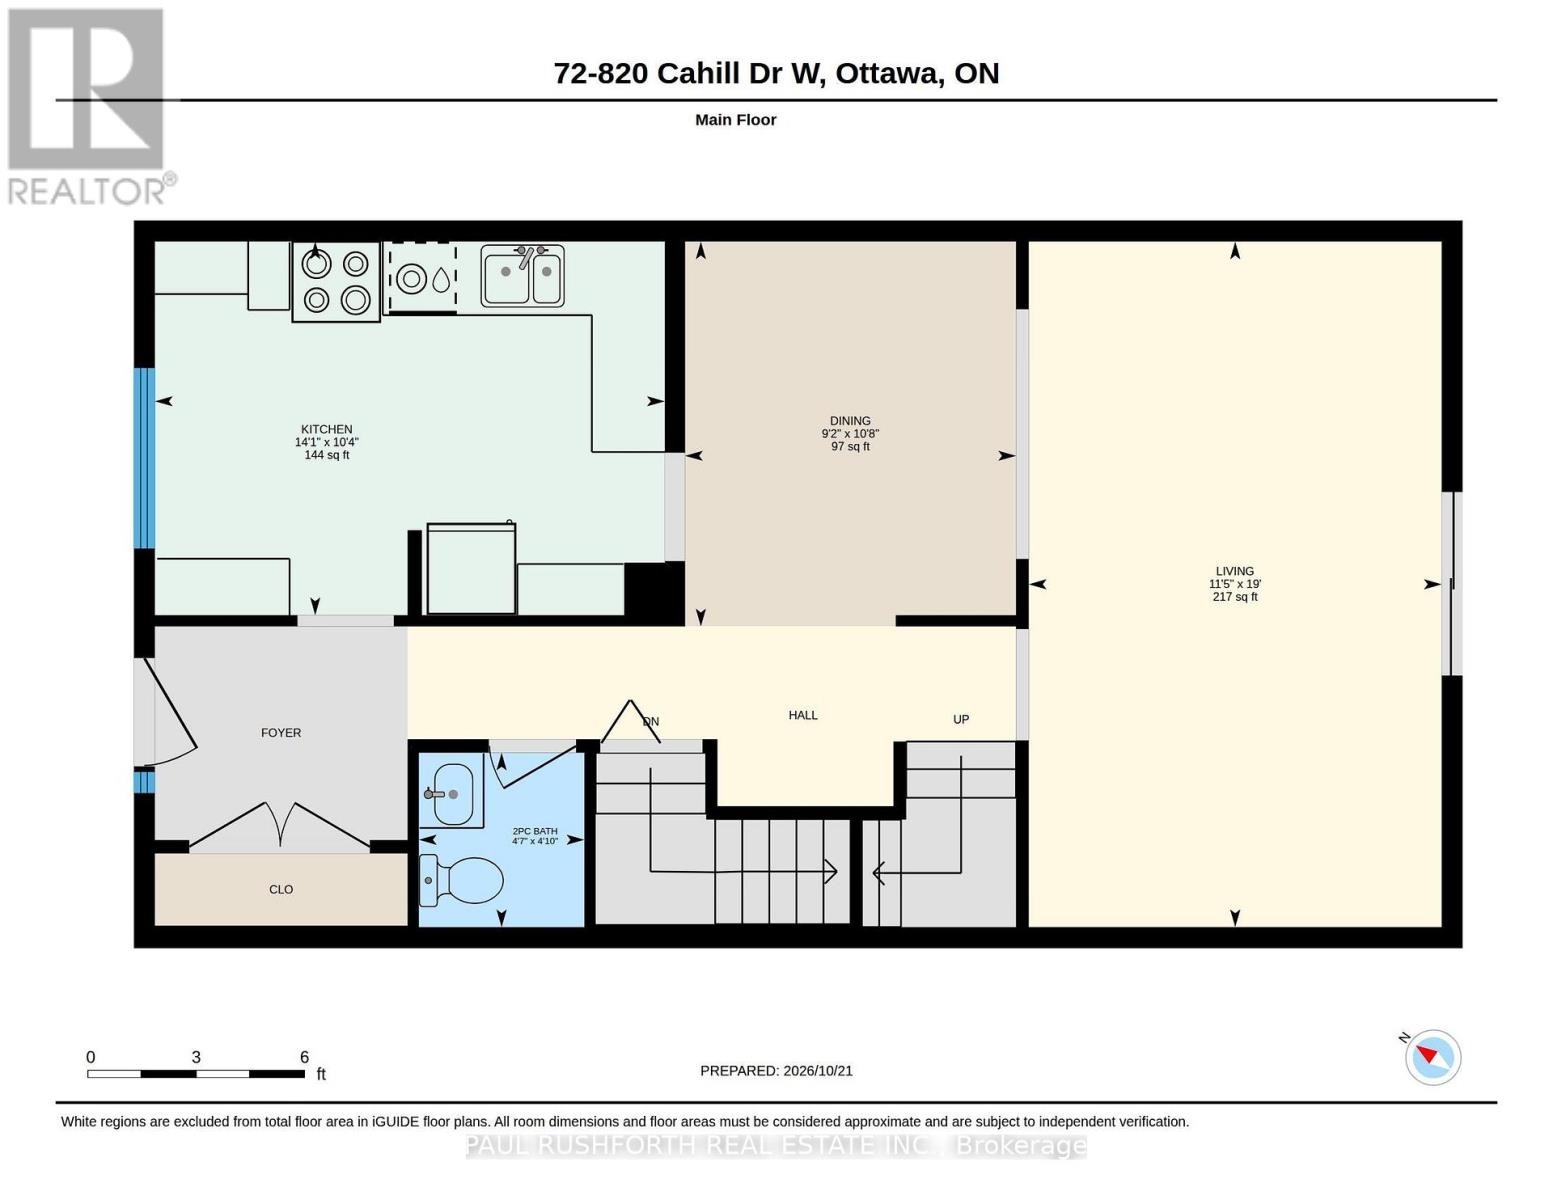
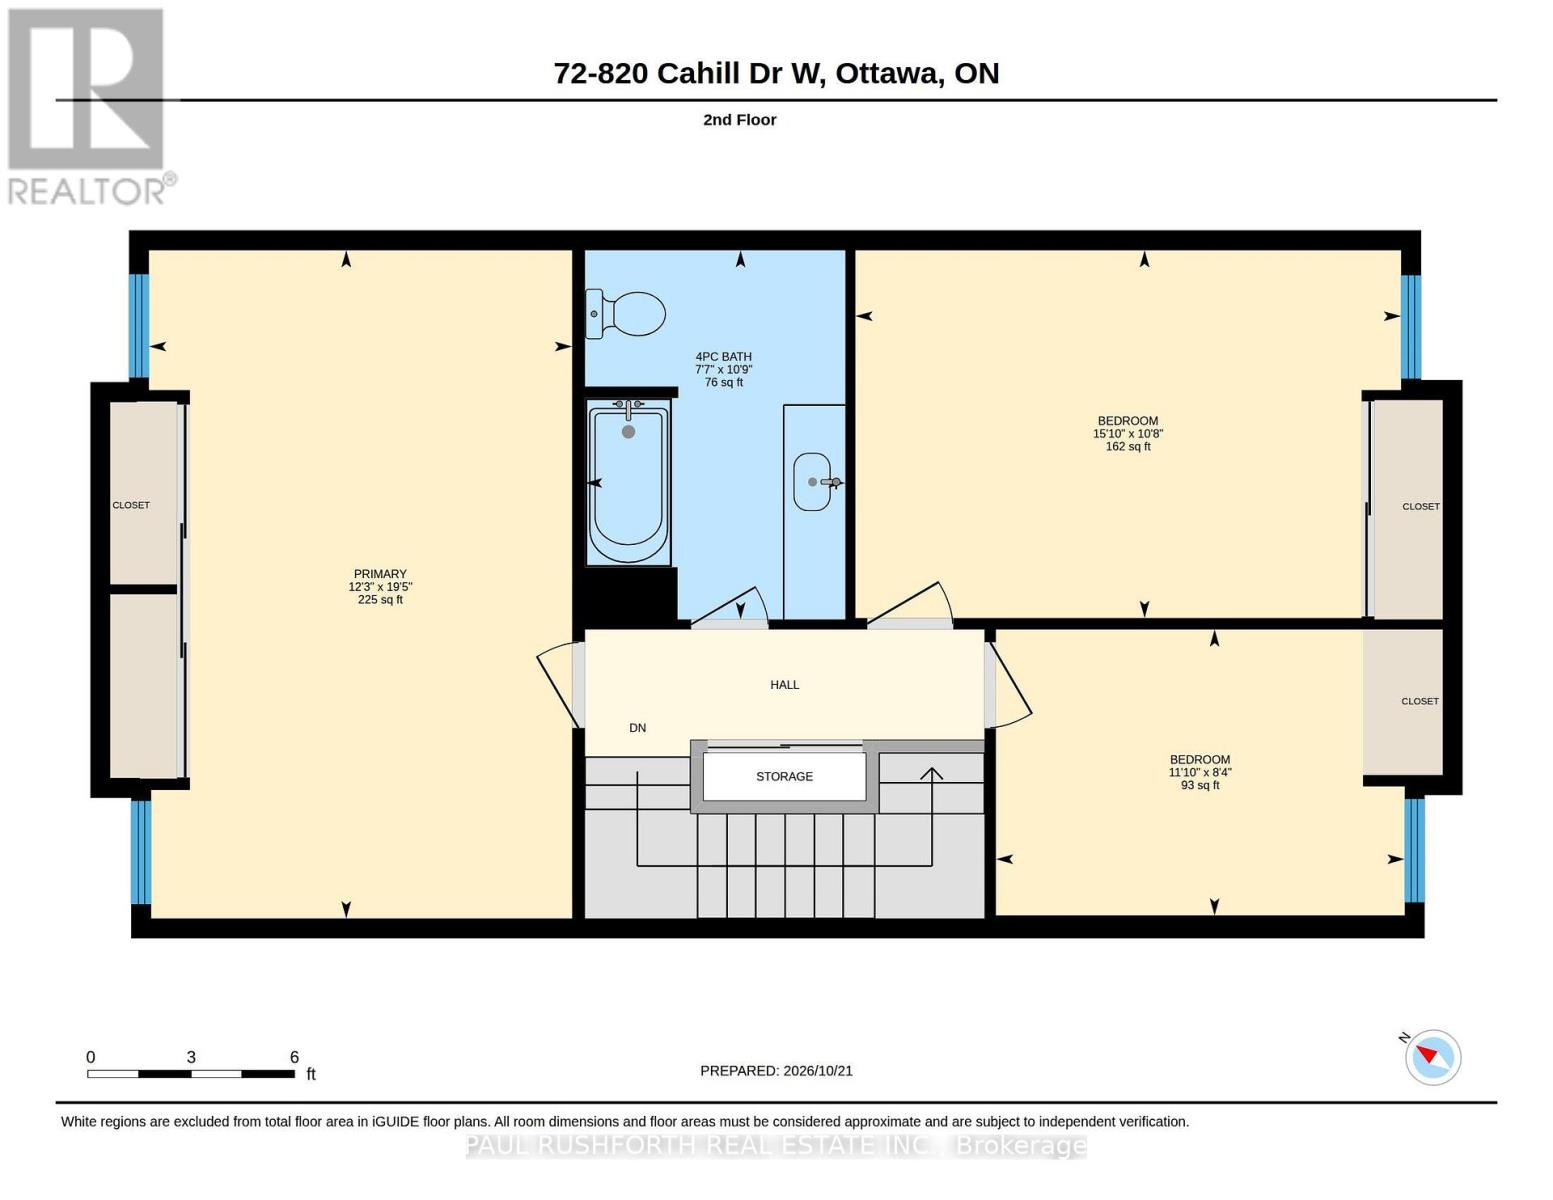
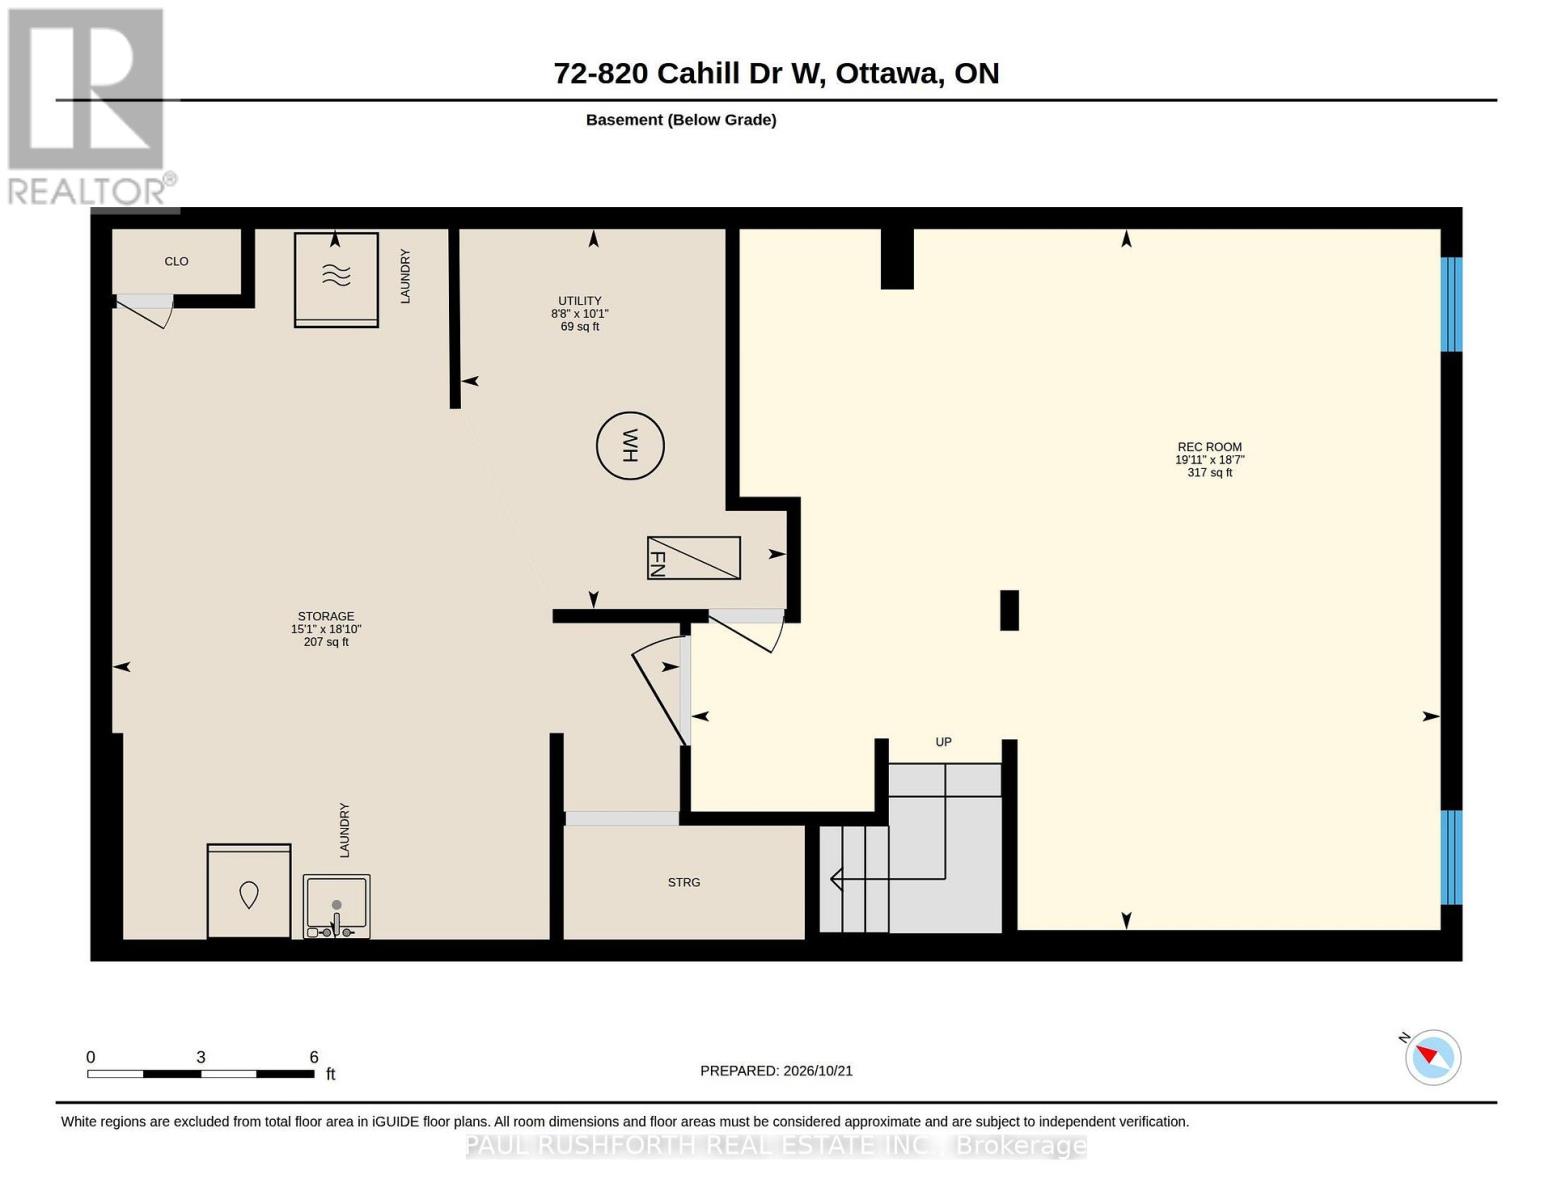
$542 每月Set in a convenient location in Ottawa's south end, this nicely updated end-unit condo townhouse offers generous living space, a private outdoor setting and a layout that works for everyday life. The well-sized, updated kitchen provides plenty of room to prepare meals, while the open-concept living and dining area overlooks the back deck and private yard, creating a comfortable space to relax or entertain. Upstairs, three well-proportioned bedrooms offer excellent flexibility for families, guests or a home office, complemented by a large family bathroom. The finished basement recreation room provides valuable additional living space for movie nights, hobbies or a playroom. Outside, enjoy the added benefit of a summer outdoor pool, along with well-maintained landscaping throughout the condo grounds. With its end-unit position, thoughtful updates and versatile living space across three levels, this is an appealing opportunity for anyone looking for comfortable, low-maintenance living. Some photos have been virtually staged. (id:44758)
房源概要
| MLS® Number | X14106362 |
| 房源类型 | 民宅 |
| 社区名字 | 4805 - Hunt Club |
| 社区特征 | Pets Allowed With Restrictions |
| 设备类型 | 热水器 |
| 特征 | In Suite Laundry |
| 总车位 | 1 |
| 租赁设备类型 | 热水器 |
| 结构 | Deck |
详 情
| 浴室 | 2 |
| 地上卧房 | 3 |
| 总卧房 | 3 |
| 赠送家电包括 | Water Heater, 洗碗机, 炉子, 窗帘, 冰箱 |
| 地下室进展 | 已装修 |
| 地下室类型 | N/a (finished) |
| 空调 | 中央空调 |
| 外墙 | 砖, 乙烯基壁板 |
| 地基类型 | 混凝土浇筑 |
| 客人卫生间(不包含洗浴) | 1 |
| 供暖方式 | 天然气 |
| 供暖类型 | Forced Air, Heat Pump |
| 储存空间 | 2 |
| 内部尺寸 | 1200 - 1399 Sqft |
| 类型 | 联排别墅 |
车 位
| 没有车库 |
土地
| 英亩数 | 无 |
房 间
| 楼 层 | 类 型 | 长 度 | 宽 度 | 面 积 |
|---|---|---|---|---|
| 二楼 | 浴室 | 3.27 m | 2.31 m | 3.27 m x 2.31 m |
| 二楼 | 第二卧房 | 3.26 m | 4.83 m | 3.26 m x 4.83 m |
| 二楼 | 第三卧房 | 2.53 m | 3.62 m | 2.53 m x 3.62 m |
| 二楼 | 主卧 | 5.92 m | 3.75 m | 5.92 m x 3.75 m |
| 地下室 | 娱乐,游戏房 | 5.67 m | 6.06 m | 5.67 m x 6.06 m |
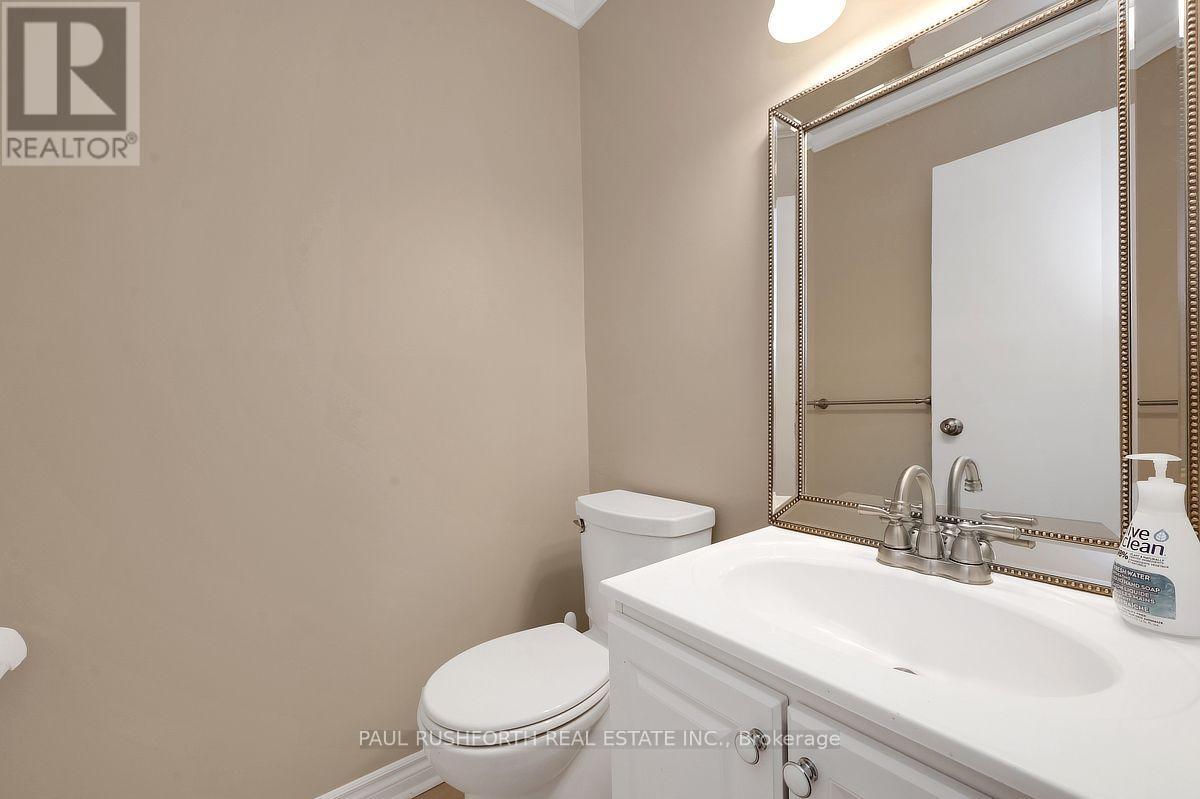
| 一楼 | 浴室 | 1.47 m | 1.4 m | 1.47 m x 1.4 m |
| 一楼 | 餐厅 | 3.25 m | 2.79 m | 3.25 m x 2.79 m |
| 一楼 | 厨房 | 3.16 m | 4.31 m | 3.16 m x 4.31 m |
| 一楼 | 客厅 | 5.79 m | 3.49 m | 5.79 m x 3.49 m |
https://www.realtor.ca/real-estate/30432353/72-820-cahill-drive-w-ottawa-4805-hunt-club

The trademarks REALTOR®, REALTORS®, and the REALTOR® logo are controlled by The Canadian Real Estate Association (CREA) and identify real estate professionals who are members of CREA. The trademarks MLS®, Multiple Listing Service® and the associated logos are owned by The Canadian Real Estate Association (CREA) and identify the quality of services provided by real estate professionals who are members of CREA. The trademark DDF® is owned by The Canadian Real Estate Association (CREA) and identifies CREA's Data Distribution Facility (DDF®)
Ottawa Real Estate Board
Paul Rushforth Real Estate Inc.
October 22 2026 03:24:14
