
72 Branthaven Street Ottawa, Ontario K4A 0G9


$5,300 Monthly
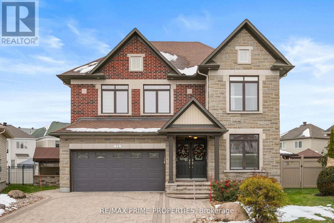
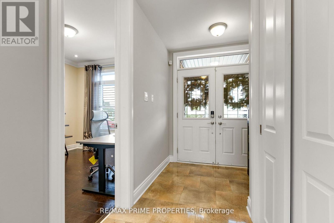
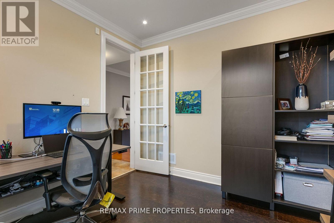
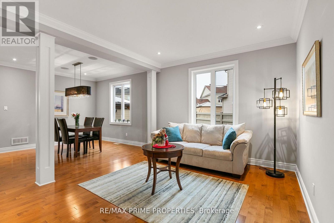
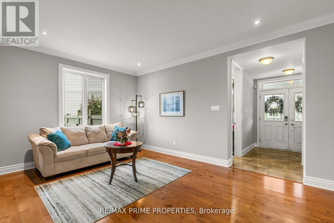
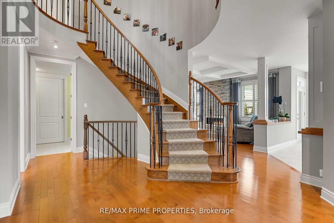
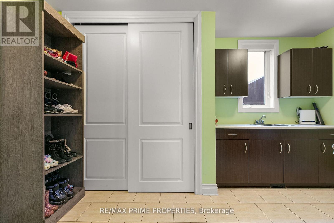
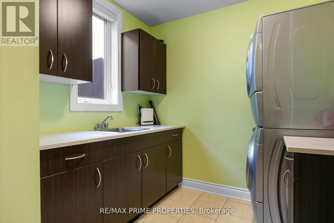
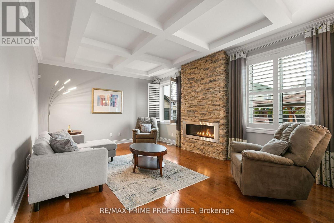
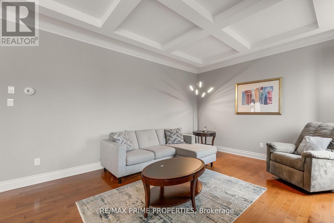
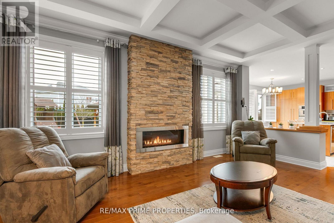
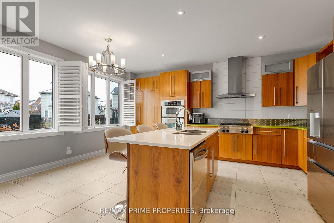
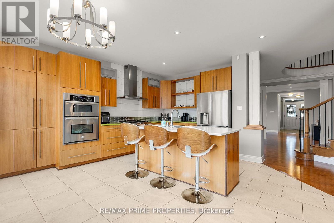
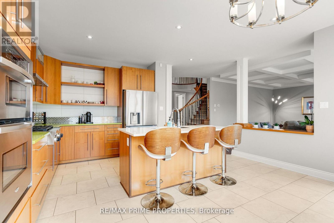
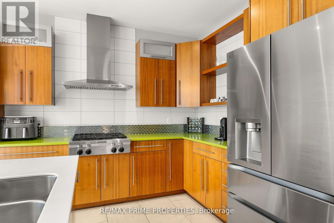
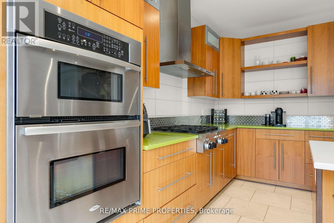
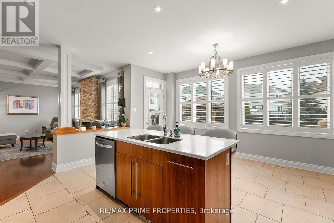
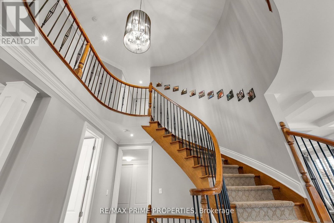
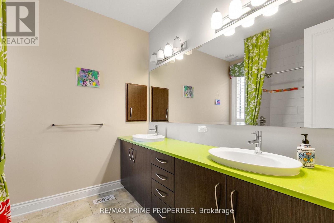
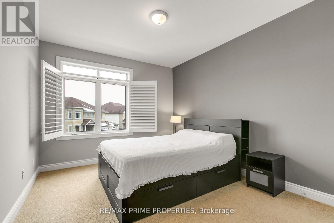
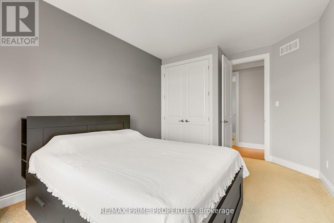
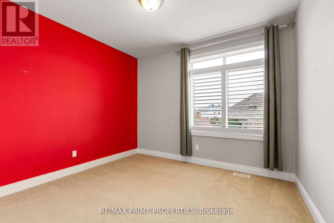
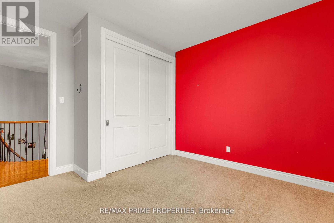
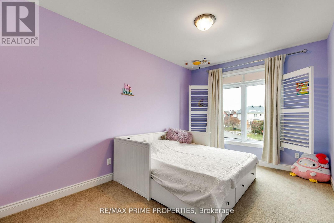
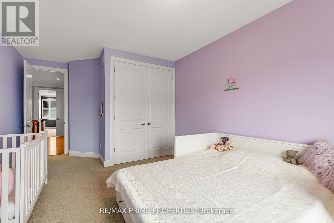
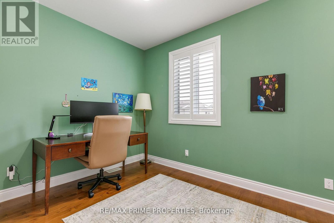
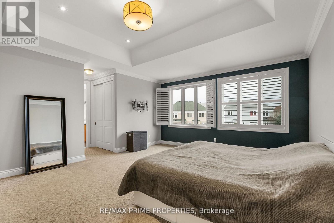
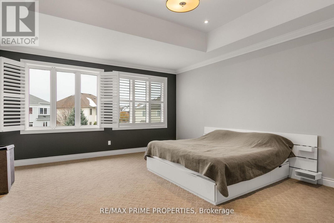
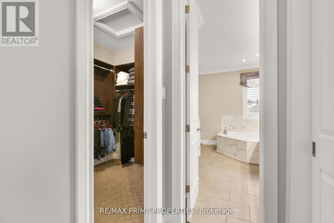
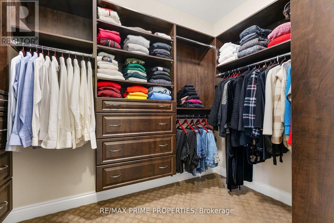
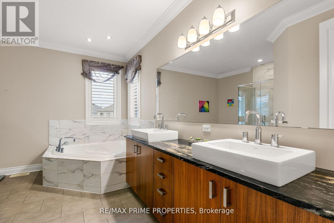
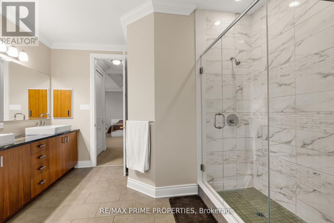
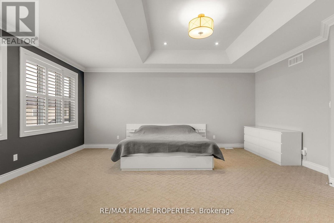
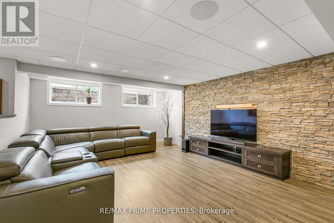
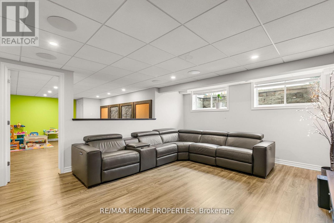
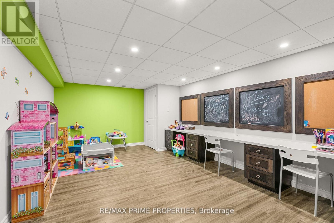
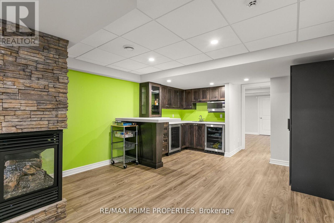
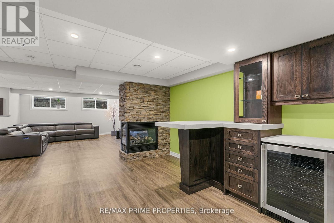
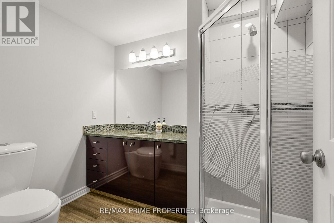
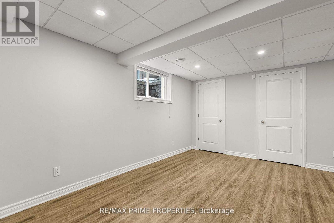
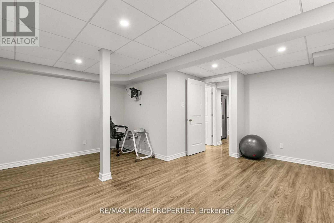
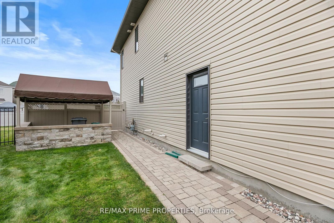
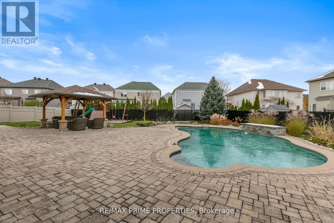
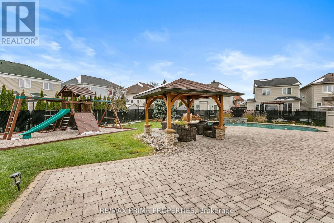
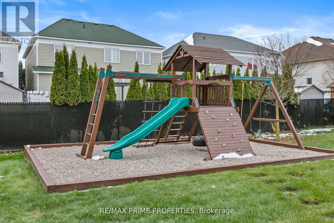
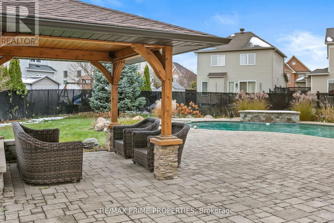
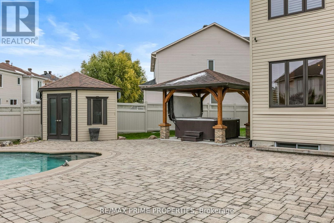
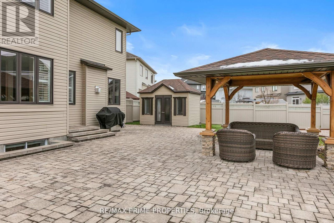
Stunning Minto model home situated on a premium pie-shaped lot with a beautifully landscaped backyard oasis featuring an in-ground pool, hot tub, gazebo, and private playground. This exceptional 6-bedroom, 4-bathroom home offers over 3,200 sq. ft. of above-grade living space with high-end finishes throughout. The gourmet kitchen is designed for both everyday living and entertaining, featuring stainless steel appliances, a gas cooktop, double wall ovens, quartz countertops, a large centre island, and a bright eat-in area. The main level showcases hardwood flooring, formal living and dining rooms, a spacious family room with a floor-to-ceiling stone gas fireplace, a private den/home office, a grand tiled foyer, and a generous mudroom. Upstairs, the luxurious primary suite offers walk-in closets and a spa-inspired ensuite complete with double sinks, a soaker tub, and a glass walk-in shower. The additional bedrooms are all generously sized, providing ample space for family and guests. The professionally finished lower level is an entertainer's dream, featuring a stunning three-sided stone gas fireplace, a custom wet bar with wine and beverage fridges, a spacious recreation area, an additional bedroom, and a full 3-piece bathroom. Additional highlights include California shutters, pot lights throughout, upgraded floor-to-ceiling interior doors, and an elegant hardwood staircase with iron spindles. Available for occupancy September 1st, 2026. (id:44758)
房源概要
| MLS® Number | X13543184 |
| 房源类型 | 民宅 |
| 社区名字 | 1118 - Avalon East |
| 设备类型 | 热水器 |
| 总车位 | 4 |
| 泳池类型 | Inground Pool |
| 租赁设备类型 | 热水器 |
详 情
| 浴室 | 4 |
| 地上卧房 | 5 |
| 地下卧室 | 1 |
| 总卧房 | 6 |
| 公寓设施 | Fireplace(s) |
| 赠送家电包括 | 洗碗机, 烘干机, 微波炉, 炉子, 洗衣机, 冰箱 |
| 地下室进展 | 已装修 |
| 地下室类型 | 全完工 |
| 施工种类 | 独立屋 |
| 空调 | 中央空调 |
| 外墙 | 砖, 石 |
| 壁炉 | 有 |
| Fireplace Total | 2 |
| 地基类型 | 混凝土 |
| 客人卫生间(不包含洗浴) | 1 |
| 供暖方式 | 天然气 |
| 供暖类型 | 压力热风 |
| 储存空间 | 2 |
| 内部尺寸 | 3000 - 3500 Sqft |
| 类型 | 独立屋 |
| 设备间 | 市政供水 |
车 位
| 附加车库 | |
| Garage |
土地
| 英亩数 | 无 |
| 污水道 | Sanitary Sewer |
| 土地深度 | 158 Ft |
| 土地宽度 | 38 Ft |
| 不规则大小 | 38 X 158 Ft |
房 间
| 楼 层 | 类 型 | 长 度 | 宽 度 | 面 积 |
|---|---|---|---|---|
| 二楼 | 其它 | 2.1 m | 2.99 m | 2.1 m x 2.99 m |
| 二楼 | 卧室 | 3.68 m | 6.12 m | 3.68 m x 6.12 m |
| 二楼 | 卧室 | 3.12 m | 3.5 m | 3.12 m x 3.5 m |
| 二楼 | 卧室 | 3.35 m | 4.67 m | 3.35 m x 4.67 m |
| 二楼 | 卧室 | 2.51 m | 4.92 m | 2.51 m x 4.92 m |
| 二楼 | 浴室 | 2.46 m | 2.61 m | 2.46 m x 2.61 m |
| 二楼 | 主卧 | 4.82 m | 5.96 m | 4.82 m x 5.96 m |
| 二楼 | 浴室 | 3.68 m | 4.19 m | 3.68 m x 4.19 m |
| Lower Level | 家庭房 | 4.36 m | 5.25 m | 4.36 m x 5.25 m |
| Lower Level | 娱乐,游戏房 | 3.73 m | 5.66 m | 3.73 m x 5.66 m |
| Lower Level | 其它 | 3.83 m | 4.41 m | 3.83 m x 4.41 m |
| Lower Level | 卧室 | 4.87 m | 4.92 m | 4.87 m x 4.92 m |
| Lower Level | 浴室 | 1.85 m | 2.51 m | 1.85 m x 2.51 m |
| 一楼 | 门厅 | 2.03 m | 2.81 m | 2.03 m x 2.81 m |
| 一楼 | 衣帽间 | 3.12 m | 3.32 m | 3.12 m x 3.32 m |
| 一楼 | 客厅 | 3.5 m | 5.3 m | 3.5 m x 5.3 m |
| 一楼 | 餐厅 | 3.14 m | 3.35 m | 3.14 m x 3.35 m |
| 一楼 | 厨房 | 4.74 m | 4.9 m | 4.74 m x 4.9 m |
| 一楼 | 家庭房 | 3.93 m | 5.58 m | 3.93 m x 5.58 m |
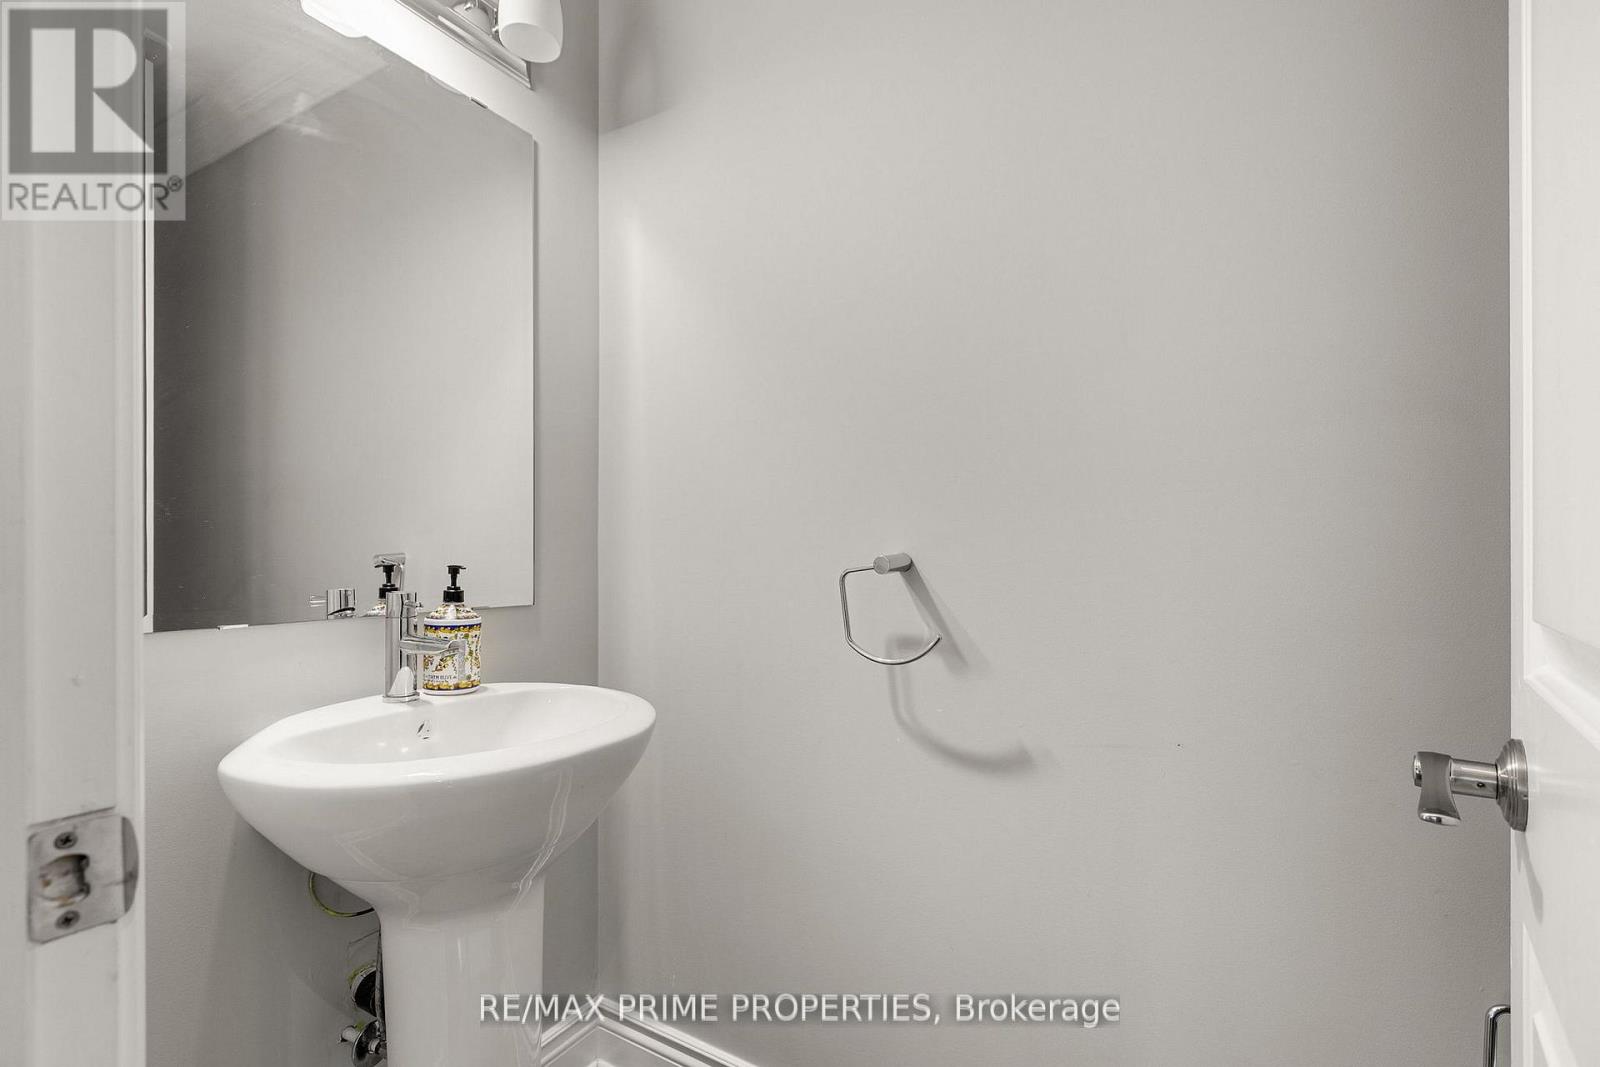
| 一楼 | 浴室 | 0.93 m | 2.26 m | 0.93 m x 2.26 m |
| 一楼 | Mud Room | 2.46 m | 4.26 m | 2.46 m x 4.26 m |
https://www.realtor.ca/real-estate/30011031/72-branthaven-street-ottawa-1118-avalon-east

The trademarks REALTOR®, REALTORS®, and the REALTOR® logo are controlled by The Canadian Real Estate Association (CREA) and identify real estate professionals who are members of CREA. The trademarks MLS®, Multiple Listing Service® and the associated logos are owned by The Canadian Real Estate Association (CREA) and identify the quality of services provided by real estate professionals who are members of CREA. The trademark DDF® is owned by The Canadian Real Estate Association (CREA) and identifies CREA's Data Distribution Facility (DDF®)
Ottawa Real Estate Board
RE/MAX Prime Properties
August 06 2026 03:32:43
