
721 Morewood Crescent Ottawa, Ontario K4A 2P9


$875,000
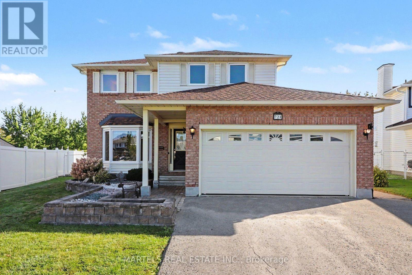
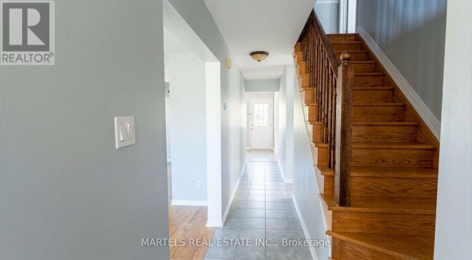
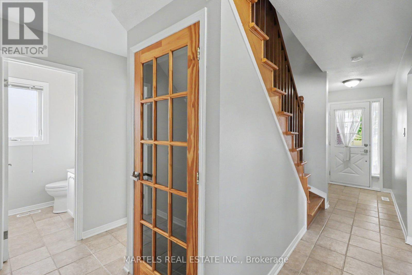
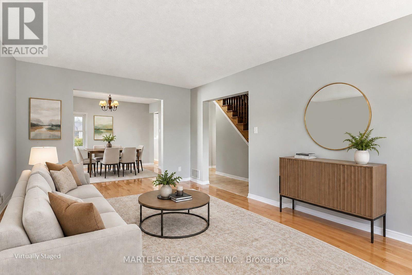
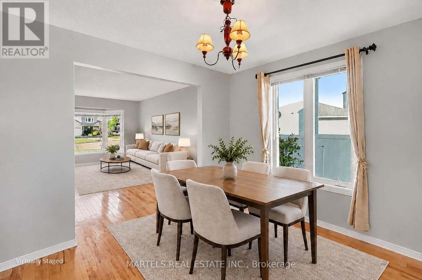
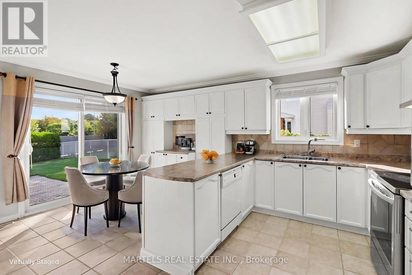
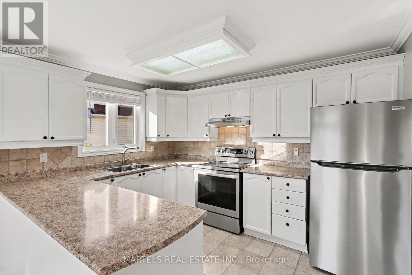
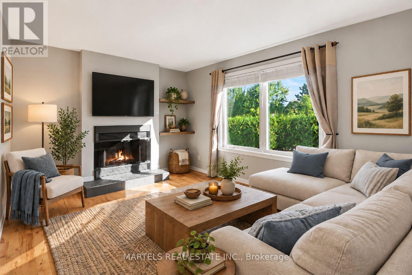
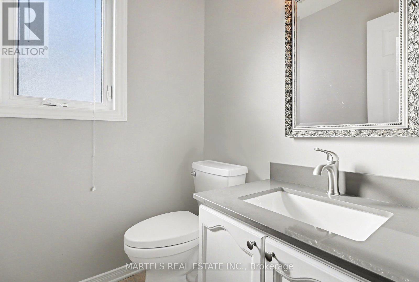
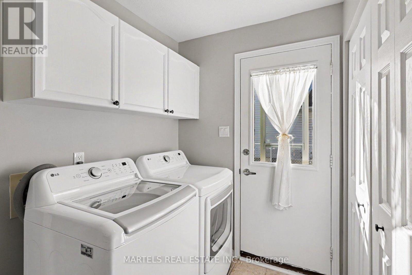
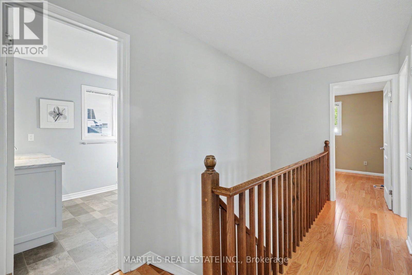
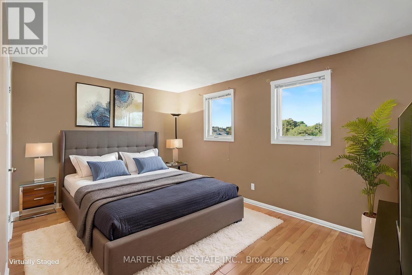
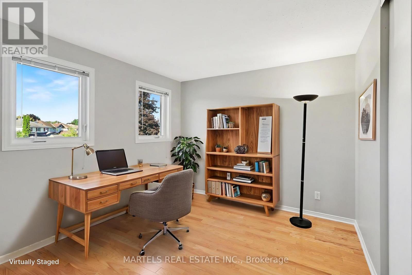
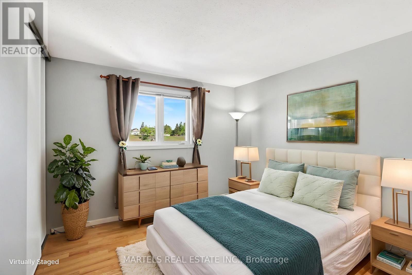
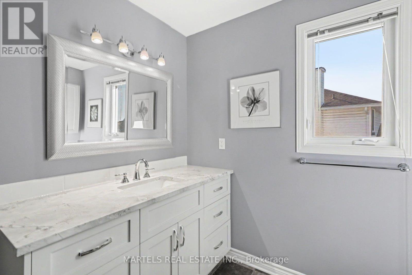
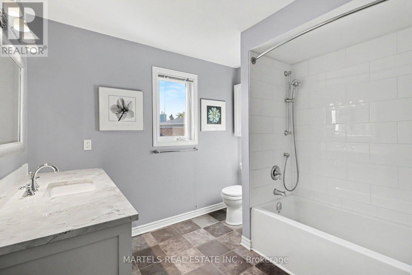
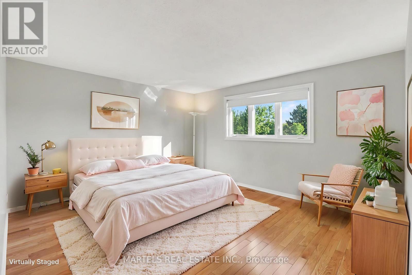
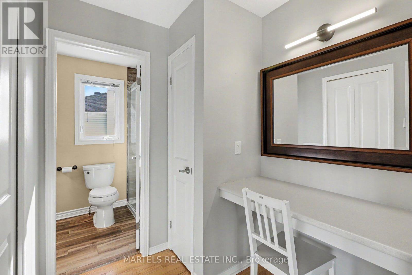
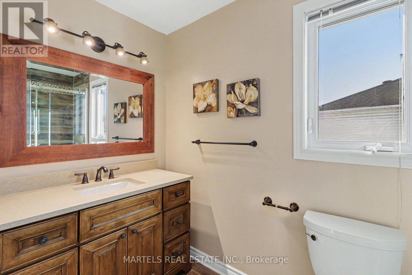
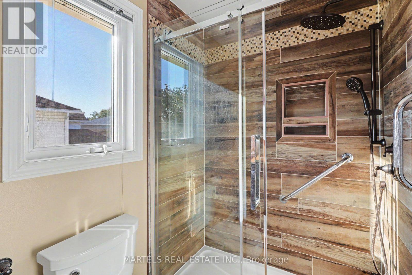
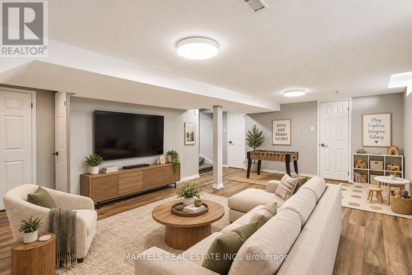
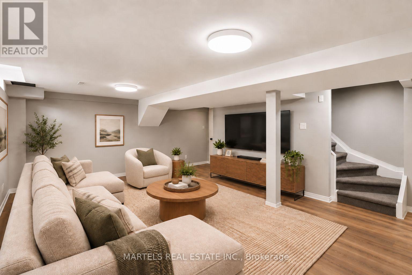
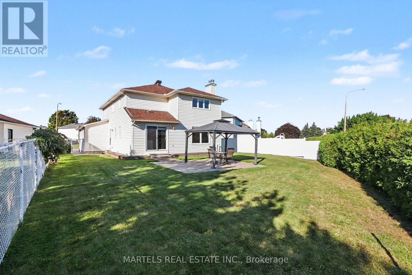
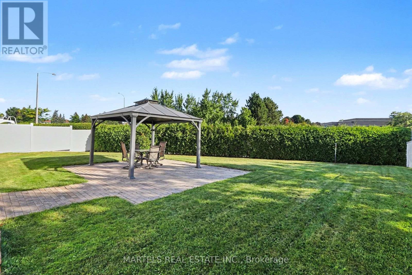
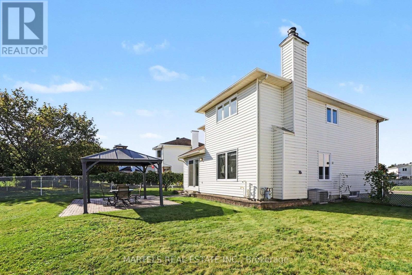
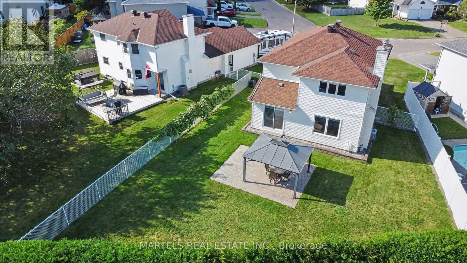
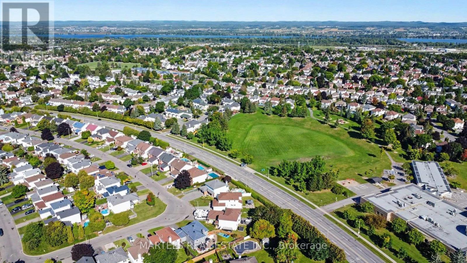
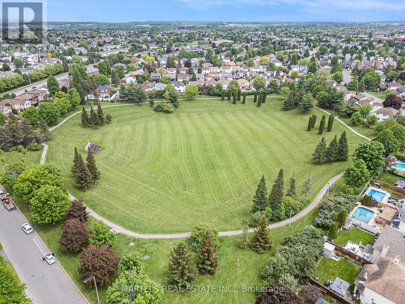
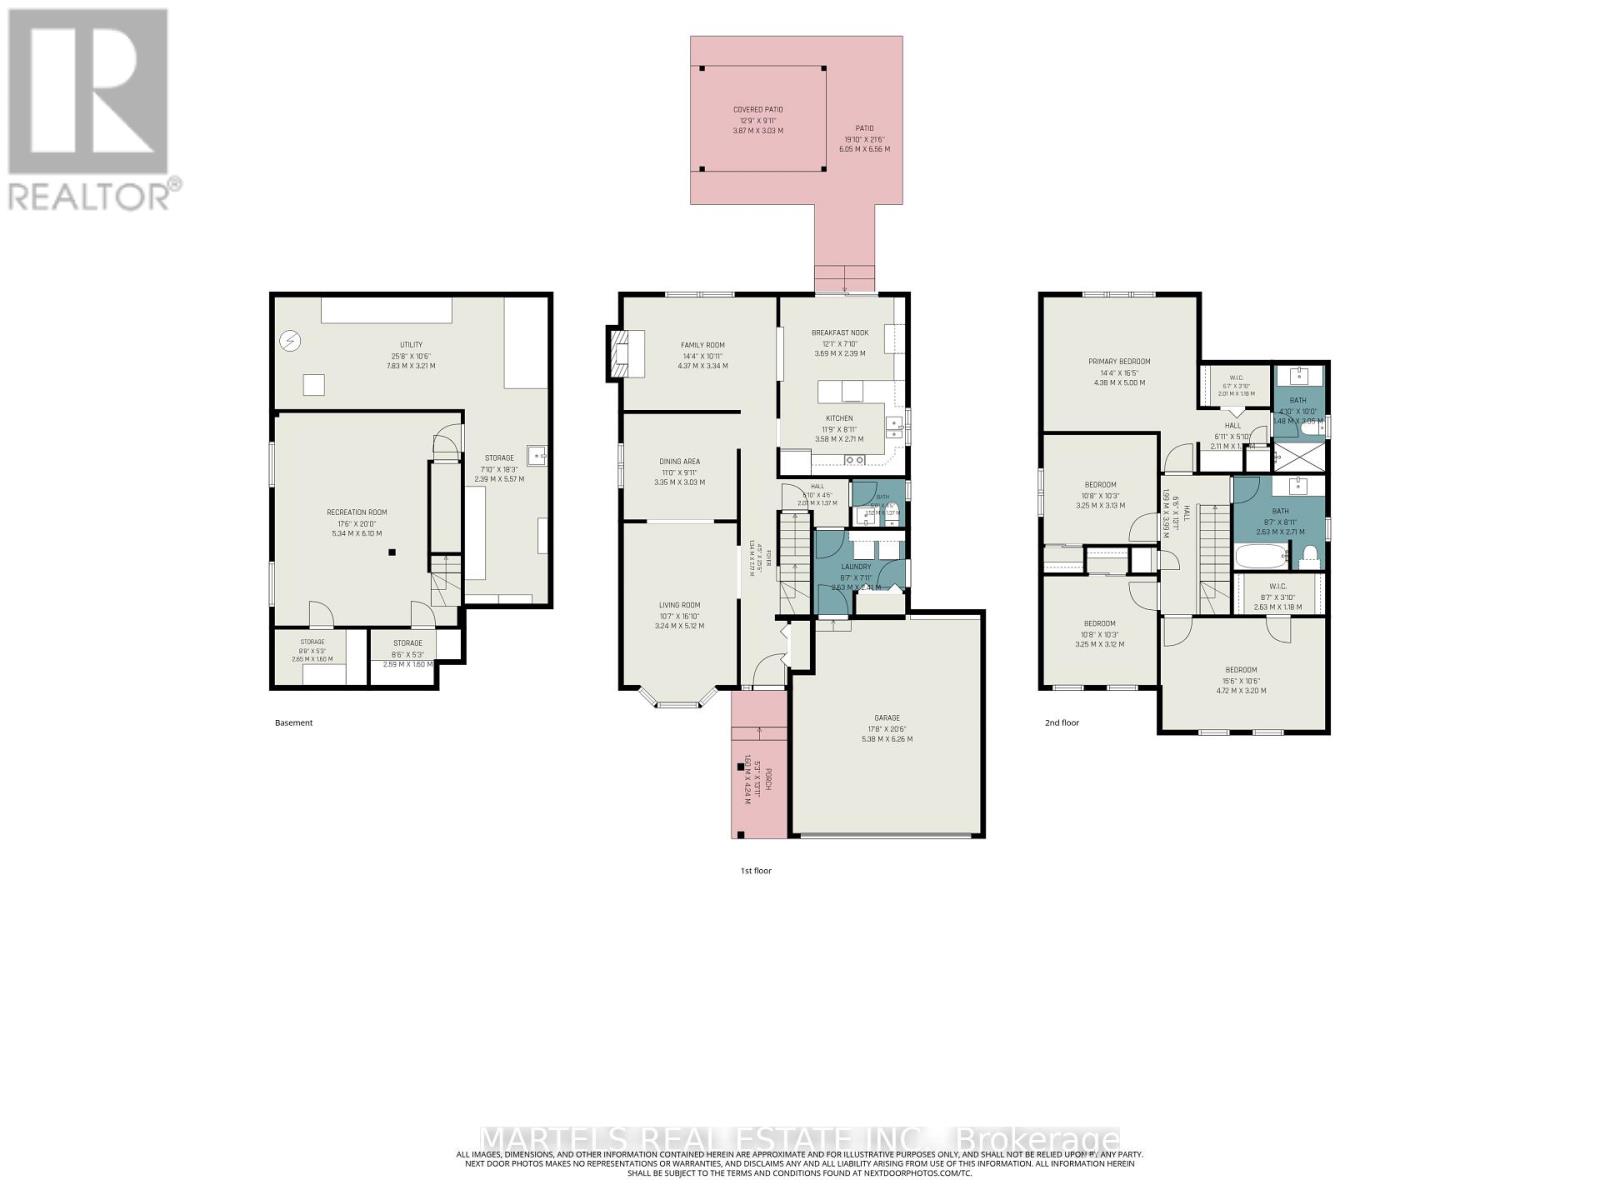
FALLINGBROOK GEM! This is the 4-bedroom, 3-bathroom family home you've been waiting for: Meticulously maintained, beautifully updated & set on an OVERSIZED, POOL-SIZED LOT in a sought-after Fallingbrook! Lovingly cared for by its original owners, this smoke-free, pet-free home shows true pride of ownership throughout. LOCATION: Steps to Watters Park, regular & express transit + short walk many schools:St. Francis of Assisi, Trillium, Des Pionniers ES, St. Peter, Sir Wilfrid Laurier HS, Apollo Crater Park, an outdoor winter wonderland & and an off-leash dog park & less than a 30-min walk to shopping, restaurants, Ray Friel Recreation Complex. MAIN LEVEL: Ceramic & HARDWOOD FLOORS span the 1st & 2nd levels, incl stairs. Bright & combined LIVING/DINING ROOM w/large picture windows, great to entertain your guests. Inviting FAMILY ROOM open to the kitchen & cozy wood-burning fireplace (Never used). The MODERNIZED KITCHEN features professionally painted cabinetry, extended cabinetry offering excellent pantry/storage space, newer counters, ceramic backsplash, SS appliances & breakfast area w/patio doors to the fully fenced yard. UPSTAIRS: King-sized primary bedroom w/walk-in closet, useful vanity area before entering the beautifully remodelled ensuite w/large glass shower. 3 additional generous bedrooms & fully renovated main bath w/quartz counter & undermount sink. LOWER LEVEL: Professionally finished living space w/cedar closet & NEW vinyl floor. OUTDOORS: Enjoy the interlock patio, covered gazebo & expansive private yard-ideal for relaxing, entertaining or a future oasis lot. EXTRAS: Updated lighting, interior doors including aluminium storm doors & trims, brushed-nickel hardware, Decora switches, PVC windows & patio doors, redone driveway, garage door, interlock patios & walkway, 40-yr shingles 2021, A/C 2022, furnace & owned HWT 2025 & more. Detailed brochure/invoices avail upon request. Some photos staged. 24 hrs irrev. Come see it-you may not want to leave! 48 hrs (id:44758)
房源概要
| MLS® Number | X13804206 |
| 房源类型 | 民宅 |
| 社区名字 | 1105 - Fallingbrook/Pineridge |
| 附近的便利设施 | 公共交通 |
| 特征 | Irregular Lot Size, Gazebo |
| 总车位 | 6 |
| 结构 | Patio(s) |
详 情
| 浴室 | 3 |
| 地上卧房 | 4 |
| 总卧房 | 4 |
| 公寓设施 | Fireplace(s) |
| 赠送家电包括 | Garage Door Opener Remote(s), Water Heater, 洗碗机, 烘干机, Hood 电扇, 炉子, 洗衣机, 冰箱 |
| 地下室进展 | 已装修 |
| 地下室类型 | N/a (finished) |
| 施工种类 | 独立屋 |
| 空调 | Central Air Conditioning, 换气机 |
| 外墙 | 砖, 乙烯基壁板 |
| 壁炉 | 有 |
| Fireplace Total | 1 |
| Flooring Type | Ceramic, Hardwood, Vinyl |
| 地基类型 | 混凝土 |
| 客人卫生间(不包含洗浴) | 1 |
| 供暖方式 | 天然气 |
| 供暖类型 | 压力热风 |
| 储存空间 | 2 |
| 内部尺寸 | 2000 - 2500 Sqft |
| 类型 | 独立屋 |
| 设备间 | 市政供水 |
车 位
| 附加车库 | |
| Garage | |
| 入内式车位 |
土地
| 英亩数 | 无 |
| 围栏类型 | Fully Fenced |
| 土地便利设施 | 公共交通 |
| Landscape Features | Landscaped |
| 污水道 | Sanitary Sewer |
| 土地深度 | 106 Ft ,4 In |
| 土地宽度 | 44 Ft ,4 In |
| 不规则大小 | 44.4 X 106.4 Ft |
房 间
| 楼 层 | 类 型 | 长 度 | 宽 度 | 面 积 |
|---|---|---|---|---|
| 二楼 | 卧室 | 4.72 m | 3.2 m | 4.72 m x 3.2 m |
| 二楼 | 浴室 | 2.71 m | 2.63 m | 2.71 m x 2.63 m |
| 二楼 | 主卧 | 5 m | 4.38 m | 5 m x 4.38 m |
| 二楼 | 浴室 | 3.05 m | 1.48 m | 3.05 m x 1.48 m |
| 二楼 | 卧室 | 3.25 m | 3.13 m | 3.25 m x 3.13 m |
| 二楼 | 卧室 | 3.25 m | 3.12 m | 3.25 m x 3.12 m |
| Lower Level | 娱乐,游戏房 | 6.1 m | 5.34 m | 6.1 m x 5.34 m |
| Lower Level | 设备间 | 7.83 m | 3.21 m | 7.83 m x 3.21 m |
| Lower Level | Workshop | 5.57 m | 2.39 m | 5.57 m x 2.39 m |
| 一楼 | 门厅 | 2.37 m | 1.34 m | 2.37 m x 1.34 m |
| 一楼 | 客厅 | 5.12 m | 3.24 m | 5.12 m x 3.24 m |
| 一楼 | 餐厅 | 3.35 m | 3.03 m | 3.35 m x 3.03 m |
| 一楼 | 家庭房 | 4.37 m | 3.34 m | 4.37 m x 3.34 m |
| 一楼 | 厨房 | 3.59 m | 2.71 m | 3.59 m x 2.71 m |
| 一楼 | Eating Area | 3.69 m | 2.39 m | 3.69 m x 2.39 m |
| 一楼 | 洗衣房 | 2.53 m | 2.41 m | 2.53 m x 2.41 m |
| 一楼 | 浴室 | 1.52 m | 1.4 m | 1.52 m x 1.4 m |
https://www.realtor.ca/real-estate/30300771/721-morewood-crescent-ottawa-1105-fallingbrookpineridge

The trademarks REALTOR®, REALTORS®, and the REALTOR® logo are controlled by The Canadian Real Estate Association (CREA) and identify real estate professionals who are members of CREA. The trademarks MLS®, Multiple Listing Service® and the associated logos are owned by The Canadian Real Estate Association (CREA) and identify the quality of services provided by real estate professionals who are members of CREA. The trademark DDF® is owned by The Canadian Real Estate Association (CREA) and identifies CREA's Data Distribution Facility (DDF®)
Ottawa Real Estate Board
Martels Real Estate Inc.
September 18 2026 08:23:36
