
721 Mud Creek Crescent Ottawa, Ontario K1V 1W3


$949,900
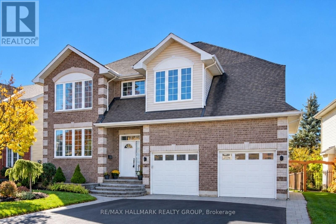
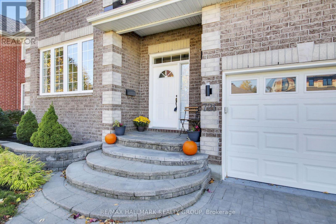
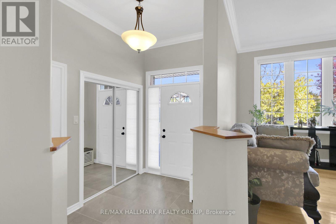
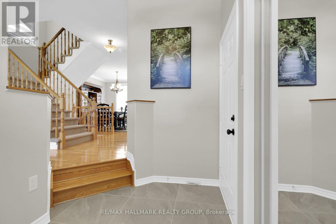
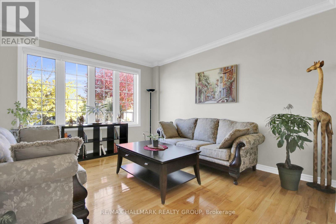
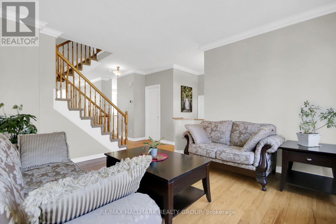
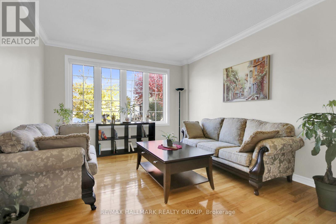
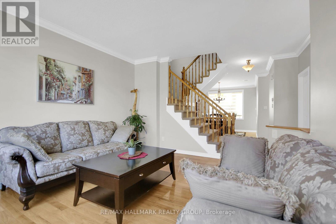
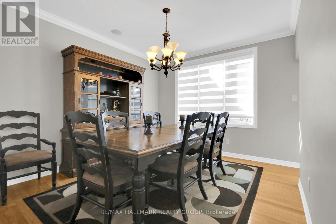
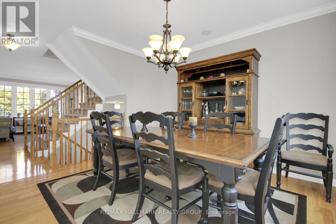
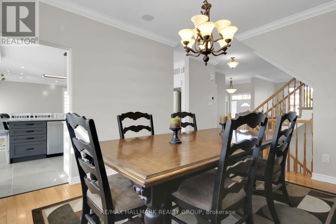
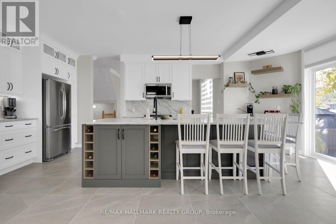
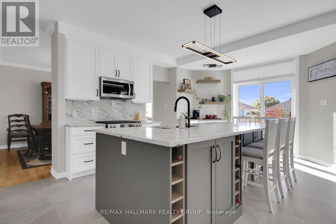
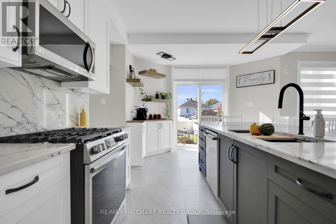
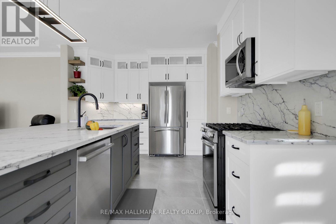
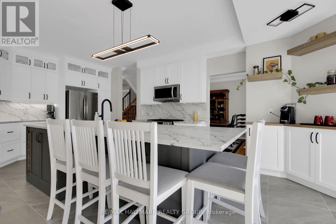
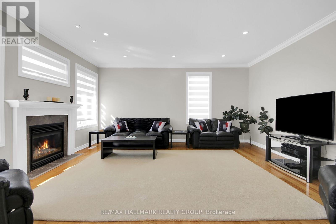
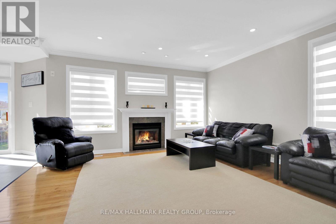
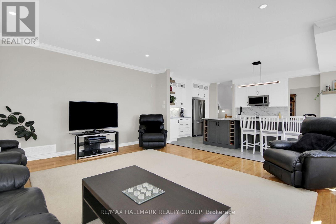
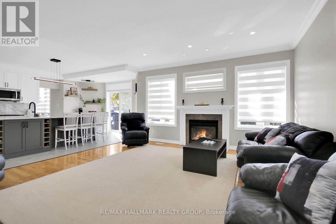
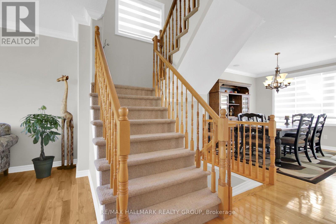
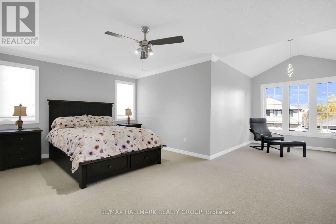
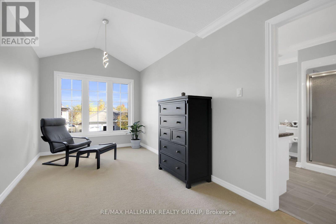
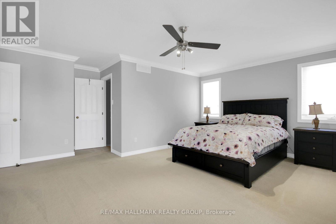
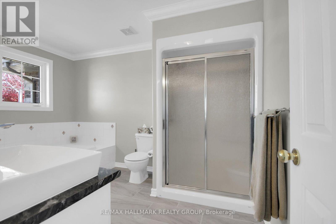
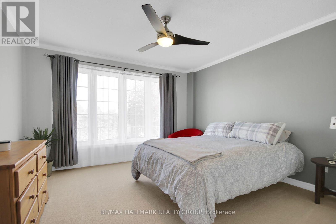
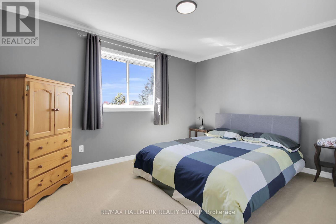
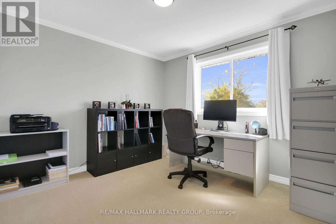
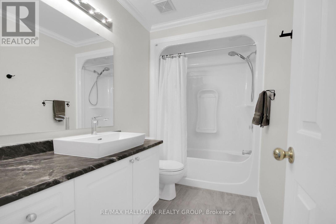
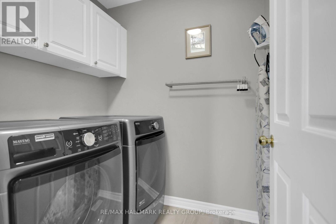
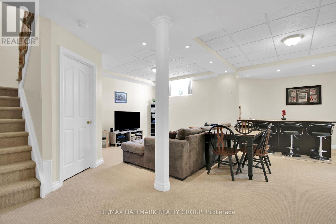
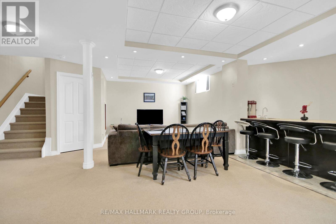
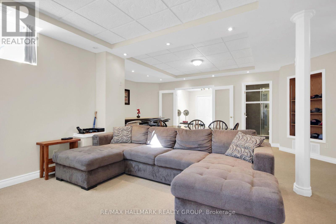
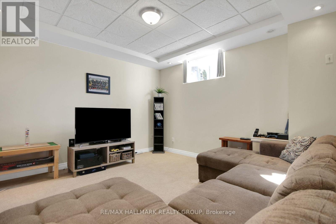
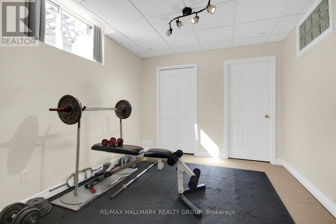
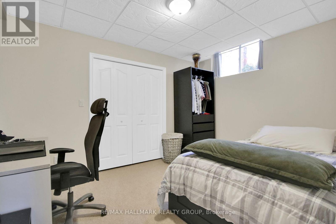
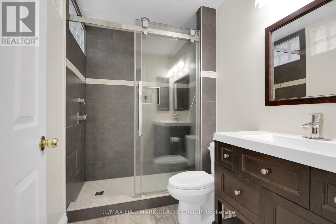
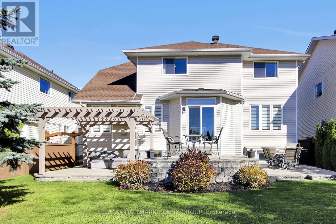
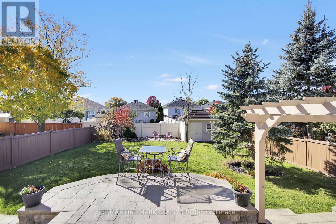
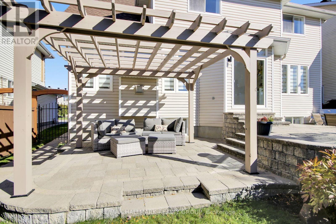
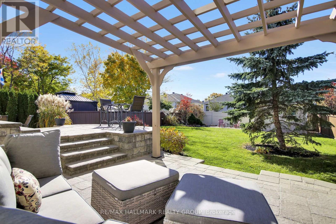
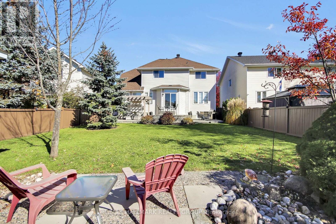
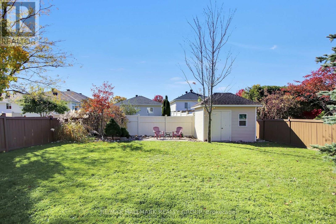
Modern and elegantly updated 2 storey, 4 + 2 bedroom, 4 bathroom single family home in the heart of Riverside South. The Catalina Model by Braebury Homes offers a spacious + functional 2610 sq ft floor plan (as per builder specifications). Situated on a gorgeous 57 x 126 ft mature lot featuring professionally finished interlock landscaping front + back yards. Great location close to parks, schools, LRT, shopping amenities + minutes to Ottawa International Airport. Pride of ownership + attention to quality details evident throughout. MAIN LEVEL- hardwood + tile flooring + crown molding grace main level. Spacious Living Room + Dining Room perfect for family gatherings. Professionally designed kitchen features quartz counters + backsplash, island with breakfast nook, stainless steel appliances, coffee bar with floating shelves, modern tile floors + sliding doors to huge backyard. Large Family Room accented by gas fireplace, powder room + entrance with access to double car garage. SECOND LEVEL- primary bedroom features walk in closet + sitting area with vaulted ceiling. Luxury ensuite bathroom with Roman tub, glass shower, tile floors with radiant heating. Good sized secondary bedrooms, convenient Second Level laundry room, 4pc bathroom with heated tile flooring. LOWER LEVEL- good flex space offers multigenerational possibilities. Features extra high ceilings + quality berber carpet grace lower level. Features spacious recroom perfect as an entertainment centre. - two additional rooms currently used as bedrooms could easily be converted to a study or workout area. Updated bathroom with glass shower + heated tile flooring, utility room, bar area + tons of storage space. EXTERIOR- lovely mature landscaped front exterior features interlock walkway + driveway apron. Gorgeous private fenced backyard features huge shed + 2 interlock patios (one covered by pergola)- perfect for summer BBQ's! Great value! Shows like a model home! (id:44758)
Open House
此属性有开放式房屋!
2:00 pm
结束于:4:00 pm
房源概要
| MLS® Number | X14102554 |
| 房源类型 | 民宅 |
| 社区名字 | 2602 - Riverside South/Gloucester Glen |
| 设备类型 | 热水器 |
| 总车位 | 4 |
| 租赁设备类型 | 热水器 |
| 结构 | Patio(s) |
详 情
| 浴室 | 4 |
| 地上卧房 | 4 |
| 地下卧室 | 2 |
| 总卧房 | 6 |
| 公寓设施 | Fireplace(s) |
| 赠送家电包括 | Garage Door Opener Remote(s), Blinds, 洗碗机, 烘干机, Garage Door Opener, 微波炉, 炉子, 洗衣机, 冰箱 |
| 地下室进展 | 已装修 |
| 地下室类型 | 全完工 |
| 施工种类 | 独立屋 |
| 空调 | 中央空调 |
| 外墙 | 砖, 乙烯基壁板 |
| 壁炉 | 有 |
| Fireplace Total | 1 |
| 地基类型 | 混凝土浇筑 |
| 客人卫生间(不包含洗浴) | 1 |
| 供暖方式 | 天然气 |
| 供暖类型 | 压力热风 |
| 储存空间 | 2 |
| 内部尺寸 | 2500 - 3000 Sqft |
| 类型 | 独立屋 |
| 设备间 | 市政供水 |
车 位
| 附加车库 | |
| Garage |
土地
| 英亩数 | 无 |
| 围栏类型 | Fenced Yard |
| Landscape Features | Landscaped |
| 污水道 | Sanitary Sewer |
| 土地深度 | 126 Ft ,1 In |
| 土地宽度 | 57 Ft ,1 In |
| 不规则大小 | 57.1 X 126.1 Ft |
| 规划描述 | R3vv |
房 间
| 楼 层 | 类 型 | 长 度 | 宽 度 | 面 积 |
|---|---|---|---|---|
| 二楼 | 主卧 | 5.79 m | 3.66 m | 5.79 m x 3.66 m |
| 二楼 | 第二卧房 | 4.08 m | 3.05 m | 4.08 m x 3.05 m |
| 二楼 | 第三卧房 | 3.35 m | 3.23 m | 3.35 m x 3.23 m |
| 二楼 | Bedroom 4 | 4.57 m | 3.84 m | 4.57 m x 3.84 m |
| 二楼 | 洗衣房 | 2.74 m | 1.52 m | 2.74 m x 1.52 m |
| Lower Level | 娱乐,游戏房 | 7.62 m | 7.01 m | 7.62 m x 7.01 m |
| Lower Level | 卧室 | 3.35 m | 3.2 m | 3.35 m x 3.2 m |
| Lower Level | 卧室 | 3.2 m | 3.11 m | 3.2 m x 3.11 m |
| Lower Level | 设备间 | 3.05 m | 2.44 m | 3.05 m x 2.44 m |
| 一楼 | 门厅 | 2.74 m | 2.13 m | 2.74 m x 2.13 m |
| 一楼 | 客厅 | 4.57 m | 3.81 m | 4.57 m x 3.81 m |
| 一楼 | 餐厅 | 3.9 m | 3.66 m | 3.9 m x 3.66 m |
| 一楼 | 家庭房 | 5.36 m | 5.36 m | 5.36 m x 5.36 m |
| 一楼 | 厨房 | 6.58 m | 3.96 m | 6.58 m x 3.96 m |

The trademarks REALTOR®, REALTORS®, and the REALTOR® logo are controlled by The Canadian Real Estate Association (CREA) and identify real estate professionals who are members of CREA. The trademarks MLS®, Multiple Listing Service® and the associated logos are owned by The Canadian Real Estate Association (CREA) and identify the quality of services provided by real estate professionals who are members of CREA. The trademark DDF® is owned by The Canadian Real Estate Association (CREA) and identifies CREA's Data Distribution Facility (DDF®)
Ottawa Real Estate Board
RE/MAX Hallmark Realty Group
October 21 2026 04:33:09
