
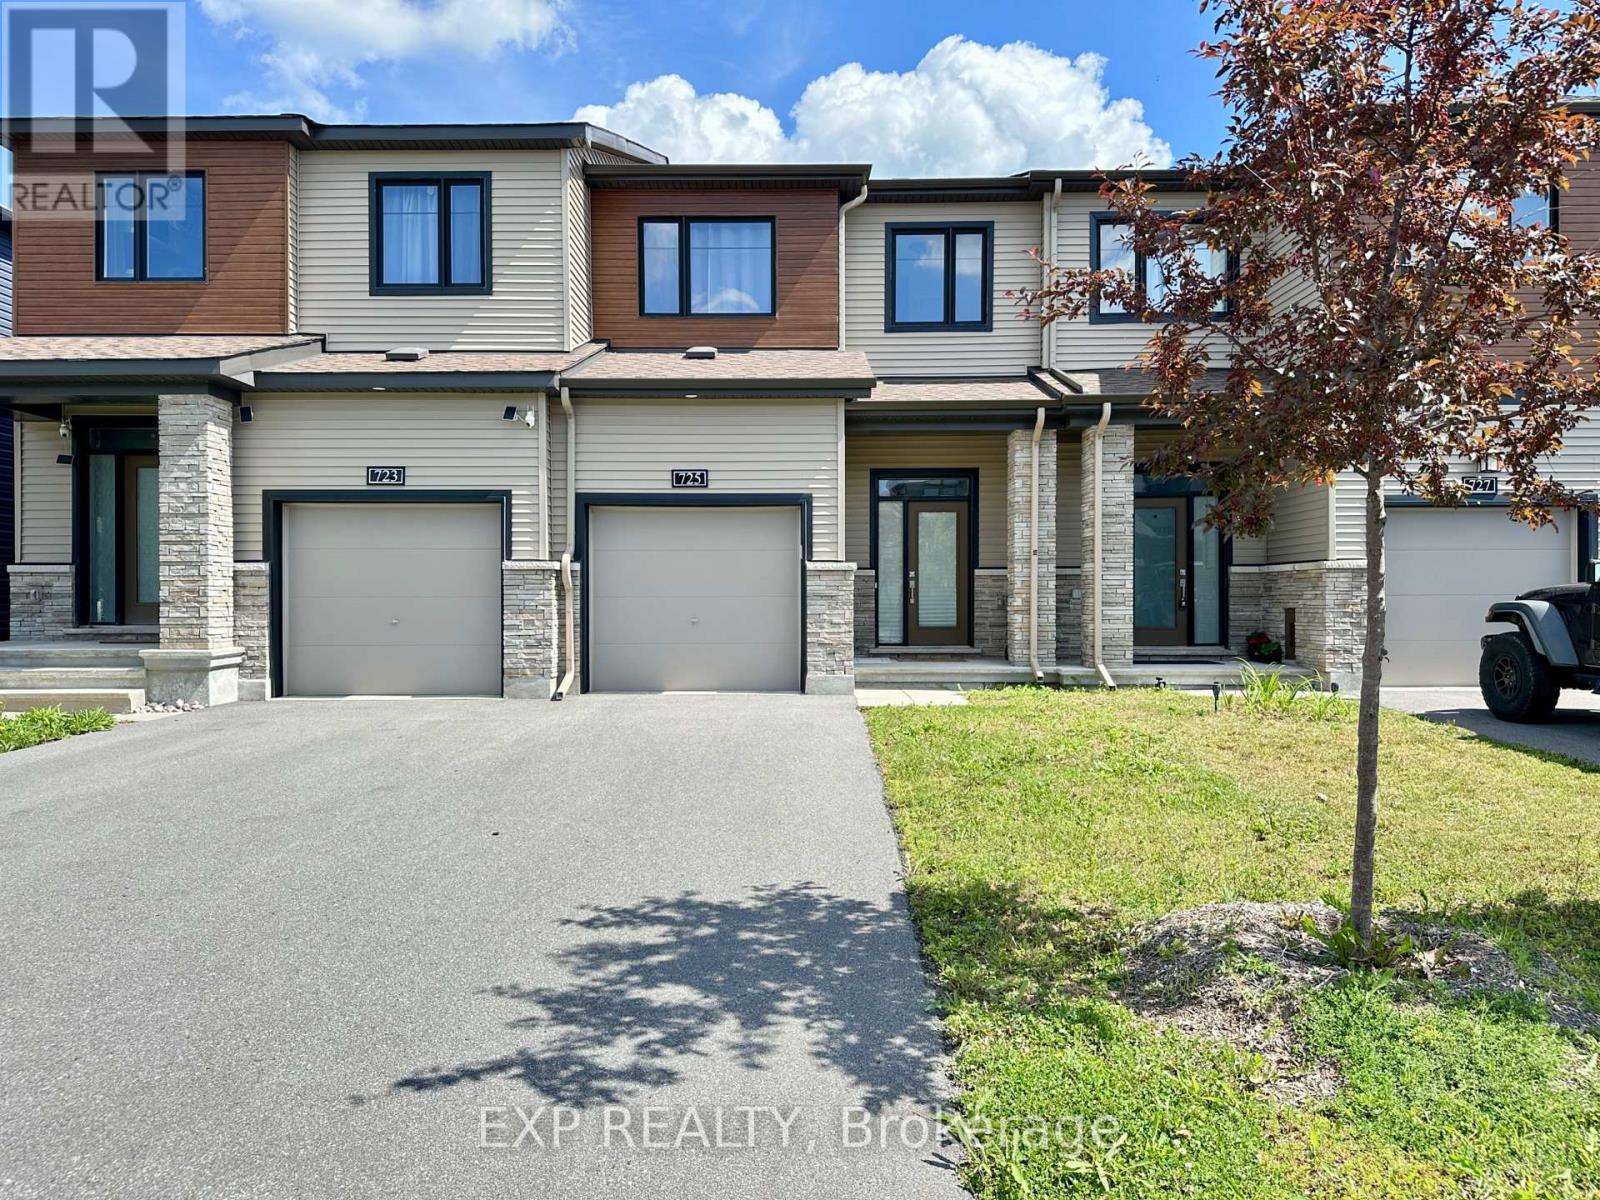
725 Cashmere Terrace Ottawa, Ontario K2J 6Z6


$2,600 Monthly
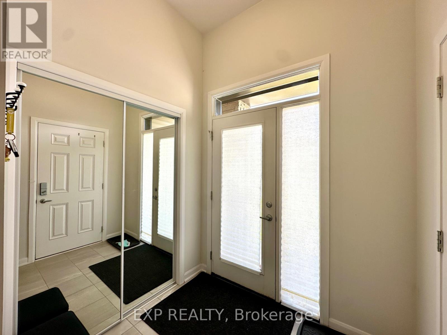
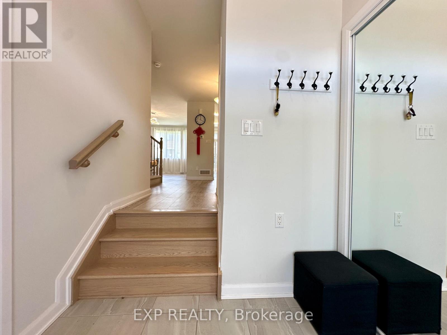
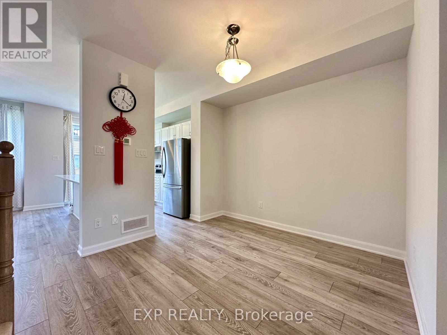
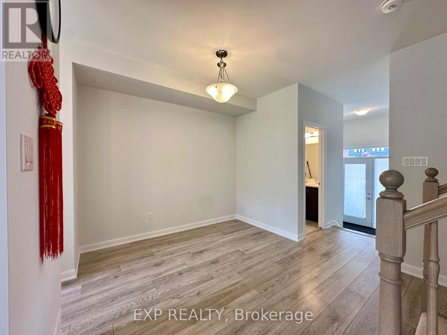
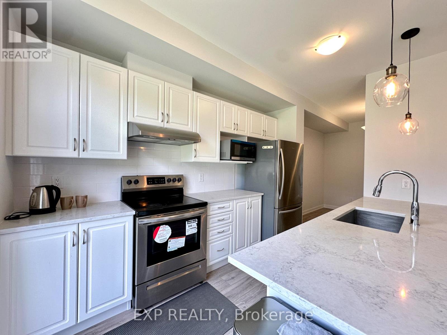
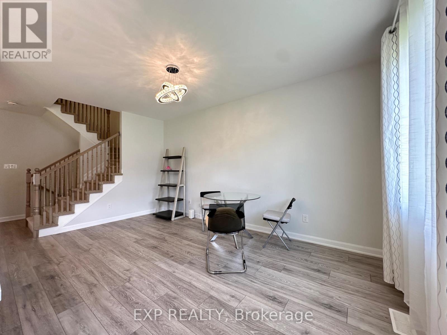
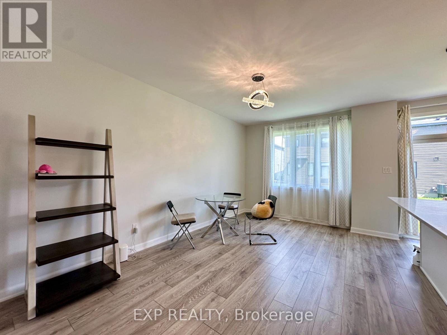
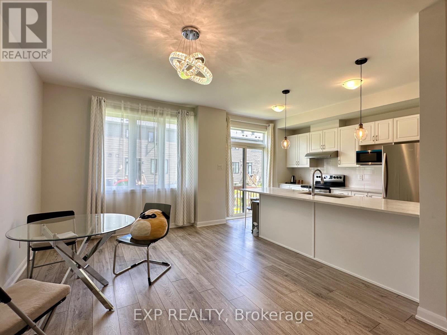
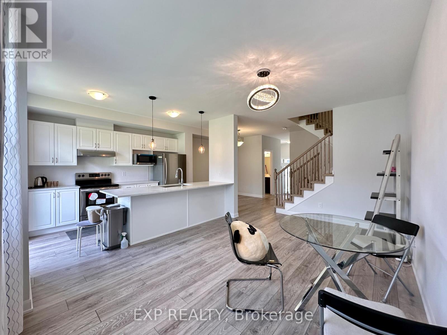
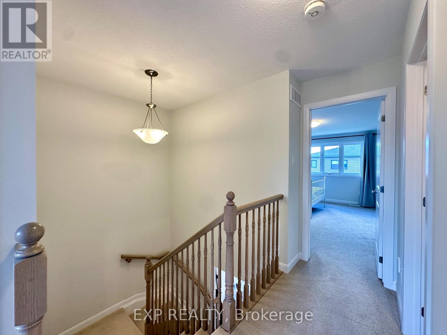
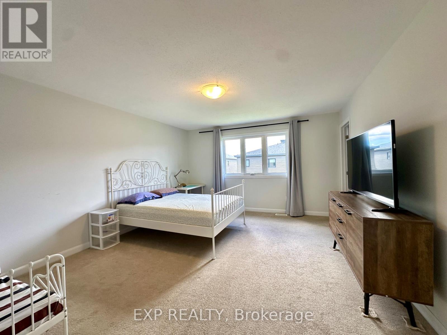
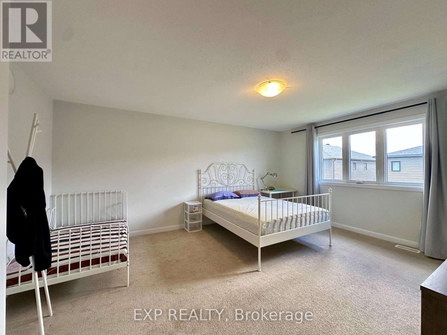
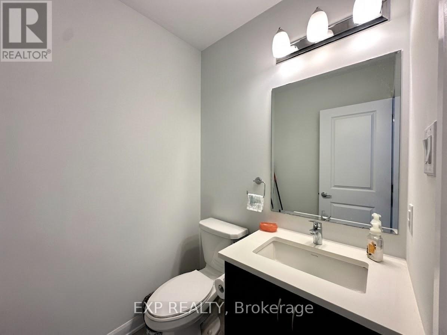
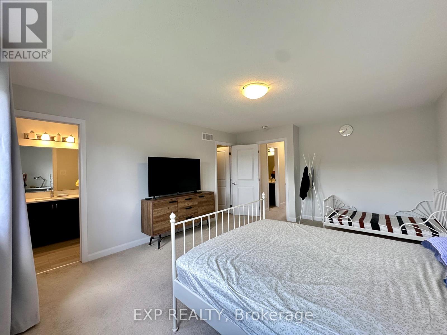
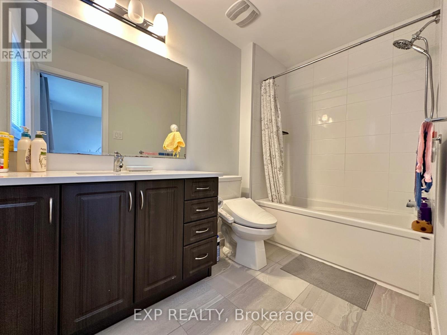
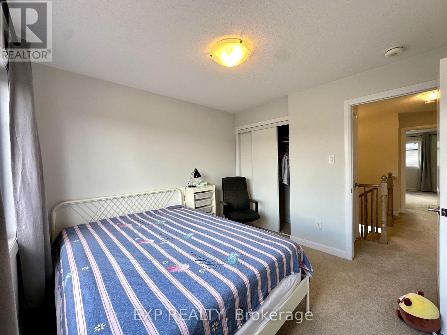
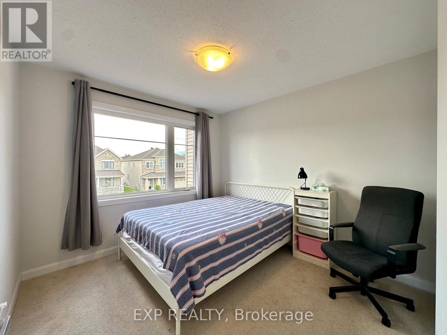
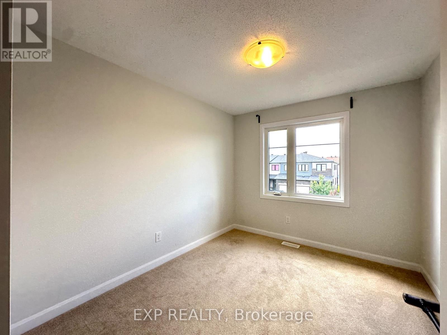
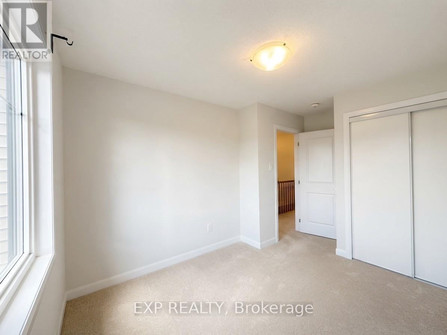
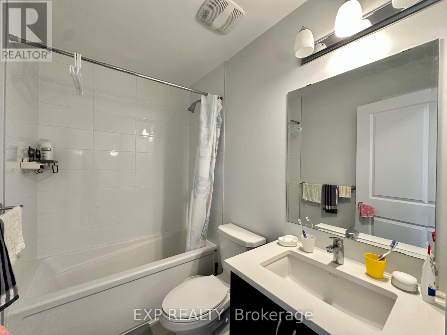
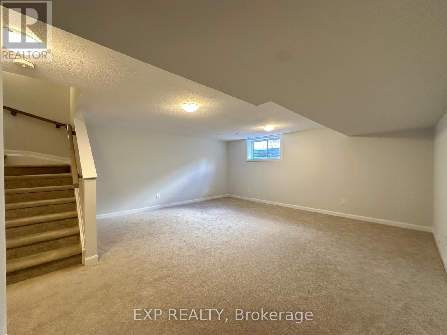
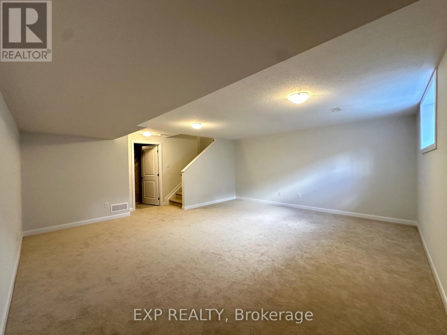
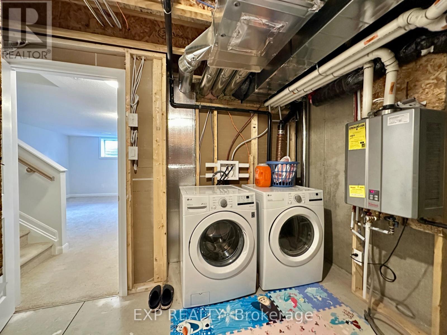
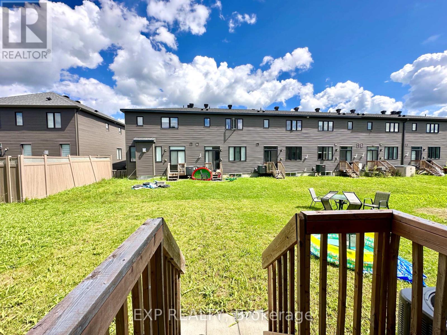
Welcome to this beautiful and spacious Townhouse home located in the heart of highly desirable Barrhaven!This bright and sun-filled home features an open-concept layout with gleaming luxury vinyl plank flooring on the main level. The modern kitchen offers ample cabinetry, stainless steel appliances, quartz countertops, and an inviting breakfast area overlooking the private backyard.Upstairs, you will find 3 generous-sized bedrooms, including a primary retreat with a walk-in closet and a 4pc ensuite bathroom. A fully finished basement provides extra living space, perfect for a home office, recreation room, or gym. Prem location near top-rated school district (John McCrae SS, St. Joseph HS, Longfields-Davidson Heights, etc.). Steps to parks, walking trails and splash pads. Minutes to Marketplace shopping plaza, Costco, Walmart, grocery stores, restaurants, and Chapman Mills transit station. Easy commute via public transit and quick access to Highway. The occupancy is on October 1st. 2026. Landry is in the basement. (id:44758)
房源概要
| MLS® Number | X13704558 |
| 房源类型 | 民宅 |
| 社区名字 | 7704 - Barrhaven - Heritage Park |
| 附近的便利设施 | 公园, 学校, 公共交通 |
| 设备类型 | 热水器 |
| 总车位 | 2 |
| 租赁设备类型 | 热水器 |
| 结构 | Porch |
详 情
| 浴室 | 3 |
| 地上卧房 | 3 |
| 总卧房 | 3 |
| Age | 0 To 5 Years |
| 赠送家电包括 | Garage Door Opener Remote(s), Water Heater, 洗碗机, 烘干机, Hood 电扇, 炉子, 洗衣机, 冰箱 |
| 地下室进展 | 已装修 |
| 地下室类型 | N/a (finished) |
| 施工种类 | 附加的 |
| 空调 | 中央空调 |
| 外墙 | 乙烯基壁板, Shingles |
| 地基类型 | 混凝土 |
| 客人卫生间(不包含洗浴) | 1 |
| 供暖方式 | 天然气 |
| 供暖类型 | 压力热风 |
| 储存空间 | 2 |
| 内部尺寸 | 1100 - 1500 Sqft |
| 类型 | 联排别墅 |
| 设备间 | 市政供水 |
车 位
| 附加车库 | |
| Garage | |
| 入内式车位 |
土地
| 英亩数 | 无 |
| 土地便利设施 | 公园, 学校, 公共交通 |
| 污水道 | Sanitary Sewer |
| 土地深度 | 95 Ft ,6 In |
| 土地宽度 | 20 Ft ,3 In |
| 不规则大小 | 20.3 X 95.5 Ft |
房 间
| 楼 层 | 类 型 | 长 度 | 宽 度 | 面 积 |
|---|---|---|---|---|
| 二楼 | 主卧 | 4.14 m | 5.13 m | 4.14 m x 5.13 m |
| 二楼 | 卧室 | 3.05 m | 3.05 m | 3.05 m x 3.05 m |
| 二楼 | 卧室 | 2.74 m | 3.2 m | 2.74 m x 3.2 m |
| 地下室 | 家庭房 | 5.92 m | 0.31 m | 5.92 m x 0.31 m |
| 一楼 | 客厅 | 3.25 m | 5.13 m | 3.25 m x 5.13 m |
| 一楼 | 餐厅 | 3.05 m | 3.05 m | 3.05 m x 3.05 m |
| 一楼 | 厨房 | 2.54 m | 3.91 m | 2.54 m x 3.91 m |
https://www.realtor.ca/real-estate/30188134/725-cashmere-terrace-ottawa-7704-barrhaven-heritage-park

The trademarks REALTOR®, REALTORS®, and the REALTOR® logo are controlled by The Canadian Real Estate Association (CREA) and identify real estate professionals who are members of CREA. The trademarks MLS®, Multiple Listing Service® and the associated logos are owned by The Canadian Real Estate Association (CREA) and identify the quality of services provided by real estate professionals who are members of CREA. The trademark DDF® is owned by The Canadian Real Estate Association (CREA) and identifies CREA's Data Distribution Facility (DDF®)
Ottawa Real Estate Board
Exp Realty
September 14 2026 10:52:34
