
725 Coast Circle Ottawa, Ontario K4M 0N2


$1,275,000
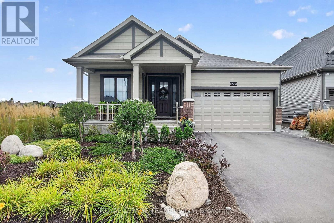
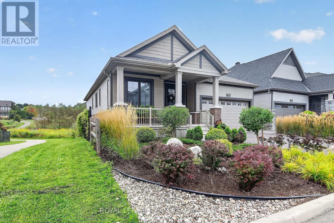
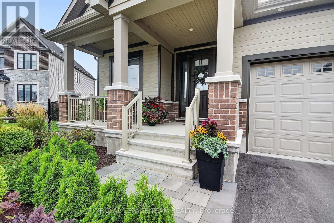
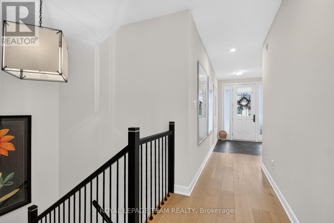
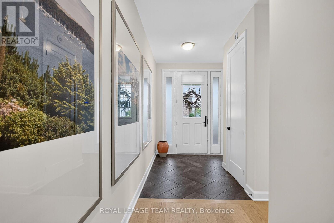
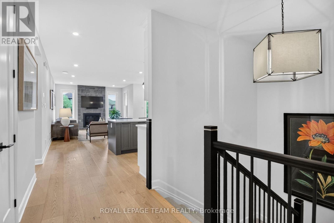
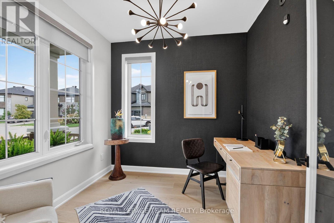
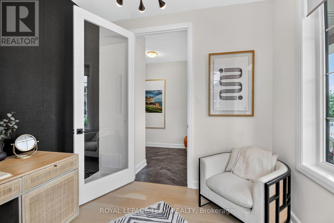
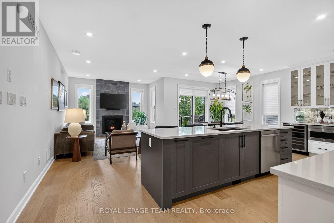
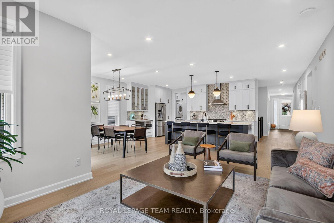
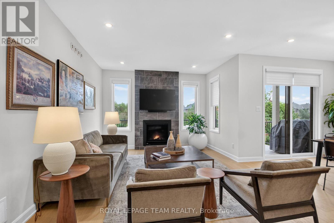
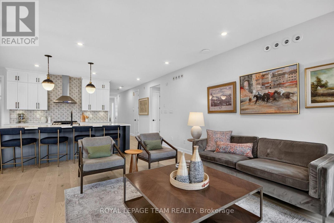
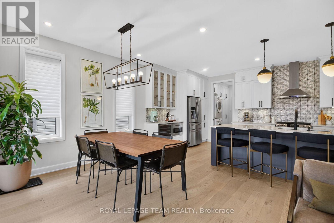
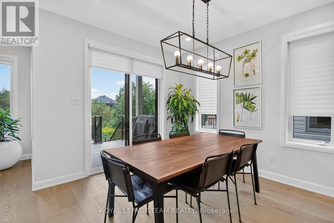
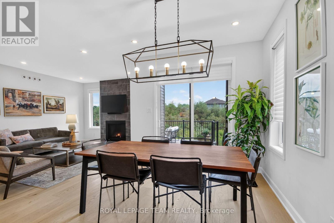
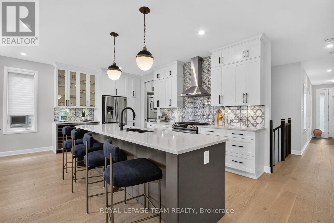
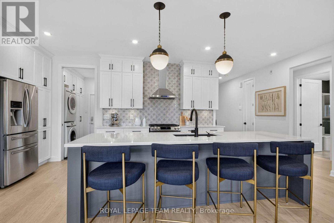
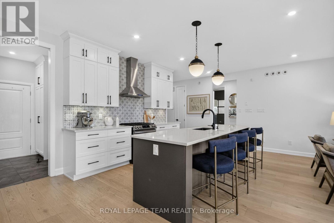
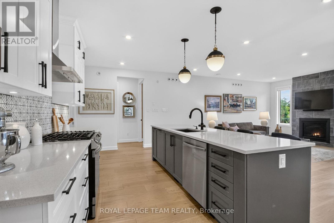
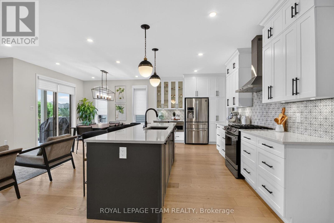
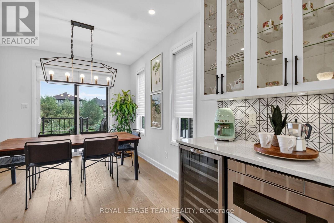
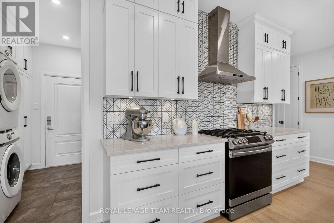
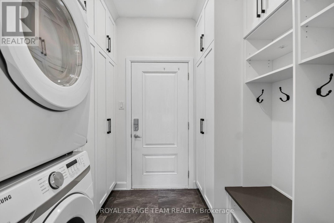
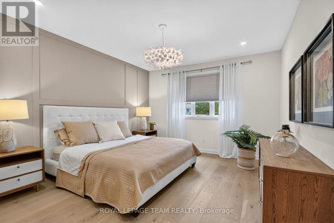
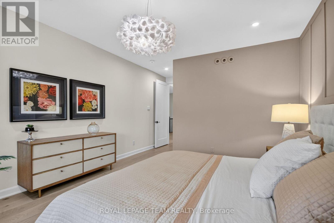
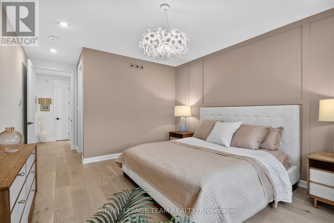
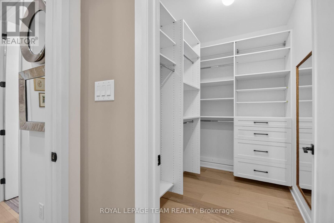
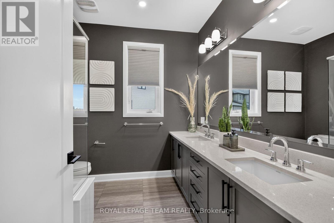
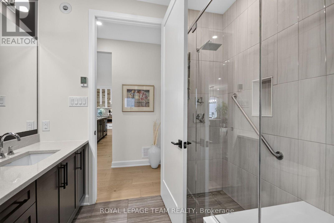
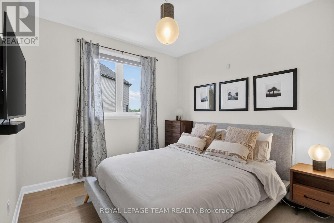
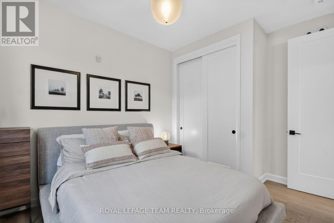
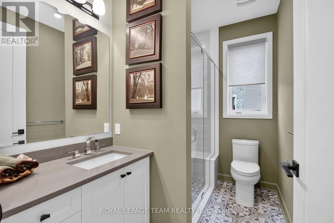
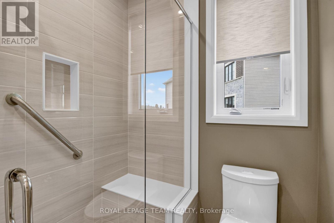
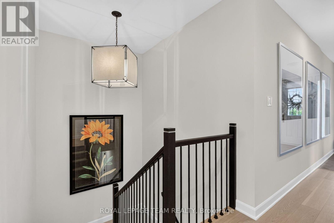
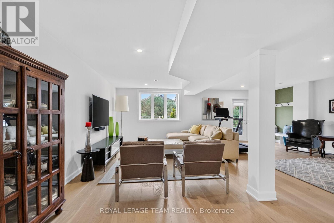
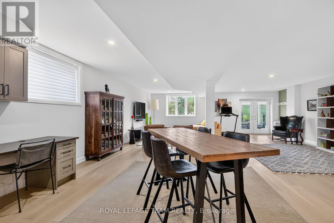
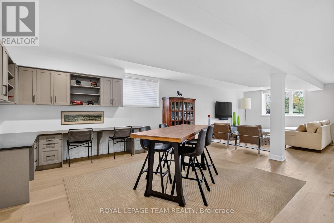
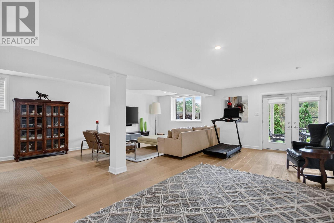
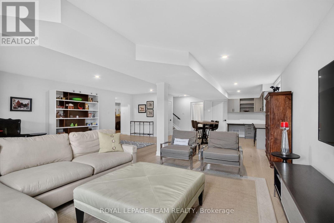
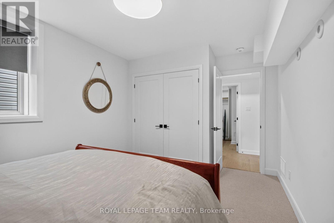
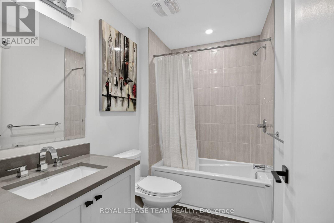
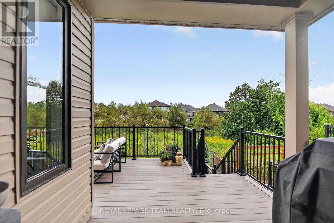
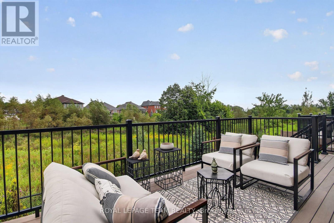
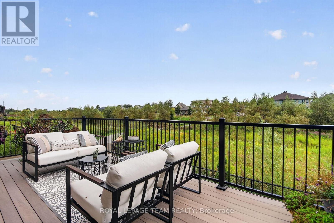
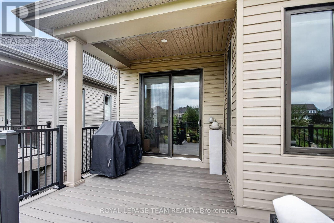
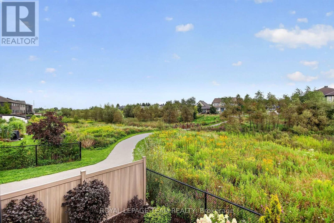
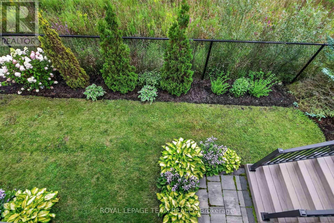
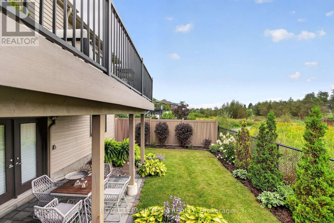
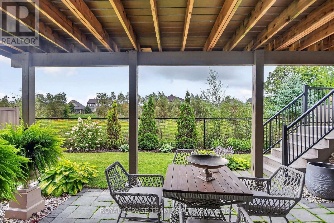
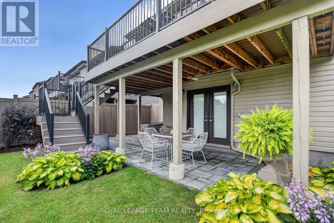
Welcome to this beautifully appointed 2020 Minto Mahogany Butternut II Bungalow where sophisticated living meets the charm of village life. On a premium lot with no rear or side neighbours, this exceptional home backs onto a tranquil ravine, offering privacy and a wonderful connection to nature. From the moment you arrive, quality and attention to detail are evident. A welcoming front porch, professionally landscaped gardens, soffit lighting, irrigation system and fenced yard create beautiful curb appeal. Inside, tasteful designer finishes and quality upgrades are found throughout, with no carpet except on the stairs. The heart of the home is the spectacular open-concept living space and designer kitchen, featuring quartz countertops, seating for four, glass-front illuminated cabinetry, elegant tile backsplash and included appliances. The living room is centered around a gas fireplace, with wall-mounted TV and sound bar included. Main-floor laundry offers custom built-ins and direct access to a double-car garage. The primary retreat features a custom walk-in closet, and a luxurious ensuite. Custom window coverings and designer light fixtures complement the sophisticated décor throughout. Outdoor living is exceptional, with a custom composite upper deck overlooking the ravine, stairs to a covered lower patio, gas BBQ hookup and beautifully landscaped yard. The fenced setting is ideal for relaxing in privacy. The finished lower level offers a walkout, additional bedroom, bathroom, custom built-ins and separate entrance. This flexible space is ideal for guests or family members and offers potential for accessory-unit use. A whole-home generator provides peace of mind, while all appliances, window coverings, light fixtures, 3 TV's. included. Enjoy the best surrounded by walking paths, parks and green space, just minutes from the charming village's shops, restaurants and amenities. Beautifully finished, thoughtfully upgraded and truly move-in ready. Don't miss out (id:44758)
房源概要
| MLS® Number | X13756726 |
| 房源类型 | 民宅 |
| 社区名字 | 8003 - Mahogany Community |
| 设备类型 | 热水器, 热水器 - Tankless |
| 特征 | 树木繁茂的地区, Ravine, 无地毯, Guest Suite |
| 总车位 | 4 |
| 租赁设备类型 | 热水器, 热水器 - Tankless |
| 结构 | Deck |
详 情
| 浴室 | 3 |
| 地上卧房 | 3 |
| 总卧房 | 3 |
| Age | 6 To 15 Years |
| 公寓设施 | Fireplace(s) |
| 赠送家电包括 | Garage Door Opener Remote(s), Water Heater - Tankless, Central Vacuum, 洗碗机, 烘干机, Hood 电扇, 微波炉, 炉子, 洗衣机, 窗帘, 冰箱 |
| 建筑风格 | 平房 |
| 地下室进展 | 已装修 |
| 地下室功能 | Walk Out |
| 地下室类型 | N/a (finished) |
| 施工种类 | 独立屋 |
| 空调 | Central Air Conditioning, 换气机 |
| 外墙 | 砖 Facing, Hardboard |
| Fire Protection | 报警系统 |
| 壁炉 | 有 |
| Fireplace Total | 1 |
| Flooring Type | Tile, Vinyl |
| 地基类型 | 混凝土浇筑 |
| 供暖方式 | 天然气 |
| 供暖类型 | 压力热风 |
| 储存空间 | 1 |
| 内部尺寸 | 3000 - 3500 Sqft |
| 类型 | 独立屋 |
| Utility Power | Generator |
| 设备间 | 市政供水 |
车 位
| 附加车库 | |
| Garage |
土地
| 英亩数 | 无 |
| 围栏类型 | Fenced Yard |
| Landscape Features | Lawn Sprinkler |
| 污水道 | Sanitary Sewer |
| 土地深度 | 95 Ft ,1 In |
| 土地宽度 | 45 Ft ,2 In |
| 不规则大小 | 45.2 X 95.1 Ft |
| 规划描述 | V3a[871r] S404 |
房 间
| 楼 层 | 类 型 | 长 度 | 宽 度 | 面 积 |
|---|---|---|---|---|
| Lower Level | 娱乐,游戏房 | 10.74 m | 7.93 m | 10.74 m x 7.93 m |
| Lower Level | 第三卧房 | 4.72 m | 3.2 m | 4.72 m x 3.2 m |
| Lower Level | 浴室 | 2.29 m | 1.91 m | 2.29 m x 1.91 m |
| Lower Level | 其它 | 3.94 m | 2.46 m | 3.94 m x 2.46 m |
| Lower Level | 设备间 | 6.15 m | 4.75 m | 6.15 m x 4.75 m |
| 一楼 | 门厅 | 3.51 m | 2.39 m | 3.51 m x 2.39 m |
| 一楼 | 浴室 | 2.74 m | 2.69 m | 2.74 m x 2.69 m |
| 一楼 | 其它 | 7.65 m | 4.88 m | 7.65 m x 4.88 m |
| 一楼 | 其它 | 5.92 m | 5.28 m | 5.92 m x 5.28 m |
| 一楼 | Office | 2.87 m | 2.49 m | 2.87 m x 2.49 m |
| 一楼 | 客厅 | 5.26 m | 3.84 m | 5.26 m x 3.84 m |
| 一楼 | 餐厅 | 3.28 m | 2.87 m | 3.28 m x 2.87 m |
| 一楼 | 厨房 | 6.71 m | 3.3 m | 6.71 m x 3.3 m |
| 一楼 | 洗衣房 | 2.62 m | 2.18 m | 2.62 m x 2.18 m |
| 一楼 | 主卧 | 6.25 m | 4.01 m | 6.25 m x 4.01 m |
| 一楼 | 第二卧房 | 4.01 m | 3.05 m | 4.01 m x 3.05 m |
| 一楼 | 浴室 | 2.87 m | 1.93 m | 2.87 m x 1.93 m |
| 一楼 | 其它 | 2.74 m | 1.68 m | 2.74 m x 1.68 m |
设备间
| 有线电视 | 可用 |
| 配电箱 | 已安装 |
| 污水道 | 已安装 |
https://www.realtor.ca/real-estate/30247880/725-coast-circle-ottawa-8003-mahogany-community

The trademarks REALTOR®, REALTORS®, and the REALTOR® logo are controlled by The Canadian Real Estate Association (CREA) and identify real estate professionals who are members of CREA. The trademarks MLS®, Multiple Listing Service® and the associated logos are owned by The Canadian Real Estate Association (CREA) and identify the quality of services provided by real estate professionals who are members of CREA. The trademark DDF® is owned by The Canadian Real Estate Association (CREA) and identifies CREA's Data Distribution Facility (DDF®)
Ottawa Real Estate Board
Royal LePage Team Realty
September 08 2026 09:52:51
