
726 Kenny Gordon Avenue Ottawa, Ontario K4M 0X8


$910,611
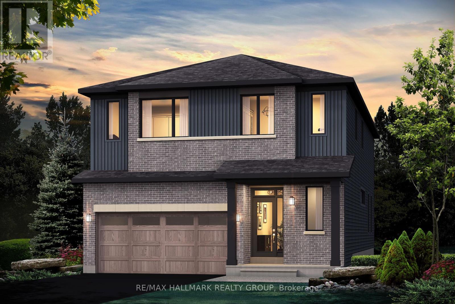
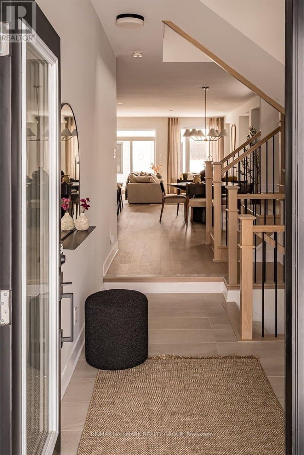
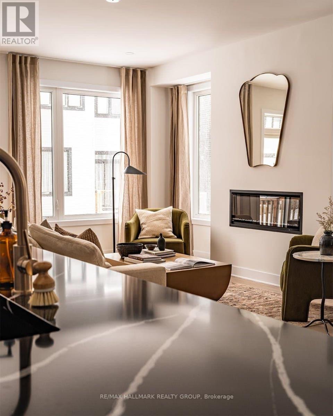
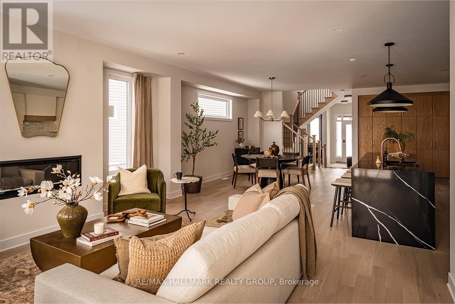
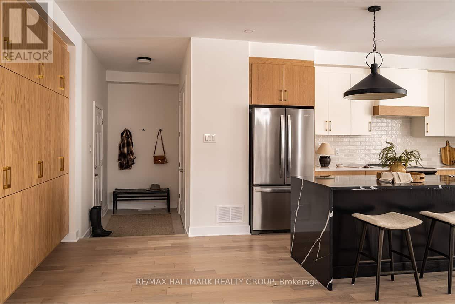
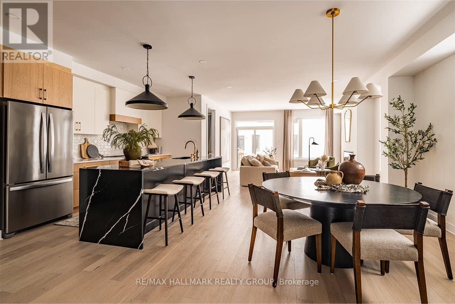
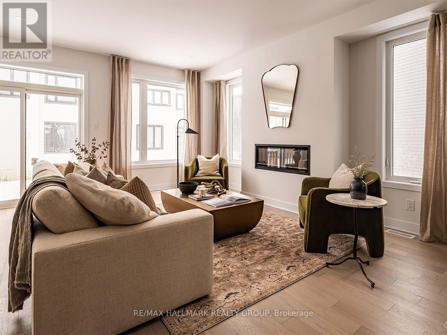
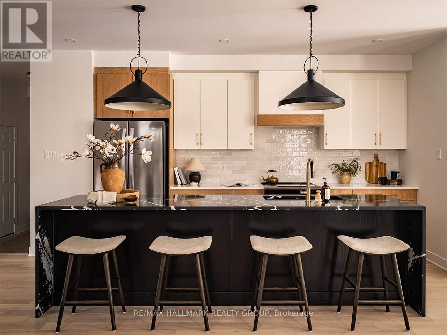
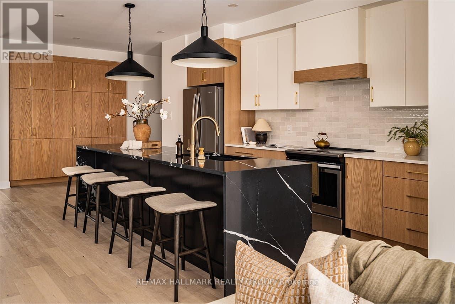
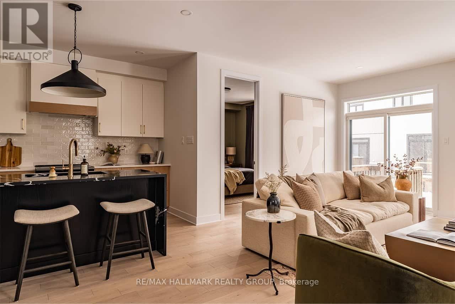
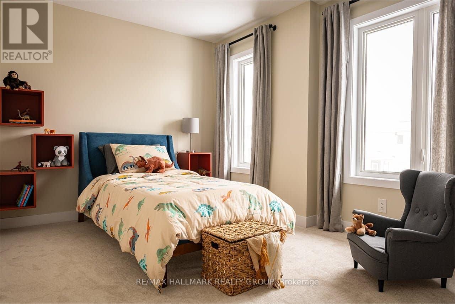
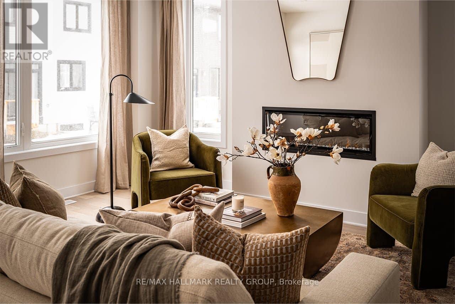
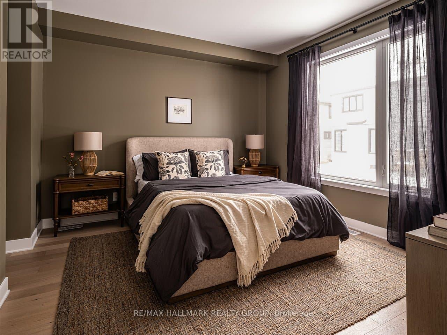
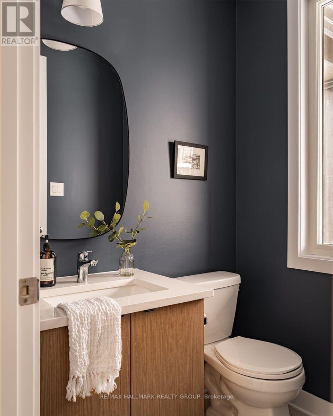
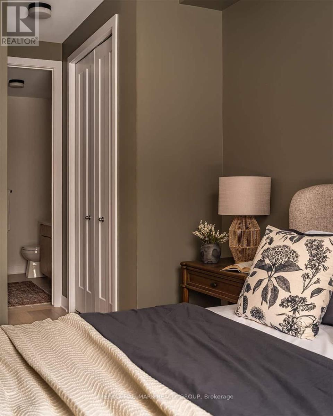

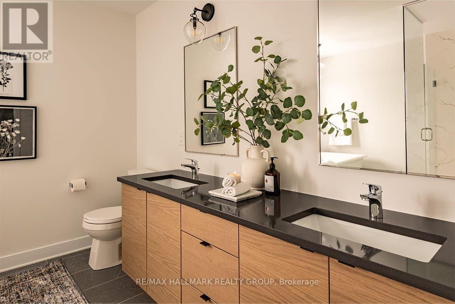
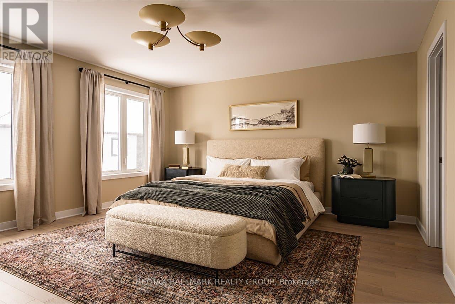
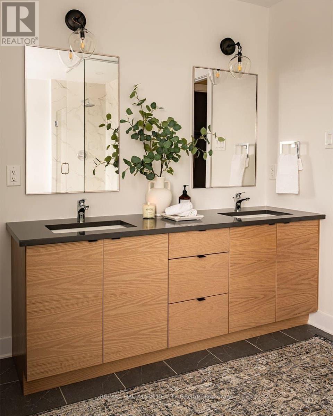
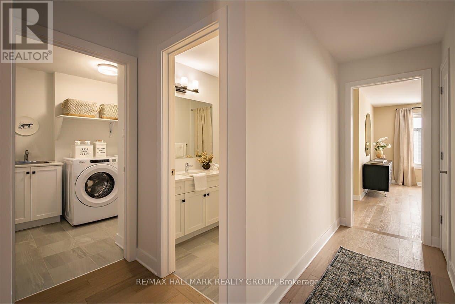
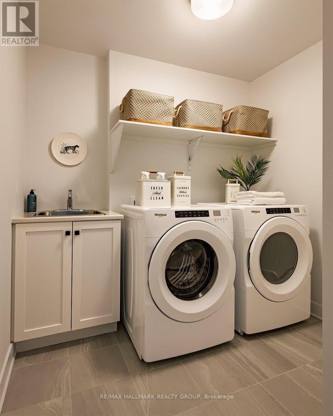
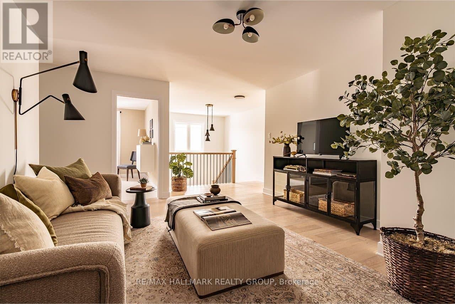
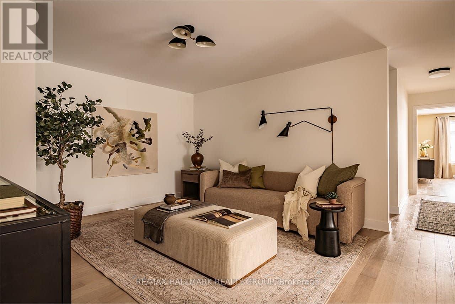
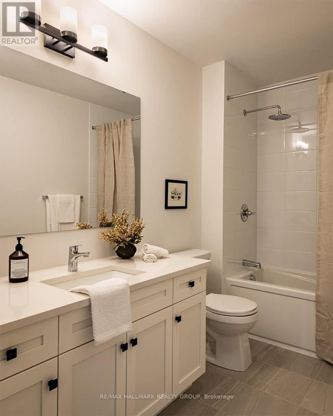
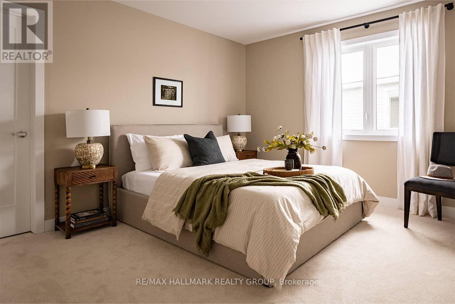
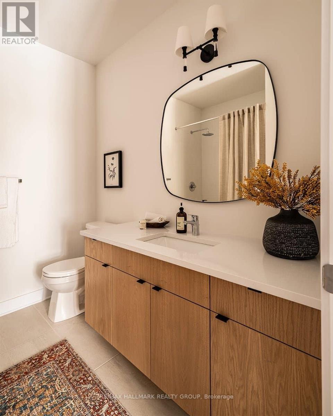
Welcome to 726 Kenny Gordon Avenue! The renowned Prescott E model by Glenview Homes is a masterpiece of craftsmanship, attention to detail, and modern design. Offering approximately 3,393 sq. ft. of thoughtfully designed living space, including 503 sq. ft. in the finished basement, this home features 5 bedrooms, 4 bathrooms, and a double-car garage. This home showcases one of the most sought-after features in today's new construction market: a premium 38-foot frontage lot with a deeper backyard. Glenview's exclusive 38' Lot Collection offers a wider footprint, enhanced curb appeal, greater separation from neighbouring homes, and outdoor space that is becoming increasingly rare in today's new construction market. The deeper lot creates exceptional opportunities for entertaining, family activities, future landscaping, and outdoor living.The main floor boasts nine-foot ceilings and upgraded hardwood flooring throughout, including the main-floor bedroom. The stunning gourmet kitchen features upgraded cabinetry, two sets of pots-and-pan drawers, a chimney-style hood fan, a microwave cubby built into the island, upgraded quartz countertops throughout the home, and a waterline for the refrigerator, seamlessly flowing into the bright, open-concept living and dining areas.Upstairs, the spacious primary suite features an upgraded ensuite complete with a dual vanity, while the remaining bedrooms are generously sized, creating a functional layout designed to accommodate families of all sizes and stages of life.As always, Glenview Homes include a fully finished basement, enhanced by two oversized basement windows that bring in an abundance of natural light. With approximately $43,000 in premium upgrades throughout, this home is further complemented by a 5-piece appliance package featuring the refrigerator, stove, dishwasher, washer, and dryer, creating a home that perfectly balances luxury, style, and everyday functionality. (id:44758)
房源概要
| MLS® Number | X13642358 |
| 房源类型 | 民宅 |
| 社区名字 | 2602 - Riverside South/Gloucester Glen |
| 设备类型 | 热水器 |
| 总车位 | 4 |
| 租赁设备类型 | 热水器 |
详 情
| 浴室 | 4 |
| 地上卧房 | 5 |
| 总卧房 | 5 |
| 公寓设施 | Fireplace(s) |
| 赠送家电包括 | Water Heater - Tankless |
| 地下室进展 | 已装修 |
| 地下室类型 | 全完工 |
| 施工种类 | 独立屋 |
| 空调 | 中央空调 |
| 外墙 | 砖 |
| 壁炉 | 有 |
| Fireplace Total | 1 |
| 地基类型 | 混凝土浇筑 |
| 客人卫生间(不包含洗浴) | 1 |
| 供暖方式 | 天然气 |
| 供暖类型 | 压力热风 |
| 储存空间 | 2 |
| 内部尺寸 | 2500 - 3000 Sqft |
| 类型 | 独立屋 |
| 设备间 | 市政供水 |
车 位
| 附加车库 | |
| Garage |
土地
| 英亩数 | 无 |
| 污水道 | Sanitary Sewer |
| 土地深度 | 105 Ft |
| 土地宽度 | 38 Ft ,3 In |
| 不规则大小 | 38.3 X 10⁵ Ft |
房 间
| 楼 层 | 类 型 | 长 度 | 宽 度 | 面 积 |
|---|---|---|---|---|
| 二楼 | Loft | 3.81 m | 3.25 m | 3.81 m x 3.25 m |
| 二楼 | 主卧 | 4.95 m | 4.6 m | 4.95 m x 4.6 m |
| 二楼 | 第二卧房 | 4.42 m | 3.78 m | 4.42 m x 3.78 m |
| 二楼 | 第三卧房 | 4.34 m | 2.77 m | 4.34 m x 2.77 m |
| 二楼 | Bedroom 4 | 3.66 m | 3.76 m | 3.66 m x 3.76 m |
| 地下室 | 娱乐,游戏房 | 10.29 m | 4.57 m | 10.29 m x 4.57 m |
| 一楼 | 大型活动室 | 4.6 m | 3.91 m | 4.6 m x 3.91 m |
| 一楼 | 厨房 | 7.09 m | 3.2 m | 7.09 m x 3.2 m |
| 一楼 | 餐厅 | 4.8 m | 3.2 m | 4.8 m x 3.2 m |
| 一楼 | 主卧 | 3.96 m | 3.66 m | 3.96 m x 3.66 m |

The trademarks REALTOR®, REALTORS®, and the REALTOR® logo are controlled by The Canadian Real Estate Association (CREA) and identify real estate professionals who are members of CREA. The trademarks MLS®, Multiple Listing Service® and the associated logos are owned by The Canadian Real Estate Association (CREA) and identify the quality of services provided by real estate professionals who are members of CREA. The trademark DDF® is owned by The Canadian Real Estate Association (CREA) and identifies CREA's Data Distribution Facility (DDF®)
Ottawa Real Estate Board
RE/MAX Hallmark Realty Group
August 05 2026 10:23:14
