
728 Ashby Road Lanark Highlands, Ontario K0G 1K0


$1,099,000
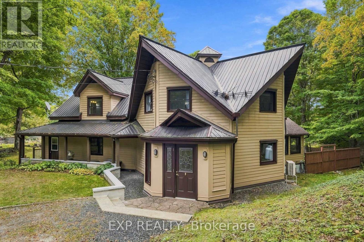
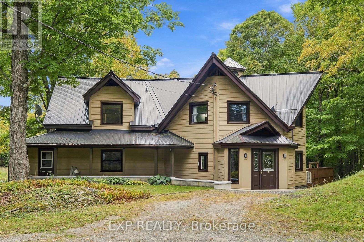
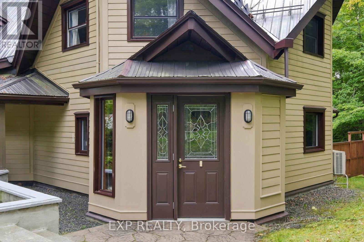
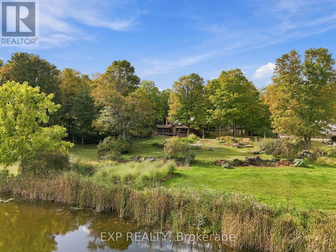
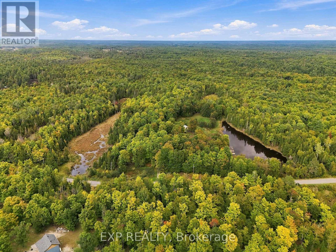
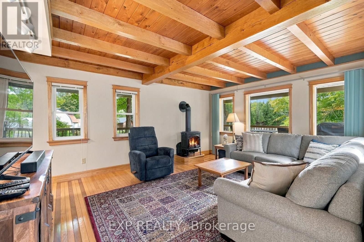
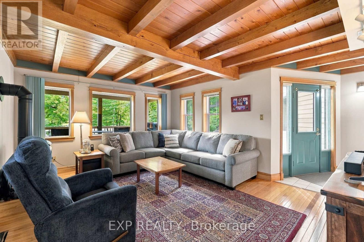
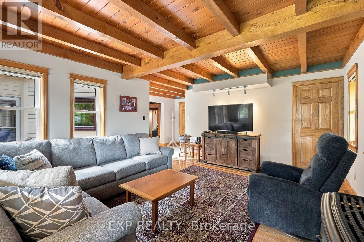
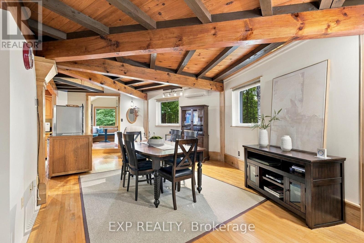
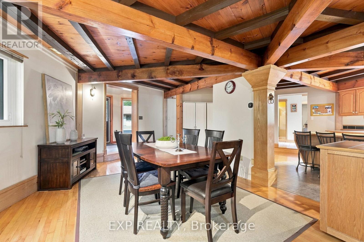
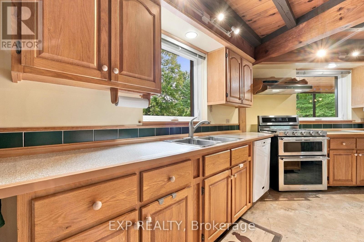
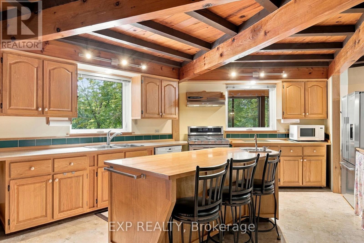
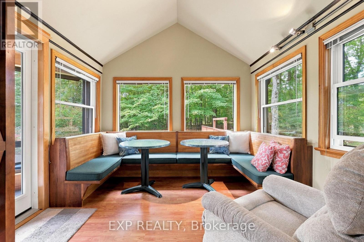
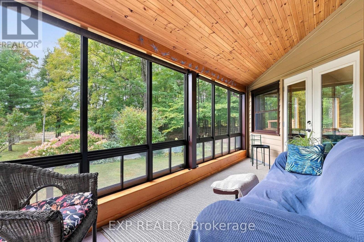
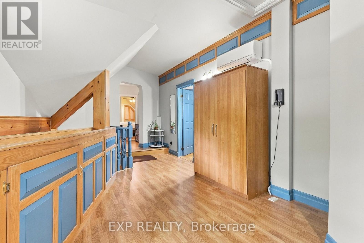
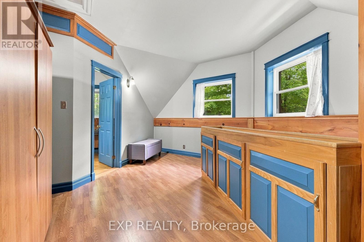
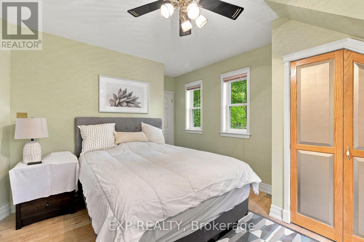
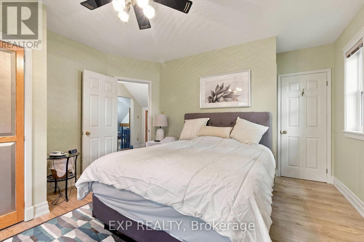
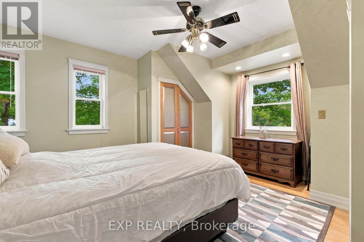
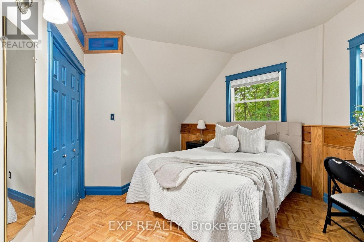
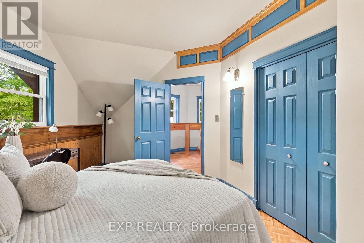
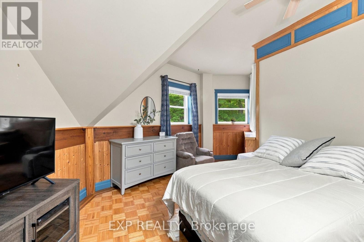
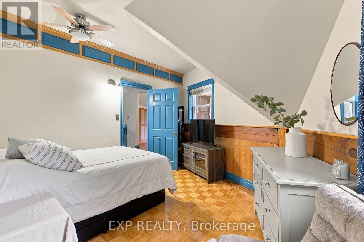
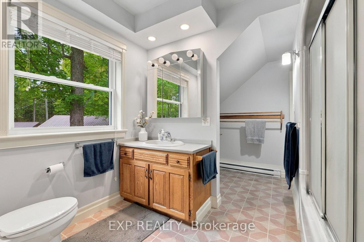
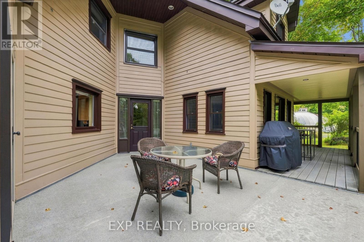
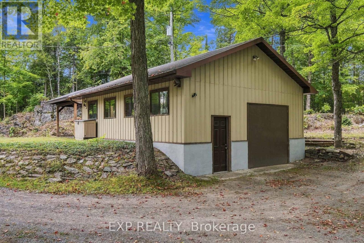
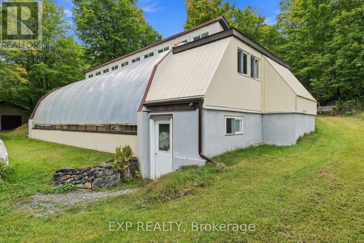
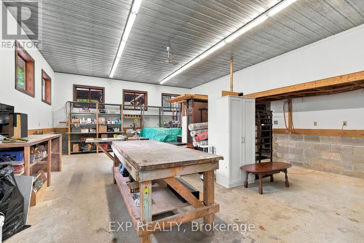
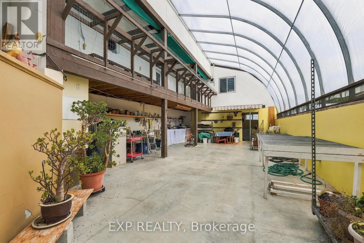
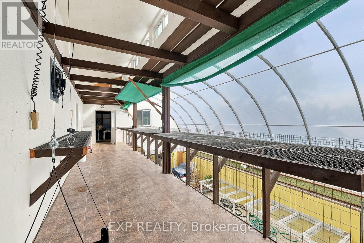
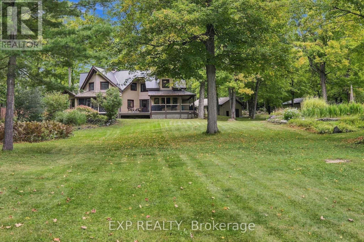
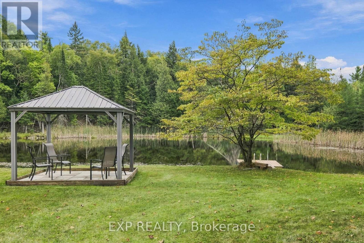
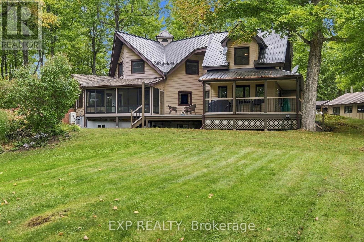
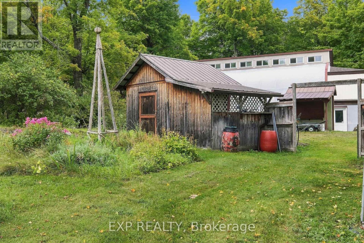
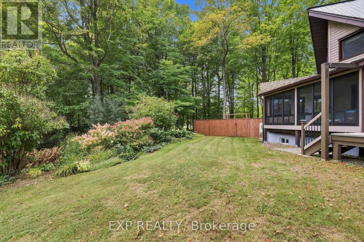
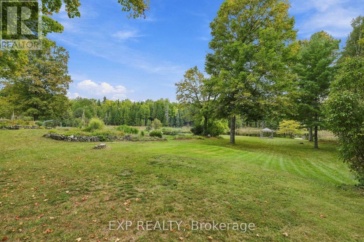
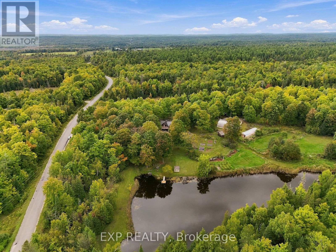
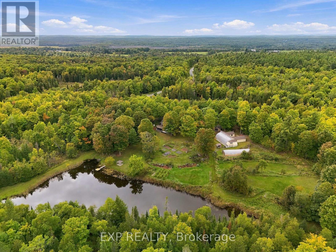
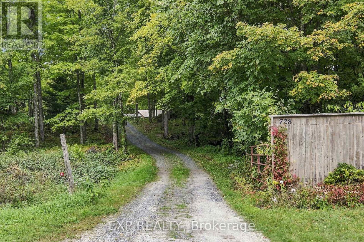
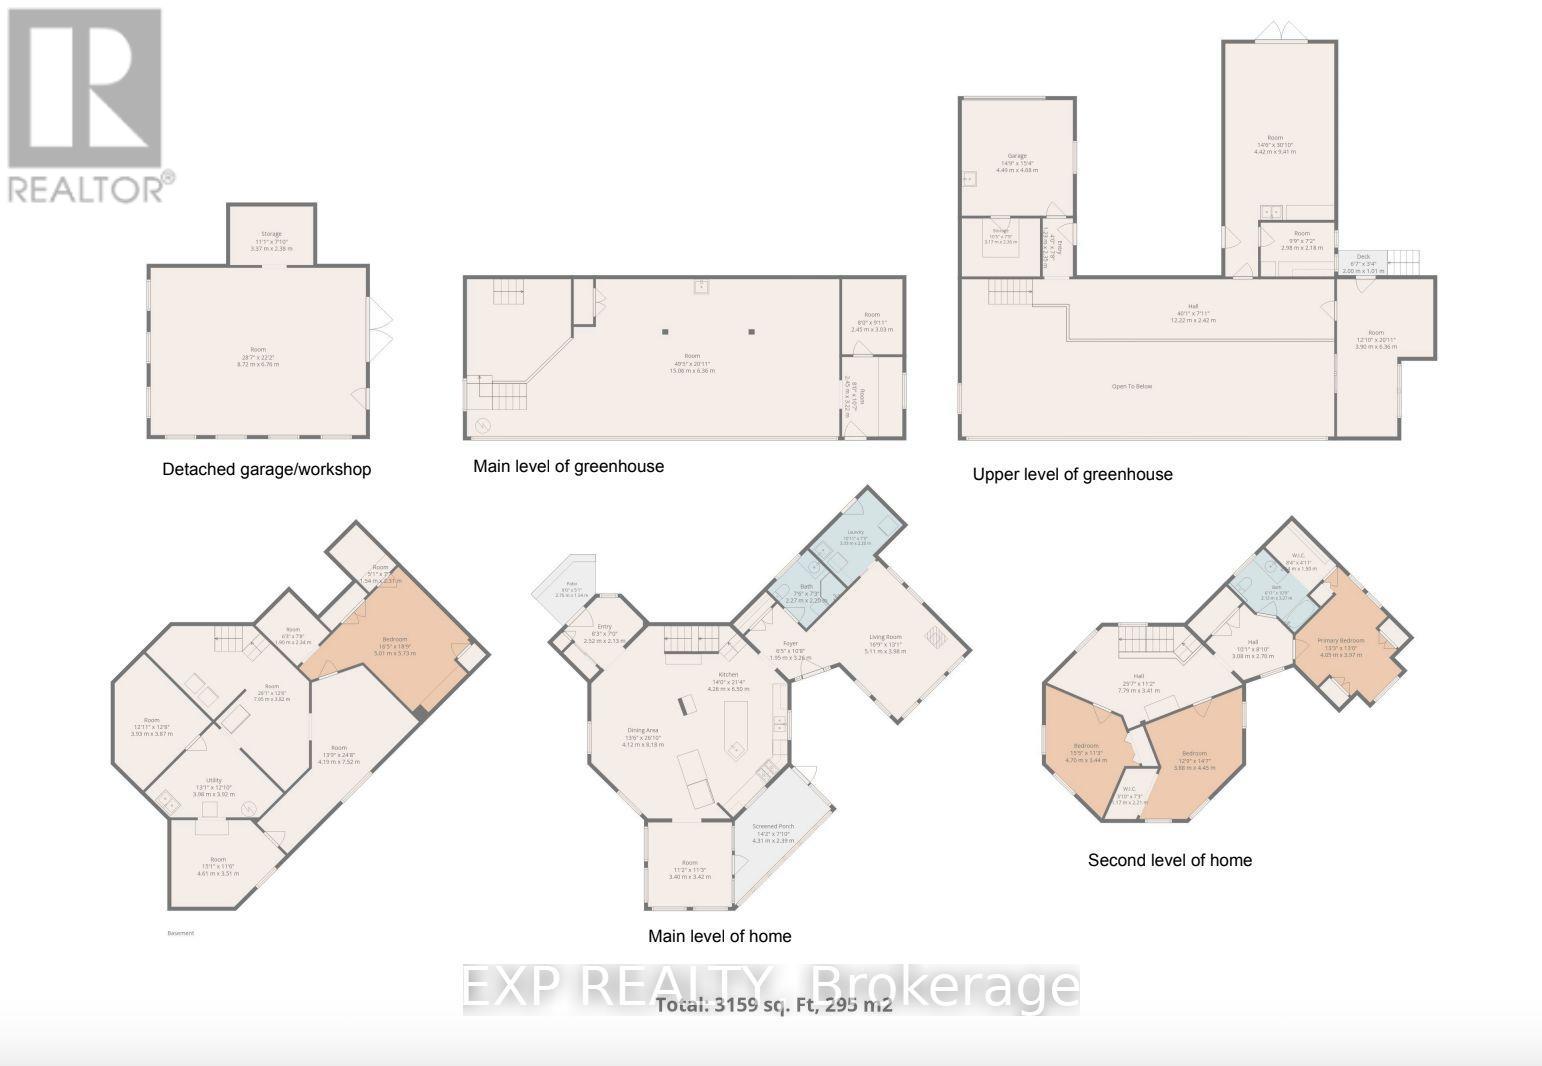
A truly unique property offering an exceptional combination of space, versatility, nature & outdoor living, w/ incredible possibilities for those dreaming of a more self-sufficient country lifestyle or those who long for living in peace & tranquility of nature, set on 55 ACRES! The bright main level takes full advantage of the setting, w/ views toward the gardens & surrounding landscape creating a wonderful connection between indoors & out. The second level features 3 bedrooms, including primary w/ walk-in closet & cheater ensuite access. The solarium, accessed directly from inside main house, provides a great spot to enjoy the surrounding gardens & natural setting in every season, from summer greenery to changing seasonal views, all from the comfort & shelter of indoors & away from the bugs! Important updates include main heat pump (2024), propane furnace (2023), metal roof (2021), well pump & pressure tank (2020), windows (2020/2016) & secondary heat pump (2018). Water is supplied by approx. 110' drilled well. A 30' x 24' insulated workshop w/ 11' ceilings, 200-amp service, steel siding & roof offers incredible potential for an at-home business, mechanic, hobbyist, equipment or all the toys. A separate 24' x 22' drive shed w/ power provides additional storage. The impressive 2,268 sq. ft. four-season greenhouse features 200-amp service & propane-fired hydronic in-floor heating, ideal for those looking to grow their own food & embrace greater self-sufficiency. Central metering services all buildings. Outdoors, enjoy multiple vegetable gardens, apple trees, perennial gardens & a spring-fed pond reaching approx. 9' deep & used by the family as a swimming pond. A pathway leads to rear acreage where selective cutting provides access to approx. 1000 maple trees w/ potential for tapping. An exceptional property for nature lovers, gardeners, hobbyists & those seeking the space & infrastructure to create a lifestyle of their own! (id:44758)
房源概要
| MLS® Number | X13820932 |
| 房源类型 | 民宅 |
| 社区名字 | 914 - Lanark Highlands (Dalhousie) Twp |
| 特征 | 树木繁茂的地区, 无地毯 |
| 总车位 | 24 |
| 结构 | Porch, Greenhouse, Workshop |
详 情
| 浴室 | 2 |
| 地上卧房 | 3 |
| 总卧房 | 3 |
| 公寓设施 | Fireplace(s) |
| 赠送家电包括 | 洗碗机, 烘干机, 炉子, 洗衣机, 冰箱 |
| 地下室类型 | Full, Partial |
| 施工种类 | 独立屋 |
| 空调 | 中央空调 |
| 外墙 | Steel |
| 壁炉 | 有 |
| Fireplace Total | 1 |
| 供暖方式 | 电, Propane |
| 供暖类型 | Heat Pump |
| 储存空间 | 2 |
| 内部尺寸 | 2500 - 3000 Sqft |
| 类型 | 独立屋 |
车 位
| Detached Garage | |
| Garage |
土地
| 英亩数 | 无 |
| 污水道 | Septic System |
| 土地深度 | 2191 Ft ,8 In |
| 土地宽度 | 1079 Ft ,6 In |
| 不规则大小 | 1079.5 X 2191.7 Ft ; Yes |
| 地表水 | Pond Or Stream |
房 间
| 楼 层 | 类 型 | 长 度 | 宽 度 | 面 积 |
|---|---|---|---|---|
| 二楼 | 主卧 | 4.05 m | 3.97 m | 4.05 m x 3.97 m |
| 二楼 | 卧室 | 3.88 m | 4.45 m | 3.88 m x 4.45 m |
| 二楼 | 第三卧房 | 4.7 m | 3.44 m | 4.7 m x 3.44 m |
| 地下室 | 其它 | 3.93 m | 3.87 m | 3.93 m x 3.87 m |
| 地下室 | 设备间 | 3.98 m | 3.92 m | 3.98 m x 3.92 m |
| 地下室 | 其它 | 4.19 m | 7.52 m | 4.19 m x 7.52 m |
| 地下室 | 设备间 | 3.98 m | 3.92 m | 3.98 m x 3.92 m |
| 地下室 | 卧室 | 5.01 m | 5.73 m | 5.01 m x 5.73 m |
| 地下室 | 其它 | 7.95 m | 3.82 m | 7.95 m x 3.82 m |
| 一楼 | 客厅 | 5.11 m | 3.98 m | 5.11 m x 3.98 m |
| 一楼 | 厨房 | 4.26 m | 6.5 m | 4.26 m x 6.5 m |
| 一楼 | 餐厅 | 4.12 m | 8.18 m | 4.12 m x 8.18 m |
| 一楼 | 门厅 | 1.95 m | 3.26 m | 1.95 m x 3.26 m |
| 一楼 | 其它 | 4.31 m | 2.39 m | 4.31 m x 2.39 m |
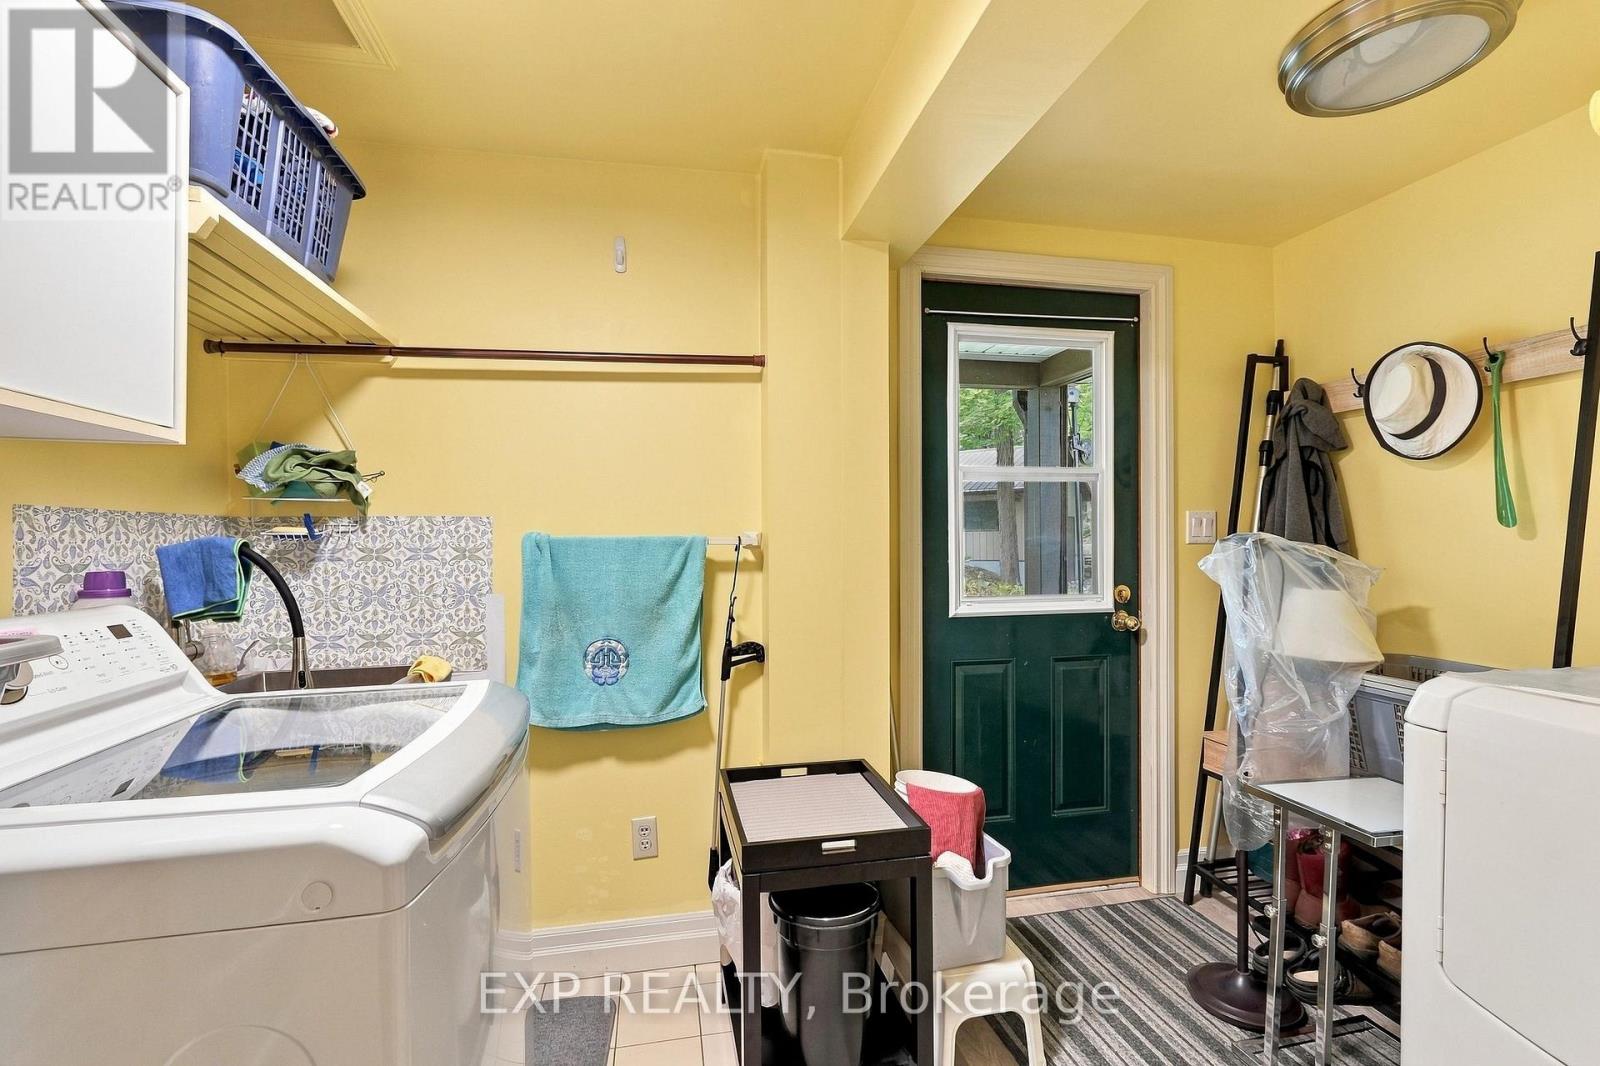
| 一楼 | 洗衣房 | 3.33 m | 2.2 m | 3.33 m x 2.2 m |
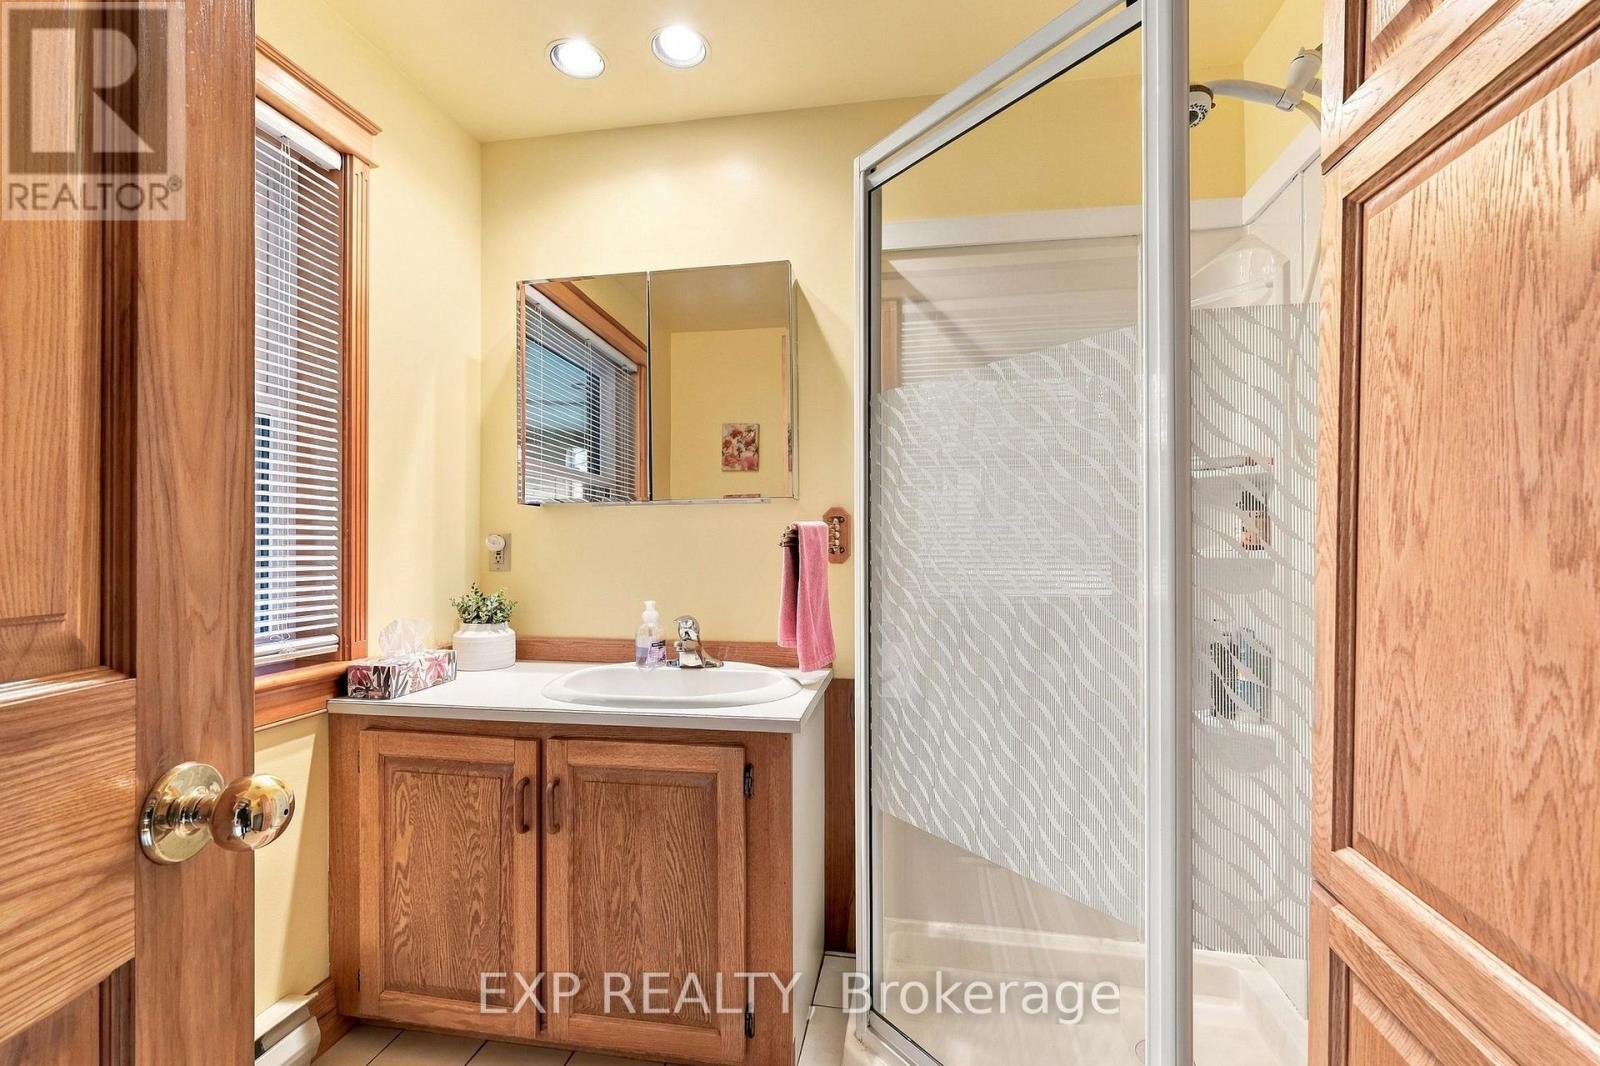
| 一楼 | 浴室 | 2.27 m | 2.2 m | 2.27 m x 2.2 m |

The trademarks REALTOR®, REALTORS®, and the REALTOR® logo are controlled by The Canadian Real Estate Association (CREA) and identify real estate professionals who are members of CREA. The trademarks MLS®, Multiple Listing Service® and the associated logos are owned by The Canadian Real Estate Association (CREA) and identify the quality of services provided by real estate professionals who are members of CREA. The trademark DDF® is owned by The Canadian Real Estate Association (CREA) and identifies CREA's Data Distribution Facility (DDF®)
Ottawa Real Estate Board
Exp Realty
September 23 2026 08:54:05
