
729 Carnelian Crescent Ottawa, Ontario K1X 0A9



$1,149,900
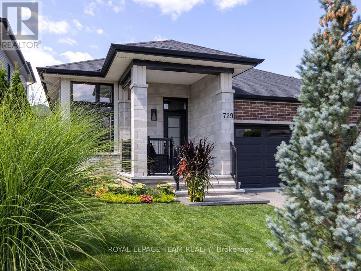
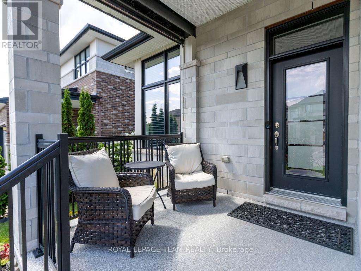
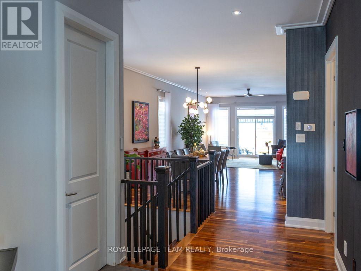
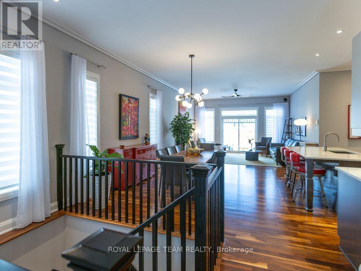
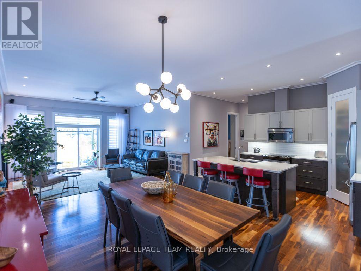
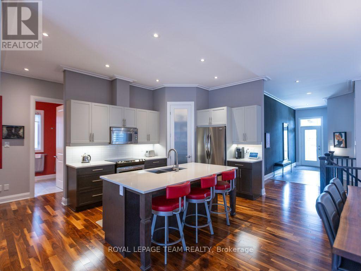
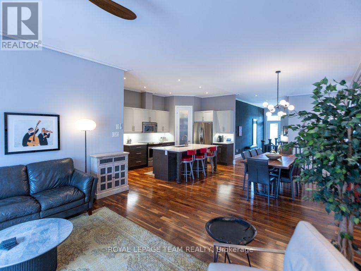
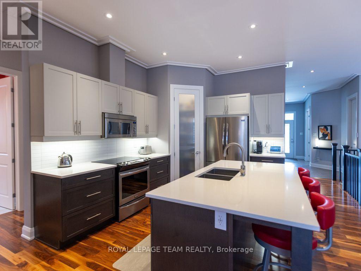
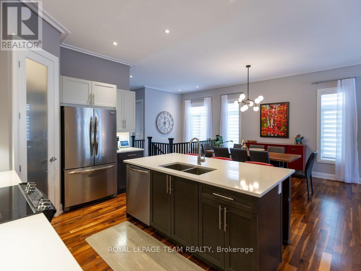
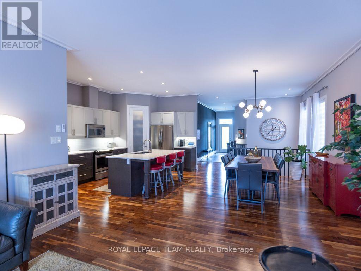
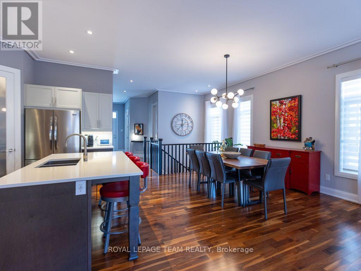
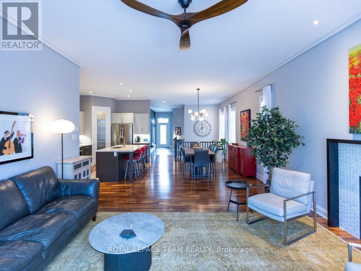
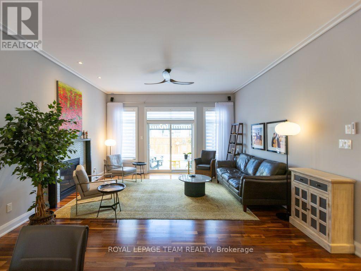
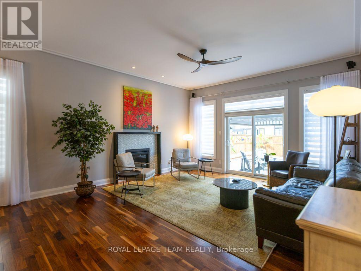
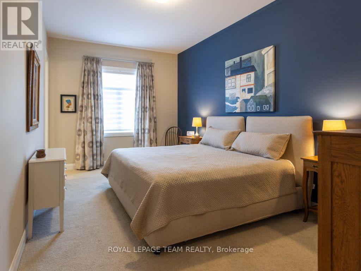
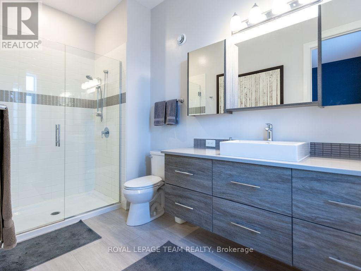
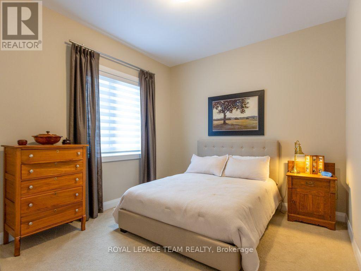
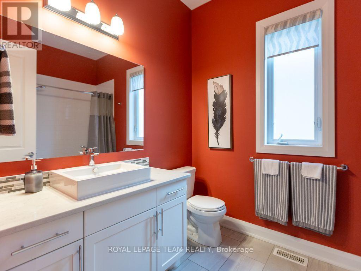
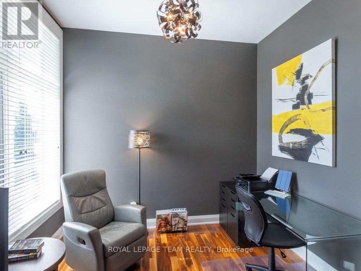
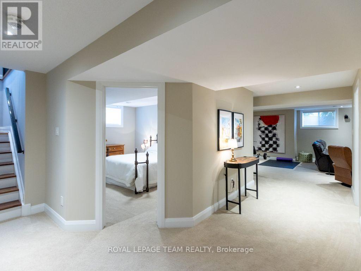
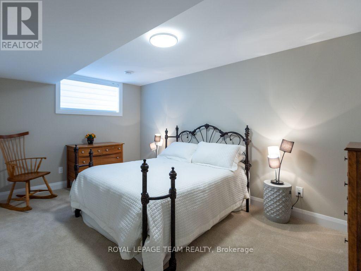
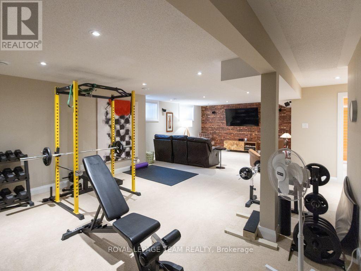
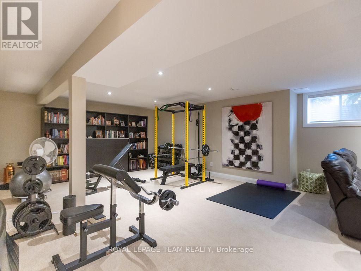
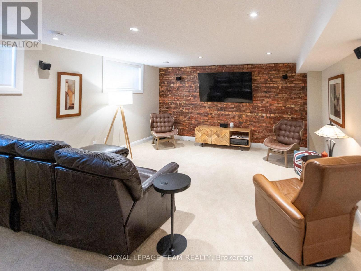
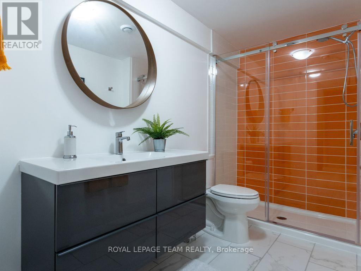
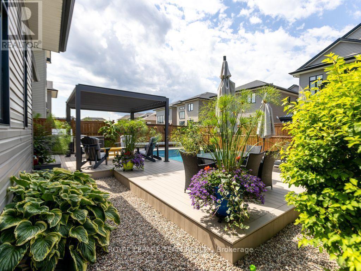
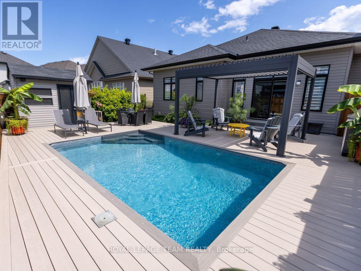
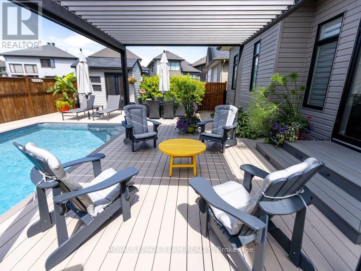
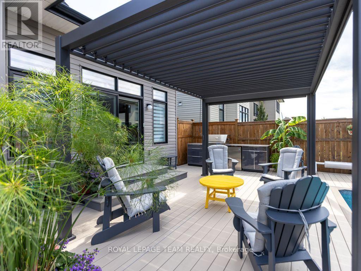
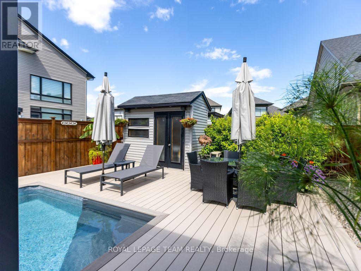
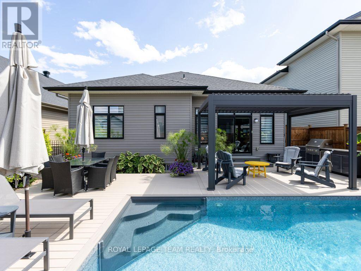
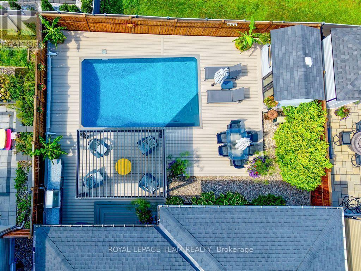
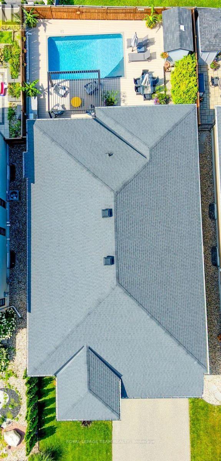
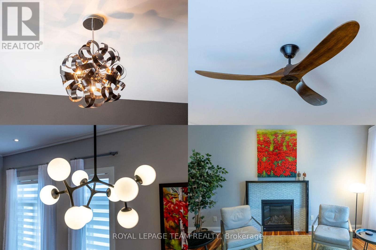
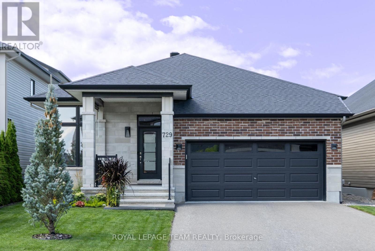
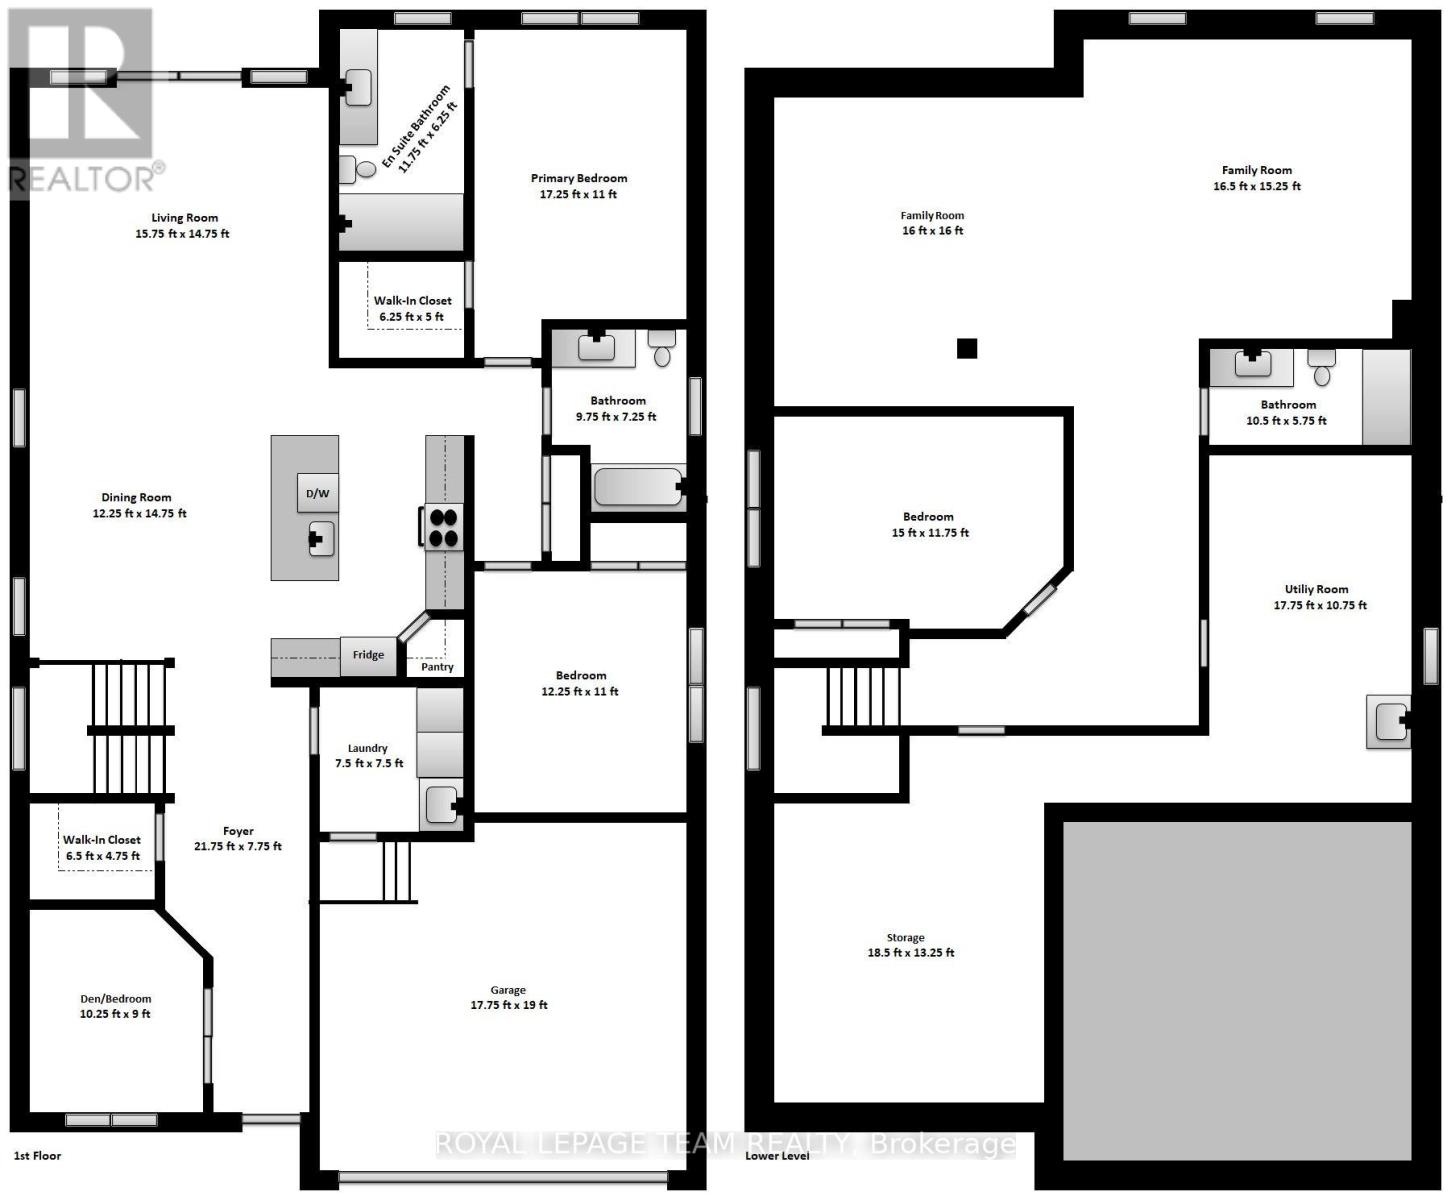
BE IMPRESSED the moment you step into this meticulously maintained, quality-built, ENERGY STAR certified Urbandale bungalow. Double glass doors welcome you into the main-floor office, easily converted into an additional bdr. Continue down the spacious foyer into the grand open-concept living areas, highlighted by 10-ft ceilings, designer-inspired crown moulding, rich black walnut wood floors & a gas fireplace with elegant custom mantel. The stunning kitchen is sure to inspire the chef, featuring a generous island, quartz countertops, S/S appliances, SOLID-WOOD cabinetry & walk-in pantry. The spacious primary bdr offers a walk-in closet & sleek ensuite bathroom. The second bdr & bathroom continue the home's elevated feel with impressive 8-ft doors. The beautifully finished basement extends the living space with large windows, extra-plush carpeting, a spacious bdr & adjacent full bathroom. A remarkable 32-ft-long great room provides endless possibilities - perfect for a home theatre, gym, office or games room. Discover the expansive backyard outdoor living area that features a heated SALTWATER POOL, maintenance-free solid PVC decking, extensive lighting and a stylish louvered GAZEBO with sunshades. An integrated irrigation system keeps the extensive landscaping looking its best with minimal effort. Smart technology throughout the home adds convenience, comfort and peace of mind, including a self-learning thermostat, video doorbells and Wi-Fi-enabled garage door remotes. The DOUBLE garage boasts a durable epoxy floor finish. $270K+ in int & ext upgrades. ALL windows/doors are triple-glazed, contributing to the home's impressive energy efficiency and LOW energy costs. Nestled on a quiet street with friendly neighbours in a growing community surrounded by parks & near the Rideau River. A new city rec centre/library are in development nearby, with numerous Eng & Fren schools, plus close access to Limebank Stn and its emerging Town Centre. (id:44758)
房源概要
| MLS® Number | X13748236 |
| 房源类型 | 民宅 |
| 社区名字 | 2602 - Riverside South/Gloucester Glen |
| 附近的便利设施 | 公园, 公共交通, 学校 |
| 社区特征 | 社区活动中心 |
| 设备类型 | 热水器 |
| 特征 | Gazebo |
| 总车位 | 6 |
| 泳池类型 | Inground Pool, Outdoor Pool |
| 租赁设备类型 | 热水器 |
| 结构 | Deck, Patio(s), 棚 |
详 情
| 浴室 | 3 |
| 地上卧房 | 3 |
| 地下卧室 | 1 |
| 总卧房 | 4 |
| Age | 6 To 15 Years |
| 公寓设施 | Fireplace(s) |
| 赠送家电包括 | Garage Door Opener Remote(s), Water Meter, 洗碗机, 烘干机, Hood 电扇, 微波炉, 炉子, 洗衣机, 窗帘, 冰箱 |
| 建筑风格 | 平房 |
| 地下室进展 | 已装修 |
| 地下室类型 | 全完工 |
| 施工种类 | 独立屋 |
| 空调 | Central Air Conditioning, 换气机 |
| 外墙 | 砖, 乙烯基壁板 |
| Fire Protection | Smoke Detectors |
| 壁炉 | 有 |
| Fireplace Total | 1 |
| 地基类型 | 混凝土浇筑 |
| 供暖方式 | 天然气 |
| 供暖类型 | 压力热风 |
| 储存空间 | 1 |
| 内部尺寸 | 1500 - 2000 Sqft |
| 类型 | 独立屋 |
| 设备间 | 市政供水 |
车 位
| 附加车库 | |
| Garage | |
| 入内式车位 |
土地
| 英亩数 | 无 |
| 围栏类型 | Fully Fenced, Fenced Yard |
| 土地便利设施 | 公园, 公共交通, 学校 |
| Landscape Features | Lawn Sprinkler |
| 污水道 | Sanitary Sewer |
| 土地深度 | 111 Ft ,10 In |
| 土地宽度 | 44 Ft ,1 In |
| 不规则大小 | 44.1 X 111.9 Ft |
| 规划描述 | N3b |
房 间
| 楼 层 | 类 型 | 长 度 | 宽 度 | 面 积 |
|---|---|---|---|---|
| Lower Level | 家庭房 | 9.91 m | 4.88 m | 9.91 m x 4.88 m |
| Lower Level | 第三卧房 | 4.57 m | 3.56 m | 4.57 m x 3.56 m |
| Lower Level | 浴室 | 3.18 m | 1.75 m | 3.18 m x 1.75 m |
| Lower Level | 设备间 | 5.44 m | 3.25 m | 5.44 m x 3.25 m |
| Lower Level | 其它 | 5.61 m | 4.01 m | 5.61 m x 4.01 m |
| 一楼 | 门厅 | 6.6 m | 2.31 m | 6.6 m x 2.31 m |
| 一楼 | 浴室 | 2.92 m | 2.18 m | 2.92 m x 2.18 m |
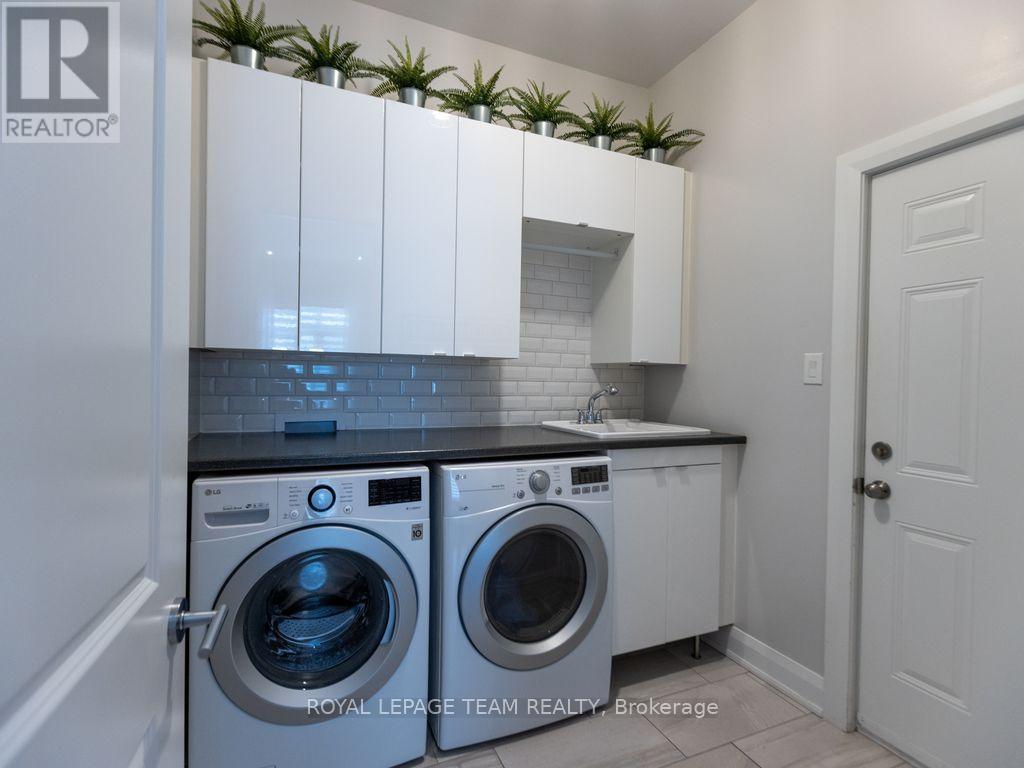
| 一楼 | 洗衣房 | 2.31 m | 2.29 m | 2.31 m x 2.29 m |
| 一楼 | 衣帽间 | 3.1 m | 2.74 m | 3.1 m x 2.74 m |
| 一楼 | 其它 | 1.98 m | 1.47 m | 1.98 m x 1.47 m |
| 一楼 | 客厅 | 4.8 m | 4.5 m | 4.8 m x 4.5 m |
| 一楼 | 餐厅 | 4.5 m | 3.76 m | 4.5 m x 3.76 m |
| 一楼 | 厨房 | 4.83 m | 3.05 m | 4.83 m x 3.05 m |
| 一楼 | 主卧 | 5.23 m | 3.35 m | 5.23 m x 3.35 m |
| 一楼 | 其它 | 1.93 m | 1.52 m | 1.93 m x 1.52 m |
| 一楼 | 浴室 | 3.61 m | 1.93 m | 3.61 m x 1.93 m |
| 一楼 | 第二卧房 | 3.76 m | 3.35 m | 3.76 m x 3.35 m |

The trademarks REALTOR®, REALTORS®, and the REALTOR® logo are controlled by The Canadian Real Estate Association (CREA) and identify real estate professionals who are members of CREA. The trademarks MLS®, Multiple Listing Service® and the associated logos are owned by The Canadian Real Estate Association (CREA) and identify the quality of services provided by real estate professionals who are members of CREA. The trademark DDF® is owned by The Canadian Real Estate Association (CREA) and identifies CREA's Data Distribution Facility (DDF®)
Ottawa Real Estate Board
Royal LePage Team Realty
October 13 2026 09:52:02
