
73 Gilmour Street Ottawa, Ontario K2P 0N1


$1,300,000
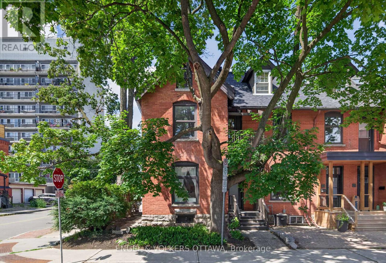
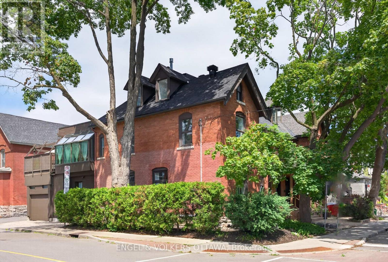
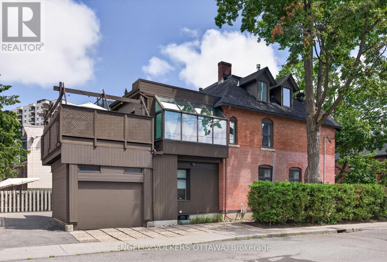
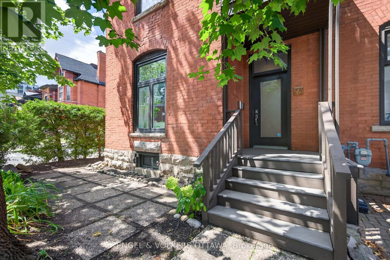
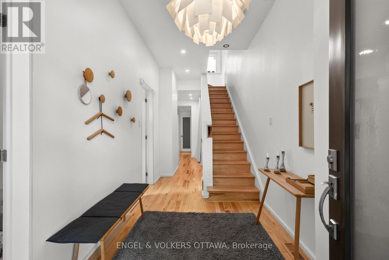
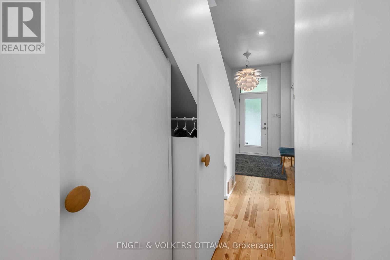
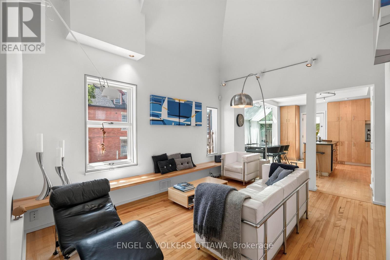
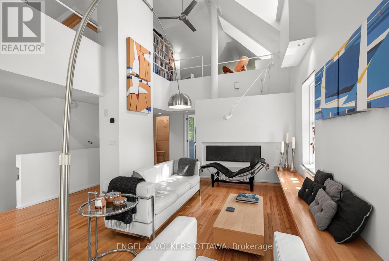
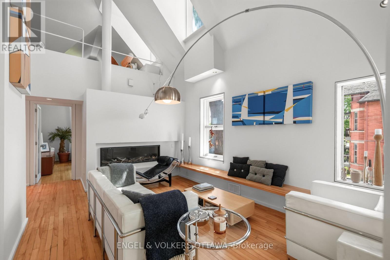
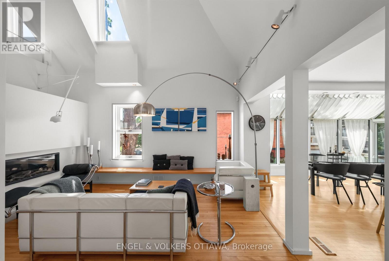
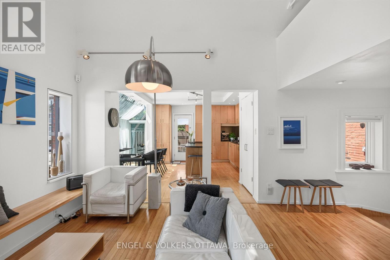
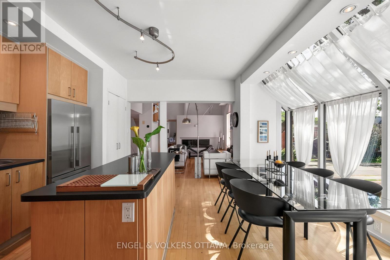
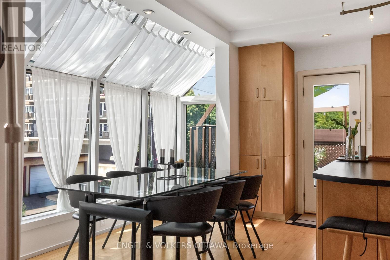
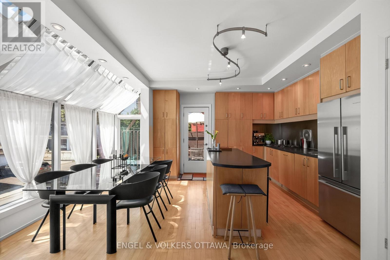
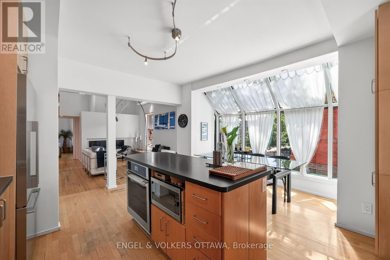
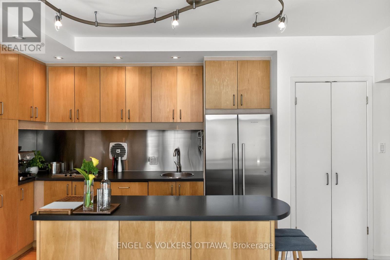
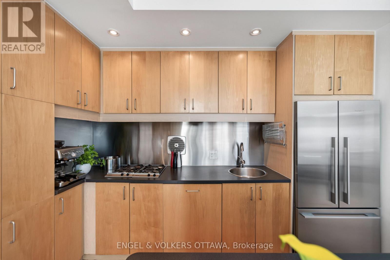
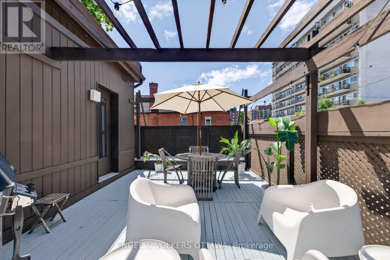
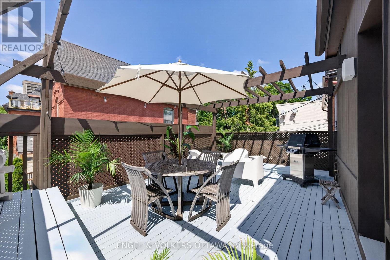
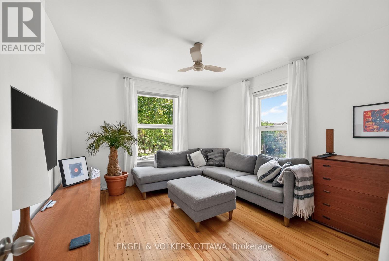
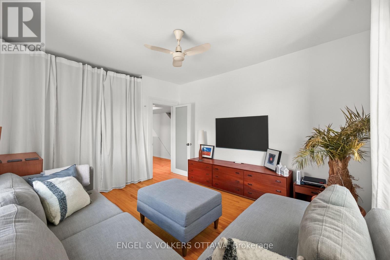
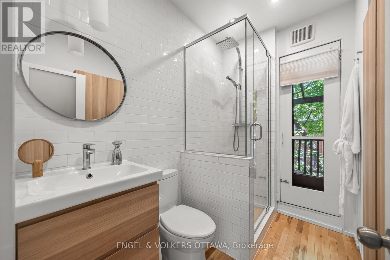
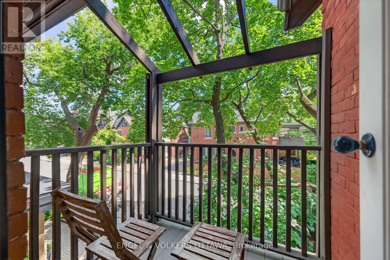
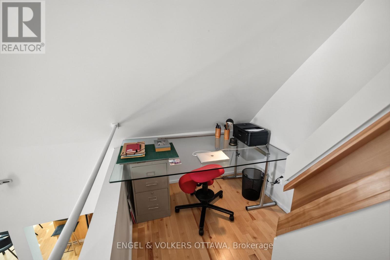
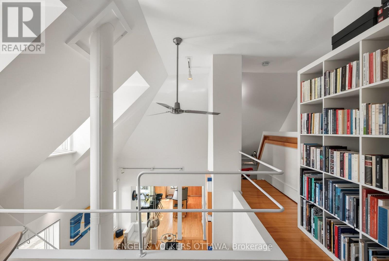
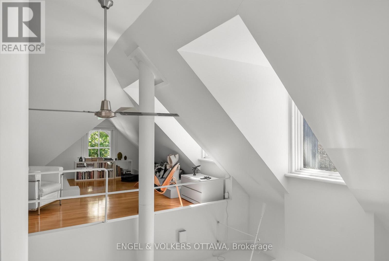
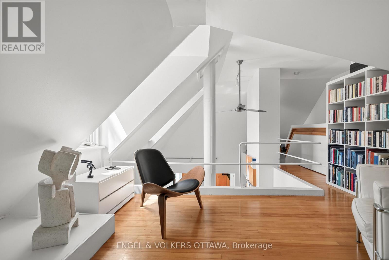
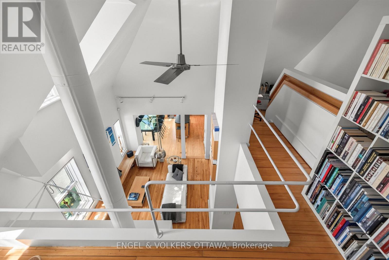
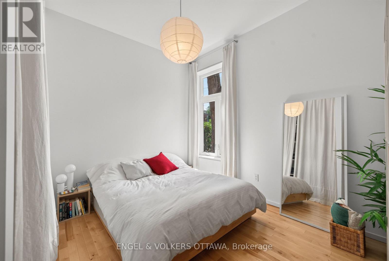
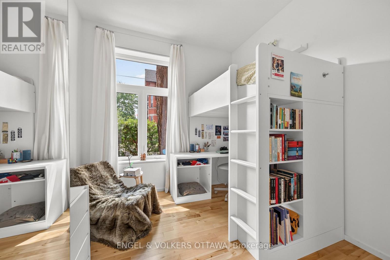
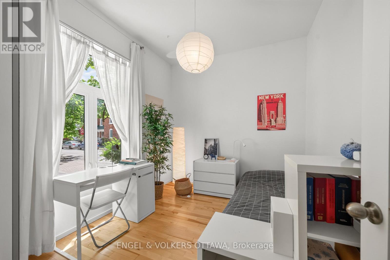
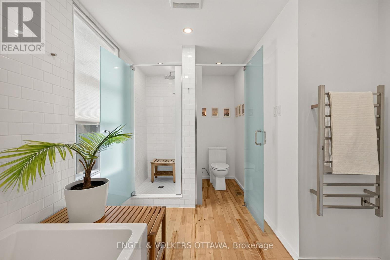
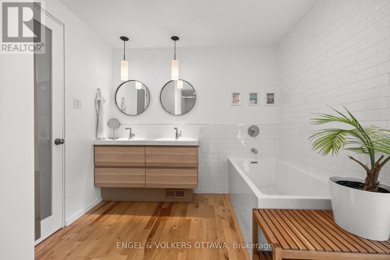
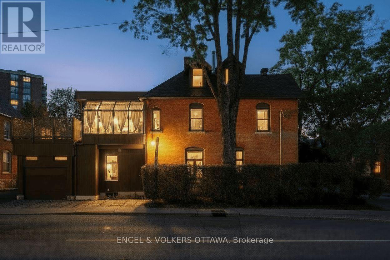
Behind the familiar red-brick façade of this Golden Triangle home is something entirely unexpected. Thoughtfully reimagined, the interior unfolds vertically through light-filled spaces, changing perspectives and quiet architectural moments. The home embraces a contemporary aesthetic where clean lines and carefully considered details create a remarkable sense of calm. Rather than feeling minimalist, the spaces feel beautifully resolved-warm oak flooring, soft white walls and abundant natural light creating interiors that are both uplifting and comfortable. And then there is the way it lives. Three main-floor bedrooms offer flexibility for family, guests or work-from-home needs, while the principal bedroom can be privately positioned on the second level.. Here the architecture opens dramatically. A soaring two-story living room, contemporary fireplace, built-in seating and carefully placed windows lead naturally to the kitchen and extraordinary dining area, Warm wood cabinetry continues the restrained palette, while an extraordinary glass wall and sloping glass ceiling surround the dining area with light and views of the urban streetscape. Step outside to the spacious roof terrace or simply sit at the table and watch the seasons change around you. The principal bedroom and sleek bath complete this level, with a private front porch offering another unexpected place to retreat. Above, an open loft overlooks the living room-a wonderful library, studio, den or private office beneath the roofline and skylights. The lower level offers further flexibility. Set among the mature trees and heritage streetscapes, 73 Gilmour offers urban living while feeling remarkably private within. Throughout the house, thoughtful details reward attention: beautifully crafted woodwork, ingenious storage, built-in seating, carefully placed windows and architectural elements that are functional as well as beautiful. Not simply renovated. Cleverly designed . (id:44758)
房源概要
| MLS® Number | X13664850 |
| 房源类型 | 民宅 |
| 社区名字 | 4104 - Ottawa Centre/Golden Triangle |
| 附近的便利设施 | 公园, 公共交通 |
| 社区特征 | 社区活动中心, School Bus |
| 特征 | Atrium/sunroom |
| 总车位 | 2 |
| 结构 | Deck, Patio(s) |
详 情
| 浴室 | 2 |
| 地上卧房 | 3 |
| 总卧房 | 3 |
| Age | 100+ Years |
| 赠送家电包括 | 报警系统, Cooktop, 洗碗机, 烘干机, Cooktop - Gas, Water Heater, 烤箱, 洗衣机, 冰箱 |
| 地下室进展 | 已完成 |
| 地下室类型 | N/a (unfinished) |
| 施工种类 | 附加的 |
| 空调 | 中央空调 |
| 外墙 | 砖, Hardboard |
| 壁炉 | 有 |
| Flooring Type | Hardwood |
| 地基类型 | 石 |
| 供暖方式 | 天然气 |
| 供暖类型 | 压力热风 |
| 储存空间 | 3 |
| 内部尺寸 | 1500 - 2000 Sqft |
| 类型 | 联排别墅 |
| 设备间 | 市政供水 |
车 位
| 附加车库 | |
| Garage |
土地
| 英亩数 | 无 |
| 土地便利设施 | 公园, 公共交通 |
| 污水道 | Sanitary Sewer |
| 土地深度 | 77 Ft |
| 土地宽度 | 21 Ft |
| 不规则大小 | 21 X 77 Ft |
房 间
| 楼 层 | 类 型 | 长 度 | 宽 度 | 面 积 |
|---|---|---|---|---|
| 二楼 | 厨房 | 4.42 m | 3.44 m | 4.42 m x 3.44 m |
| 二楼 | 浴室 | 2.26 m | 1.86 m | 2.26 m x 1.86 m |
| 二楼 | 其它 | 5.83 m | 4.12 m | 5.83 m x 4.12 m |
| 二楼 | 主卧 | 3.93 m | 3.66 m | 3.93 m x 3.66 m |
| 二楼 | 客厅 | 5.64 m | 5.55 m | 5.64 m x 5.55 m |
| 二楼 | 餐厅 | 4.02 m | 0.64 m | 4.02 m x 0.64 m |
| 三楼 | Loft | 4.66 m | 4.3 m | 4.66 m x 4.3 m |
| 三楼 | 衣帽间 | 2.01 m | 1.83 m | 2.01 m x 1.83 m |
| 地下室 | 设备间 | 8.63 m | 5.21 m | 8.63 m x 5.21 m |
| 一楼 | 门厅 | 2.8 m | 2.29 m | 2.8 m x 2.29 m |
| 一楼 | 卧室 | 3.66 m | 2.8 m | 3.66 m x 2.8 m |
| 一楼 | 卧室 | 3.29 m | 2.87 m | 3.29 m x 2.87 m |
| 一楼 | 浴室 | 4.42 m | 2.47 m | 4.42 m x 2.47 m |
| 一楼 | 卧室 | 3.66 m | 3.29 m | 3.66 m x 3.29 m |
| 一楼 | 洗衣房 | 2.13 m | 0.88 m | 2.13 m x 0.88 m |
| 一楼 | Mud Room | 2.41 m | 1.46 m | 2.41 m x 1.46 m |

The trademarks REALTOR®, REALTORS®, and the REALTOR® logo are controlled by The Canadian Real Estate Association (CREA) and identify real estate professionals who are members of CREA. The trademarks MLS®, Multiple Listing Service® and the associated logos are owned by The Canadian Real Estate Association (CREA) and identify the quality of services provided by real estate professionals who are members of CREA. The trademark DDF® is owned by The Canadian Real Estate Association (CREA) and identifies CREA's Data Distribution Facility (DDF®)
Ottawa Real Estate Board
Engel & Volkers Ottawa
August 12 2026 01:22:54
