
731 Ludgate Court Ottawa, Ontario K1J 8K8


$4,799 Monthly
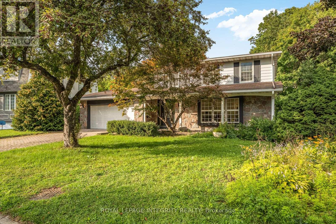
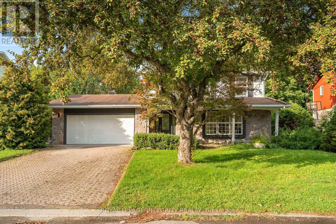
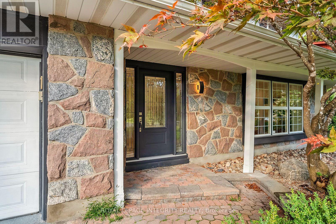
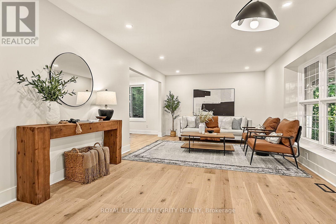
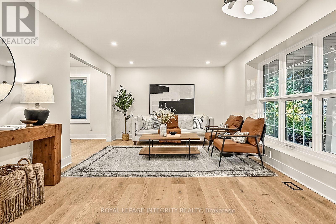
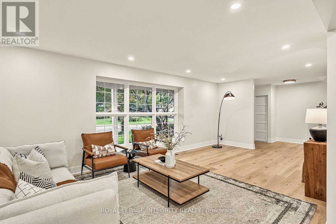
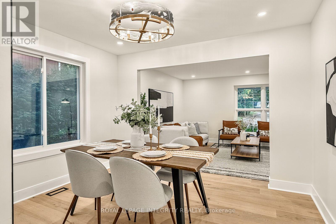
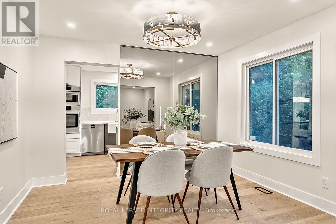
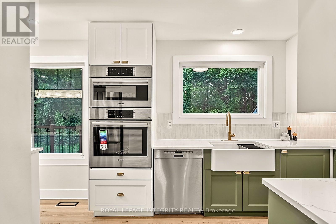
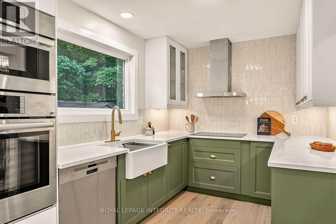
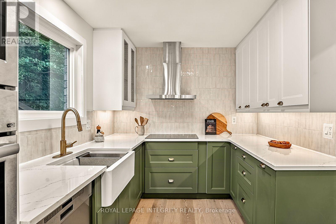
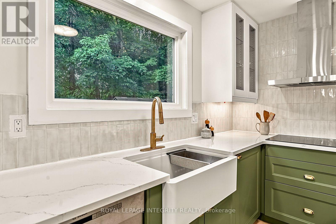
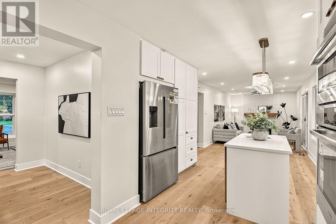
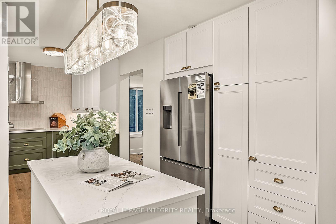
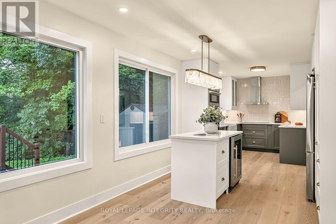
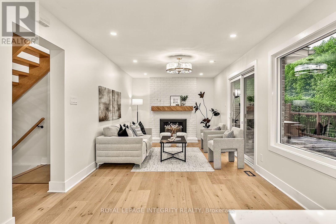
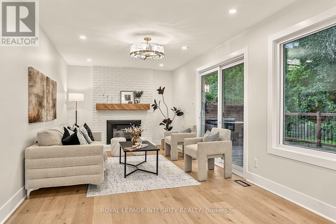
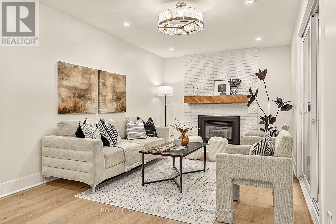
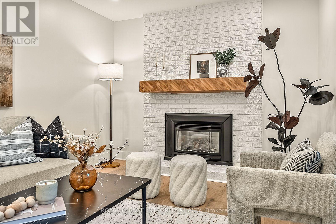
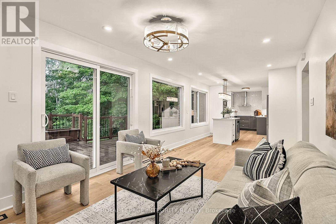
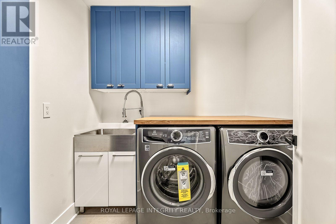
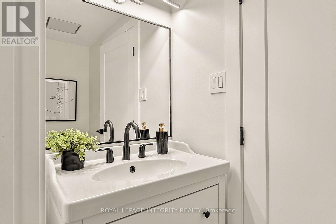
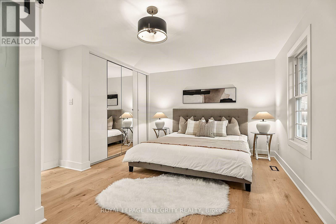
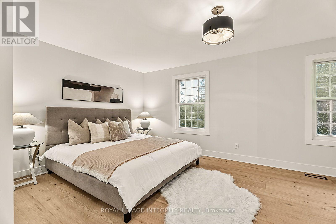
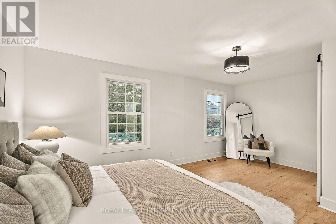
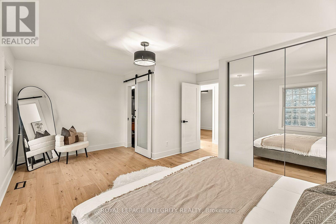
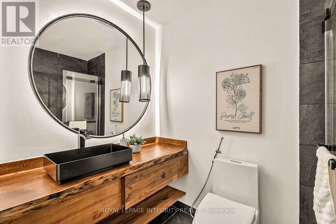
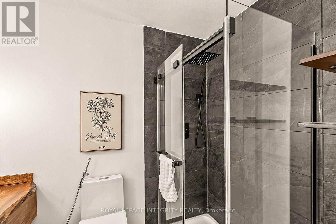
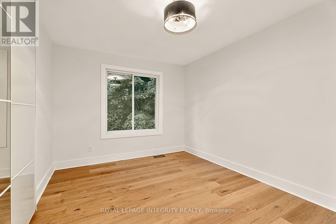
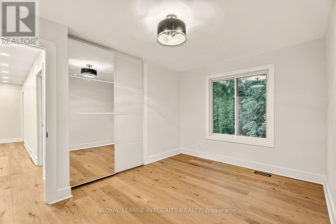
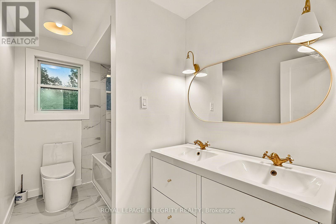
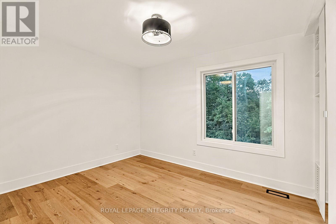
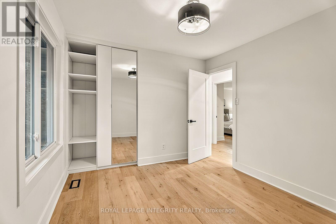
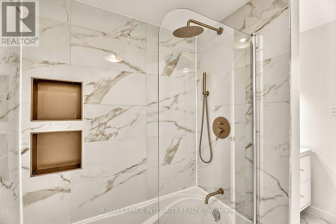
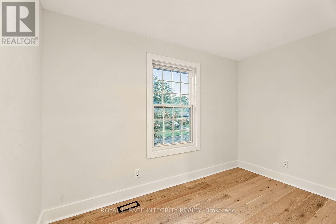
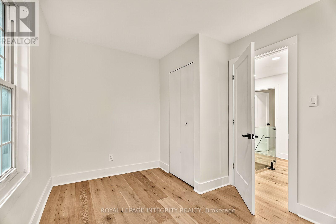
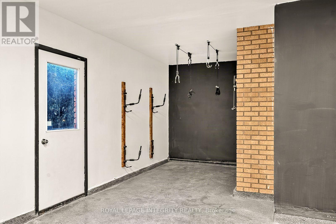
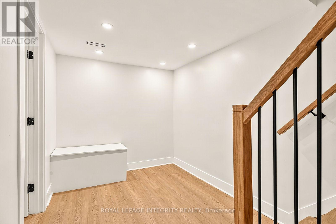
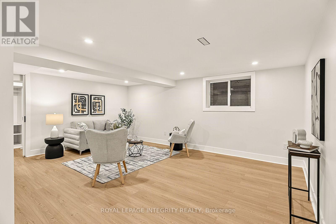
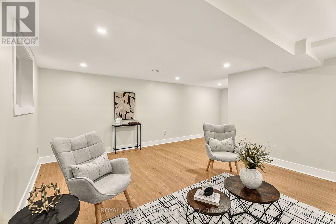
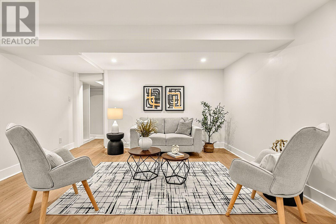
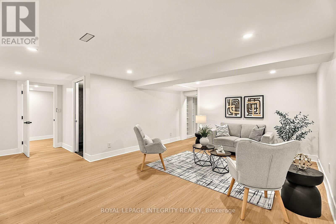
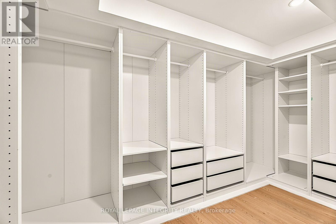
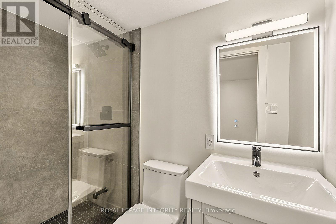
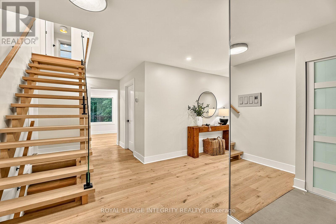
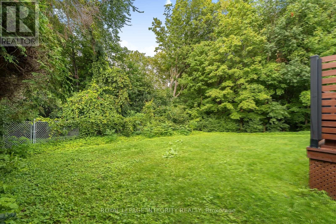
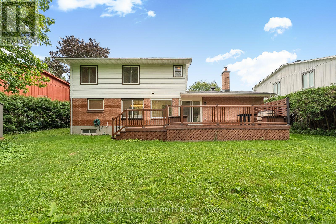
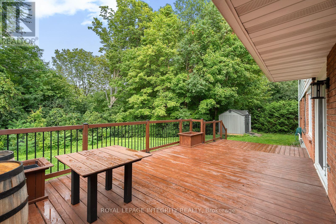
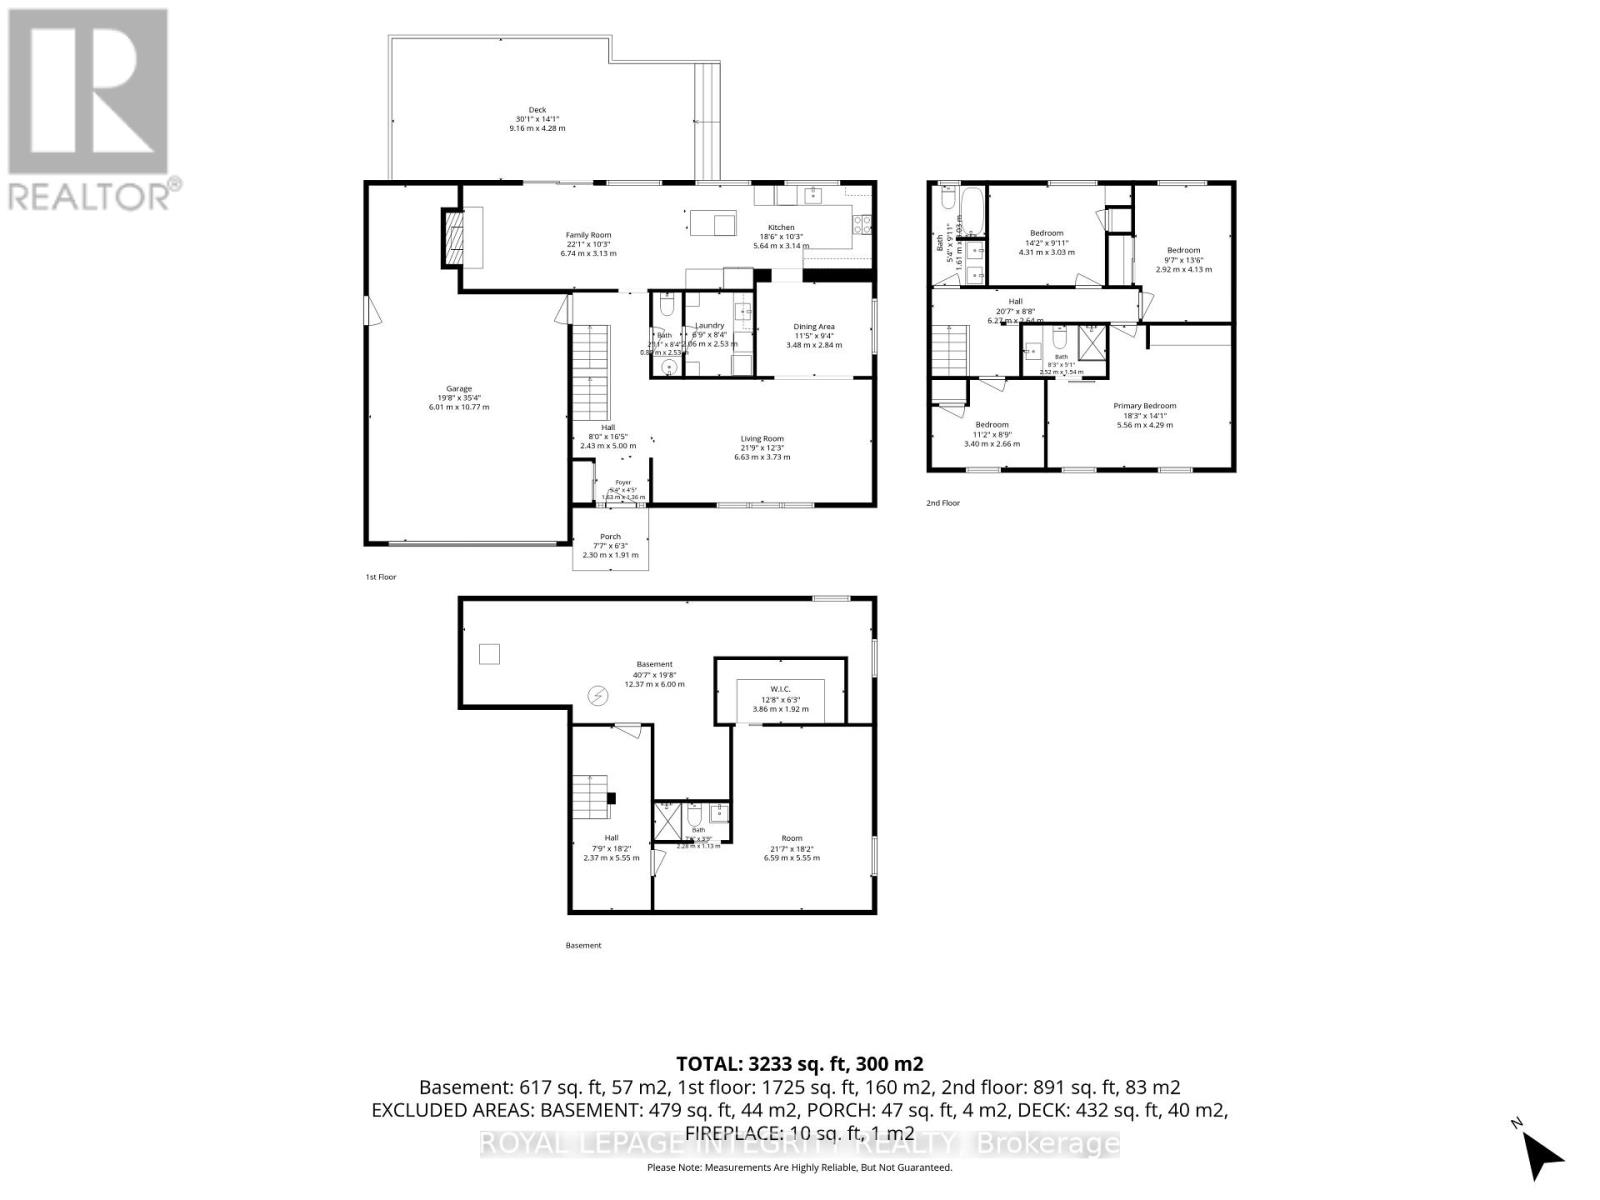
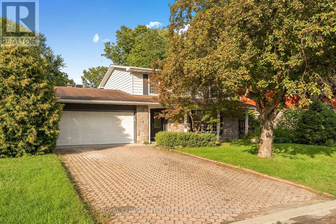
Enjoy a private backyard backing onto a wooded ravine in this fully renovated four-bedroom detached home on a quiet court in Beacon Hill North. With an expansive rear deck, an oversized double garage and a finished basement, there's room to spread out indoors and out. The main floor features hardwood flooring, updated lighting and spacious living and dining areas. The renovated kitchen has quartz countertops, a large center island, two-tone cabinetry, a farmhouse sink and stainless steel appliances. It opens to a family room with a fireplace and patio doors leading to the deck overlooking the ravine. Upstairs, the spacious primary bedroom has a private Ensuit, with three additional bedrooms down the hall. The finished basement offers a large recreation room and a bathroom, and the home also features a renovated laundry room and a newly installed furnace. An ESA electrical certificate is available. Located close to Colonel By Secondary School, parks, Ottawa River pathways, LRT and shopping, with convenient access to NRC, CSIS and CSE. (id:44758)
房源概要
| MLS® Number | X14194264 |
| 房源类型 | 民宅 |
| 社区名字 | 2105 - Beaconwood |
| 设备类型 | 热水器 |
| 特征 | In Suite Laundry |
| 总车位 | 6 |
| 租赁设备类型 | 热水器 |
详 情
| 浴室 | 3 |
| 地上卧房 | 4 |
| 总卧房 | 4 |
| 公寓设施 | Fireplace(s) |
| 赠送家电包括 | Garage Door Opener Remote(s), 烤箱 - Built-in, 洗碗机, 烘干机, Garage Door Opener, Hood 电扇, 炉子, 洗衣机, 窗帘, 冰箱 |
| 地下室类型 | Full |
| 施工种类 | 独立屋 |
| 空调 | 中央空调 |
| 外墙 | 石 |
| 壁炉 | 有 |
| Fireplace Total | 1 |
| 地基类型 | 混凝土 |
| 客人卫生间(不包含洗浴) | 1 |
| 供暖方式 | 天然气 |
| 供暖类型 | 压力热风 |
| 储存空间 | 2 |
| 内部尺寸 | 2000 - 2500 Sqft |
| 类型 | 独立屋 |
| 设备间 | 市政供水 |
车 位
| 附加车库 | |
| Garage |
土地
| 英亩数 | 无 |
| 污水道 | Sanitary Sewer |
| 土地深度 | 102 Ft ,7 In |
| 土地宽度 | 60 Ft |
| 不规则大小 | 60 X 102.6 Ft |
房 间
| 楼 层 | 类 型 | 长 度 | 宽 度 | 面 积 |
|---|---|---|---|---|
| 二楼 | 主卧 | 5.56 m | 3.58 m | 5.56 m x 3.58 m |
| 二楼 | 卧室 | 4.06 m | 3.04 m | 4.06 m x 3.04 m |
| 二楼 | 卧室 | 3.45 m | 2.94 m | 3.45 m x 2.94 m |
| Lower Level | 娱乐,游戏房 | 6.47 m | 3.2 m | 6.47 m x 3.2 m |
| 一楼 | 客厅 | 6.65 m | 1.2 m | 6.65 m x 1.2 m |
| 一楼 | 餐厅 | 3.42 m | 2.84 m | 3.42 m x 2.84 m |
| 一楼 | 厨房 | 3.7 m | 2.51 m | 3.7 m x 2.51 m |
| 一楼 | 家庭房 | 6.19 m | 3.12 m | 6.19 m x 3.12 m |
| 一楼 | 洗衣房 | 1 m | 1 m | 1 m x 1 m |
https://www.realtor.ca/real-estate/30527912/731-ludgate-court-ottawa-2105-beaconwood

The trademarks REALTOR®, REALTORS®, and the REALTOR® logo are controlled by The Canadian Real Estate Association (CREA) and identify real estate professionals who are members of CREA. The trademarks MLS®, Multiple Listing Service® and the associated logos are owned by The Canadian Real Estate Association (CREA) and identify the quality of services provided by real estate professionals who are members of CREA. The trademark DDF® is owned by The Canadian Real Estate Association (CREA) and identifies CREA's Data Distribution Facility (DDF®)
Ottawa Real Estate Board
Royal LePage Integrity Realty
November 19 2026 02:32:42
