
732 Lakebreeze Circle Ottawa, Ontario K4A 0R6


$1,289,000
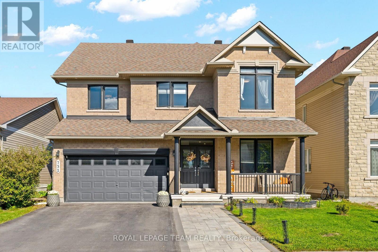
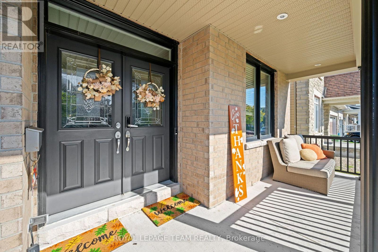
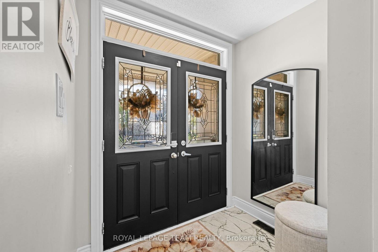
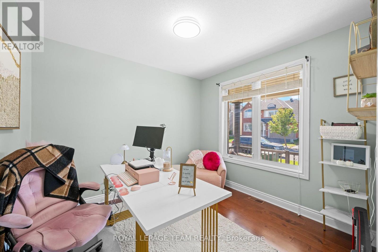
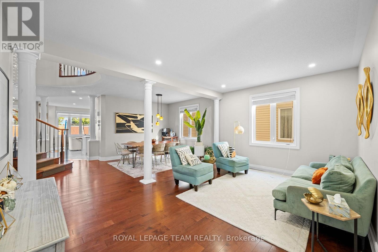
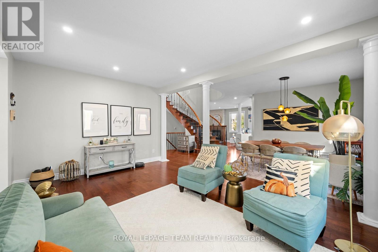
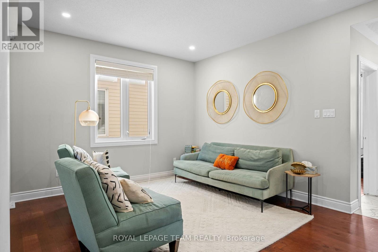
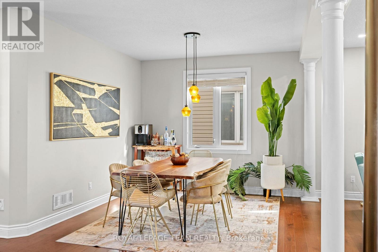
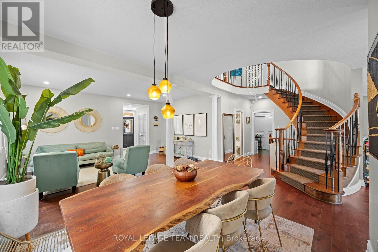
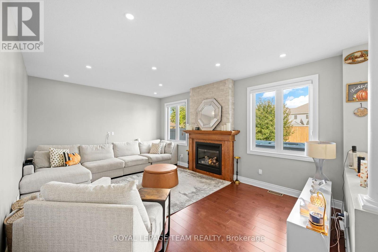
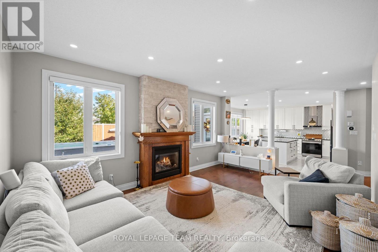
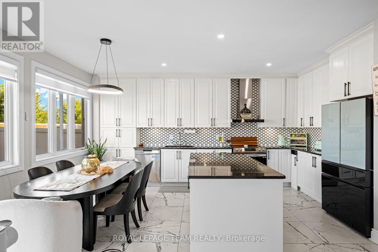
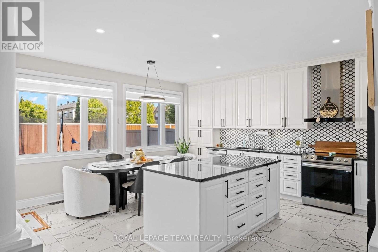
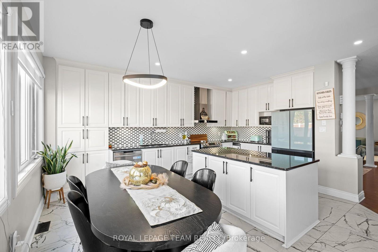
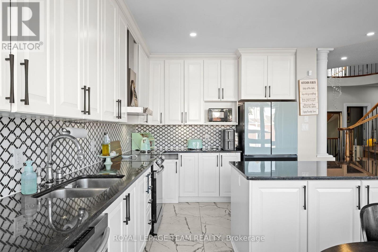
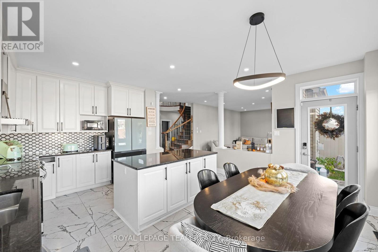
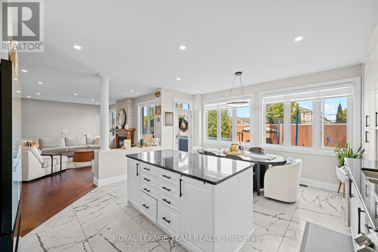
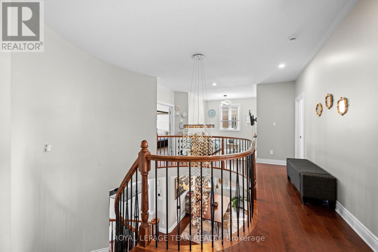
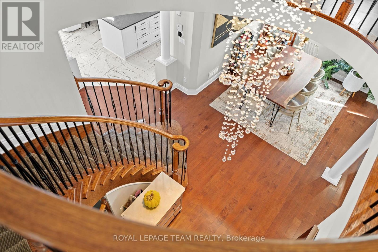
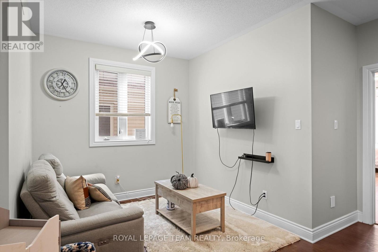
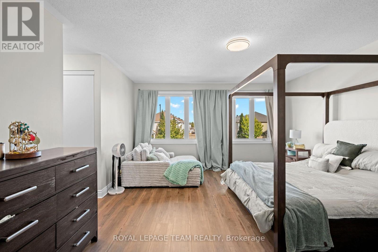
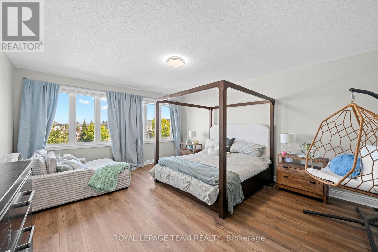
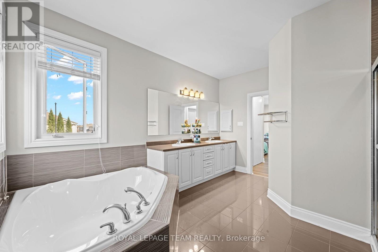
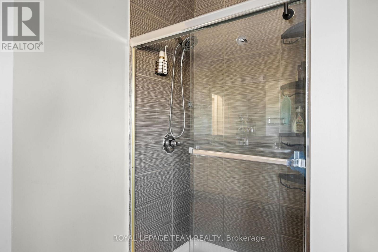
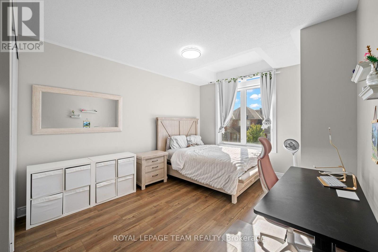
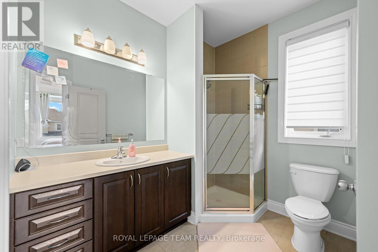
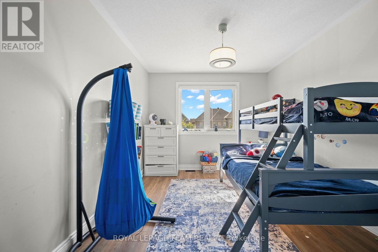
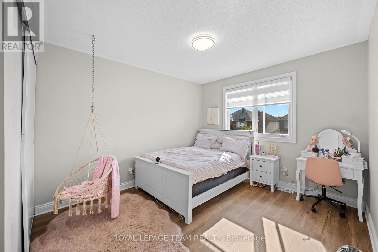
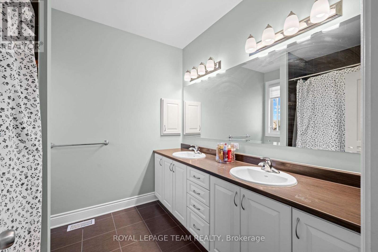
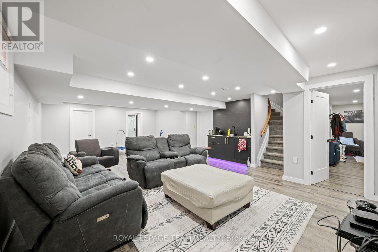
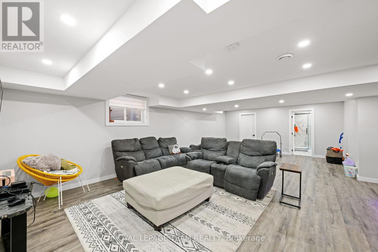
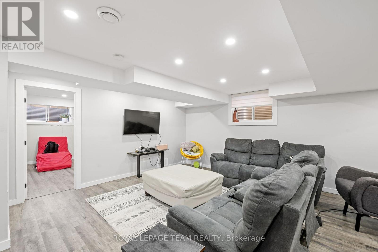
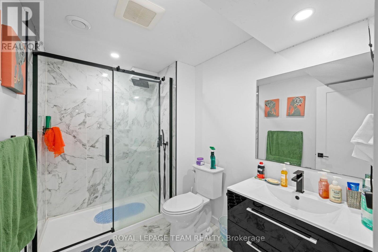
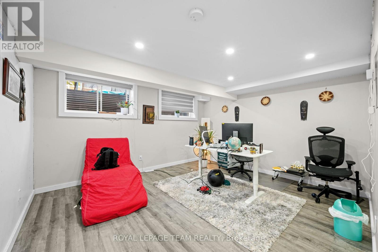
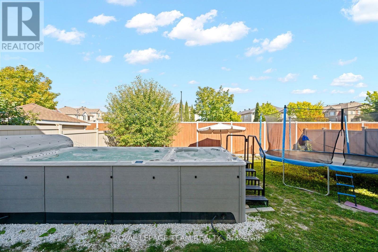
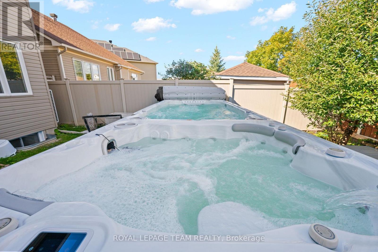
Luxury living with high-end upgrades throughout! This impressive 4+2 bedroom, 5-bathroom home offers over 4,400 sq. ft. of thoughtfully designed living space, situated on a premium lot with no rear neighbours. From the moment you enter, the gorgeous circular staircase with elegant iron spindles sets the tone for the exceptional craftsmanship found throughout. Gleaming hardwood floors, 9' ceilings on both levels, and an open-concept layout create an elegant and sophisticated atmosphere. The stunning gourmet kitchen features white cabinetry, marble countertops, a beautiful marble backsplash, new tile flooring, crown moulding, stainless steel appliances and an oversized island-perfect for entertaining and everyday family living. The spacious family room showcases a dramatic stone feature wall and gas fireplace, creating a warm and inviting gathering space. The main floor also offers a private den, convenient laundry room with custom cabinetry, and a 2-piece bathroom. Upstairs, the luxurious primary suite features a walk-in closet and a beautifully updated ensuite with dual vanities, a walk-in shower and a soaker tub. The second bedroom enjoys its own private ensuite, while two additional bedrooms share a third full bathroom. A versatile loft provides additional space ideal for a home office, sitting area or playroom. The fully finished basement adds exceptional versatility with 2 additional bedrooms, a 3-piece bathroom, kitchenette and spacious recreation room. The basement rooms can easily be adapted for an in-law suite, home office, gym, guest accommodations or additional family living space.19' Canadian-made Hydropool AquaTrainer dual-tank swim spa, heated with chlorine water care system - perfect for year-round swimming, fitness, hydrotherapy & relaxation. Additional features include an efficient hybrid heat pump system providing heating and cooling, along with a tankless hot water system, currently on a financed plan. (id:44758)
房源概要
| MLS® Number | X13820224 |
| 房源类型 | 民宅 |
| 社区名字 | 1118 - Avalon East |
| 设备类型 | Air Conditioner, 热水器, Furnace |
| 总车位 | 6 |
| 泳池类型 | Above Ground Pool |
| 租赁设备类型 | Air Conditioner, 热水器, Furnace |
详 情
| 浴室 | 5 |
| 地上卧房 | 4 |
| 地下卧室 | 2 |
| 总卧房 | 6 |
| 公寓设施 | Fireplace(s) |
| 赠送家电包括 | Central Vacuum, Blinds, 洗碗机, 炉子, 冰箱 |
| 地下室进展 | 已装修 |
| 地下室类型 | N/a (finished) |
| 施工种类 | 独立屋 |
| 空调 | 中央空调 |
| 外墙 | 砖, 乙烯基壁板 |
| 壁炉 | 有 |
| 地基类型 | 混凝土浇筑 |
| 客人卫生间(不包含洗浴) | 1 |
| 供暖方式 | 天然气 |
| 供暖类型 | Heat Pump |
| 储存空间 | 2 |
| 内部尺寸 | 3000 - 3500 Sqft |
| 类型 | 独立屋 |
| 设备间 | 市政供水 |
车 位
| 附加车库 | |
| Garage |
土地
| 英亩数 | 无 |
| 污水道 | Sanitary Sewer |
| 土地深度 | 108 Ft ,6 In |
| 土地宽度 | 45 Ft ,7 In |
| 不规则大小 | 45.6 X 108.5 Ft |
房 间
| 楼 层 | 类 型 | 长 度 | 宽 度 | 面 积 |
|---|---|---|---|---|
| 二楼 | 第二卧房 | 4.69 m | 3.38 m | 4.69 m x 3.38 m |
| 二楼 | 第三卧房 | 4.6 m | 3.63 m | 4.6 m x 3.63 m |
| 二楼 | Bedroom 4 | 6.19 m | 3.72 m | 6.19 m x 3.72 m |
| 二楼 | 浴室 | 2.65 m | 2.53 m | 2.65 m x 2.53 m |
| 二楼 | Loft | 2.77 m | 2.16 m | 2.77 m x 2.16 m |
| 二楼 | 主卧 | 6.55 m | 6.04 m | 6.55 m x 6.04 m |
| 二楼 | 浴室 | 4 m | 3.75 m | 4 m x 3.75 m |
| 二楼 | 其它 | 3.08 m | 1.89 m | 3.08 m x 1.89 m |
| Lower Level | 卧室 | 5.94 m | 3.54 m | 5.94 m x 3.54 m |
| Lower Level | 卧室 | 4.45 m | 3.69 m | 4.45 m x 3.69 m |
| Lower Level | 浴室 | 2.74 m | 1.89 m | 2.74 m x 1.89 m |
| Lower Level | 娱乐,游戏房 | 8.44 m | 5.73 m | 8.44 m x 5.73 m |
| Lower Level | Exercise Room | 3.43 m | 2.77 m | 3.43 m x 2.77 m |
| Lower Level | 设备间 | 6.01 m | 4.54 m | 6.01 m x 4.54 m |
| 一楼 | Office | 3.35 m | 3.17 m | 3.35 m x 3.17 m |
| 一楼 | 餐厅 | 3.26 m | 3.17 m | 3.26 m x 3.17 m |
| 一楼 | 厨房 | 5.22 m | 4.61 m | 5.22 m x 4.61 m |
| 一楼 | 家庭房 | 5.61 m | 3.99 m | 5.61 m x 3.99 m |
| 一楼 | 浴室 | 2.31 m | 0.98 m | 2.31 m x 0.98 m |
| 一楼 | 洗衣房 | 4.36 m | 2.62 m | 4.36 m x 2.62 m |
https://www.realtor.ca/real-estate/30318411/732-lakebreeze-circle-ottawa-1118-avalon-east

The trademarks REALTOR®, REALTORS®, and the REALTOR® logo are controlled by The Canadian Real Estate Association (CREA) and identify real estate professionals who are members of CREA. The trademarks MLS®, Multiple Listing Service® and the associated logos are owned by The Canadian Real Estate Association (CREA) and identify the quality of services provided by real estate professionals who are members of CREA. The trademark DDF® is owned by The Canadian Real Estate Association (CREA) and identifies CREA's Data Distribution Facility (DDF®)
Ottawa Real Estate Board
Royal LePage Team Realty
September 23 2026 08:54:04
