3 卧室
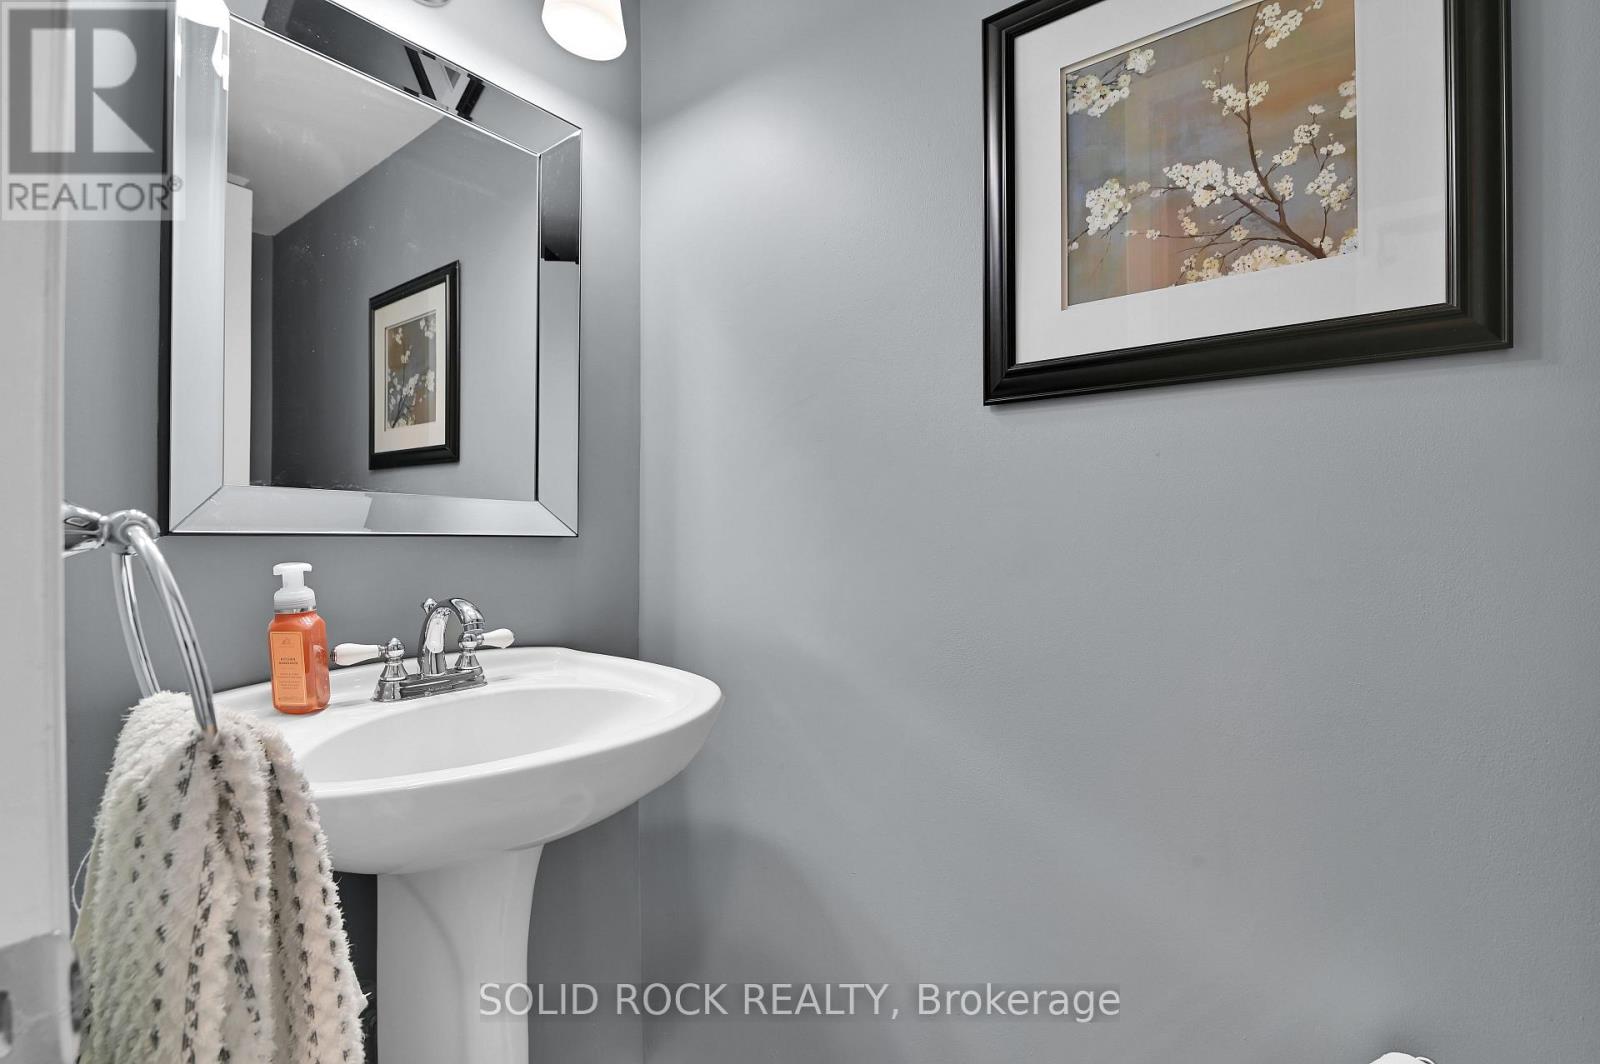
3 浴室
1100 - 1500 sqft
壁炉
中央空调
风热取暖
$525,000
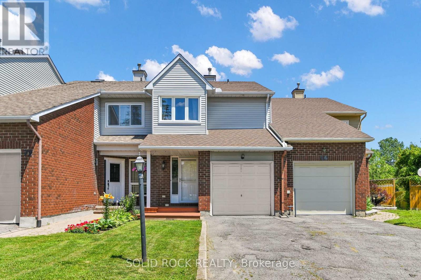
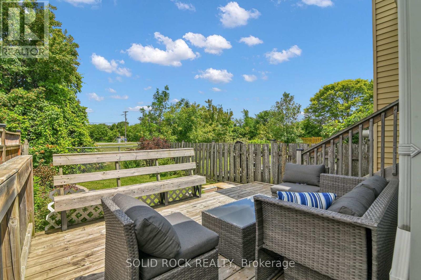
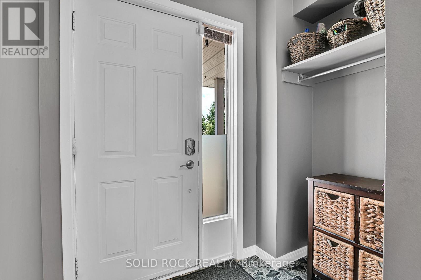
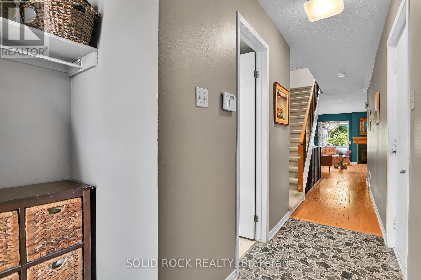
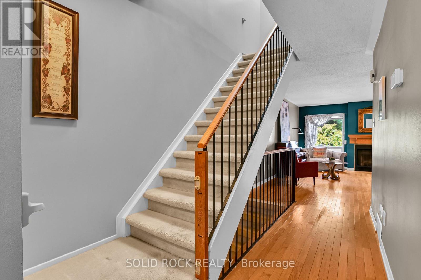
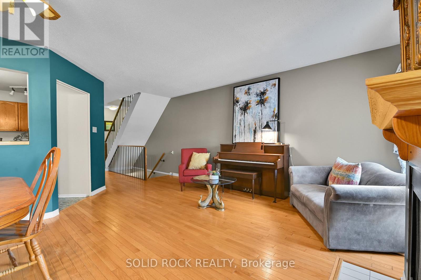
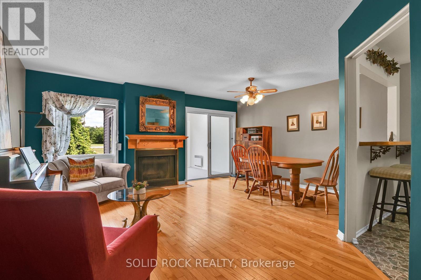
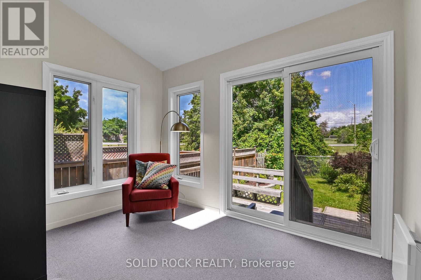
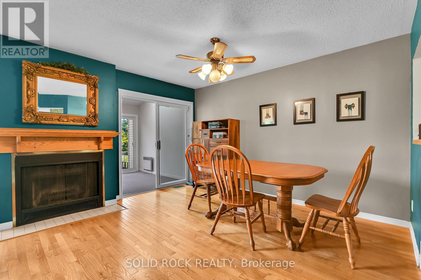
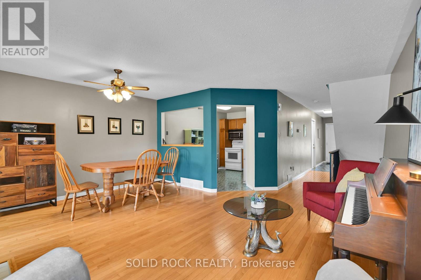
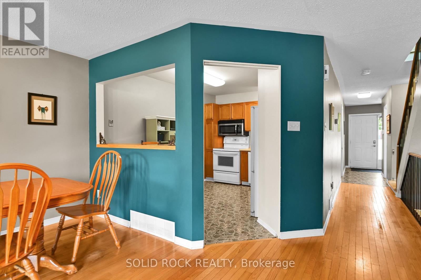
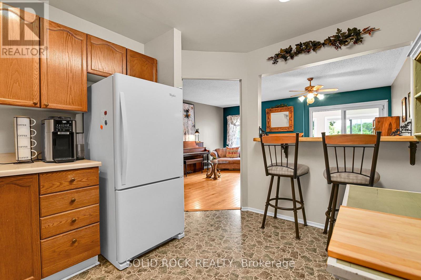
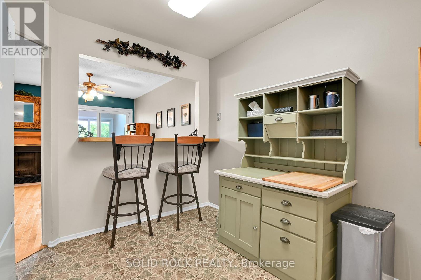
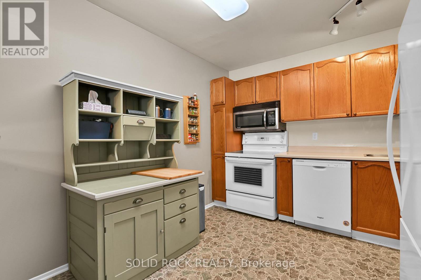
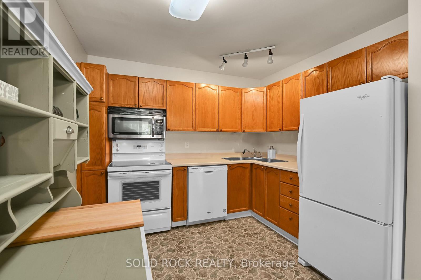
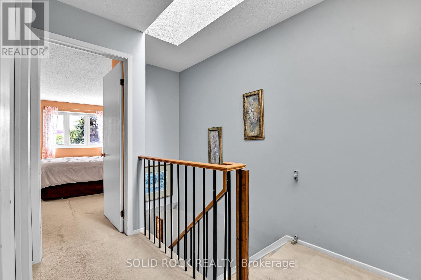
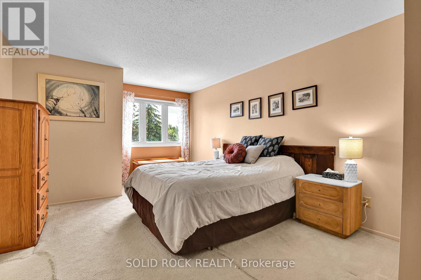
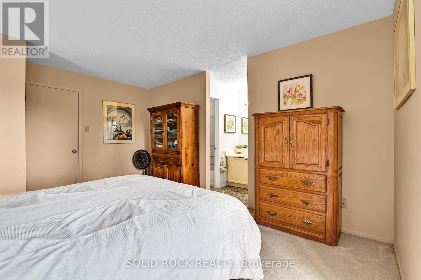
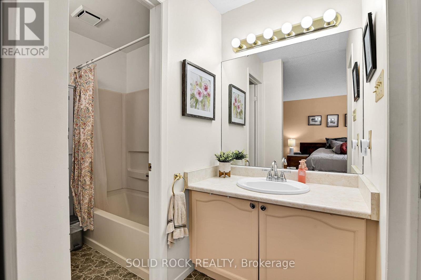
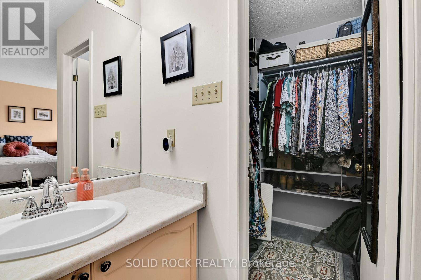
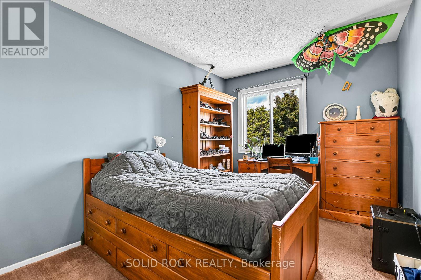
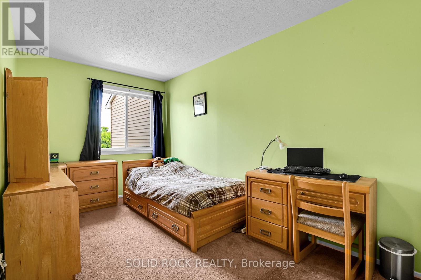
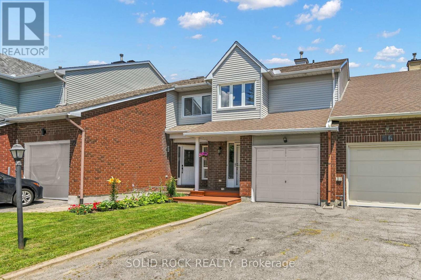
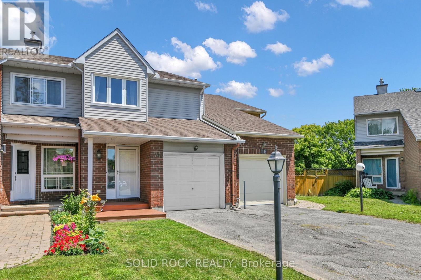
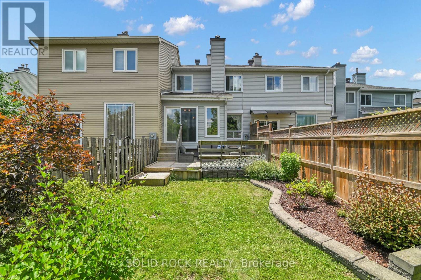
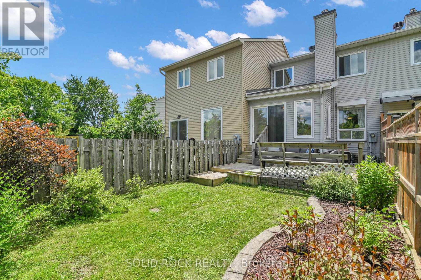
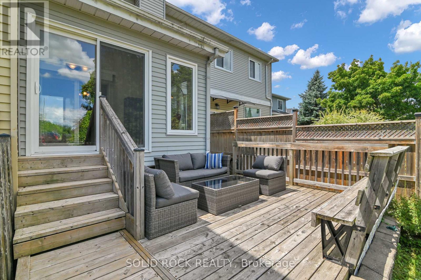
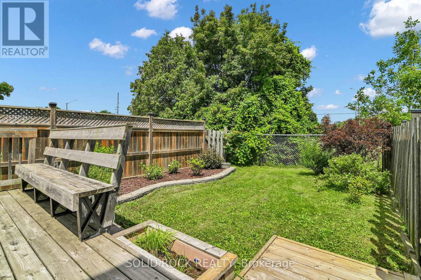
The best surprises are the ones you never saw coming-especially AT THIS PRICE. Beyond its modest exterior, this affordable townhome quietly delivers features buyers rarely find together: a WOOD-BURNING FIREPLACE, a bright THREE-SEASON RETREAT, an ENTERTAINING-SIZED deck, NO REAR NEIGHBOURS, a surprisingly generous backyard, a private ensuite, a walk-in closet, and parking for THREE VEHICLES. It's the kind of home that becomes more impressive with every step inside. Lovingly maintained and gently lived in, this home offers comfortable living today while giving its next owners the OPPORTUNITY to personalize it over time. Hardwood floors add warmth throughout the main level, where the living and dining areas flow naturally around the fireplace and into the rarely found three-season retreat. Step outside to the entertaining-sized deck overlooking a beautifully landscaped yard with plenty of lawn and peaceful GREEN SPACE BEYOND. Upstairs, the spacious primary bedroom features an ensuite and a generous walk-in closet. Two additional bedrooms offer flexibility for family, guests, or a home office. Vinyl windows throughout most of the home and 2018 shingles offer added peace of mind while leaving the freedom to update the original finishes in your own style.LOCATION is another standout. Walk to schools, parks, recreation, OC Transpo, shopping and restaurants. Costco, Farm Boy, Barrhaven Marketplace, medical services and everyday conveniences are minutes away, while Strandherd Drive, Greenbank Road and Highway 416 make commuting simple. Years from now, the updates you choose will reflect your style. The things you can't change-the GREEN SPACE BEYOND, the privacy of NO REAR NEIGHBOURS, parking for THREE VEHICLES, the warmth of a WOOD-BURNING FIREPLACE and this exceptional LOCATION-are already here waiting for you. That's the kind of VALUE you'll appreciate for years to come. (id:44758)
房源概要
|
MLS® Number
|
X13546462 |
|
房源类型
|
民宅 |
|
社区名字
|
7703 - Barrhaven - Cedargrove/Fraserdale |
|
附近的便利设施
|
公共交通, 学校, 公园 |
|
社区特征
|
社区活动中心 |
|
设备类型
|
热水器 |
|
总车位
|
3 |
|
租赁设备类型
|
热水器 |
|
View Type
|
View |
详 情
|
浴室
|
3 |
|
地上卧房
|
3 |
|
总卧房
|
3 |
|
Age
|
31 To 50 Years |
|
公寓设施
|
Fireplace(s) |
|
赠送家电包括
|
洗碗机, 烘干机, 微波炉, 炉子, 洗衣机, 冰箱 |
|
地下室进展
|
已装修 |
|
地下室类型
|
N/a (finished) |
|
施工种类
|
附加的 |
|
空调
|
中央空调 |
|
外墙
|
乙烯基壁板, 砖 |
|
壁炉
|
有 |
|
Fireplace Total
|
1 |
|
Flooring Type
|
Hardwood |
|
地基类型
|
混凝土 |
|
客人卫生间(不包含洗浴)
|
1 |
|
供暖方式
|
天然气 |
|
供暖类型
|
压力热风 |
|
储存空间
|
2 |
|
内部尺寸
|
1100 - 1500 Sqft |
|
类型
|
联排别墅 |
|
设备间
|
市政供水 |
车 位
土地
|
英亩数
|
无 |
|
围栏类型
|
Fenced Yard |
|
土地便利设施
|
公共交通, 学校, 公园 |
|
污水道
|
Sanitary Sewer |
|
土地深度
|
120 Ft ,9 In |
|
土地宽度
|
19 Ft ,8 In |
|
不规则大小
|
19.7 X 120.8 Ft |
|
规划描述
|
住宅 |
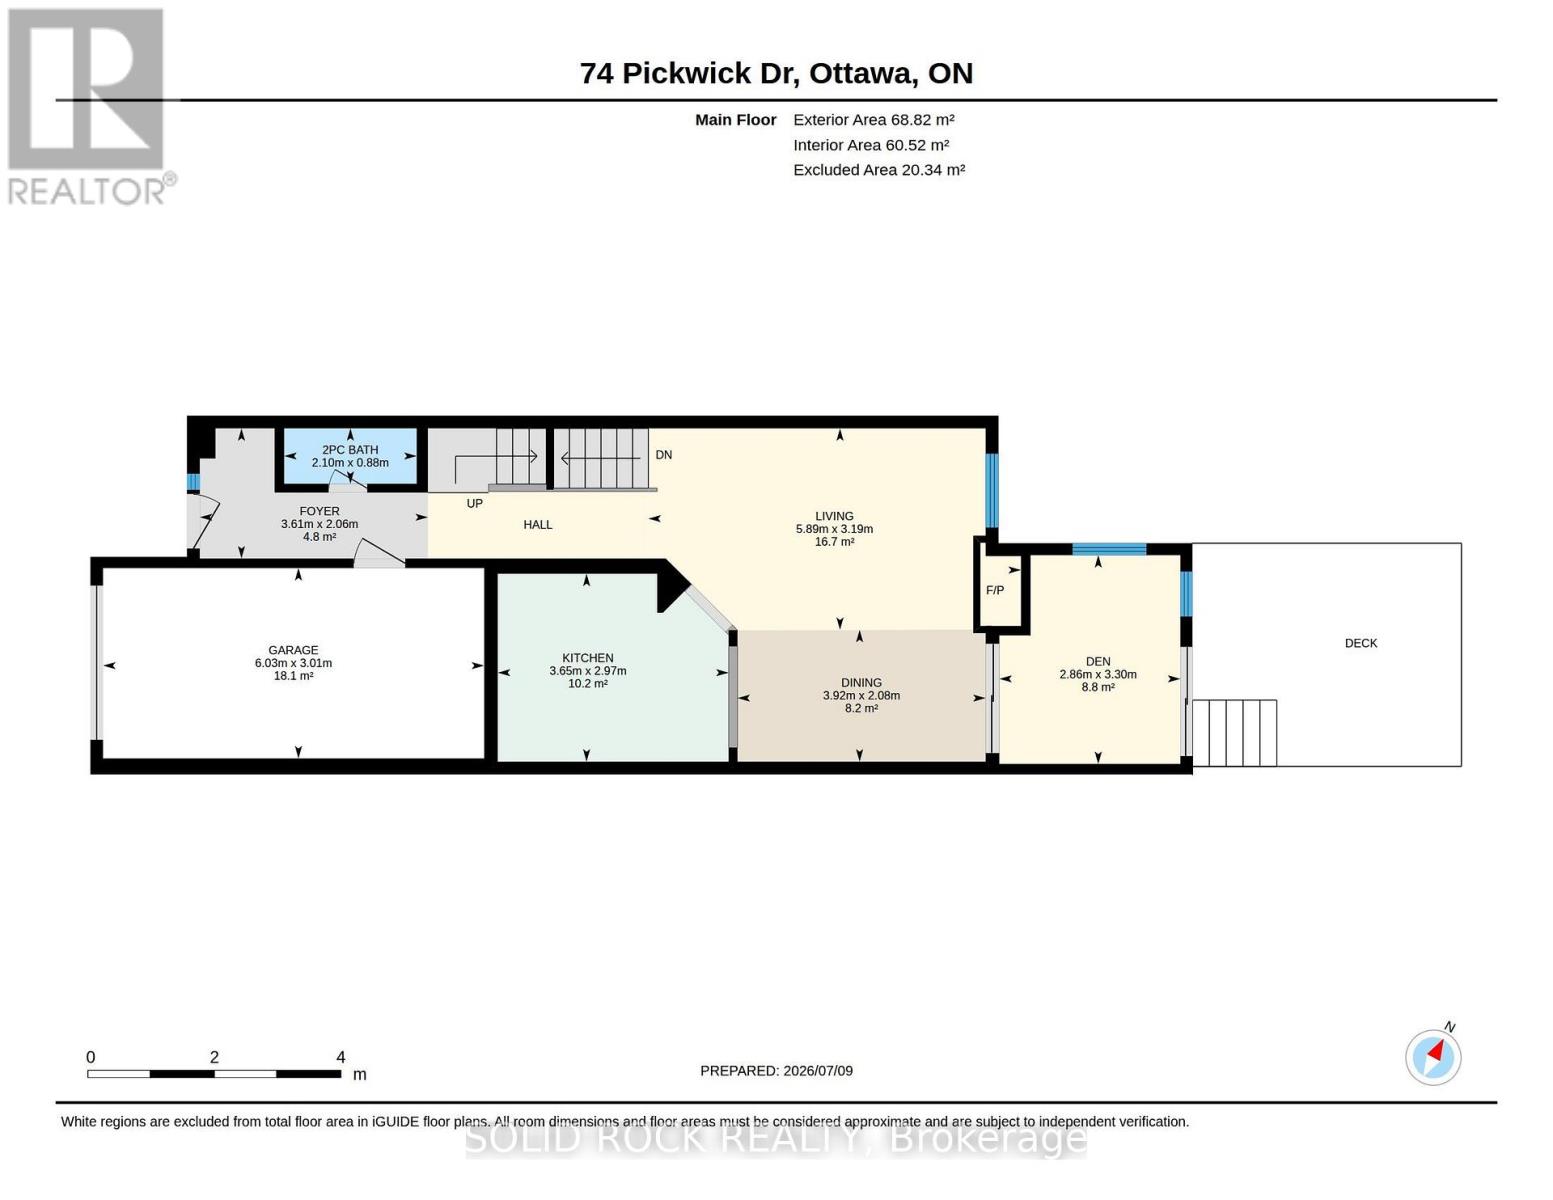
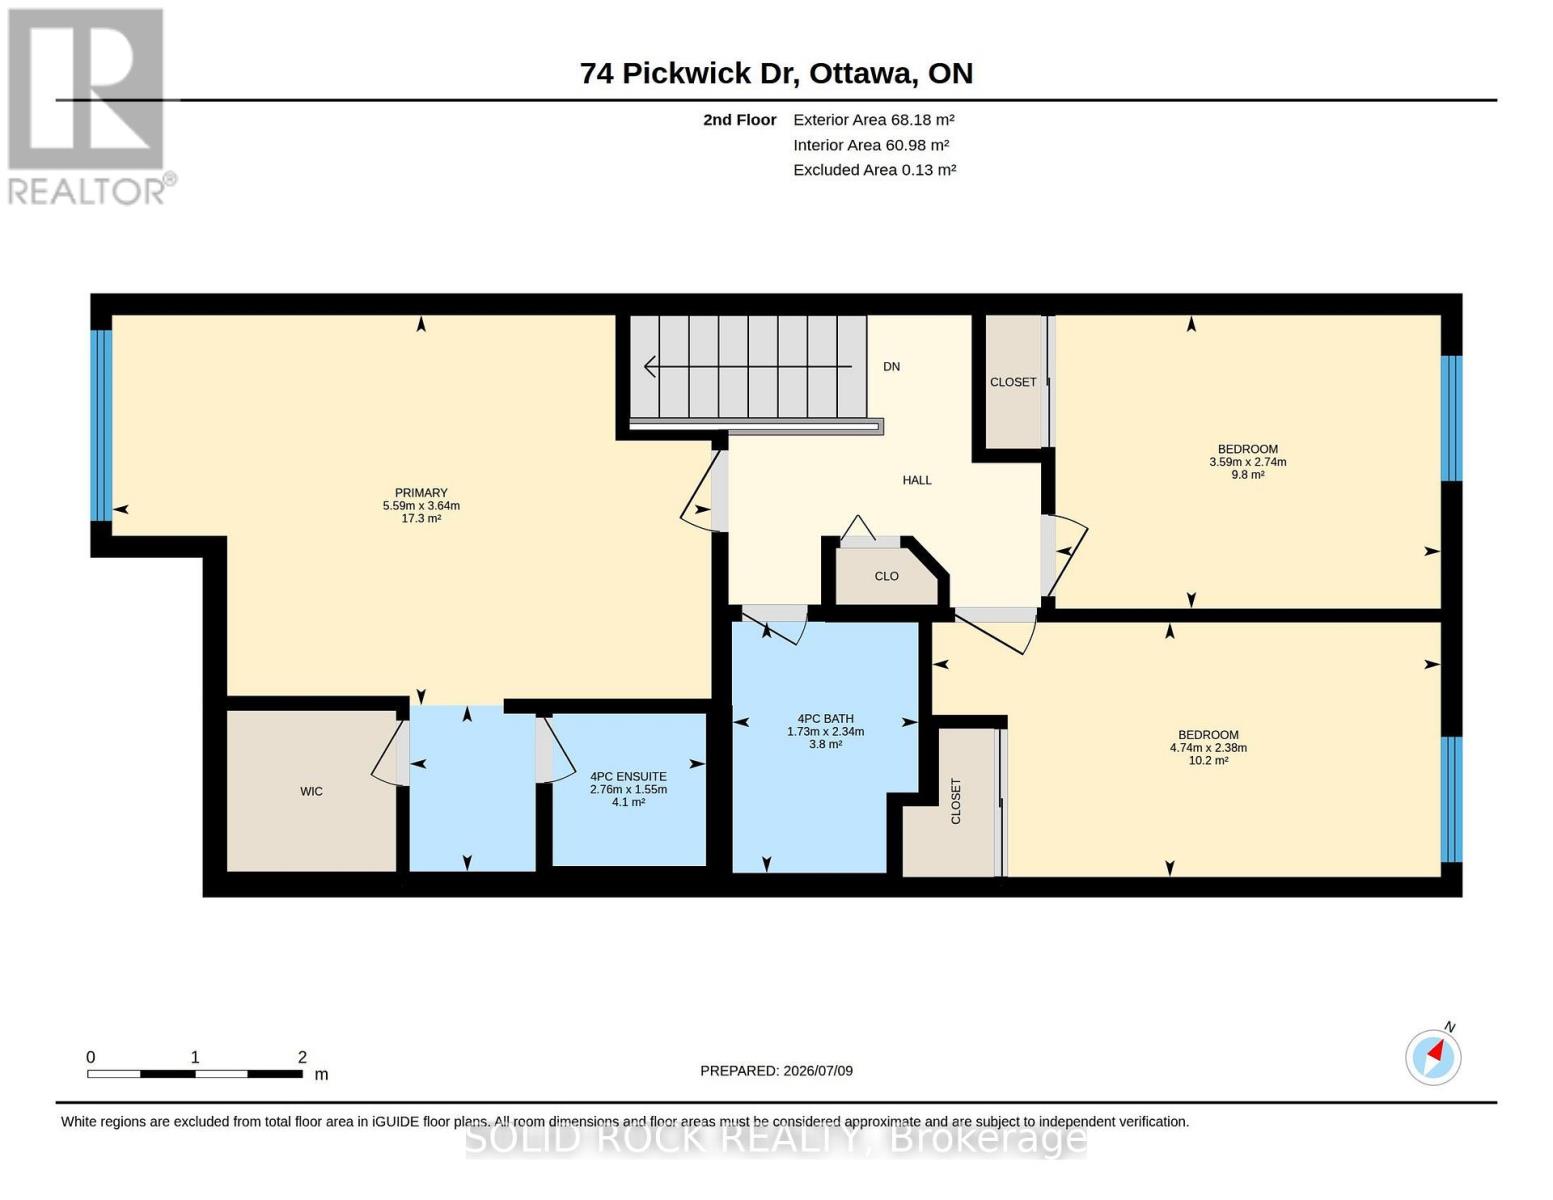
房 间
| 楼 层 |
类 型 |
长 度 |
宽 度 |
面 积 |
|
二楼 |
卧室 |
5.59 m |
3.64 m |
5.59 m x 3.64 m |
|
二楼 |
第二卧房 |
4.74 m |
2.38 m |
4.74 m x 2.38 m |
|
二楼 |
第三卧房 |
3.59 m |
2.74 m |
3.59 m x 2.74 m |
|
二楼 |
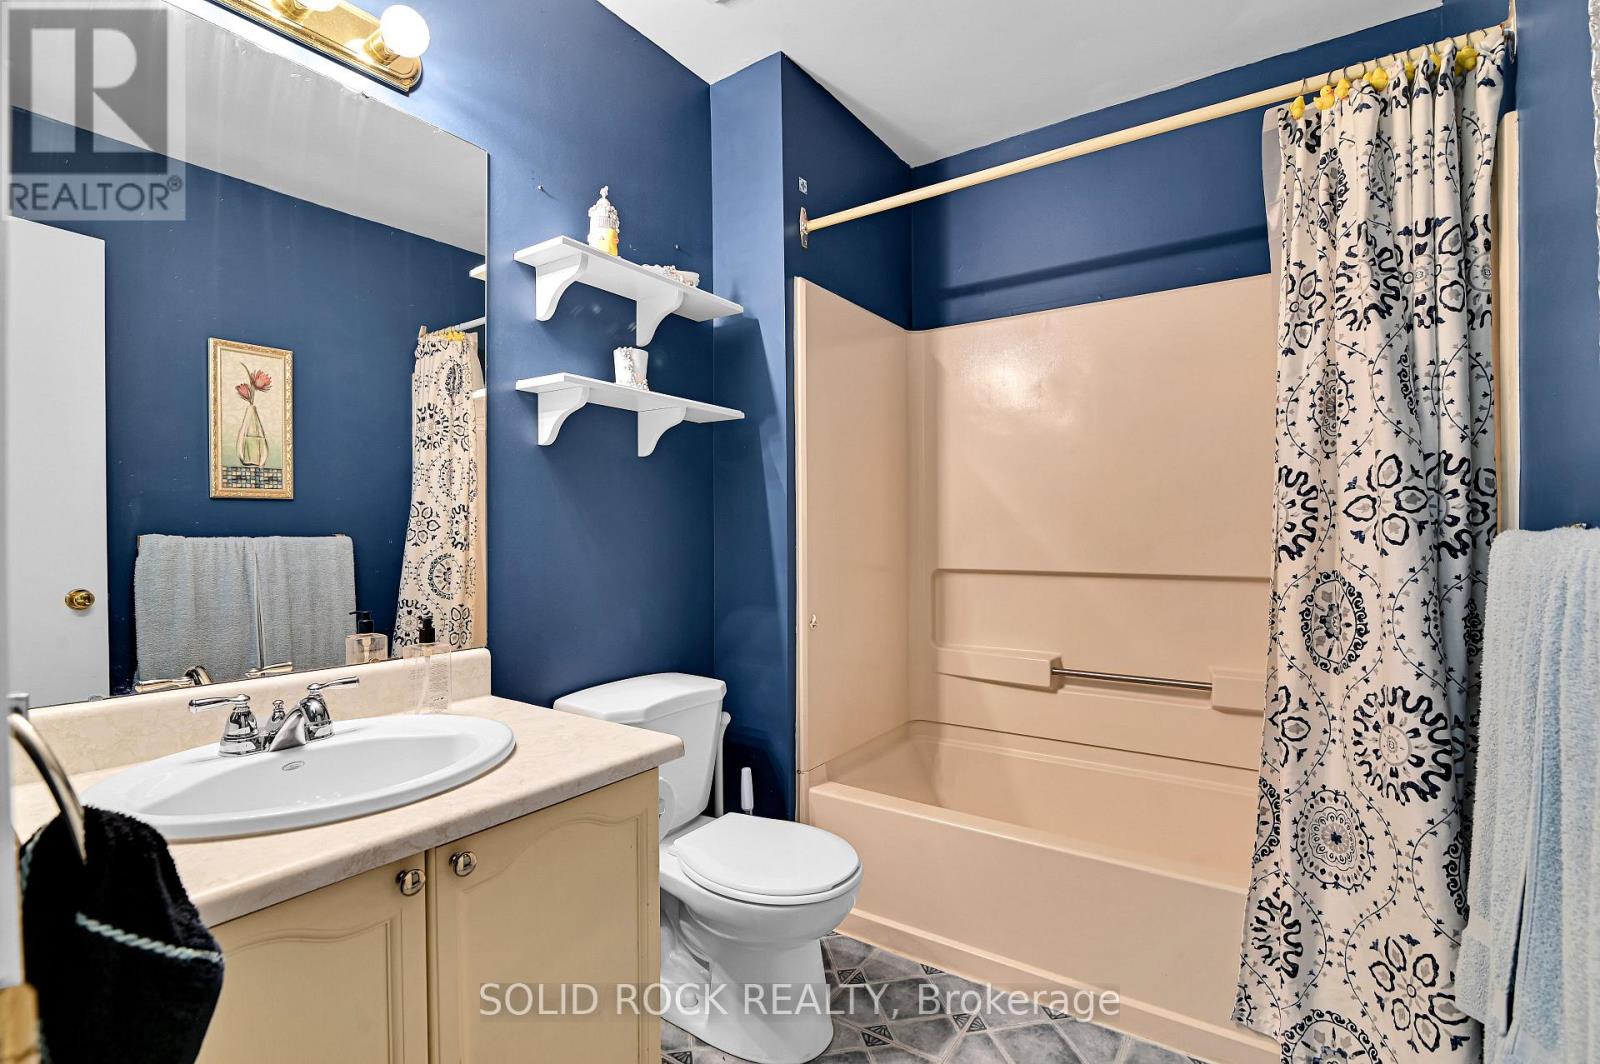
浴室 |
2.34 m |
1.73 m |
2.34 m x 1.73 m |
|
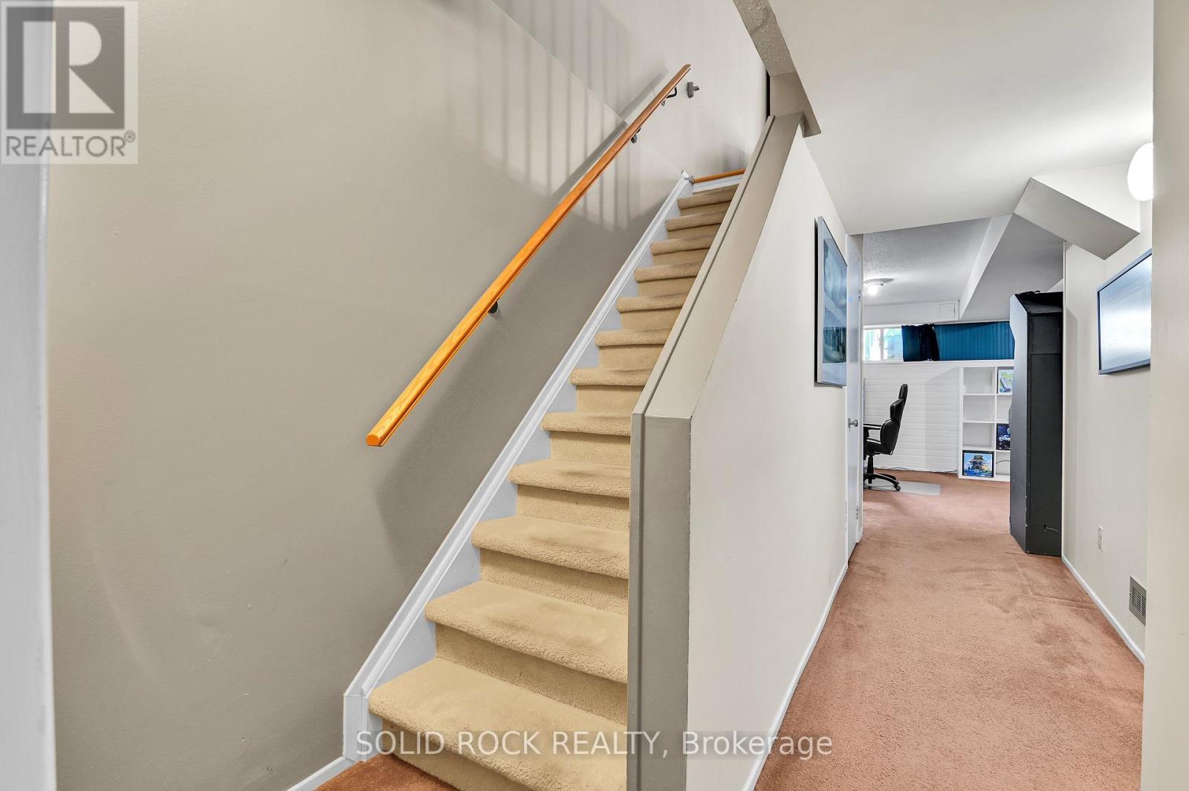
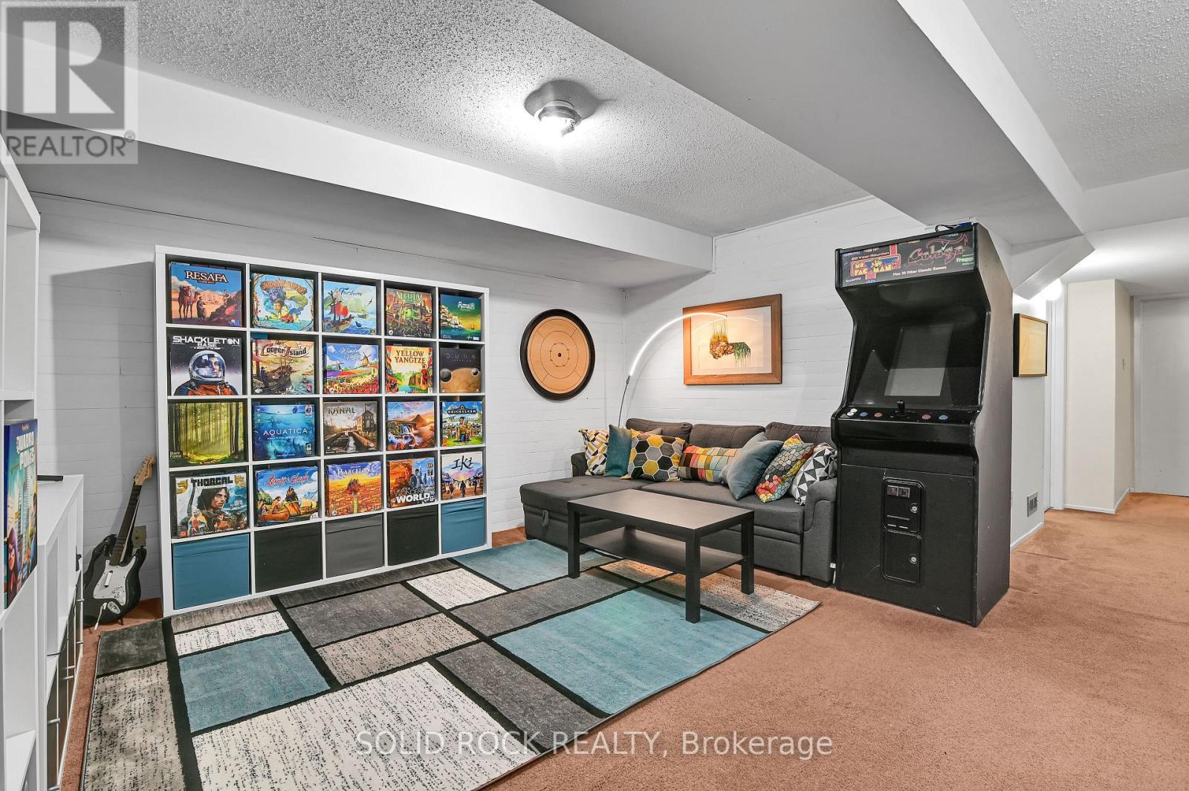
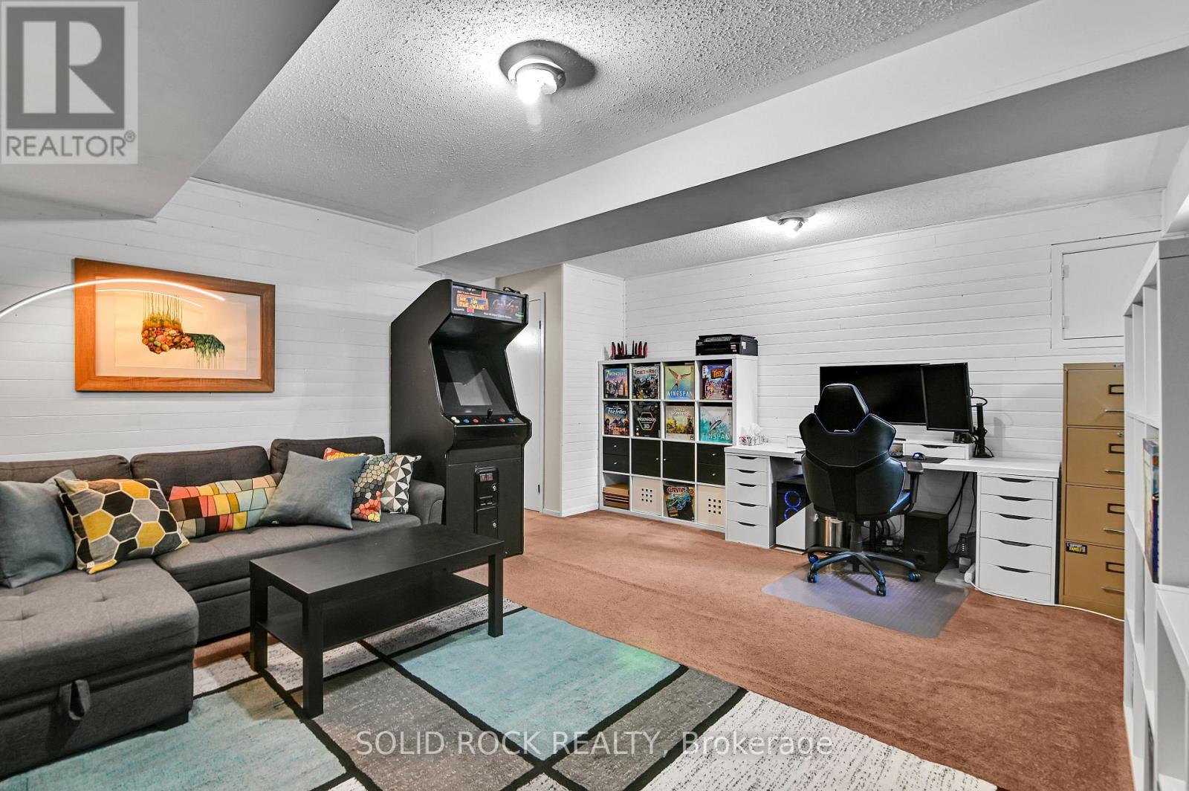
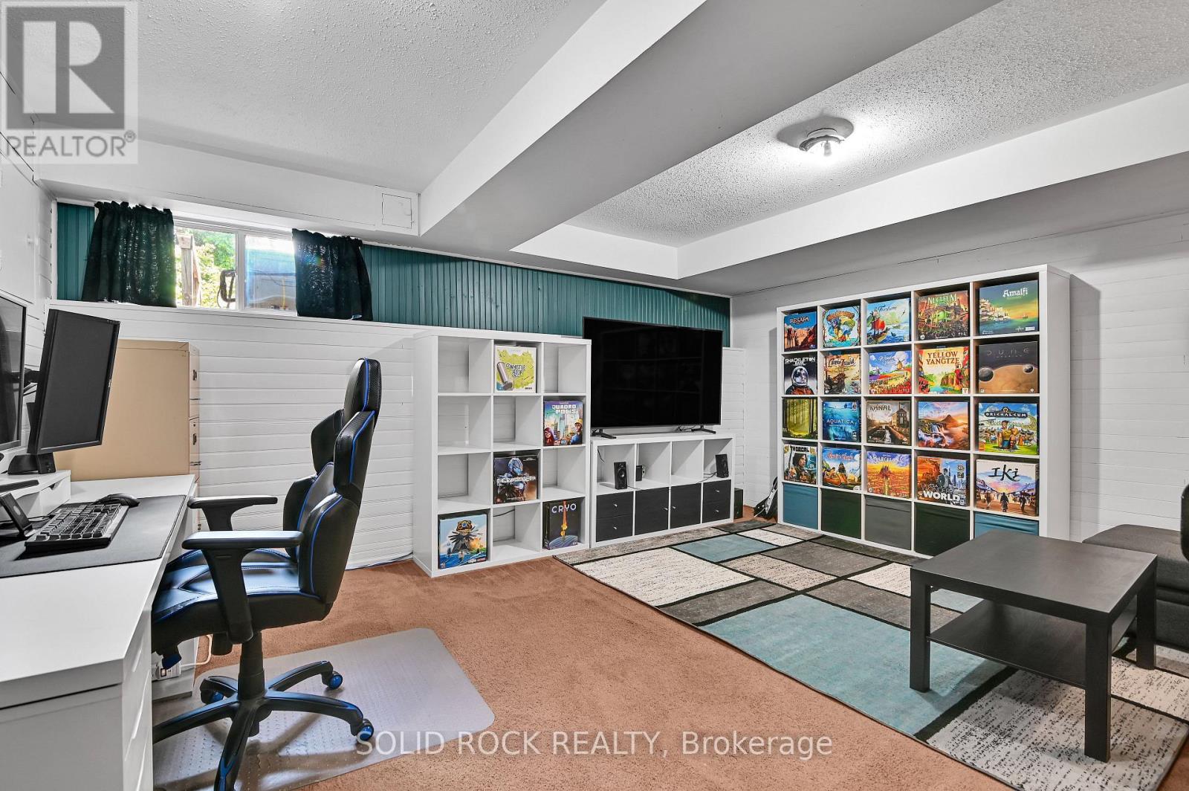
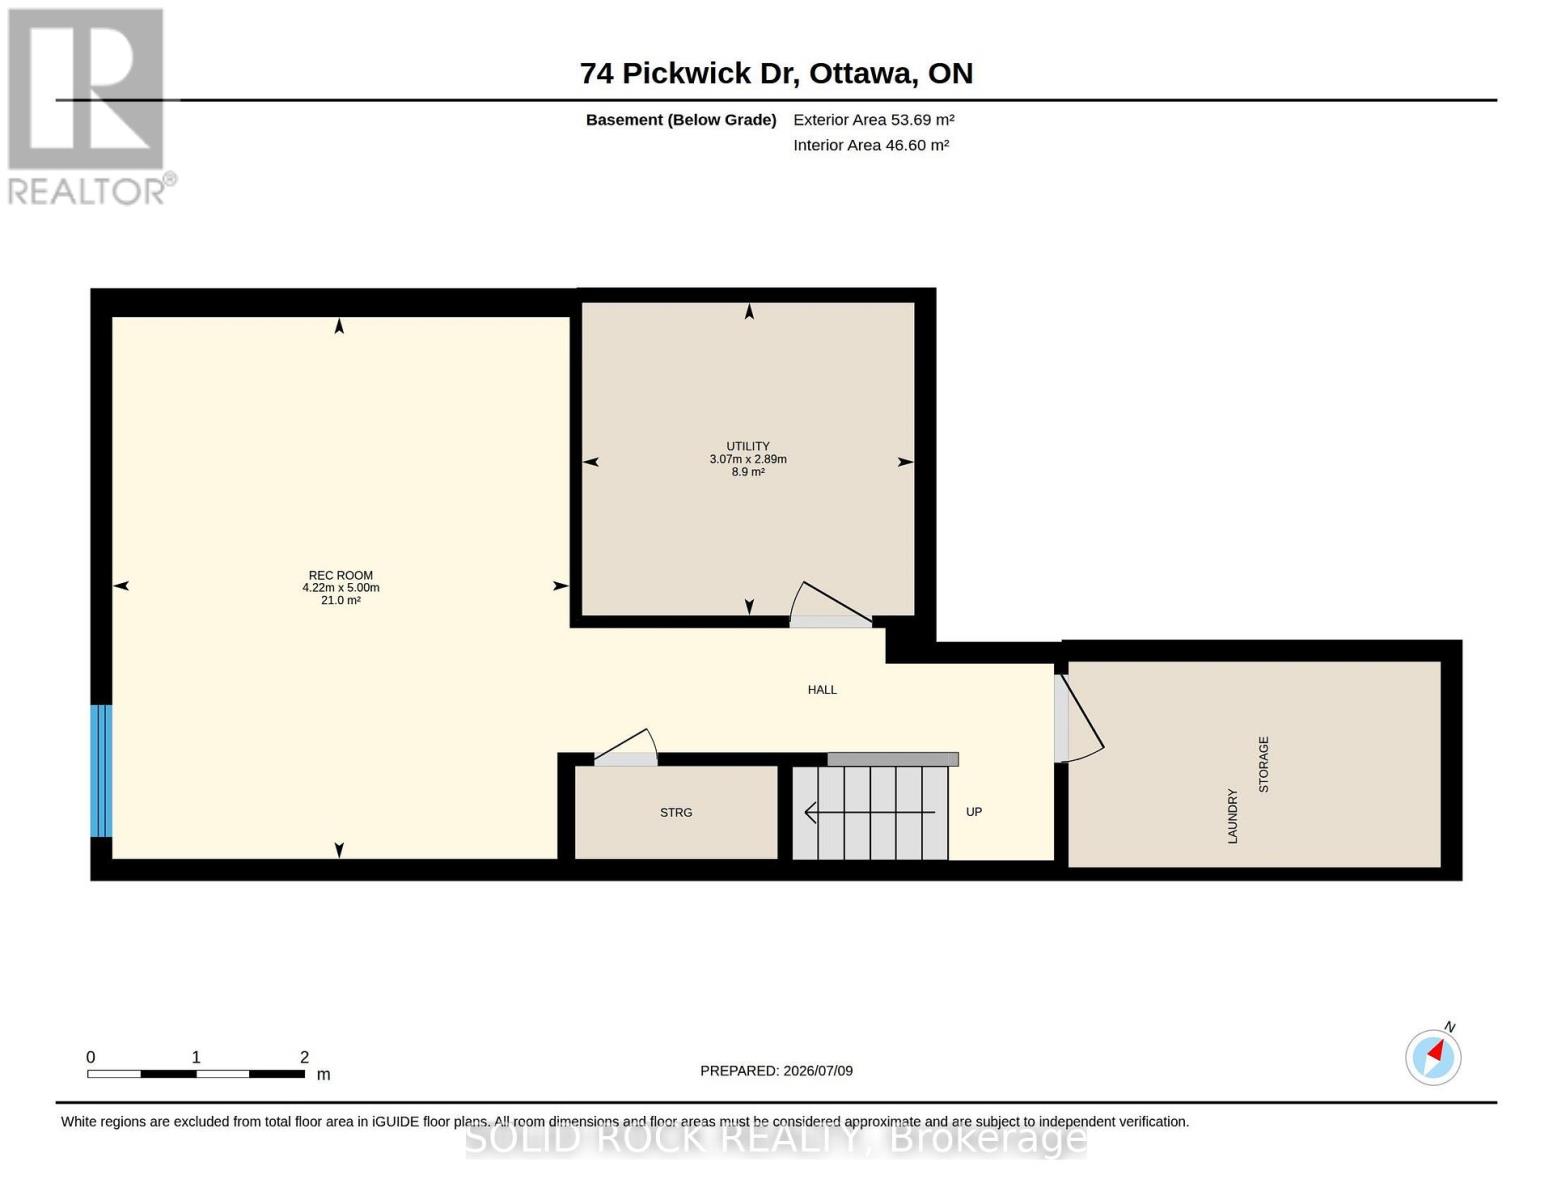
地下室 |
家庭房 |
5 m |
4 m |
5 m x 4 m |
|
一楼 |
门厅 |
2.06 m |
3.61 m |
2.06 m x 3.61 m |
|
一楼 |
浴室 |
0.88 m |
2.1 m |
0.88 m x 2.1 m |
|
一楼 |
客厅 |
5.89 m |
3.01 m |
5.89 m x 3.01 m |
|
一楼 |
餐厅 |
3.92 m |
2.08 m |
3.92 m x 2.08 m |
|
一楼 |
厨房 |
3.65 m |
2.97 m |
3.65 m x 2.97 m |
|
一楼 |
Sunroom |
3.3 m |
2.86 m |
3.3 m x 2.86 m |
设备间
https://www.realtor.ca/real-estate/30014895/74-pickwick-drive-ottawa-7703-barrhaven-cedargrovefraserdale