4 卧室
4 浴室
1100 - 1500 sqft
壁炉
中央空调
风热取暖
$2,800 Monthly
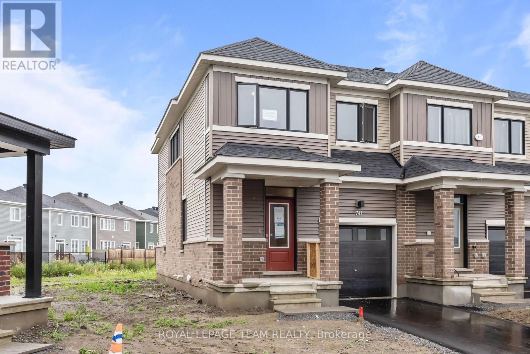
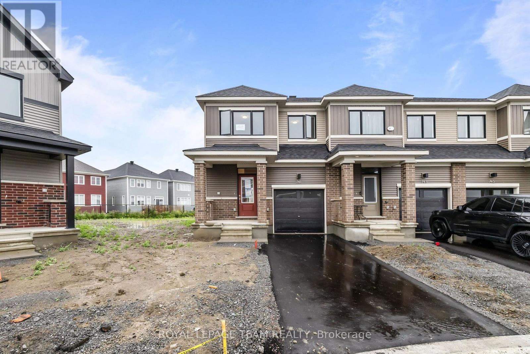
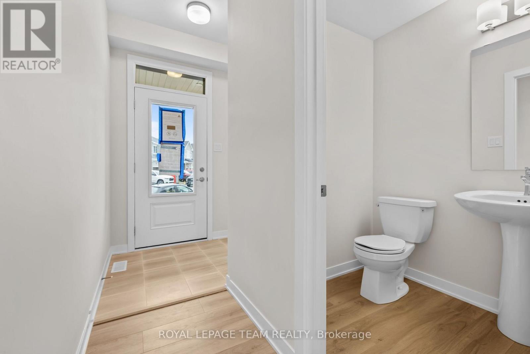
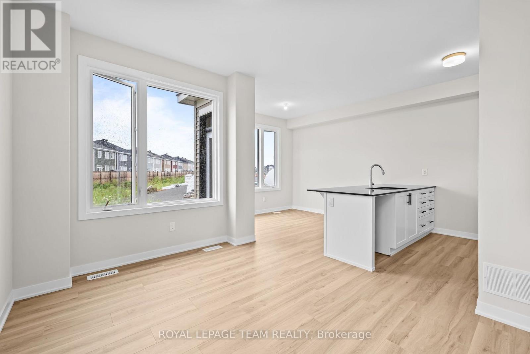
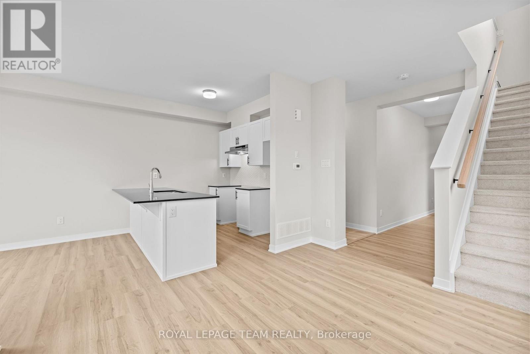
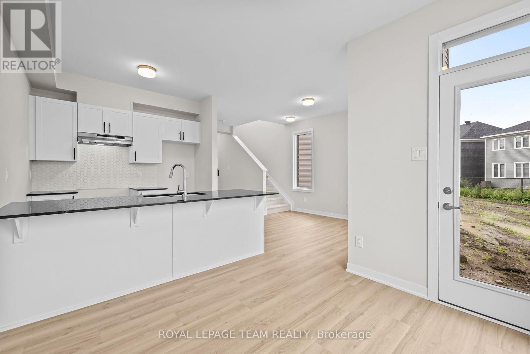
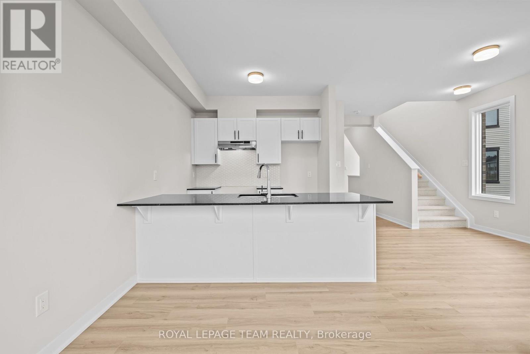
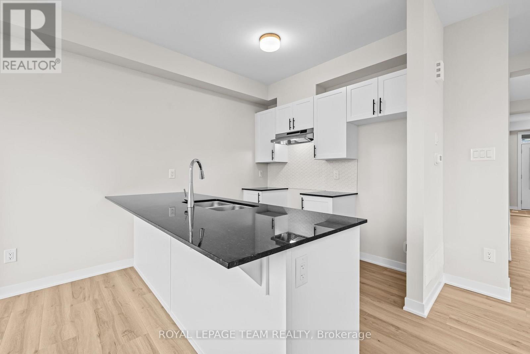
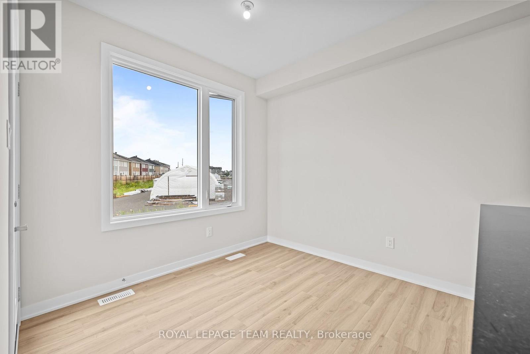
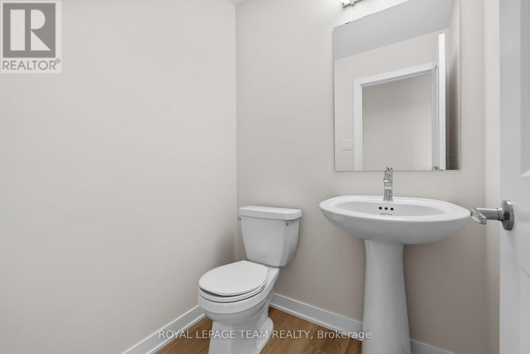
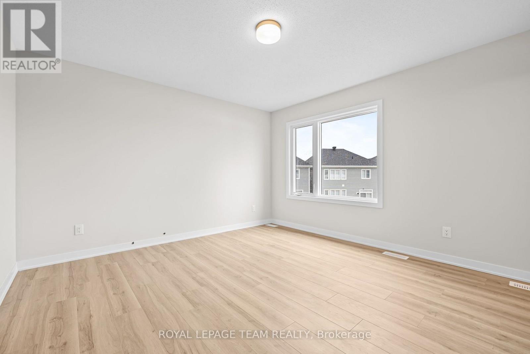
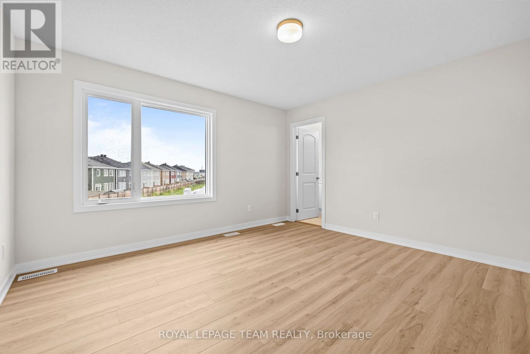
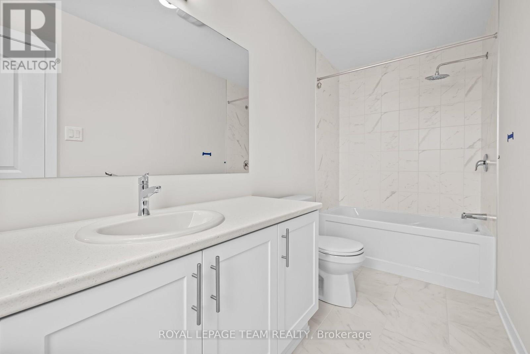
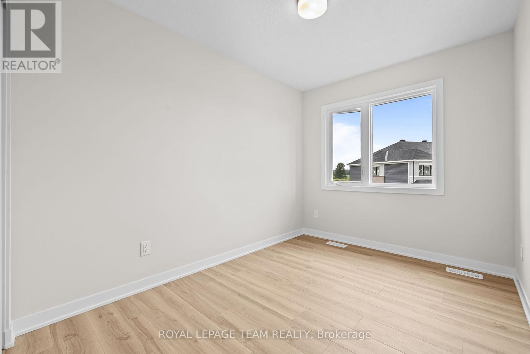
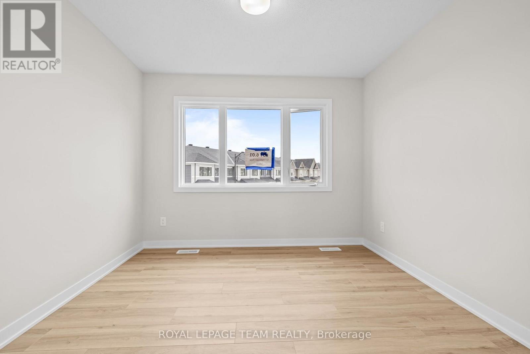
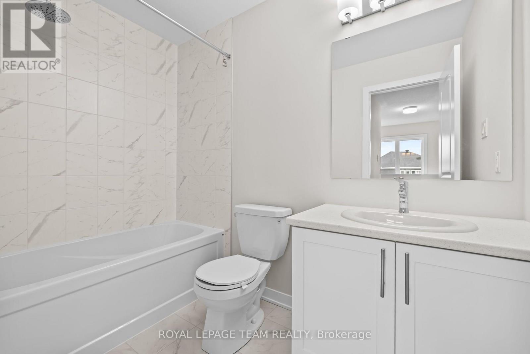
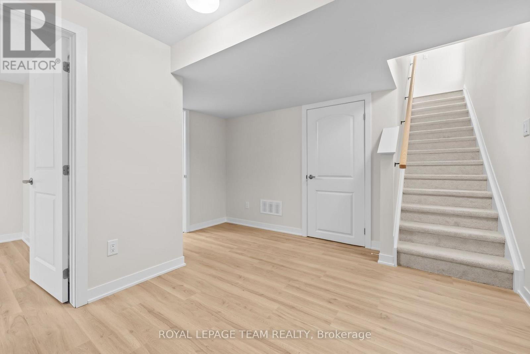
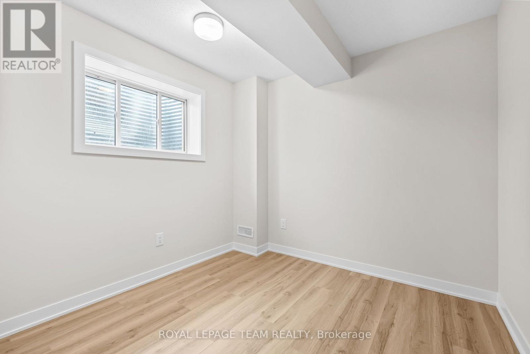
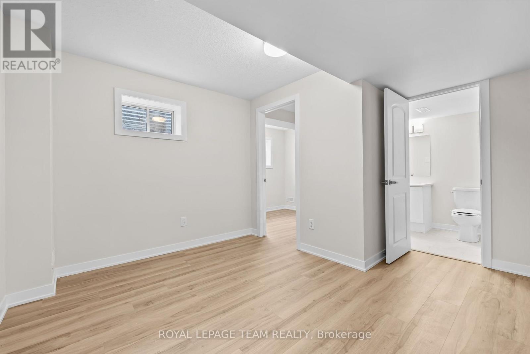
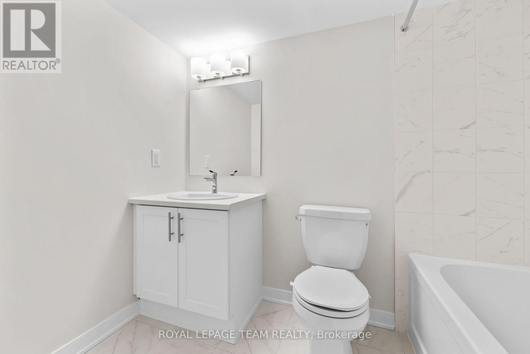
PREPARE TO FALL IN LOVE! Be the first to live in this beautifully upgraded END-UNIT townhome in the welcoming community of Richmond. With 3+1 bedrooms and 3.5 bathrooms, this BRAND NEW HOME offers the perfect combination of space, style, and comfort. From the moment you step inside, you'll appreciate the bright and airy feel created by 9' ceilings and smooth finishes throughout. Durable laminate flooring flows seamlessly across the main and second levels, while the carpeted staircase adds warmth and comfort as you head upstairs. The modern kitchen comes complete with BRAND NEW STAINLESS STEEL APPLIANCES and opens into a spacious living and dining area, making it ideal for both everyday living and entertaining. As an end unit, the home enjoys additional windows that fill the space with an abundance of natural light. Upstairs, you'll find three generous bedrooms, including a spacious primary retreat with a PRIVATE ENSUITE. A second full bathroom and the convenience of upstairs laundry make busy mornings effortless. The FULLY FINISHED basement expands your living space with a FOURTH bedroom and FULL bathroom, perfect for guests, a home office, or additional family living. Ideally located close to parks, walking trails, schools, shopping, restaurants, and all the amenities Richmond has to offer, with convenient access to Kanata, Barrhaven, and Highway 416. Available for immediate occupancy. (id:44758)
房源概要
|
MLS® Number
|
X13651774 |
|
房源类型
|
民宅 |
|
社区名字
|
8208 - Btwn Franktown Rd. & Fallowfield Rd. |
|
设备类型
|
热水器, Water Softener |
|
特征
|
In Suite Laundry |
|
总车位
|
2 |
|
租赁设备类型
|
热水器, Water Softener |
详 情
|
浴室
|
4 |
|
地上卧房
|
3 |
|
地下卧室
|
1 |
|
总卧房
|
4 |
|
Age
|
New Building |
|
公寓设施
|
Fireplace(s) |
|
赠送家电包括
|
Garage Door Opener Remote(s), 洗碗机, 烘干机, Hood 电扇, 炉子, 洗衣机, 冰箱 |
|
地下室进展
|
已装修 |
|
地下室类型
|
全完工 |
|
施工种类
|
附加的 |
|
空调
|
中央空调 |
|
外墙
|
砖, 乙烯基壁板 |
|
壁炉
|
有 |
|
Fireplace Total
|
1 |
|
Flooring Type
|
Tile, Laminate |
|
地基类型
|
混凝土浇筑 |
|
客人卫生间(不包含洗浴)
|
1 |
|
供暖方式
|
天然气 |
|
供暖类型
|
压力热风 |
|
储存空间
|
2 |
|
内部尺寸
|
1100 - 1500 Sqft |
|
类型
|
联排别墅 |
|
设备间
|
市政供水 |
车 位
土地
房 间
| 楼 层 |
类 型 |
长 度 |
宽 度 |
面 积 |
|
二楼 |
主卧 |
4.3 m |
3.7 m |
4.3 m x 3.7 m |
|
二楼 |
浴室 |
1 m |
1 m |
1 m x 1 m |
|
二楼 |
第二卧房 |
3.12 m |
3.12 m |
3.12 m x 3.12 m |
|
二楼 |
第三卧房 |
2.9 m |
2.9 m |
2.9 m x 2.9 m |
|
二楼 |
浴室 |
1 m |
1 m |
1 m x 1 m |
|
地下室 |
Bedroom 4 |
3.2 m |
3.11 m |
3.2 m x 3.11 m |
|
地下室 |
娱乐,游戏房 |
3.3 m |
3.8 m |
3.3 m x 3.8 m |
|
地下室 |
浴室 |
1 m |
1 m |
1 m x 1 m |
|
一楼 |
门厅 |
3.6 m |
2.4 m |
3.6 m x 2.4 m |
|
一楼 |
厨房 |
3.3 m |
3.5 m |
3.3 m x 3.5 m |
|
一楼 |
客厅 |
4.1 m |
4.2 m |
4.1 m x 4.2 m |
|
一楼 |
餐厅 |
2.8 m |
3.1 m |
2.8 m x 3.1 m |
|
一楼 |
Partial Bathroom |
1 m |
1 m |
1 m x 1 m |
设备间
https://www.realtor.ca/real-estate/30129663/741-haflinger-row-ottawa-8208-btwn-franktown-rd-fallowfield-rd