
7414 Dawn Tara Drive Ottawa, Ontario K4P 1P4






$1,099,000
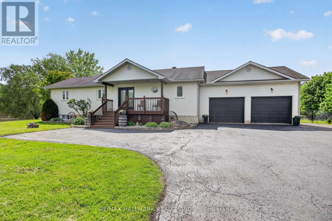
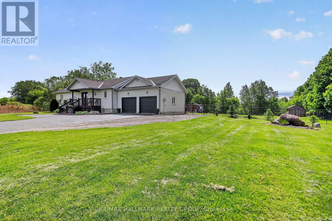
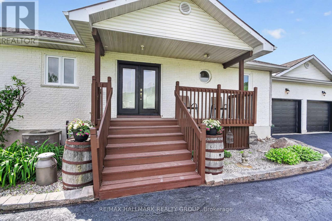
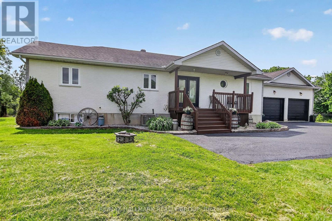
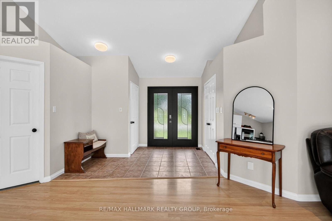
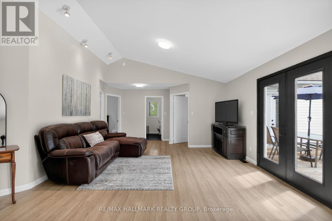
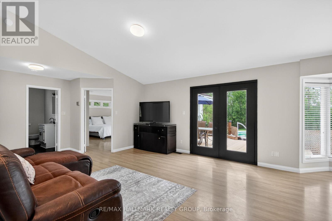
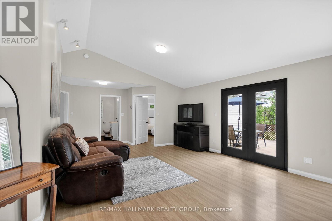
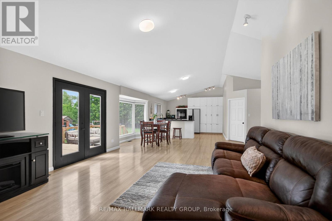
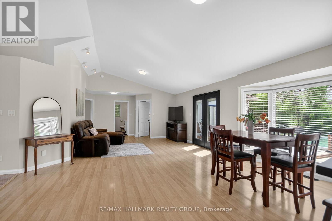
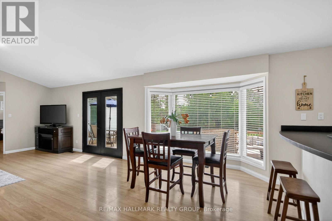
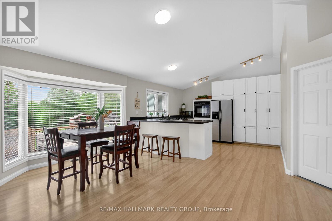
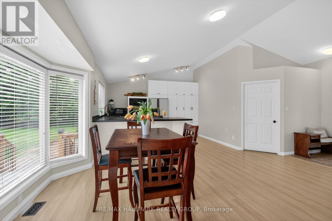
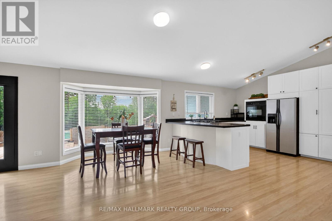
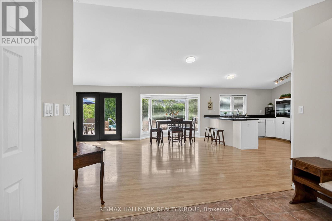
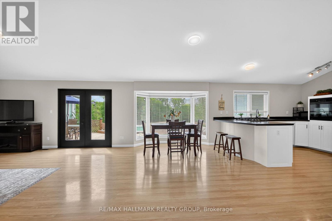
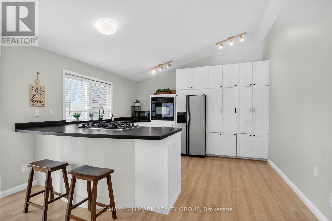
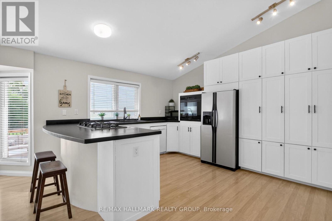
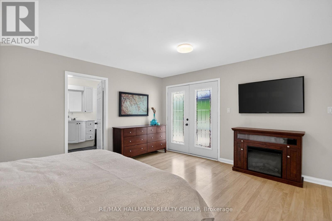
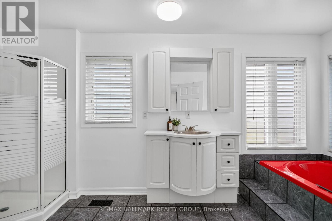
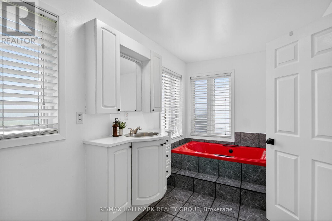
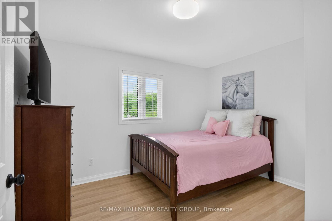
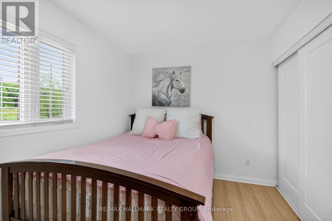
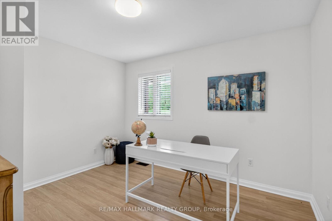
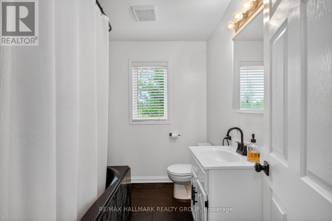
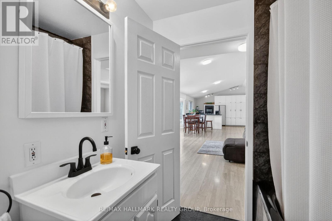
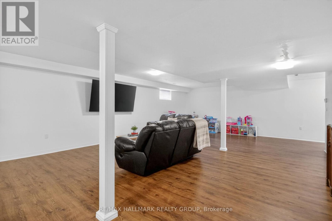
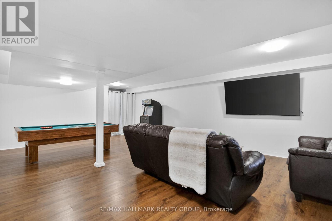
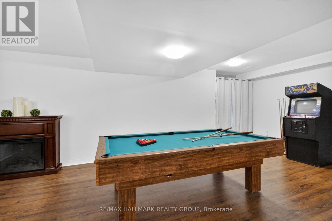
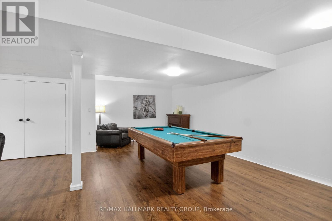
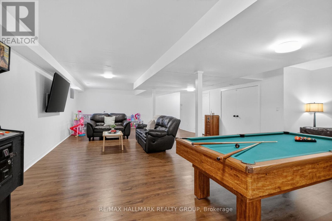
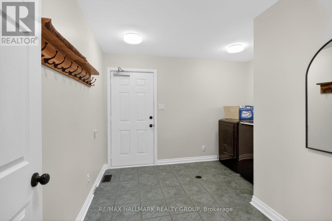
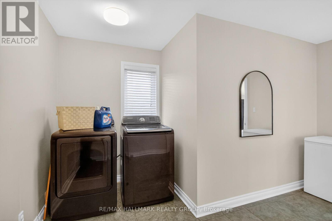
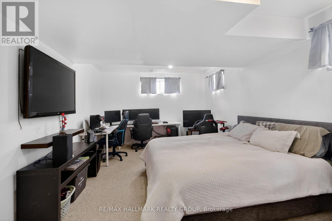
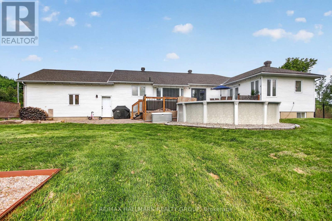
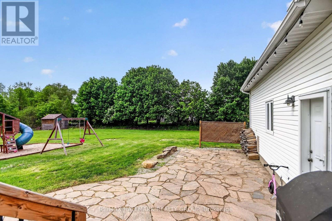
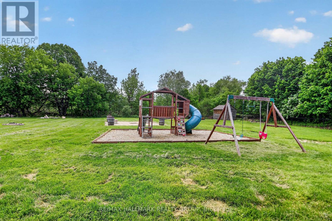
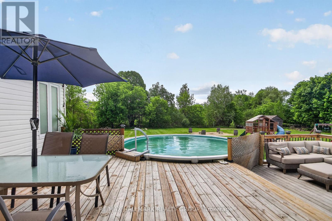
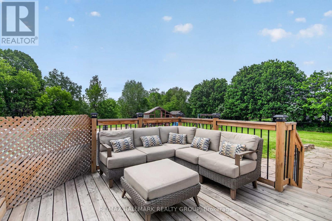
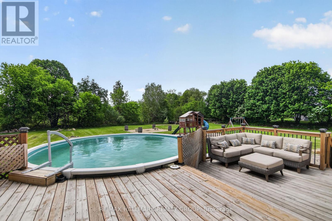
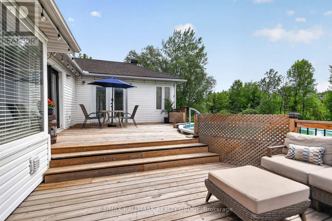
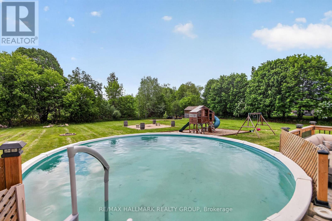
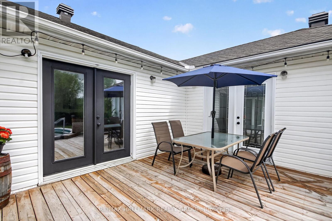
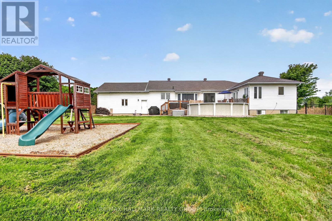
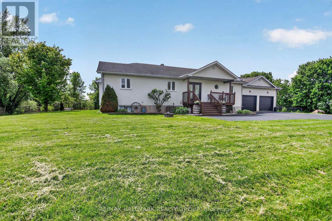
Situated on 2 acres in the desirable community of Greely, 7414 Dawn Tara Drive presents a beautiful opportunity to enjoy peaceful country living while remaining close to city amenities. This open concept bungalow offers 3+1 bedrooms and 2 full bathrooms, thoughtfully positioned on a private lot with 1 acre fully fenced. An above ground pool located just off the expansive deck creates an ideal setting for outdoor entertaining and relaxation during the summer months. The spacious main level features a generous mudroom and laundry area with direct access to the oversized garage, providing exceptional everyday convenience. The fully finished lower level includes a substantial recreation room complete with a pool table, abundant storage space and an additional bedroom thats ideal for guests, teenagers or extended family living. Offering both space and comfort, this property combines the tranquility of country living with the convenience of nearby urban amenities. (id:44758)
房源概要
| MLS® Number | X13214126 |
| 房源类型 | 民宅 |
| 社区名字 | 1605 - Osgoode Twp North of Reg Rd 6 |
| 设备类型 | 热水器 |
| 总车位 | 10 |
| 租赁设备类型 | 热水器 |
详 情
| 浴室 | 2 |
| 地上卧房 | 3 |
| 地下卧室 | 1 |
| 总卧房 | 4 |
| 公寓设施 | Fireplace(s) |
| 赠送家电包括 | Garage Door Opener Remote(s), Water Treatment, 洗碗机, 烘干机, 炉子, 洗衣机, 冰箱 |
| 建筑风格 | 平房 |
| 地下室进展 | 已装修 |
| 地下室类型 | 全完工 |
| 施工种类 | 独立屋 |
| 空调 | Central Air Conditioning, 换气机 |
| 外墙 | 砖 |
| 壁炉 | 有 |
| Fireplace Total | 1 |
| 地基类型 | 混凝土 |
| 供暖方式 | 天然气 |
| 供暖类型 | 压力热风 |
| 储存空间 | 1 |
| 内部尺寸 | 1100 - 1500 Sqft |
| 类型 | 独立屋 |
车 位
| 附加车库 | |
| Garage |
土地
| 英亩数 | 无 |
| 污水道 | Septic System |
| 土地深度 | 539 Ft ,2 In |
| 土地宽度 | 178 Ft ,4 In |
| 不规则大小 | 178.4 X 539.2 Ft |
房 间
| 楼 层 | 类 型 | 长 度 | 宽 度 | 面 积 |
|---|---|---|---|---|
| Lower Level | Bedroom 4 | 3.76 m | 5.56 m | 3.76 m x 5.56 m |
| Lower Level | 娱乐,游戏房 | 16.15 m | 12.8 m | 16.15 m x 12.8 m |
| 一楼 | 门厅 | 4.17 m | 2.99 m | 4.17 m x 2.99 m |
| 一楼 | 客厅 | 6.26 m | 4.72 m | 6.26 m x 4.72 m |
| 一楼 | 餐厅 | 2.99 m | 5.39 m | 2.99 m x 5.39 m |
| 一楼 | 厨房 | 3.72 m | 4.45 m | 3.72 m x 4.45 m |
| 一楼 | 主卧 | 4.66 m | 4.78 m | 4.66 m x 4.78 m |
| 一楼 | 浴室 | 4.86 m | 2.26 m | 4.86 m x 2.26 m |
| 一楼 | 第二卧房 | 3.65 m | 3.07 m | 3.65 m x 3.07 m |
| 一楼 | 第三卧房 | 3.65 m | 3.04 m | 3.65 m x 3.04 m |
| 一楼 | 浴室 | 2.5 m | 2.1 m | 2.5 m x 2.1 m |
| 一楼 | 洗衣房 | 3.99 m | 3.51 m | 3.99 m x 3.51 m |

The trademarks REALTOR®, REALTORS®, and the REALTOR® logo are controlled by The Canadian Real Estate Association (CREA) and identify real estate professionals who are members of CREA. The trademarks MLS®, Multiple Listing Service® and the associated logos are owned by The Canadian Real Estate Association (CREA) and identify the quality of services provided by real estate professionals who are members of CREA. The trademark DDF® is owned by The Canadian Real Estate Association (CREA) and identifies CREA's Data Distribution Facility (DDF®)
Ottawa Real Estate Board
RE/MAX Hallmark Realty Group
May 29 2026 04:26:45
