
7414 Dawn Tara Drive Ottawa, Ontario K4P 1P4


$949,900
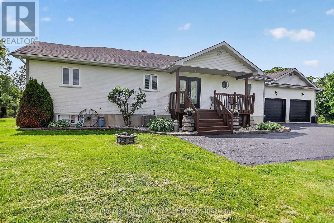
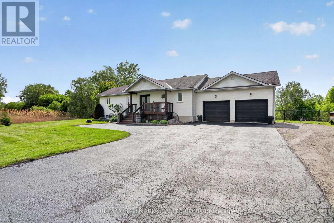
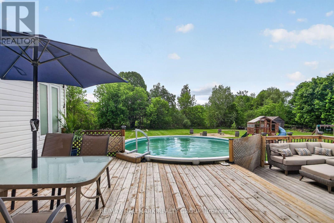
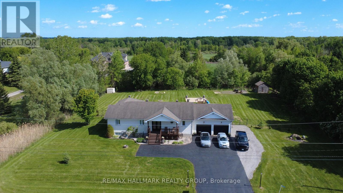
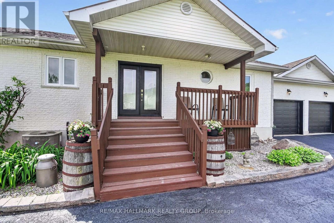
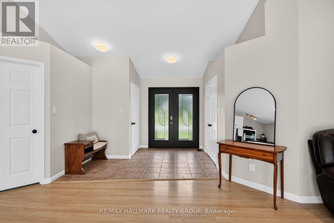
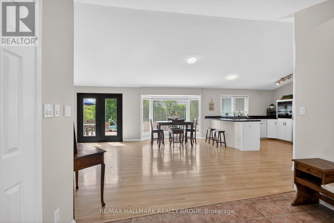
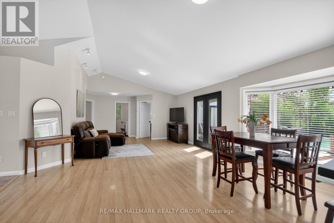
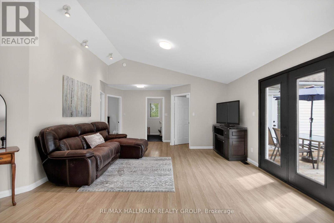
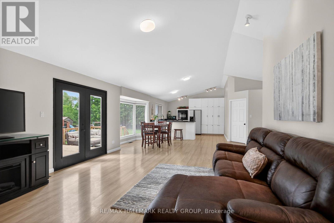
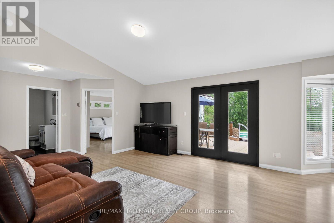
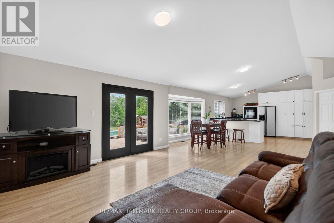
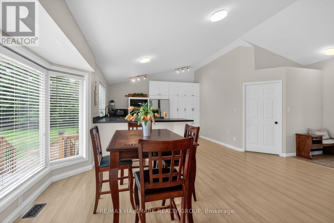
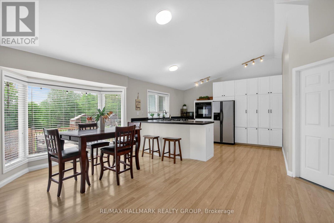
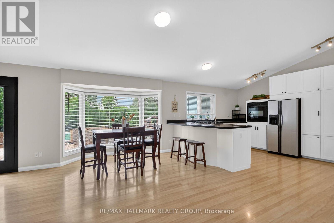
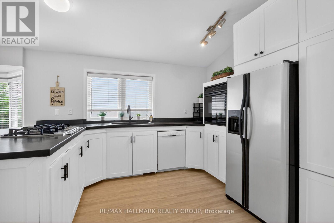
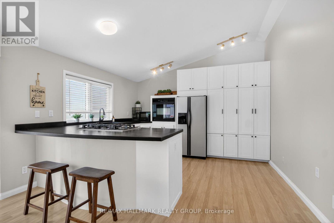
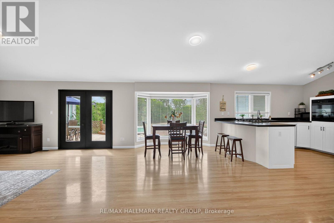
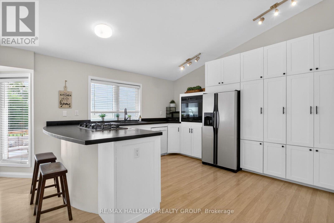
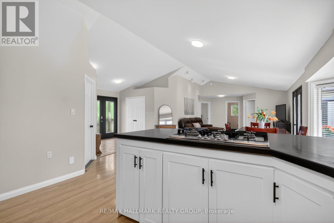
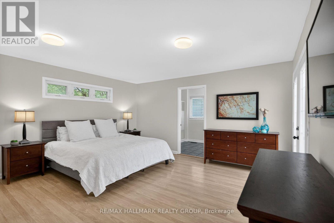
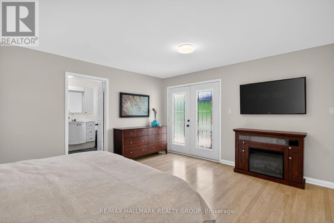
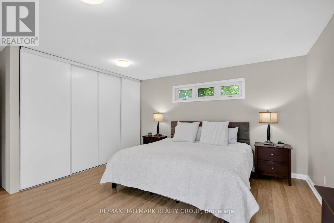
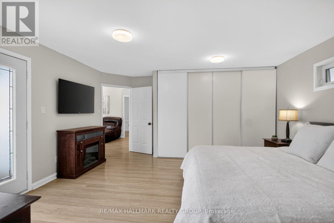
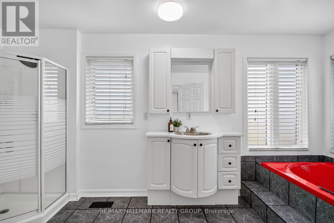
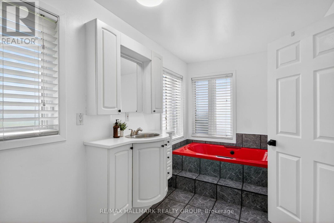
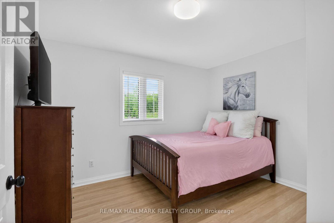
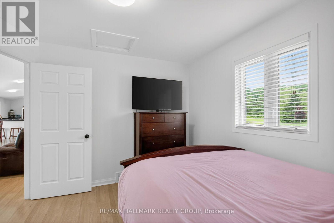
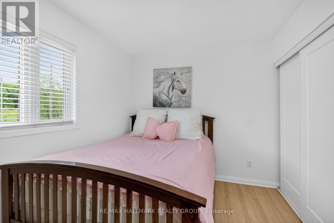
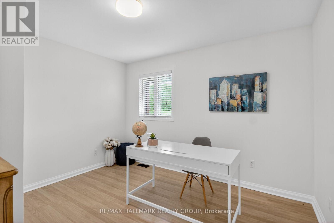
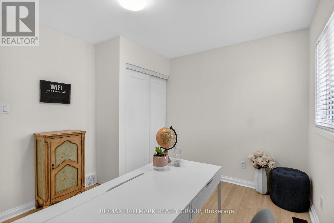
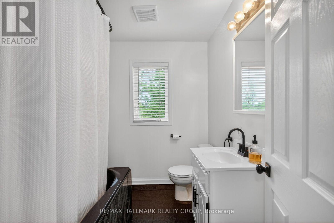
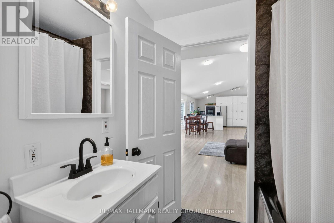
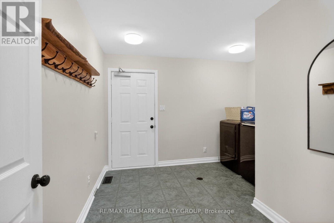
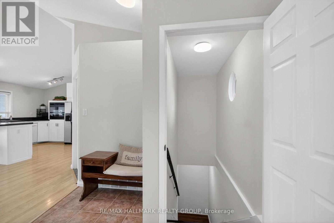
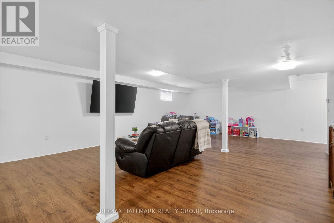
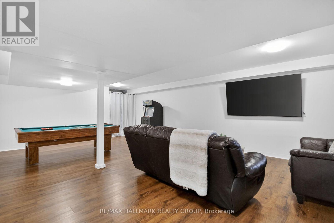
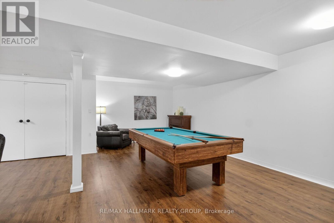
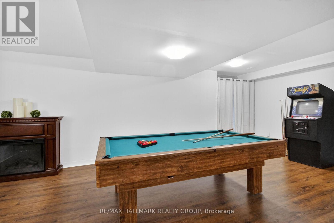
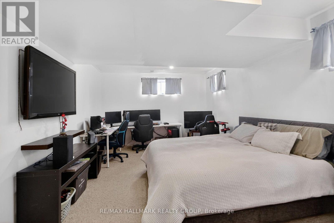
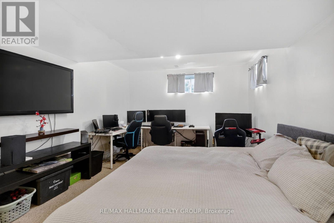
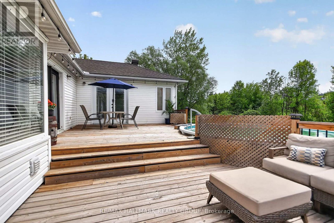
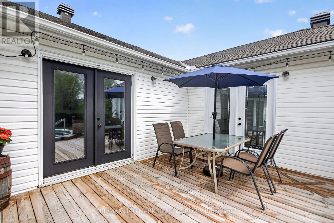
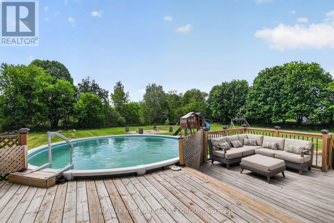
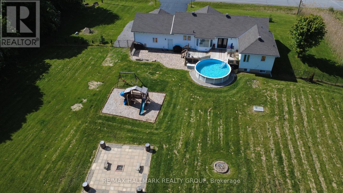
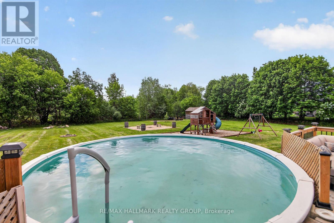
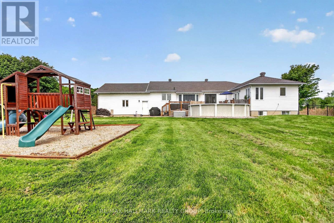
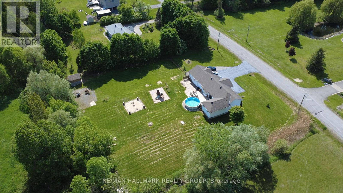
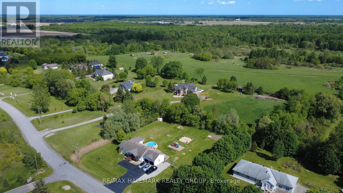
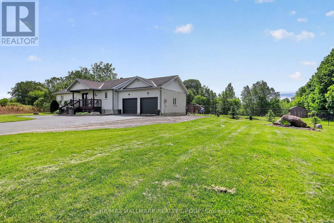
Welcome home to 7414 Dawn Tara Drive, a charming bungalow set on a private 2-acre lot in the highly desirable community of Greely. Featuring 3+1 bedrooms, 2 full bathrooms, an oversized garage plus a fully finished basement, this home offers space for the whole family. Inside, the open concept layout creates a bright and welcoming atmosphere, while the spacious mudroom and main floor laundry add everyday convenience. The Primary bedroom includes a 4-piece ensuite, generous closet and patio doors to the expansive deck. Step outside and enjoy your own backyard oasis with 1 acre fully fenced, a large deck and an above ground pool that's perfect for summer entertaining and making lasting memories. The finished lower level provides a substantial recreation room, ample storage and an additional bedroom which is ideal for guests, teens, a home office or extended family. Experience the privacy and tranquility of country living while remaining just minutes from all the amenities Ottawa has to offer. Open House: Sunday Aug.2nd, 2-4pm. ** This is a linked property.** (id:44758)
房源概要
| MLS® Number | X13616746 |
| 房源类型 | 民宅 |
| 社区名字 | 1605 - Osgoode Twp North of Reg Rd 6 |
| 设备类型 | 热水器 |
| 特征 | 树木繁茂的地区 |
| 总车位 | 8 |
| 泳池类型 | Above Ground Pool |
| 租赁设备类型 | 热水器 |
详 情
| 浴室 | 3 |
| 地上卧房 | 3 |
| 地下卧室 | 1 |
| 总卧房 | 4 |
| 公寓设施 | Fireplace(s) |
| 赠送家电包括 | Garage Door Opener Remote(s), 洗碗机, 烘干机, 炉子, 洗衣机, Water Treatment, 冰箱 |
| 建筑风格 | 平房 |
| 地下室进展 | 已装修 |
| 地下室类型 | N/a (finished) |
| 施工种类 | 独立屋 |
| 空调 | 中央空调 |
| 外墙 | 砖 |
| 壁炉 | 有 |
| 地基类型 | 混凝土 |
| 客人卫生间(不包含洗浴) | 1 |
| 供暖方式 | 天然气 |
| 供暖类型 | 压力热风 |
| 储存空间 | 1 |
| 内部尺寸 | 1500 - 2000 Sqft |
| 类型 | 独立屋 |
| 设备间 | Drilled Well |
车 位
| 附加车库 | |
| Garage |
土地
| 英亩数 | 无 |
| 围栏类型 | 部分围栏 |
| Landscape Features | Landscaped |
| 污水道 | Septic System |
| 土地深度 | 539 Ft ,2 In |
| 土地宽度 | 178 Ft ,4 In |
| 不规则大小 | 178.4 X 539.2 Ft |
房 间
| 楼 层 | 类 型 | 长 度 | 宽 度 | 面 积 |
|---|---|---|---|---|
| Lower Level | Bedroom 4 | 3.76 m | 5.56 m | 3.76 m x 5.56 m |
| Lower Level | 娱乐,游戏房 | 16.15 m | 12.8 m | 16.15 m x 12.8 m |
| 一楼 | 门厅 | 4.17 m | 2.99 m | 4.17 m x 2.99 m |
| 一楼 | 客厅 | 6.26 m | 4.72 m | 6.26 m x 4.72 m |
| 一楼 | 餐厅 | 2.99 m | 5.39 m | 2.99 m x 5.39 m |
| 一楼 | 厨房 | 3.72 m | 4.45 m | 3.72 m x 4.45 m |
| 一楼 | 主卧 | 4.66 m | 4.78 m | 4.66 m x 4.78 m |
| 一楼 | 第二卧房 | 3.65 m | 3.07 m | 3.65 m x 3.07 m |
| 一楼 | 第三卧房 | 3.65 m | 3.04 m | 3.65 m x 3.04 m |
| 一楼 | 洗衣房 | 3.99 m | 3.51 m | 3.99 m x 3.51 m |

The trademarks REALTOR®, REALTORS®, and the REALTOR® logo are controlled by The Canadian Real Estate Association (CREA) and identify real estate professionals who are members of CREA. The trademarks MLS®, Multiple Listing Service® and the associated logos are owned by The Canadian Real Estate Association (CREA) and identify the quality of services provided by real estate professionals who are members of CREA. The trademark DDF® is owned by The Canadian Real Estate Association (CREA) and identifies CREA's Data Distribution Facility (DDF®)
Ottawa Real Estate Board
RE/MAX Hallmark Realty Group
July 29 2026 09:52:56
