
742 Merkley Drive Ottawa, Ontario K4A 2T8


$979,000
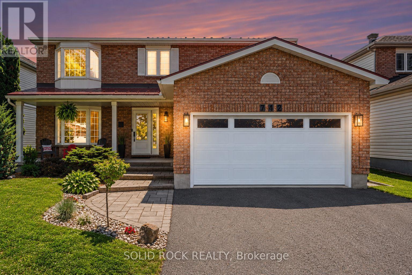
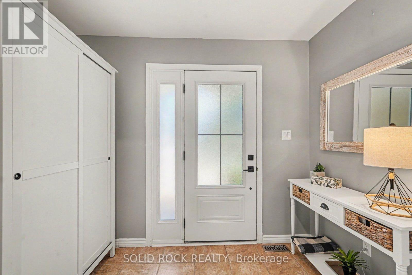
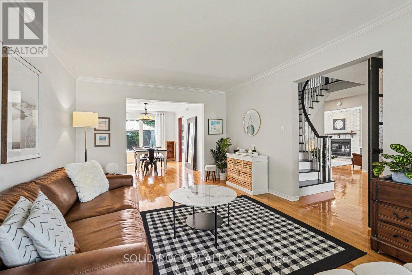
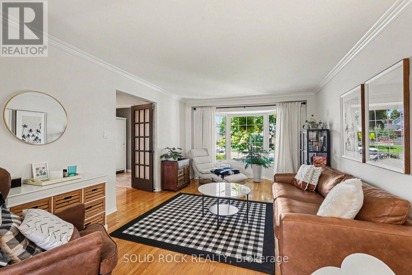
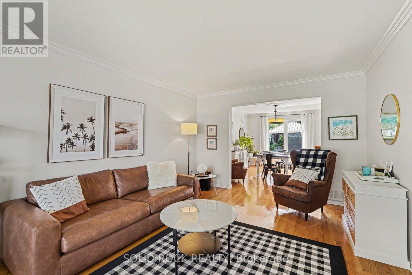
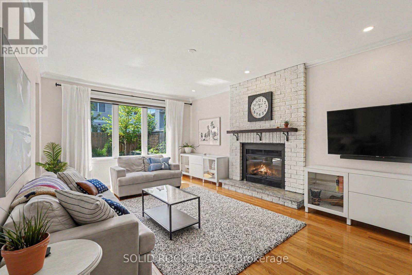
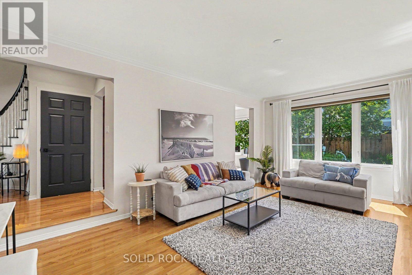
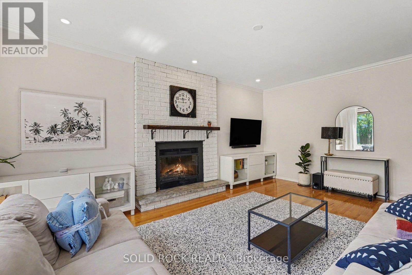
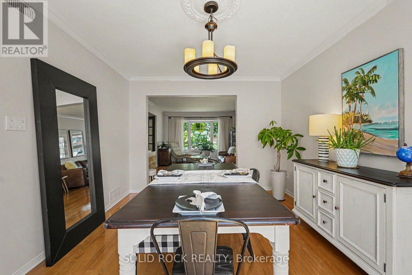
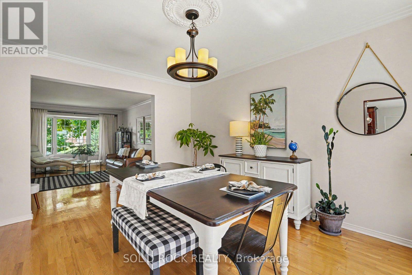
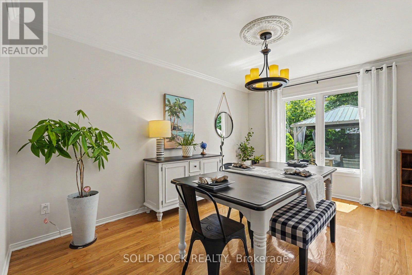
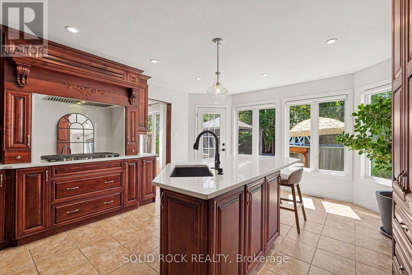
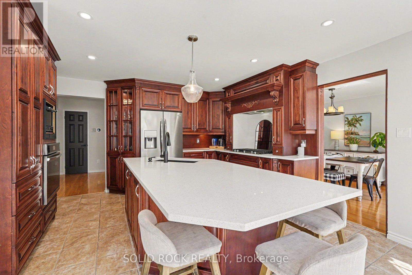
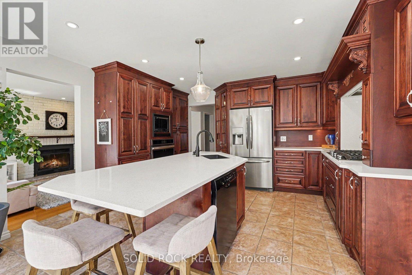
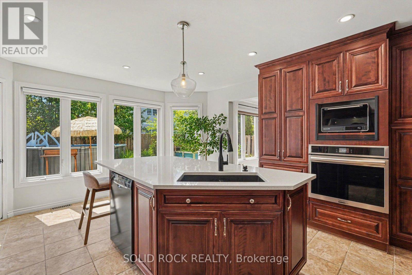
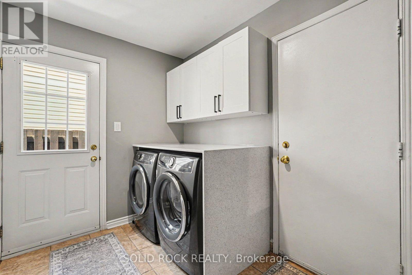
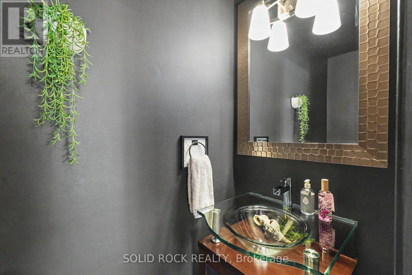
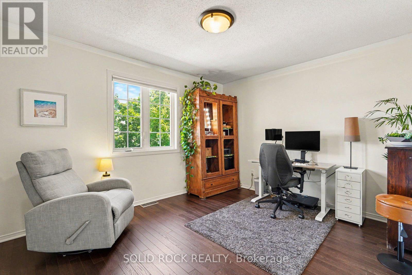
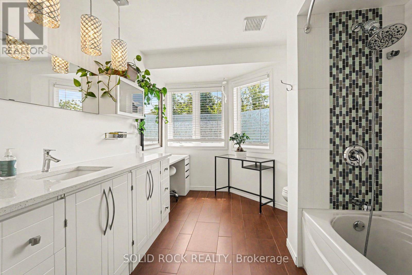
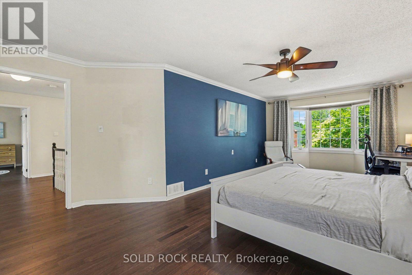
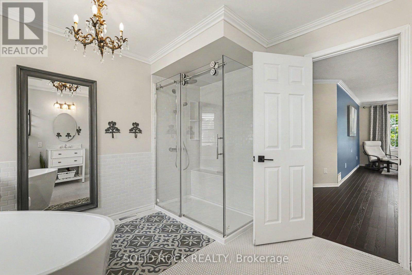
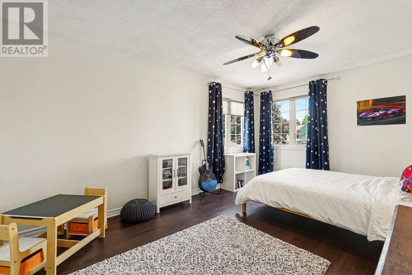
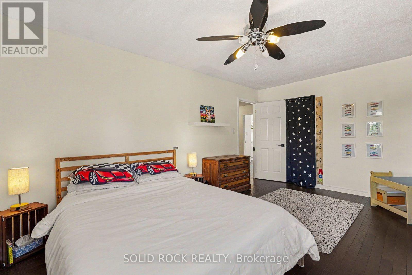
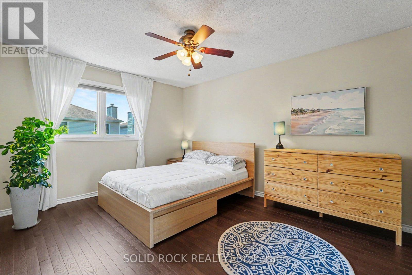
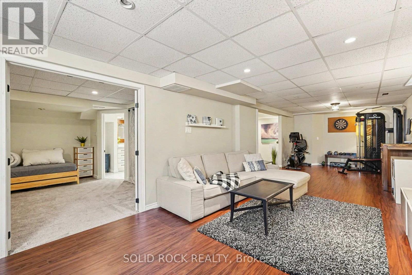
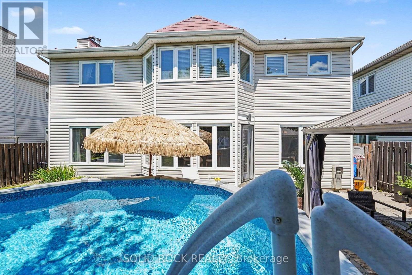
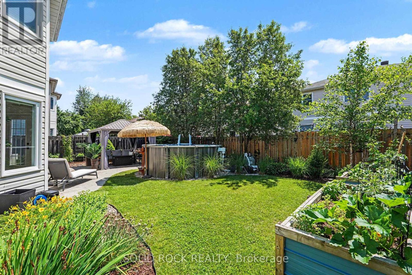
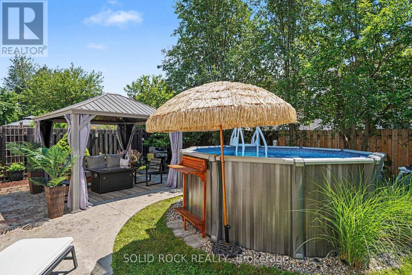
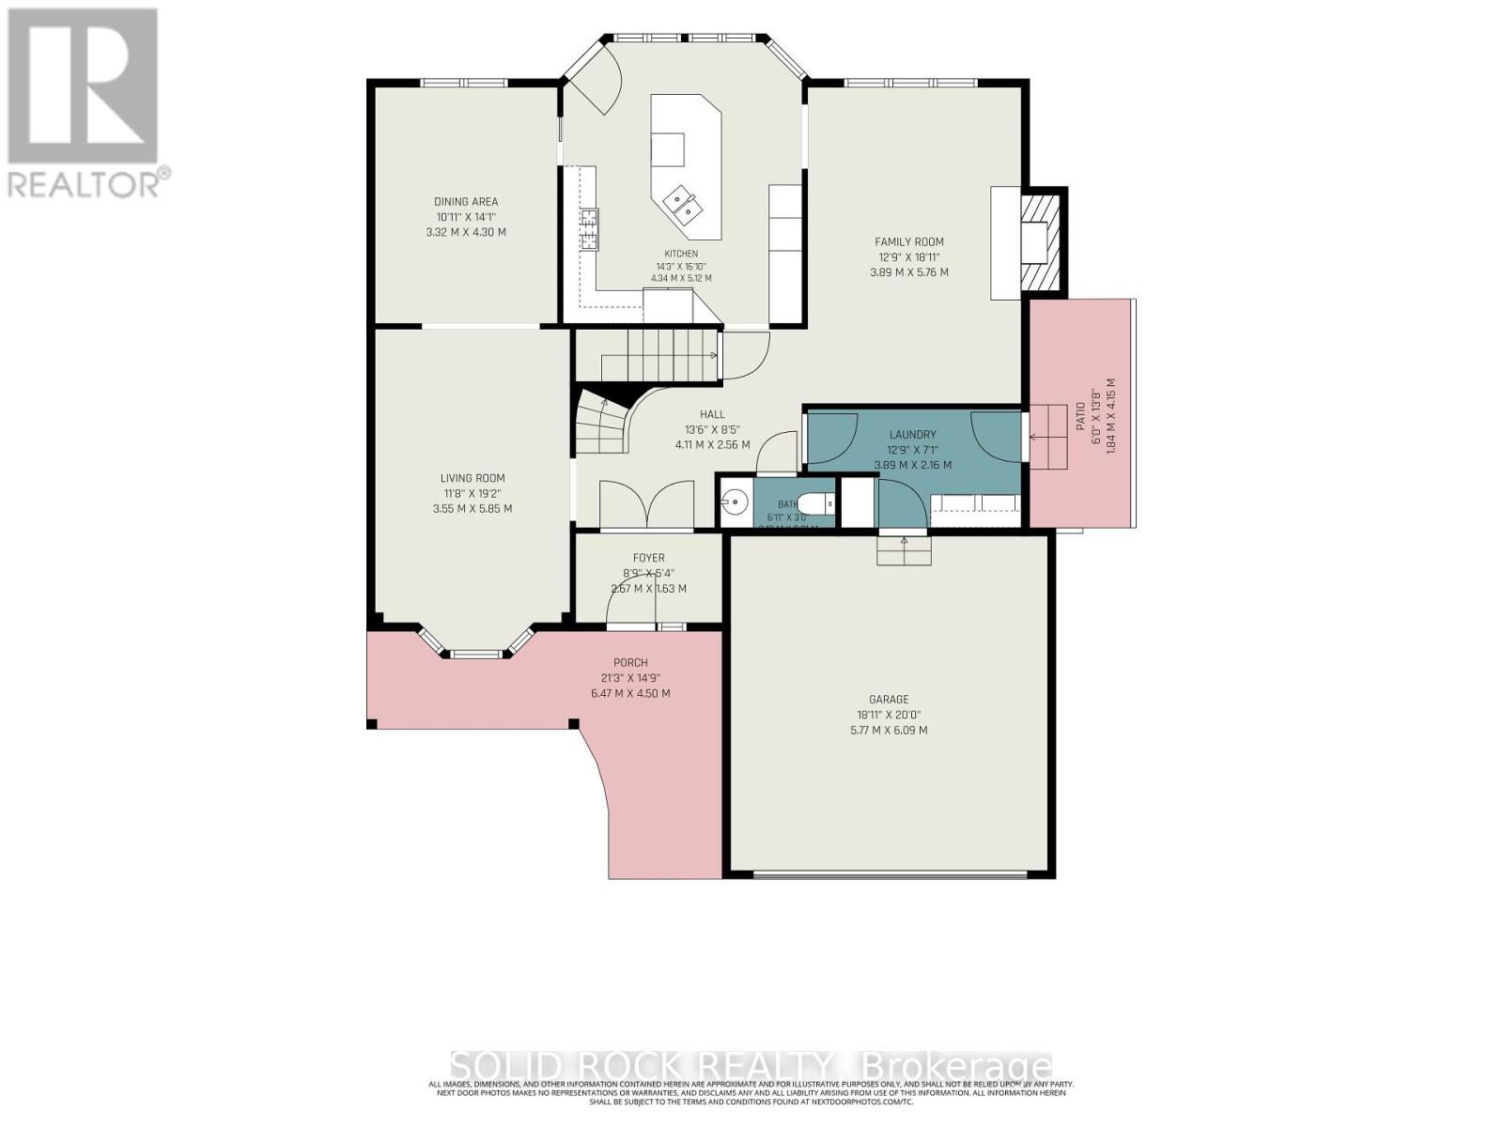
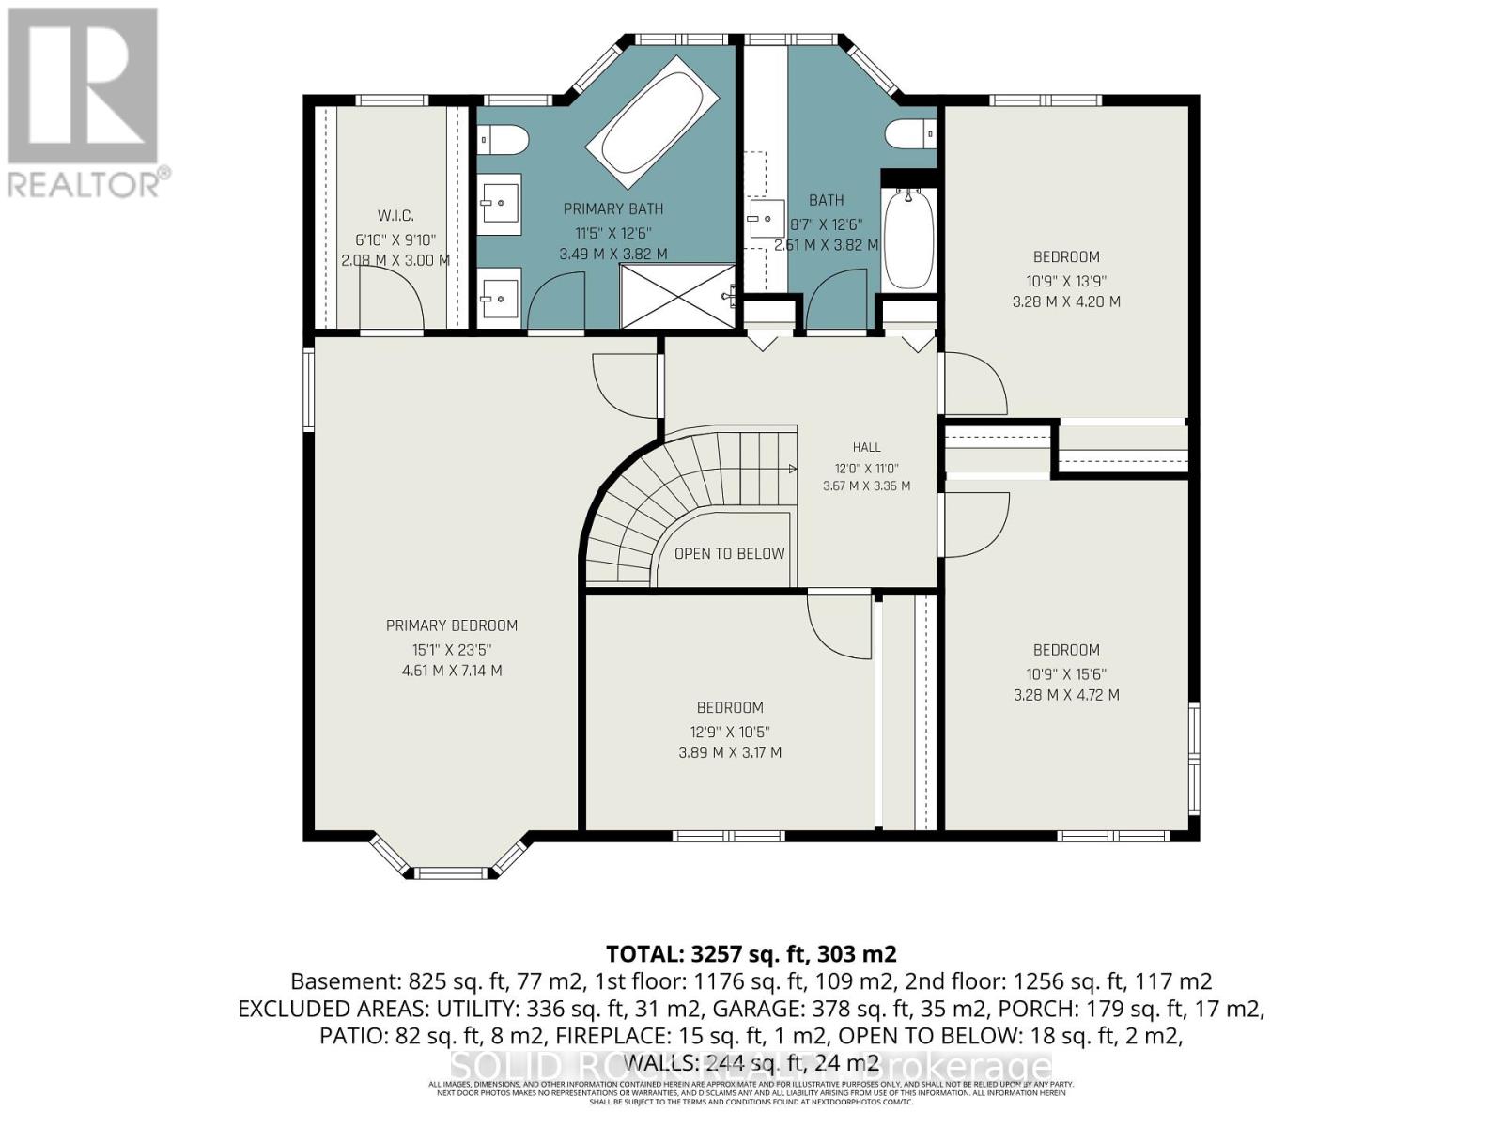
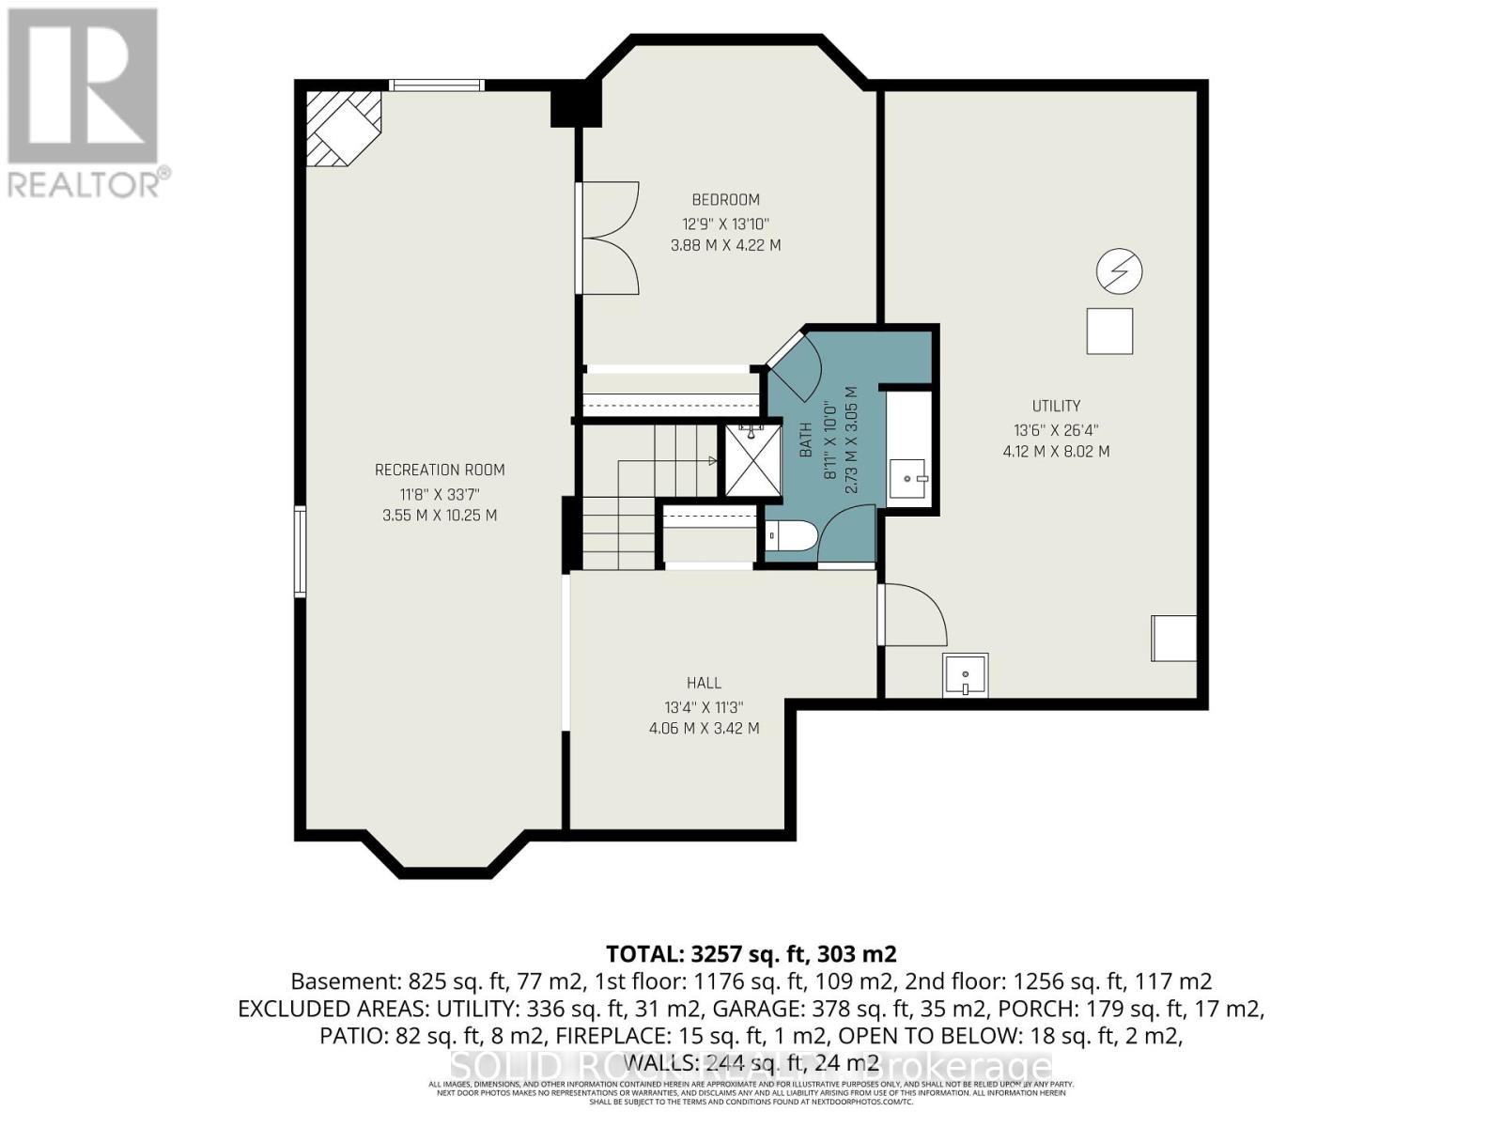
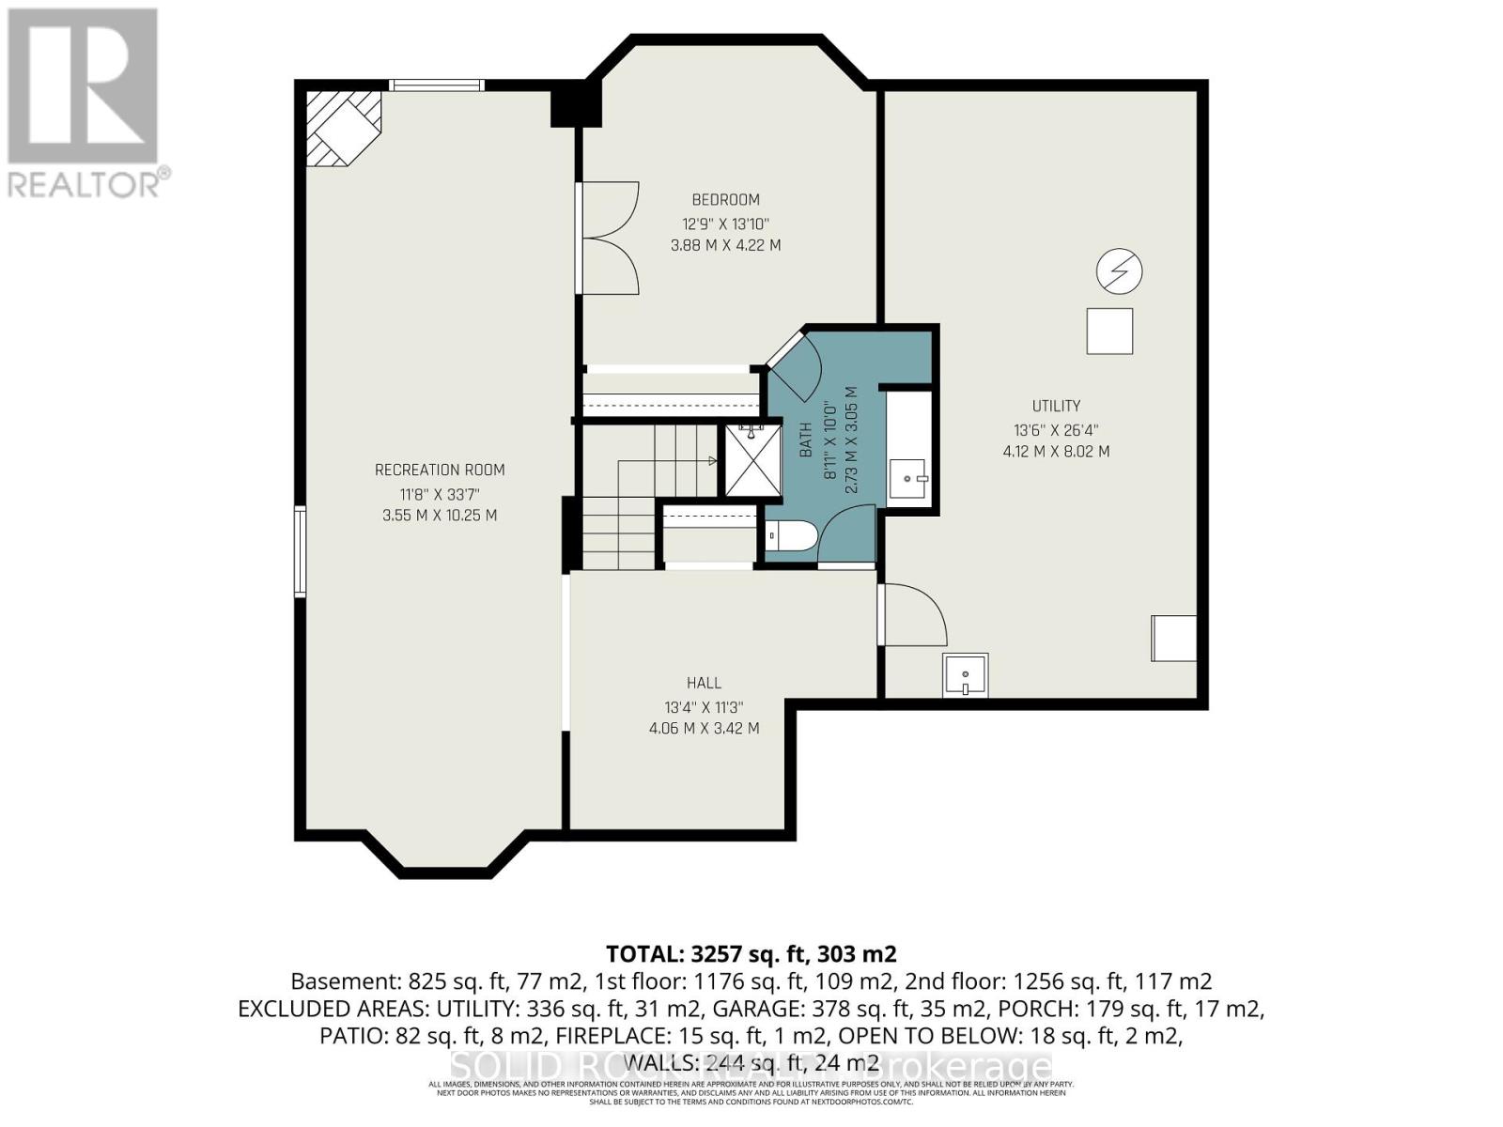
Looking for a home that's been beautifully designed and meticulously maintained? 742 Merkley Drive offers a 4-bedroom, 4-bathroom home with a bright, private, south-facing backyard oasis, saltwater above-ground pool, mature gardens and apple trees. In spring and summer, the backyard truly comes alive, with lush greenery, gardens and apple trees in full bloom creating a private setting made for long summer days by the pool. As the seasons change, those blossoms give way to fresh apples - perfect for picking from your own backyard. Inside, you'll find a renovated kitchen with quartz counters, large island and quality new appliances such as a built-in oven with air fryer, gas range, high-efficiency hood fan, and fridge. The main floor boasts elegant formal living and dining rooms, along with a bright family room featuring a cozy wood-burning fireplace. Upstairs features four large bedrooms. Worth highlighting is the light-filled primary retreat with walk-in closet and a showpiece 5-piece ensuite with soaker tub, glass shower, double vanity and chandelier. The fully finished basement offers a large living space with gas fireplace, a flex room perfect for teenagers or guest accommodations with a newly updated 3-piece ensuite. The home is also complete with a double garage, mud room with laundry, waterfall quartz counters and cabinetry, a new insulated garage door, and Wakefield Bridge metal roof. Offering space, style and a backyard you'll look forward to enjoying throughout the seasons, this home has it all in an easy to maintain and central location in Fallingbrook - a community known for its proximity to great schools, parks, recreation, and shopping! ** This is a linked property.** (id:44758)
Open House
此属性有开放式房屋!
2:00 pm
结束于:4:00 pm
房源概要
| MLS® Number | X13822856 |
| 房源类型 | 民宅 |
| 社区名字 | 1105 - Fallingbrook/Pineridge |
| 设备类型 | 热水器 |
| 特征 | Sauna |
| 总车位 | 6 |
| 泳池类型 | Above Ground Pool |
| 租赁设备类型 | 热水器 |
详 情
| 浴室 | 4 |
| 地上卧房 | 4 |
| 总卧房 | 4 |
| Age | 31 To 50 Years |
| 公寓设施 | Fireplace(s) |
| 赠送家电包括 | Garage Door Opener Remote(s), Blinds, 烘干机, 炉子, 洗衣机, 冰箱 |
| 地下室进展 | 已装修 |
| 地下室类型 | N/a (finished) |
| 施工种类 | 独立屋 |
| 空调 | 中央空调 |
| 外墙 | 砖, 铝壁板 |
| 壁炉 | 有 |
| Fireplace Total | 2 |
| 壁炉类型 | 木头stove |
| 地基类型 | 混凝土浇筑 |
| 客人卫生间(不包含洗浴) | 1 |
| 供暖方式 | 天然气 |
| 供暖类型 | 压力热风 |
| 储存空间 | 2 |
| 内部尺寸 | 2500 - 3000 Sqft |
| 类型 | 独立屋 |
| 设备间 | 市政供水 |
车 位
| 附加车库 | |
| Garage |
土地
| 英亩数 | 无 |
| 污水道 | Sanitary Sewer |
| 土地深度 | 100 Ft ,8 In |
| 土地宽度 | 50 Ft |
| 不规则大小 | 50 X 100.7 Ft |
房 间
| 楼 层 | 类 型 | 长 度 | 宽 度 | 面 积 |
|---|---|---|---|---|
| 地下室 | 娱乐,游戏房 | 3.55 m | 10.25 m | 3.55 m x 10.25 m |
| 地下室 | 家庭房 | 3.88 m | 4.22 m | 3.88 m x 4.22 m |
| 地下室 | 大型活动室 | 4.06 m | 3.42 m | 4.06 m x 3.42 m |
| 一楼 | 餐厅 | 3.32 m | 4.3 m | 3.32 m x 4.3 m |
| 一楼 | 客厅 | 3.55 m | 5.85 m | 3.55 m x 5.85 m |
| 一楼 | 家庭房 | 3.89 m | 5.75 m | 3.89 m x 5.75 m |
| 一楼 | 厨房 | 4.34 m | 5.12 m | 4.34 m x 5.12 m |
| 一楼 | 门厅 | 2.67 m | 1.63 m | 2.67 m x 1.63 m |
| 一楼 | 洗衣房 | 2.67 m | 1.63 m | 2.67 m x 1.63 m |
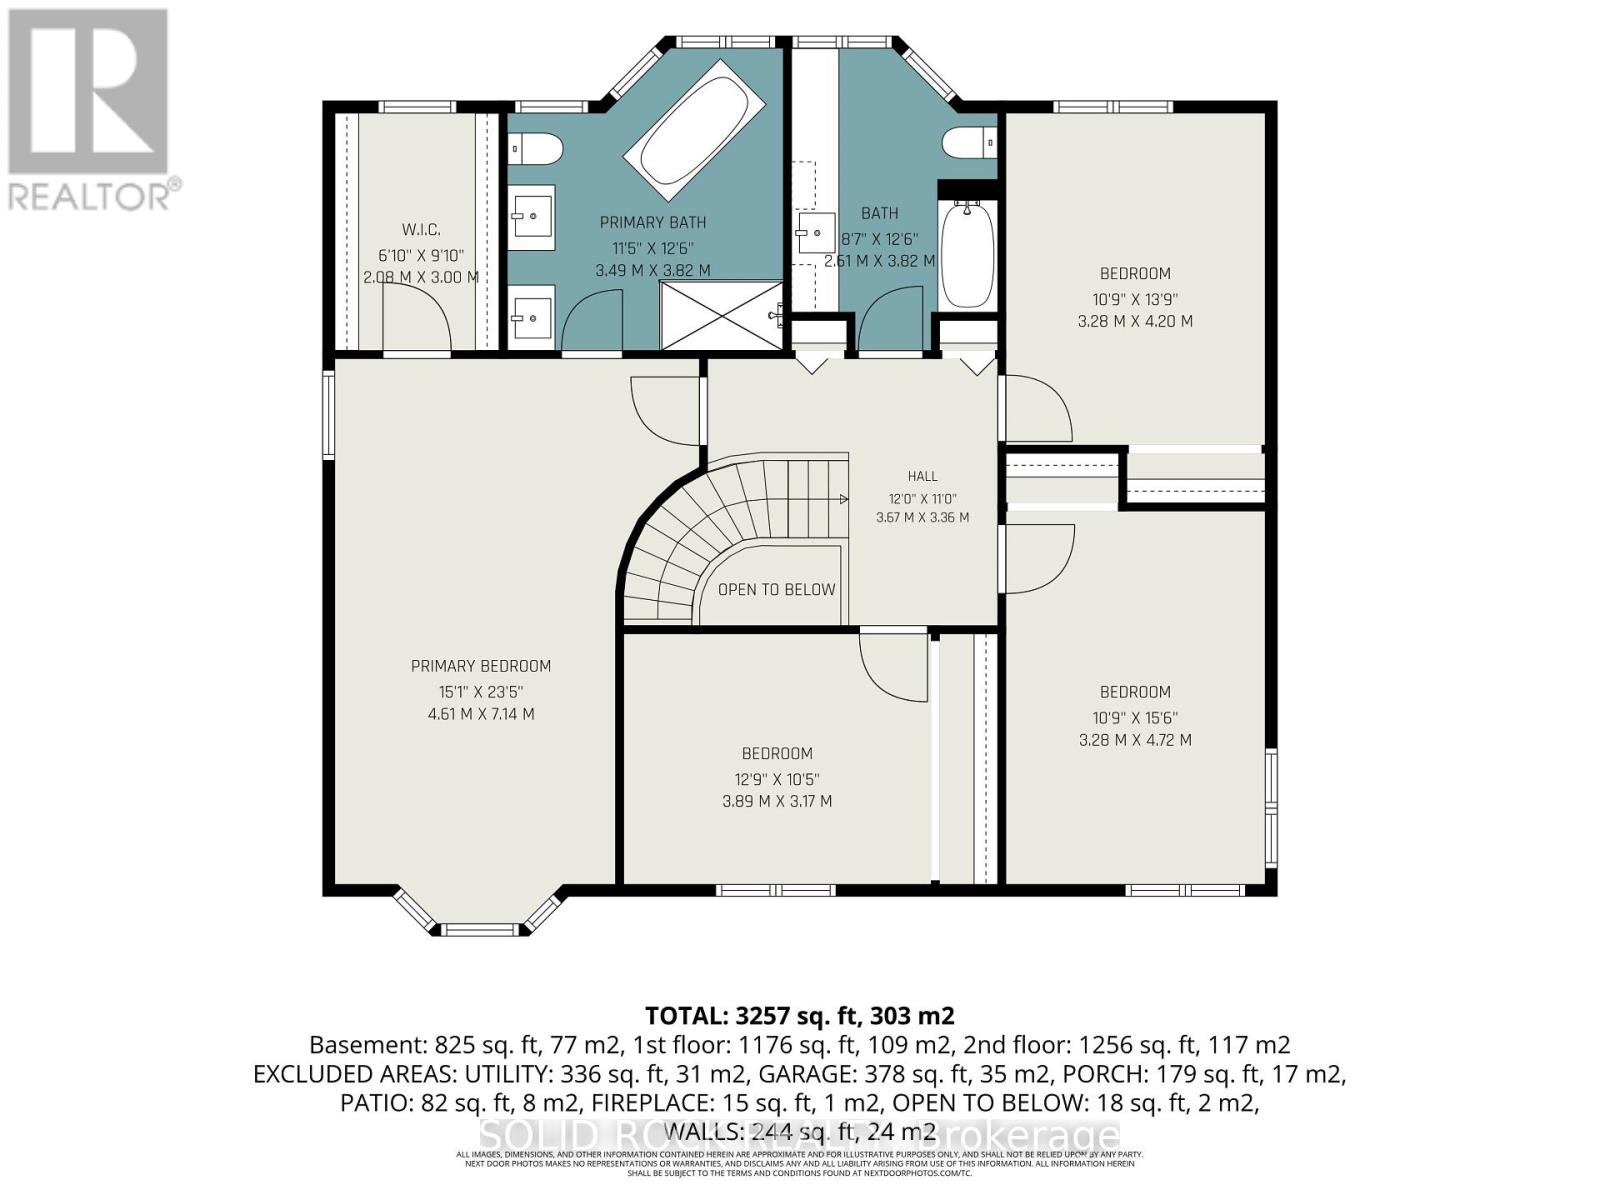
| Upper Level | 主卧 | 4.61 m | 7.14 m | 4.61 m x 7.14 m |
| Upper Level | 第二卧房 | 3.89 m | 3.17 m | 3.89 m x 3.17 m |
| Upper Level | 第三卧房 | 3.28 m | 4.72 m | 3.28 m x 4.72 m |
| Upper Level | Bedroom 4 | 3.28 m | 4.2 m | 3.28 m x 4.2 m |
https://www.realtor.ca/real-estate/30321648/742-merkley-drive-ottawa-1105-fallingbrookpineridge

The trademarks REALTOR®, REALTORS®, and the REALTOR® logo are controlled by The Canadian Real Estate Association (CREA) and identify real estate professionals who are members of CREA. The trademarks MLS®, Multiple Listing Service® and the associated logos are owned by The Canadian Real Estate Association (CREA) and identify the quality of services provided by real estate professionals who are members of CREA. The trademark DDF® is owned by The Canadian Real Estate Association (CREA) and identifies CREA's Data Distribution Facility (DDF®)
Ottawa Real Estate Board
Solid Rock Realty
September 24 2026 03:32:55
