
7479 Bleeks Road Ottawa, Ontario K0A 1B0


$1,229,900
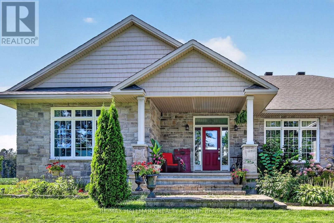
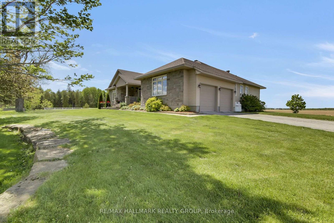
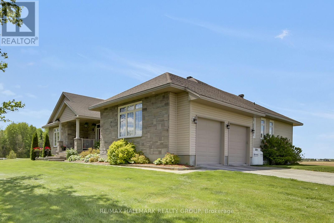
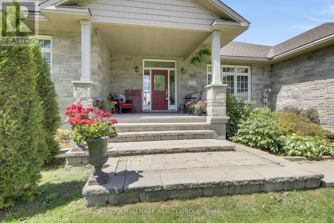
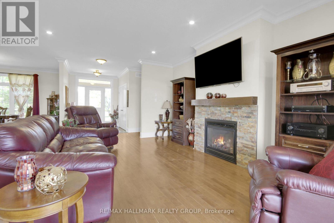
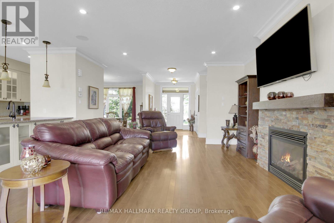
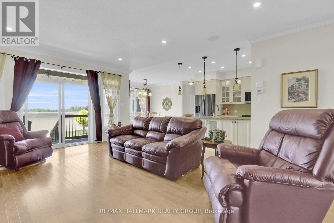
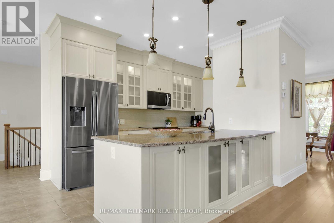
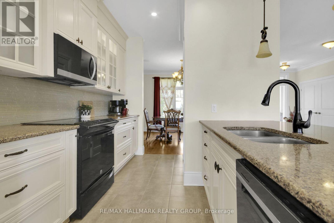
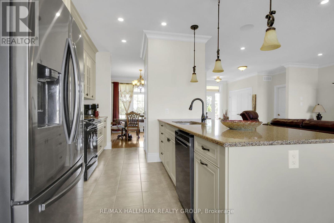
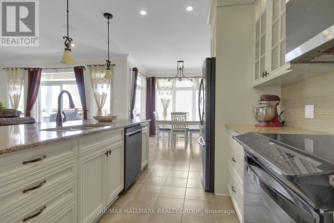
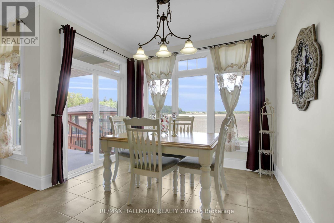
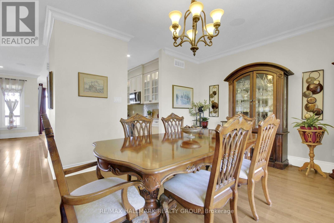
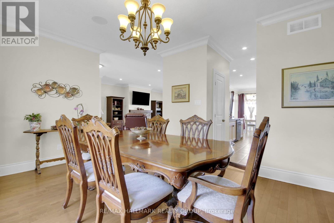
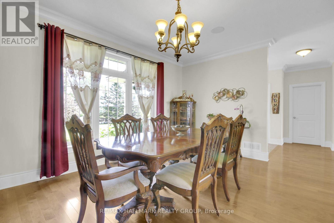
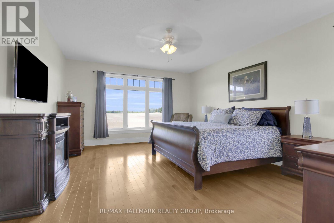
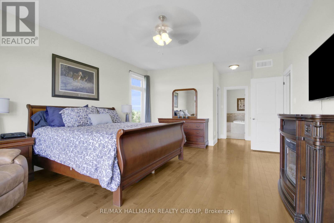
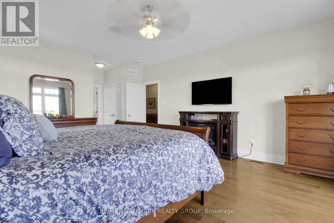
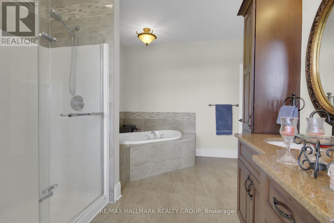
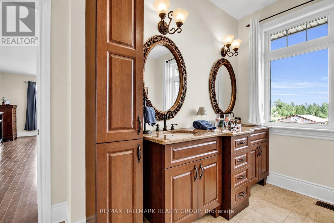
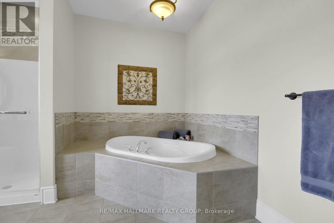
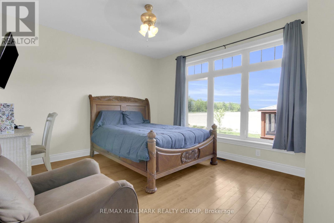
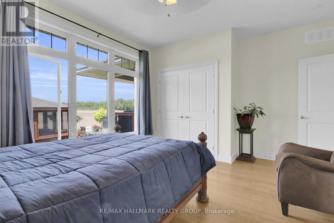
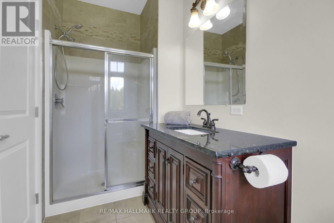
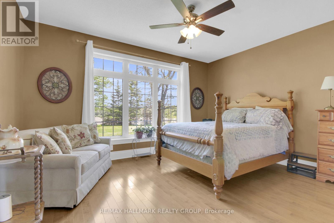
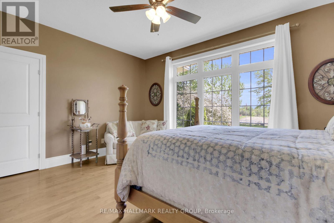
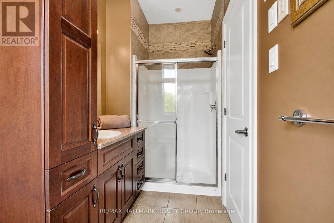
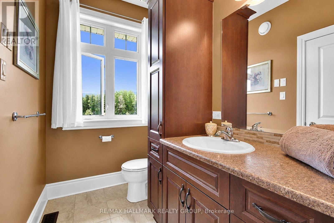
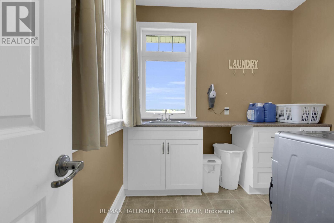
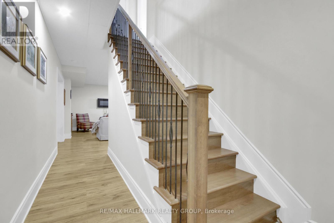
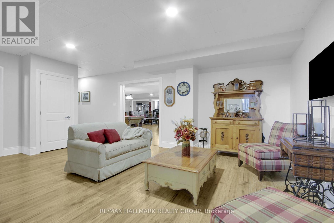
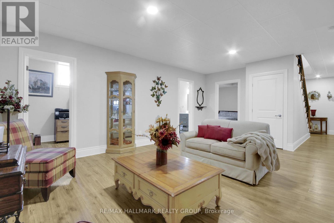
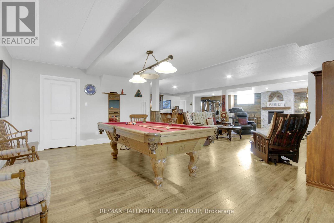
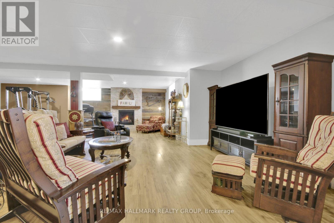
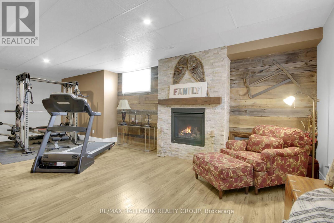
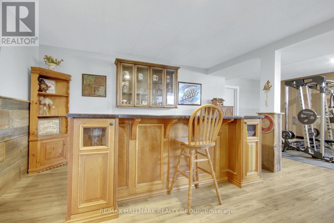
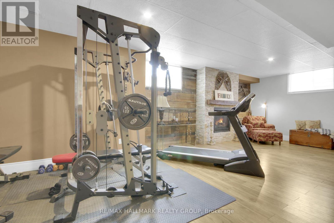
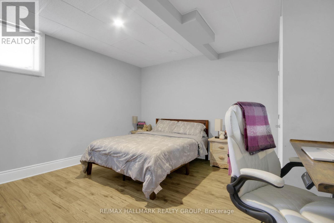
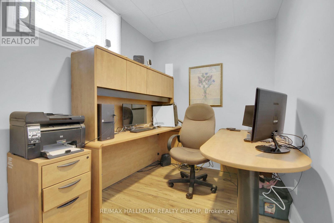
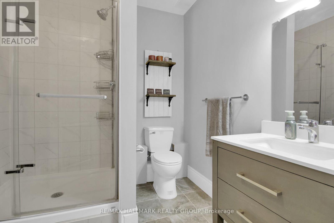
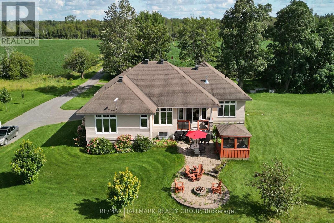
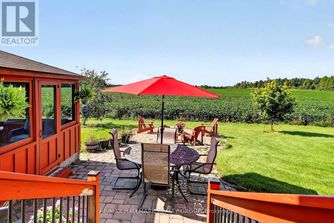
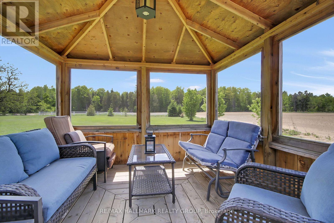
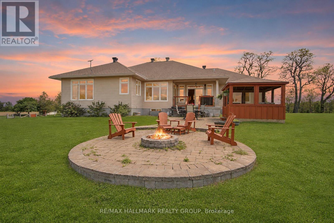
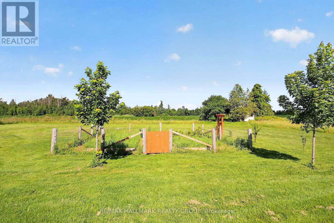
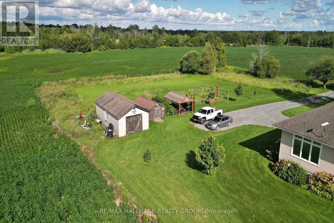
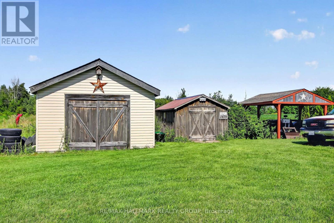
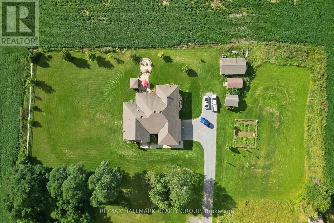
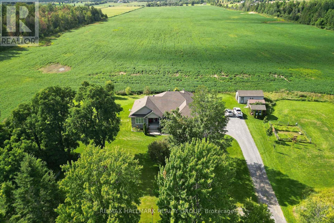
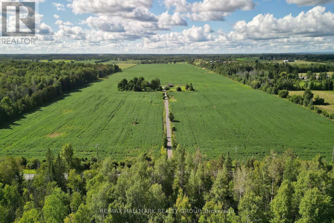
Welcome to this exceptional custom-built bungalow offering over 4,221 sq. ft. of finished living space and a private, resort-like setting surrounded by open farmland and mature trees. The spacious main floor features a welcoming living room with fireplace, formal dining room, and well-appointed kitchen with stainless steel appliances, oversized pantry, and central island with seating and pendant lighting. A bright breakfast nook provides direct access to the back deck and expansive grounds. All three main-floor bedrooms offer private ensuites, including the luxurious primary suite with a 5-piece bath and walk-in closet. Main-floor laundry adds convenience. The finished lower level offers a large recreation room with second fireplace, 4th bedroom, full bath, and versatile flex space ideal for a home office or 5th bedroom. Enjoy the outdoors with a firepit, screened gazebo, fenced garden, and sweeping horizon views. Multiple outbuildings provide exceptional storage and workshop space, including a 16' x 30' detached building with concrete floor, 10' x 18' shed, 10' x 16' tractor shelter, and 12' x 16' bunkie. A truly remarkable property offering privacy, space, and a relaxed country lifestyle. (id:44758)
房源概要
| MLS® Number | X13809988 |
| 房源类型 | 民宅 |
| 社区名字 | 8205 - Munster |
| 总车位 | 10 |
详 情
| 浴室 | 5 |
| 地上卧房 | 3 |
| 地下卧室 | 1 |
| 总卧房 | 4 |
| 公寓设施 | Fireplace(s) |
| 赠送家电包括 | Garage Door Opener Remote(s), 洗碗机, 烘干机, Garage Door Opener, Hood 电扇, 炉子, 洗衣机, 窗帘, 冰箱 |
| 建筑风格 | 平房 |
| 地下室进展 | 已装修 |
| 地下室类型 | N/a (finished) |
| 施工种类 | 独立屋 |
| 空调 | 中央空调 |
| 外墙 | 砖 |
| 壁炉 | 有 |
| Fireplace Total | 2 |
| 地基类型 | 混凝土 |
| 客人卫生间(不包含洗浴) | 1 |
| 供暖方式 | Propane |
| 供暖类型 | 压力热风 |
| 储存空间 | 1 |
| 内部尺寸 | 2000 - 2500 Sqft |
| 类型 | 独立屋 |
| 设备间 | Drilled Well |
车 位
| 附加车库 | |
| Garage |
土地
| 英亩数 | 有 |
| 污水道 | Septic System |
| 土地深度 | 229 Ft ,4 In |
| 土地宽度 | 390 Ft ,1 In |
| 不规则大小 | 390.1 X 229.4 Ft |
房 间
| 楼 层 | 类 型 | 长 度 | 宽 度 | 面 积 |
|---|---|---|---|---|
| Lower Level | 家庭房 | 6.27 m | 4.5 m | 6.27 m x 4.5 m |
| Lower Level | 其它 | 3.92 m | 2.64 m | 3.92 m x 2.64 m |
| Lower Level | 设备间 | 4.49 m | 3.71 m | 4.49 m x 3.71 m |
| Lower Level | 其它 | 4.55 m | 2.18 m | 4.55 m x 2.18 m |
| Lower Level | 娱乐,游戏房 | 13.58 m | 8.9 m | 13.58 m x 8.9 m |
| Lower Level | Bedroom 4 | 4.35 m | 4.1 m | 4.35 m x 4.1 m |
| Lower Level | Office | 3.76 m | 2.47 m | 3.76 m x 2.47 m |
| 一楼 | 客厅 | 5.98 m | 4.92 m | 5.98 m x 4.92 m |
| 一楼 | 餐厅 | 4.88 m | 3.71 m | 4.88 m x 3.71 m |
| 一楼 | 厨房 | 4.16 m | 2.95 m | 4.16 m x 2.95 m |
| 一楼 | Eating Area | 3.84 m | 3.17 m | 3.84 m x 3.17 m |
| 一楼 | 主卧 | 7.3 m | 4.36 m | 7.3 m x 4.36 m |
| 一楼 | 第二卧房 | 4.55 m | 3.79 m | 4.55 m x 3.79 m |
| 一楼 | 第三卧房 | 4.55 m | 4.28 m | 4.55 m x 4.28 m |
https://www.realtor.ca/real-estate/30306967/7479-bleeks-road-ottawa-8205-munster

The trademarks REALTOR®, REALTORS®, and the REALTOR® logo are controlled by The Canadian Real Estate Association (CREA) and identify real estate professionals who are members of CREA. The trademarks MLS®, Multiple Listing Service® and the associated logos are owned by The Canadian Real Estate Association (CREA) and identify the quality of services provided by real estate professionals who are members of CREA. The trademark DDF® is owned by The Canadian Real Estate Association (CREA) and identifies CREA's Data Distribution Facility (DDF®)
Ottawa Real Estate Board
RE/MAX Hallmark Realty Group
September 21 2026 05:53:10
