
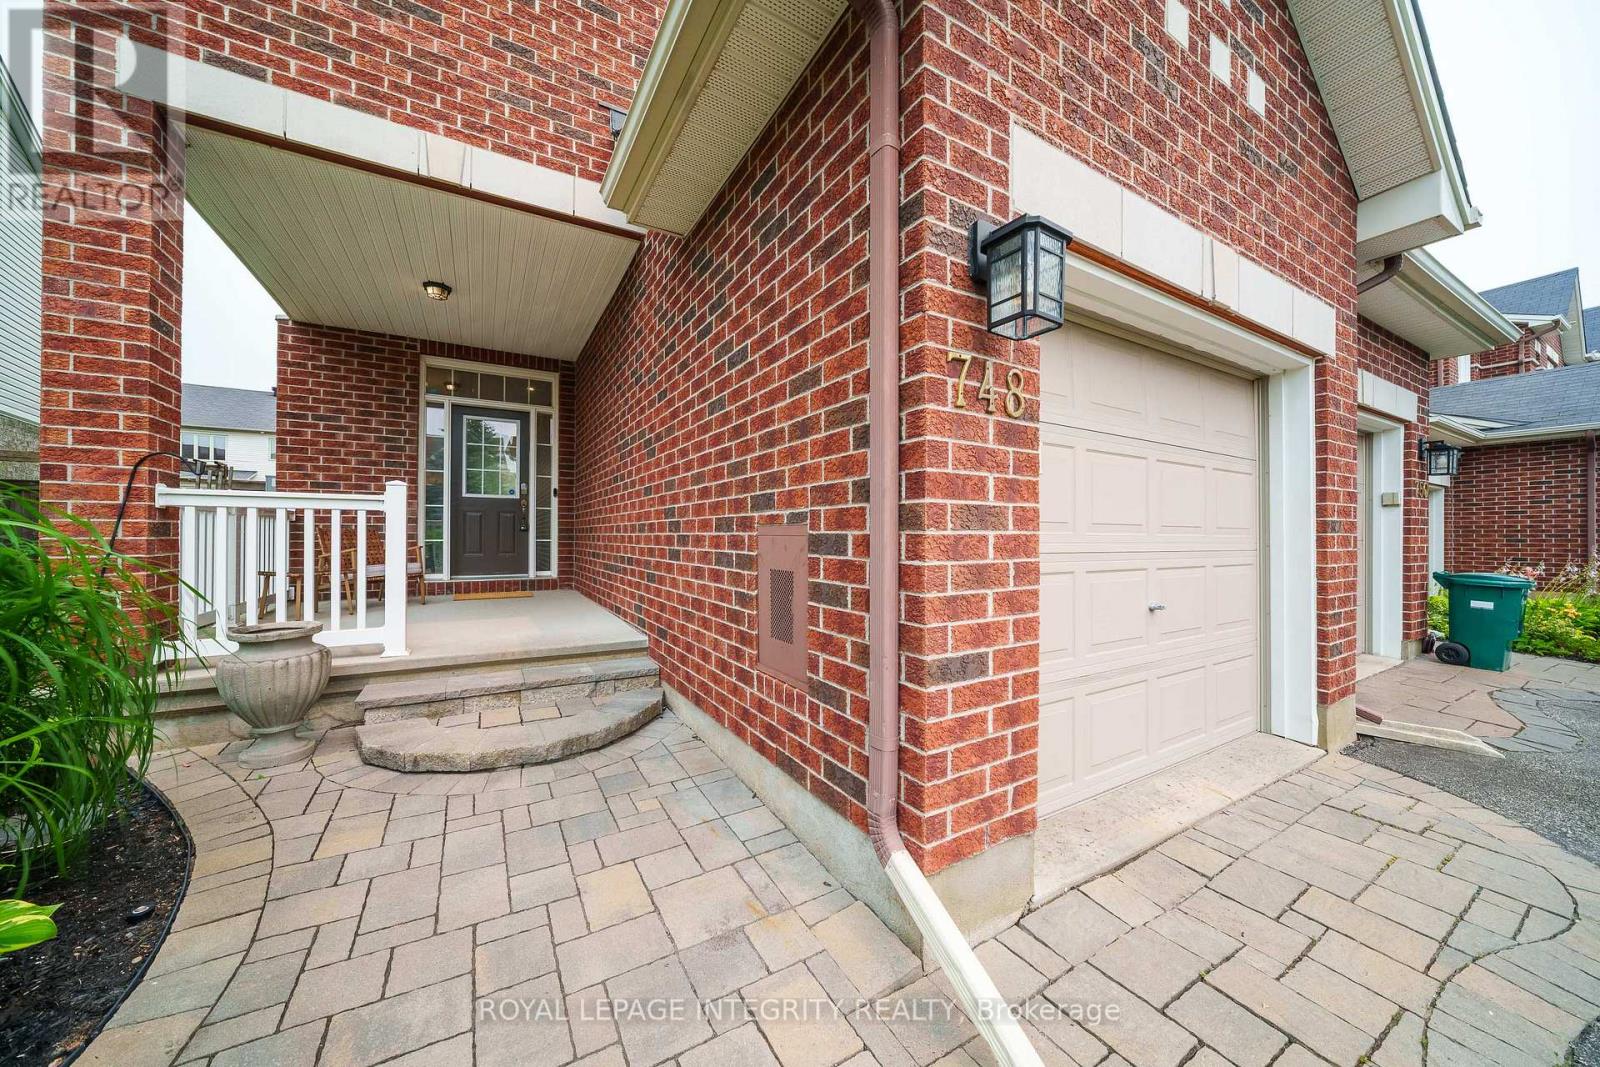
748 Bowercrest Crescent Ottawa, Ontario K1V 2M3


$638,000
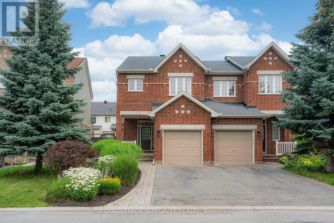
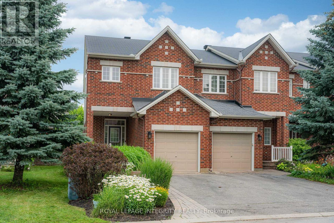
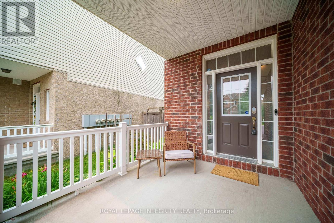
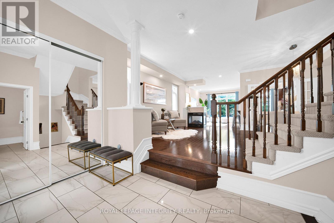
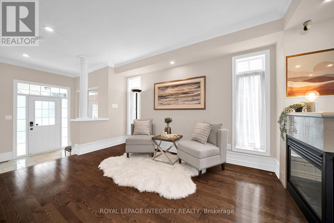
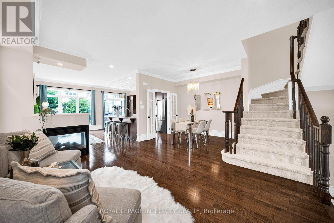
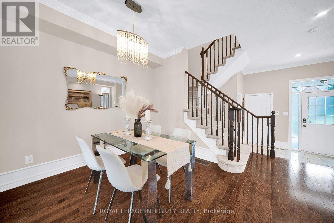
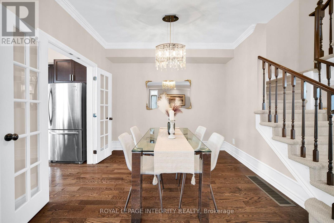
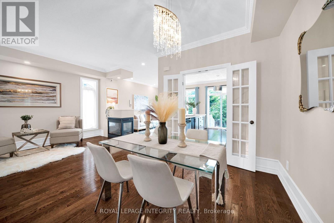
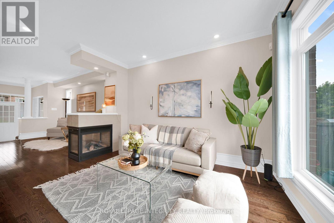
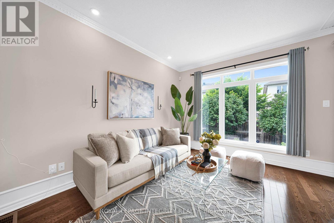
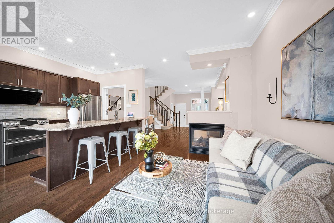
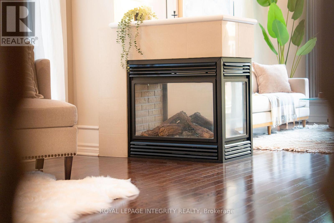
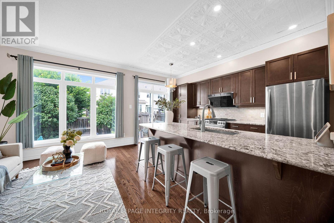
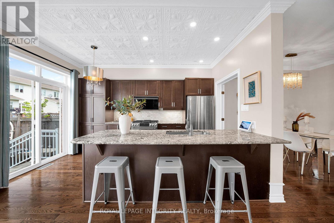
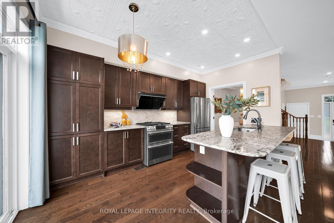
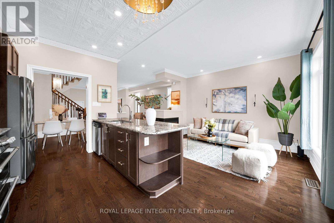
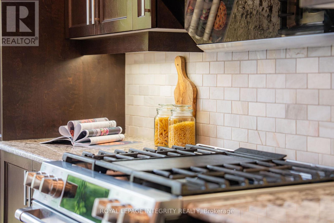
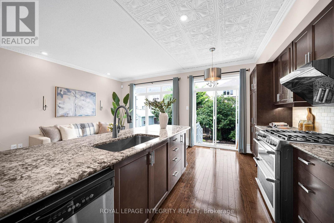
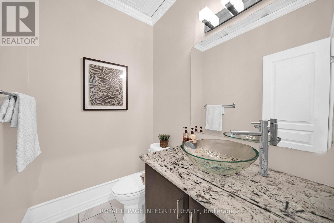
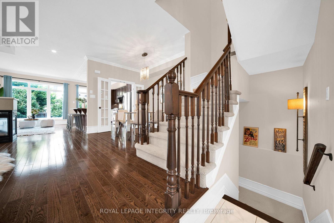
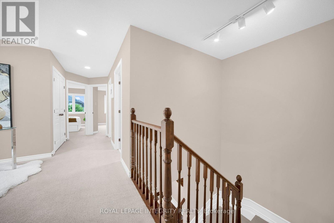
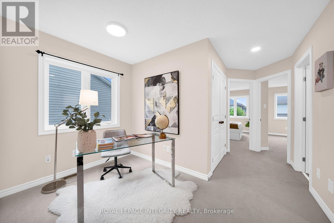
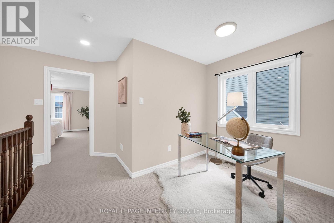
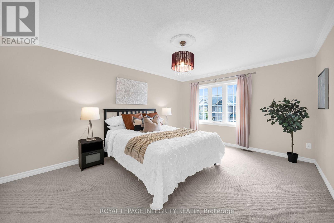
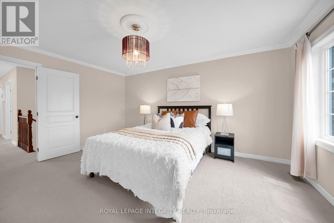
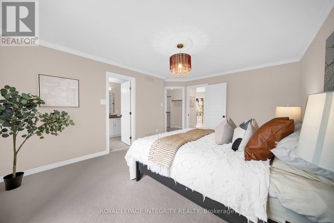
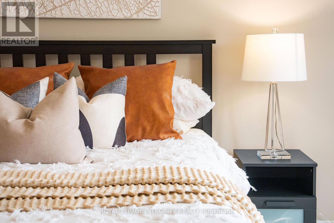
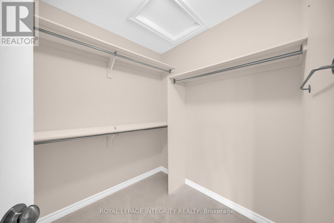
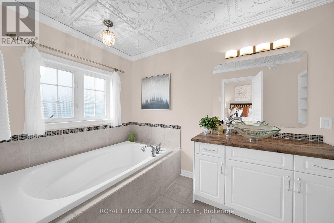
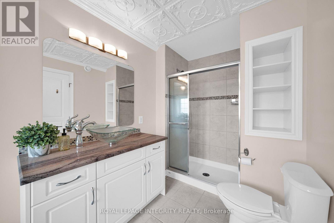
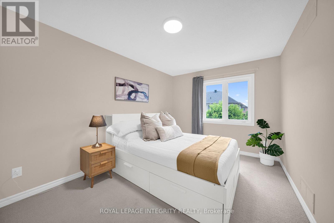
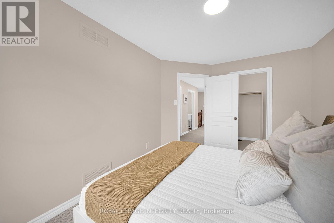
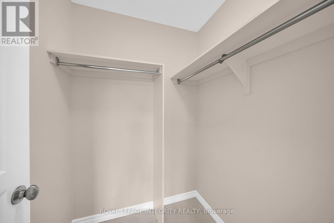
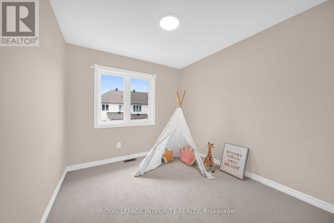
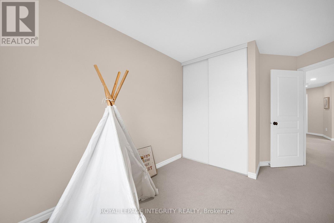
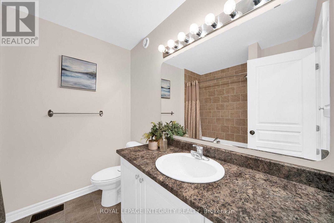
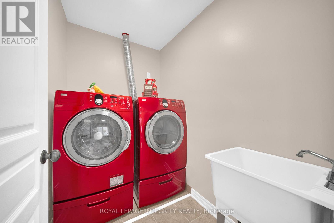
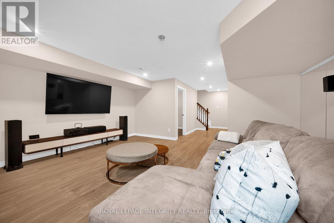
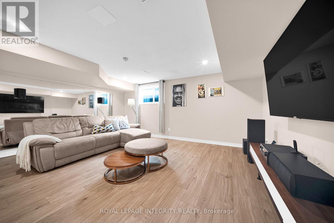
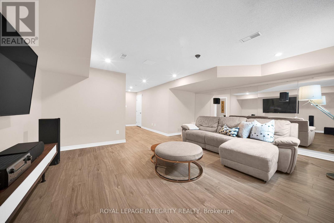
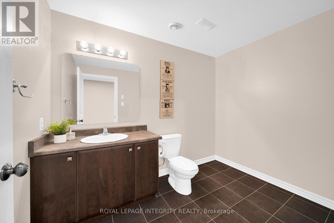
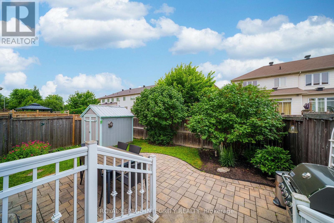
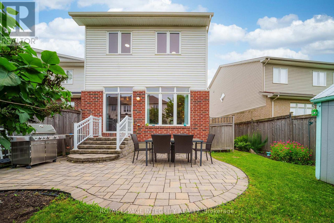
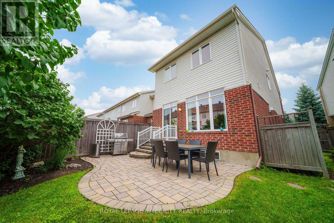
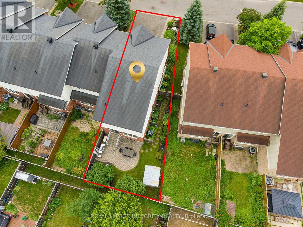
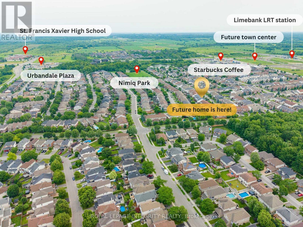
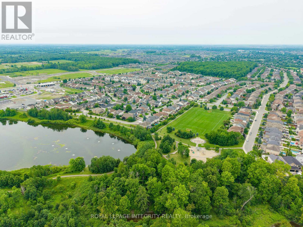
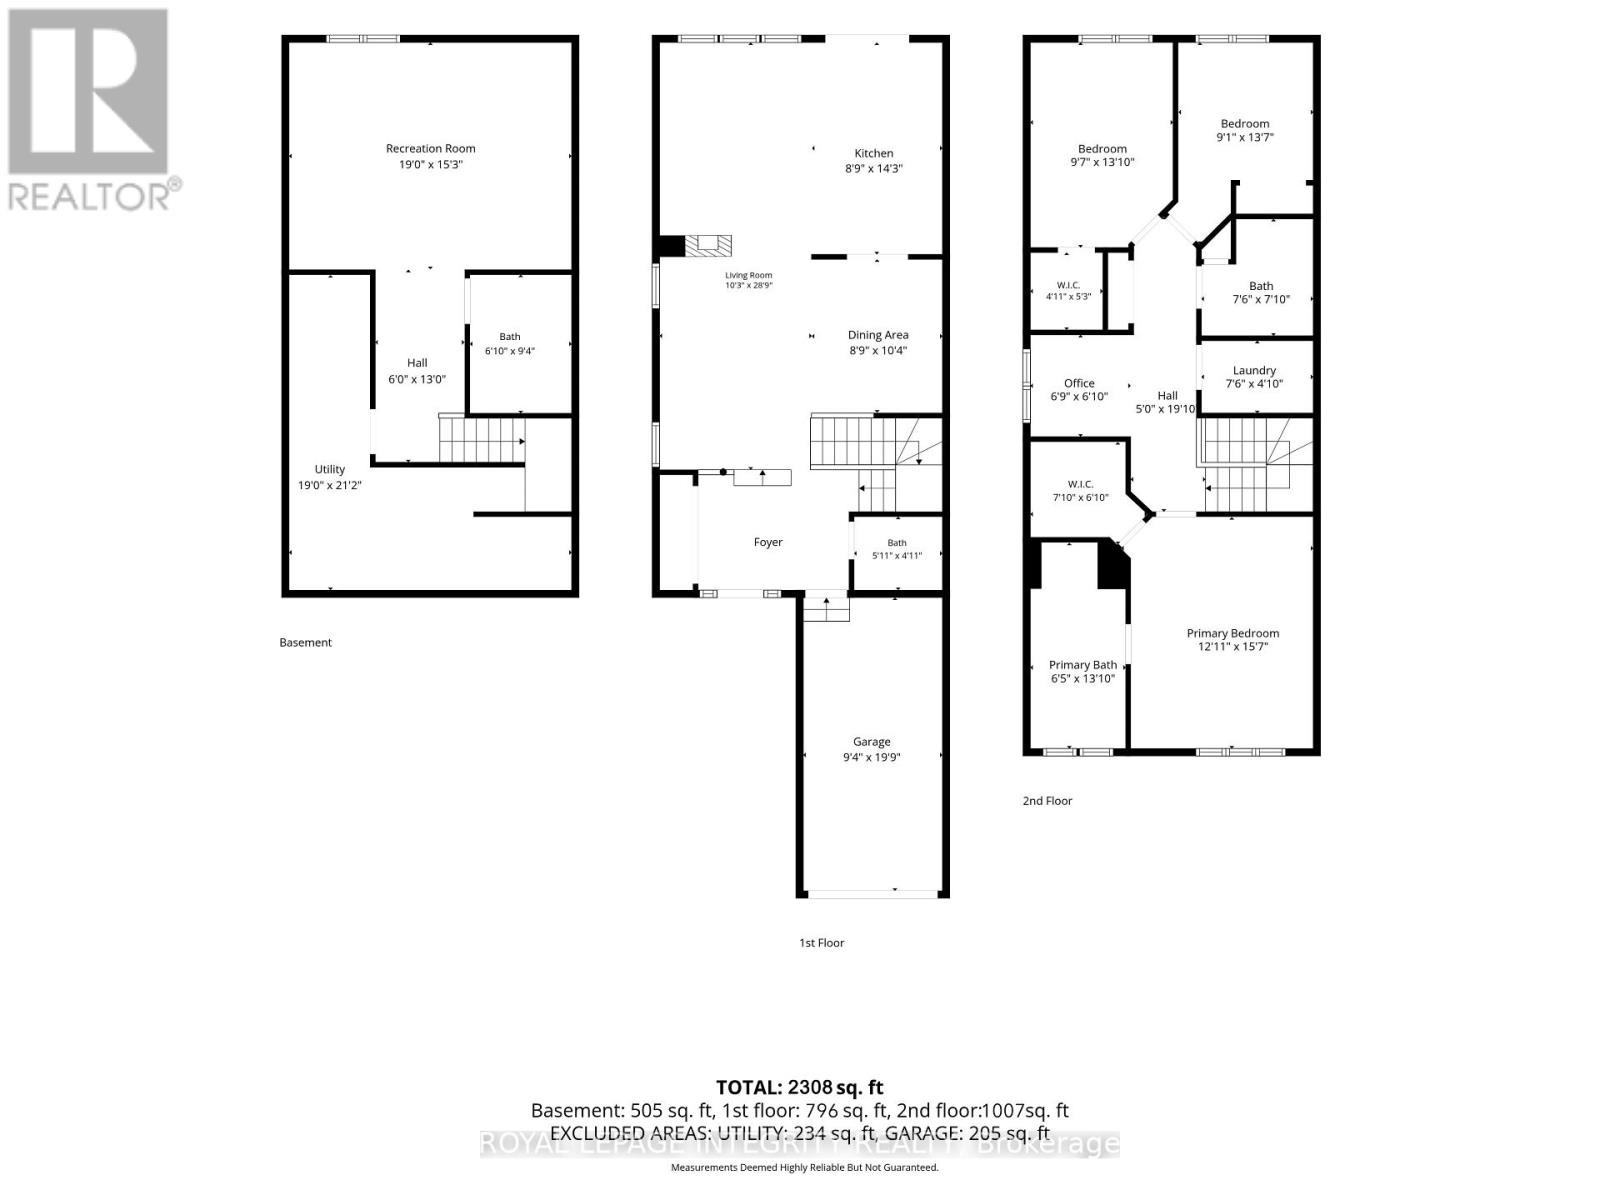
Welcome to 748 Bowercrest Crescent, ideally located on a quiet crescent in Riverside South, one of Ottawa's most desirable family-friendly communities. Rarely offered, this 3-bedroom + loft end-unit executive townhome features 4 bathrooms and over 2,300 sq. ft. of finished living space.The bright, open-concept main level showcases upgraded hardwood flooring, 9-foot ceilings, and a striking three-sided gas fireplace. The thoughtfully designed living, dining, family, and kitchen areas each have their own defined space while maintaining an open, seamless flow. The upgraded kitchen features imported Brazilian granite countertops, stainless steel appliances, a Carrara marble subway tile backsplash, an extended breakfast bar, under-cabinet lighting, built-in spice racks, pot-and-pan drawers, and abundant storage.Upstairs, the spacious primary suite offers an upgraded ensuite with an enlarged granite vanity, vessel sink, glass shower, and Roman tub. The versatile loft is perfect for a home office, reading nook, play area, or lounge. Two additional bedrooms, a full bathroom, and convenient second-floor laundry complete this level.The professionally finished basement adds valuable living space with soundproofing insulation, a built-in 5-piece surround sound speaker system, and a 2-piece bathroom with a rough-in for a future shower.Enjoy the fully fenced backyard with a patio, gas BBQ hookup, irrigation system, and no right-of-way. Just minutes from Limebank LRT Station, shopping plazas, restaurants, cafés, parks, scenic trails, and top-rated schools, with the future Riverside South Town Centre and recreation complex nearby.Beautifully maintained and thoughtfully upgraded, this exceptional end-unit townhome offers the perfect blend of space, comfort, functionality, and an unbeatable location. Furnace (2025), AC (2020), Humidifier (2024), HWT (2025). Vacant and easy to show! Check Feature Sheets for more details! (id:44758)
房源概要
| MLS® Number | X13575810 |
| 房源类型 | 民宅 |
| 社区名字 | 2602 - Riverside South/Gloucester Glen |
| 设备类型 | 热水器 |
| 总车位 | 3 |
| 租赁设备类型 | 热水器 |
详 情
| 浴室 | 4 |
| 地上卧房 | 3 |
| 总卧房 | 3 |
| 公寓设施 | Fireplace(s) |
| 赠送家电包括 | Garage Door Opener Remote(s), Central Vacuum, Blinds, 洗碗机, 烘干机, Freezer, Garage Door Opener, Hood 电扇, 炉子, 洗衣机, Two 冰箱s |
| 地下室进展 | 已装修 |
| 地下室类型 | 全完工 |
| 施工种类 | 附加的 |
| 空调 | 中央空调 |
| 外墙 | 砖, 乙烯基壁板 |
| 壁炉 | 有 |
| 地基类型 | 混凝土浇筑 |
| 客人卫生间(不包含洗浴) | 2 |
| 供暖方式 | 天然气 |
| 供暖类型 | 压力热风 |
| 储存空间 | 2 |
| 内部尺寸 | 1500 - 2000 Sqft |
| 类型 | 联排别墅 |
| 设备间 | 市政供水 |
车 位
| 附加车库 | |
| Garage |
土地
| 英亩数 | 无 |
| 污水道 | Sanitary Sewer |
| 土地深度 | 101 Ft ,7 In |
| 土地宽度 | 21 Ft ,10 In |
| 不规则大小 | 21.9 X 101.6 Ft |
房 间
| 楼 层 | 类 型 | 长 度 | 宽 度 | 面 积 |
|---|---|---|---|---|
| 二楼 | 主卧 | 4.72 m | 3.68 m | 4.72 m x 3.68 m |
| 二楼 | 第二卧房 | 2.87 m | 2.69 m | 2.87 m x 2.69 m |
| 二楼 | 第三卧房 | 4.24 m | 2.94 m | 4.24 m x 2.94 m |
| 二楼 | Loft | 2.1 m | 2.05 m | 2.1 m x 2.05 m |
| 二楼 | 洗衣房 | 2.13 m | 1.47 m | 2.13 m x 1.47 m |
| 地下室 | 娱乐,游戏房 | 5.58 m | 4.59 m | 5.58 m x 4.59 m |
| 一楼 | 家庭房 | 3.86 m | 3.14 m | 3.86 m x 3.14 m |
| 一楼 | 餐厅 | 3.17 m | 2.61 m | 3.17 m x 2.61 m |
| 一楼 | 客厅 | 4.26 m | 3.14 m | 4.26 m x 3.14 m |
| 一楼 | 厨房 | 4.26 m | 2.61 m | 4.26 m x 2.61 m |

The trademarks REALTOR®, REALTORS®, and the REALTOR® logo are controlled by The Canadian Real Estate Association (CREA) and identify real estate professionals who are members of CREA. The trademarks MLS®, Multiple Listing Service® and the associated logos are owned by The Canadian Real Estate Association (CREA) and identify the quality of services provided by real estate professionals who are members of CREA. The trademark DDF® is owned by The Canadian Real Estate Association (CREA) and identifies CREA's Data Distribution Facility (DDF®)
Ottawa Real Estate Board
Royal LePage Integrity Realty
July 17 2026 02:33:29
