
748 Weston Drive Ottawa, Ontario K1G 1W2


$1,099,000
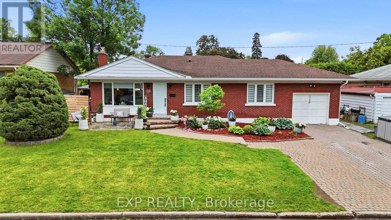
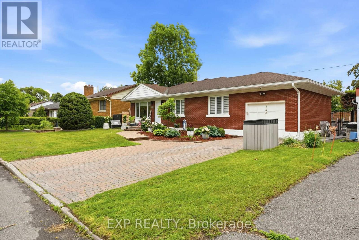
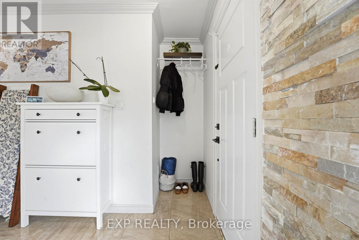
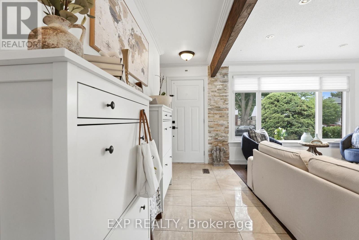
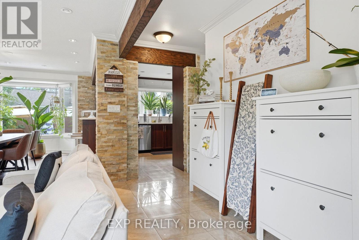
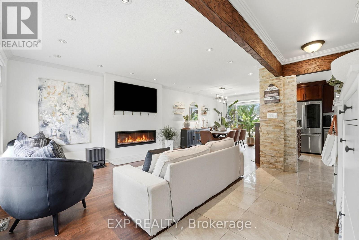
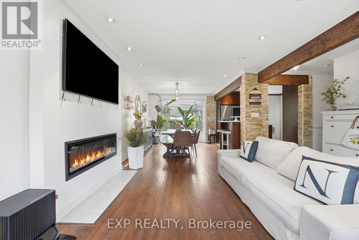
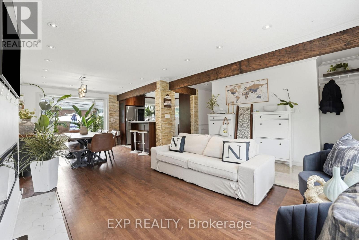
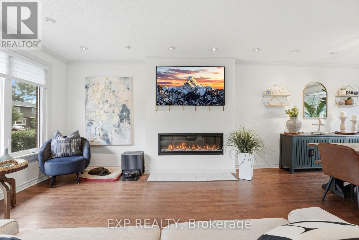
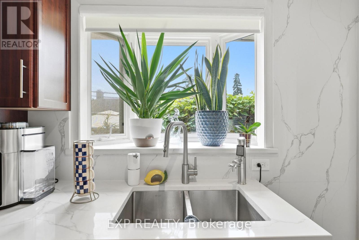
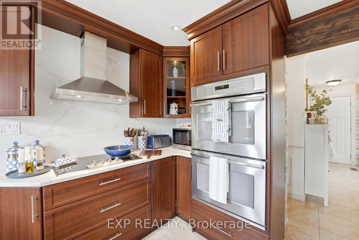
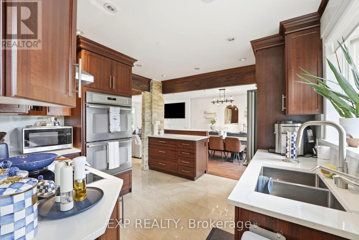
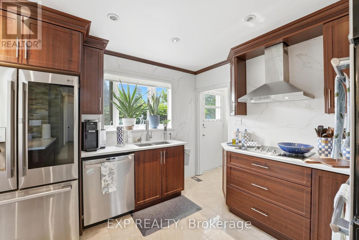
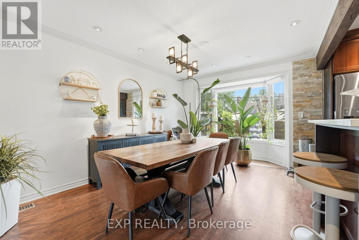
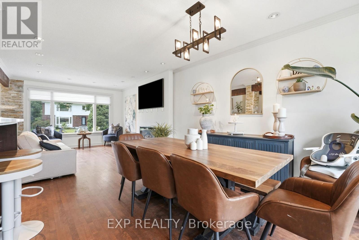
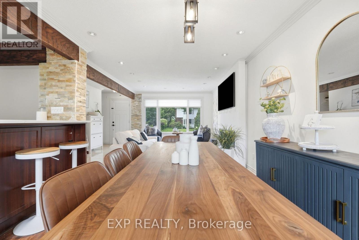
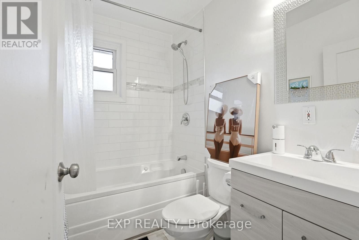
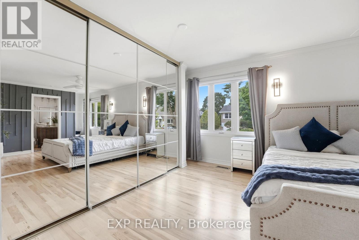
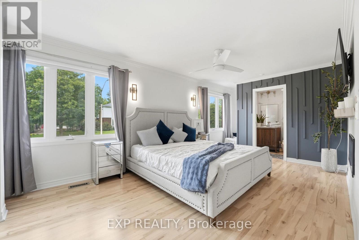
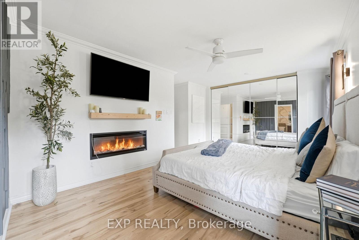
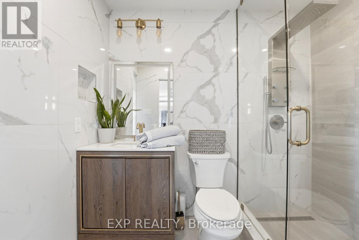
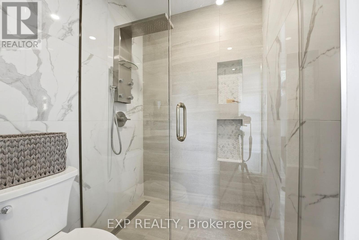
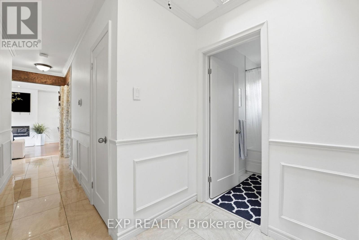
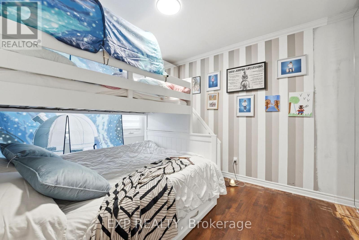
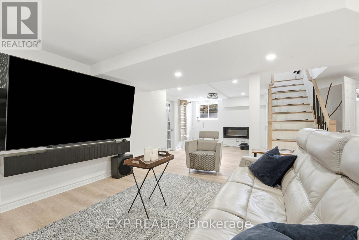
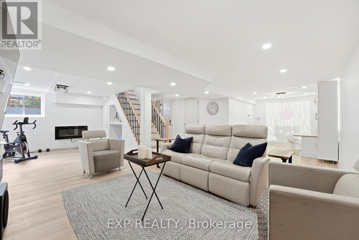
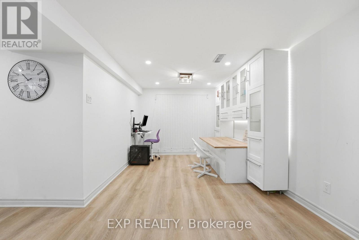
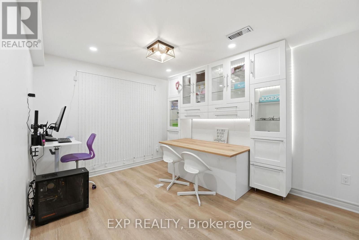
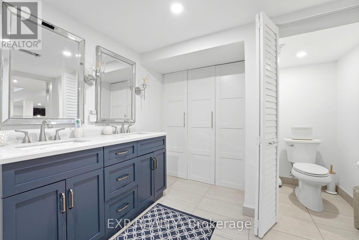
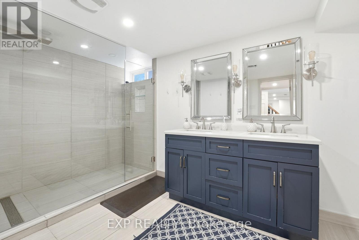
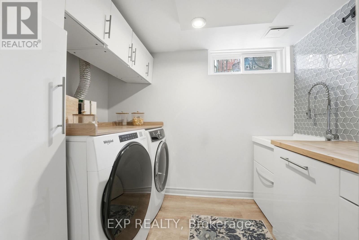
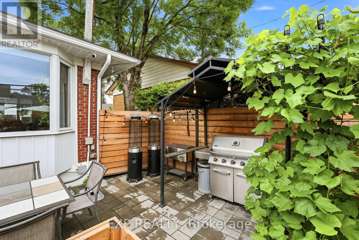
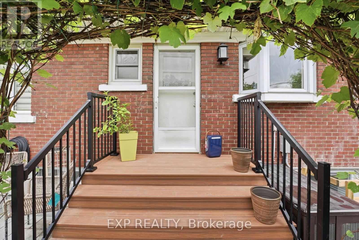
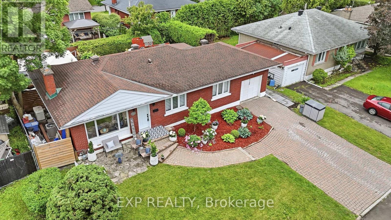
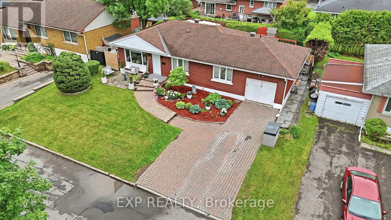
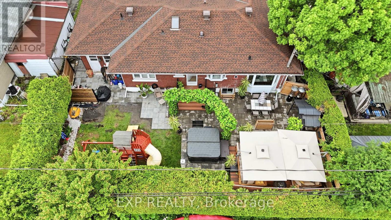
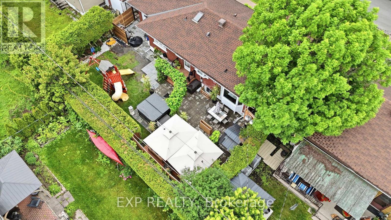
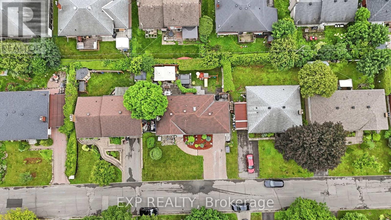
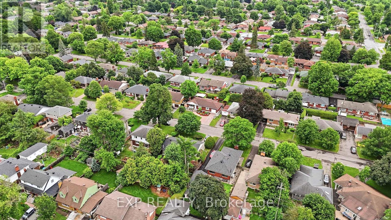
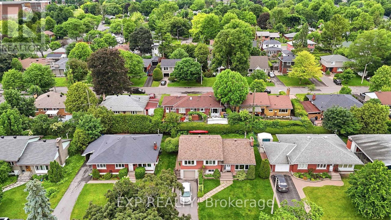
Beautifully renovated, exceptionally private and designed for effortless one-level living-748 Weston Drive is unlike anything else in Elmvale Acres. Ideal for hospital professionals, families or downsizers who refuse to compromise, this distinctive Campeau bungalow combines sophisticated interiors, flexible living space and a remarkable backyard retreat. Sun-filled, open-concept living and dining spaces are grounded by hardwood floors and three fireplaces, while the beautifully appointed kitchen features premium appliances, double ovens, abundant storage, a walk-in pantry and Tyent water ionizer. Two generous main-floor bedrooms are complemented by three designer bathrooms, including a serene primary suite with custom built-ins and private ensuite. The finished lower level adds tremendous versatility with a spacious recreation room, gym and office offering potential for a future third bedroom. Outside, lush professional landscaping creates a private, villa-inspired setting with ample room to dine, entertain and unwind in the five-person saltwater spa. An attached garage and Generac 18KW whole-home generator provide year-round convenience and peace of mind. Set in an established, family-friendly neighbourhood close to CHEO, The Ottawa Hospital General Campus, schools, parks, shopping and transit, this is a rare opportunity to enjoy a beautifully finished home where the work has already been done. (id:44758)
房源概要
| MLS® Number | X13609680 |
| 房源类型 | 民宅 |
| 社区名字 | 3702 - Elmvale Acres |
| 设备类型 | Air Conditioner, 热水器, Furnace |
| 总车位 | 4 |
| 租赁设备类型 | Air Conditioner, 热水器, Furnace |
详 情
| 浴室 | 3 |
| 地上卧房 | 2 |
| 总卧房 | 2 |
| 公寓设施 | Fireplace(s) |
| 赠送家电包括 | Garage Door Opener Remote(s), 洗碗机, 烘干机, 炉子, 洗衣机, 冰箱 |
| 建筑风格 | 平房 |
| 地下室进展 | 已装修 |
| 地下室类型 | 全完工 |
| 施工种类 | 独立屋 |
| 空调 | 中央空调 |
| 外墙 | 砖 |
| 壁炉 | 有 |
| Fireplace Total | 3 |
| 地基类型 | 混凝土 |
| 供暖方式 | 天然气 |
| 供暖类型 | 压力热风 |
| 储存空间 | 1 |
| 内部尺寸 | 1100 - 1500 Sqft |
| 类型 | 独立屋 |
| 设备间 | 市政供水 |
车 位
| 附加车库 | |
| Garage |
土地
| 英亩数 | 无 |
| 污水道 | Sanitary Sewer |
| 土地深度 | 79 Ft |
| 土地宽度 | 65 Ft |
| 不规则大小 | 65 X 79 Ft ; 0 |
| 规划描述 | 住宅 |
房 间
| 楼 层 | 类 型 | 长 度 | 宽 度 | 面 积 |
|---|---|---|---|---|
| 地下室 | 家庭房 | 7.74 m | 5.61 m | 7.74 m x 5.61 m |
| 一楼 | 主卧 | 6.8 m | 3.65 m | 6.8 m x 3.65 m |
| 一楼 | 卧室 | 3.35 m | 3.04 m | 3.35 m x 3.04 m |
| 一楼 | 餐厅 | 4.11 m | 3.27 m | 4.11 m x 3.27 m |
| 一楼 | 厨房 | 3.35 m | 3.22 m | 3.35 m x 3.22 m |
| 一楼 | 客厅 | 4.26 m | 3.65 m | 4.26 m x 3.65 m |
https://www.realtor.ca/real-estate/30083561/748-weston-drive-ottawa-3702-elmvale-acres

The trademarks REALTOR®, REALTORS®, and the REALTOR® logo are controlled by The Canadian Real Estate Association (CREA) and identify real estate professionals who are members of CREA. The trademarks MLS®, Multiple Listing Service® and the associated logos are owned by The Canadian Real Estate Association (CREA) and identify the quality of services provided by real estate professionals who are members of CREA. The trademark DDF® is owned by The Canadian Real Estate Association (CREA) and identifies CREA's Data Distribution Facility (DDF®)
Ottawa Real Estate Board
Exp Realty
August 03 2026 11:52:47
