
749 Morningstar Way Ottawa, Ontario K1W 0G6


$659,000
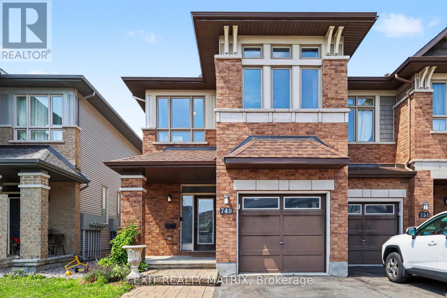
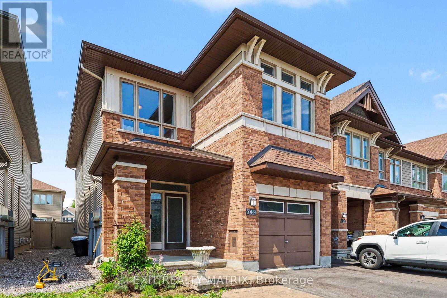
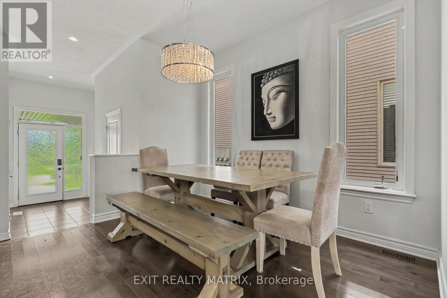
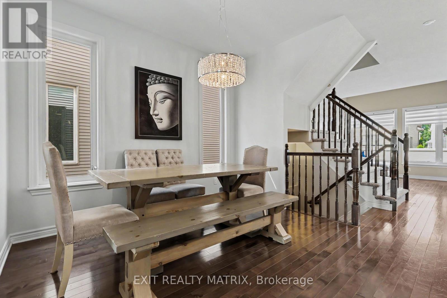
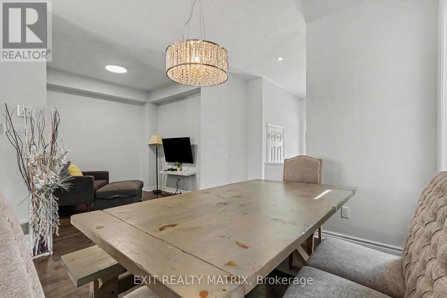
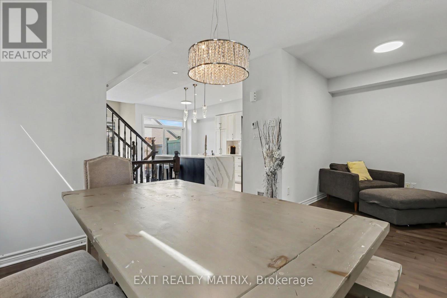
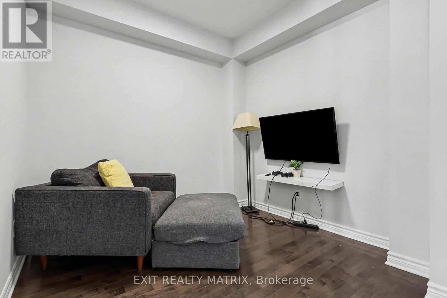
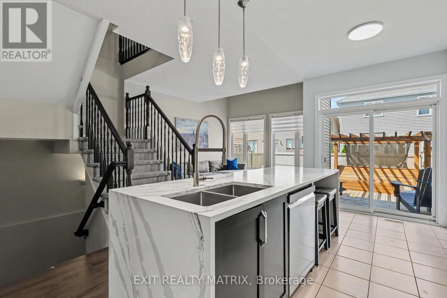
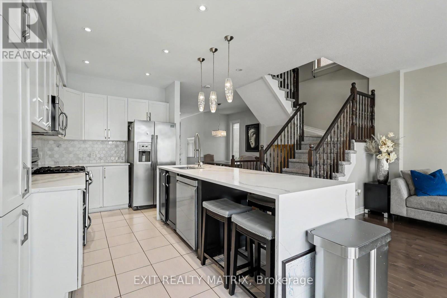
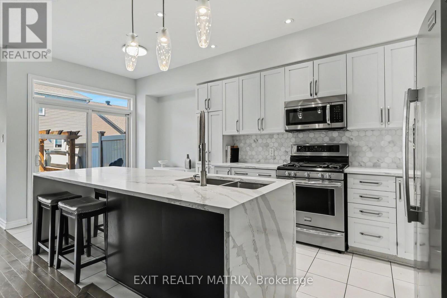
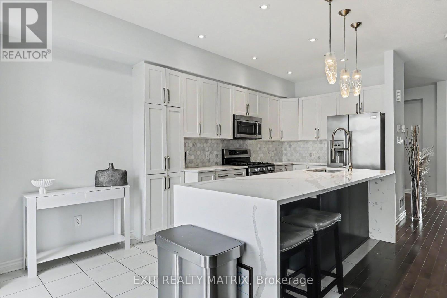
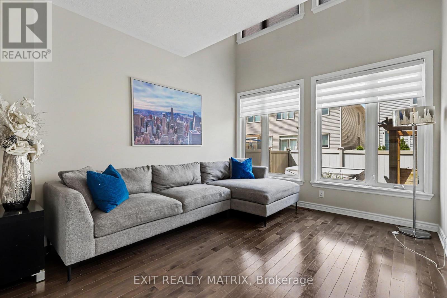
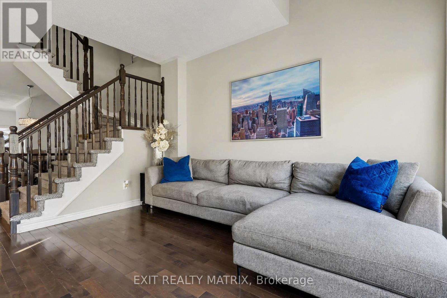
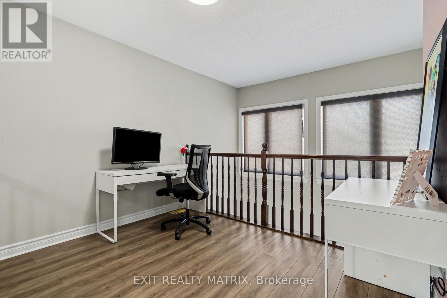
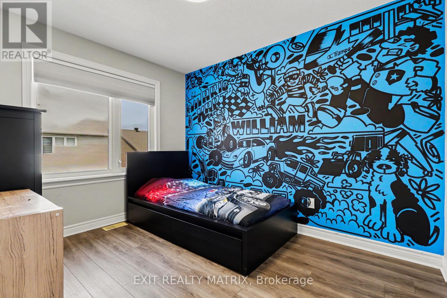
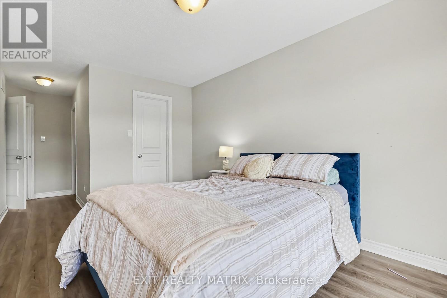
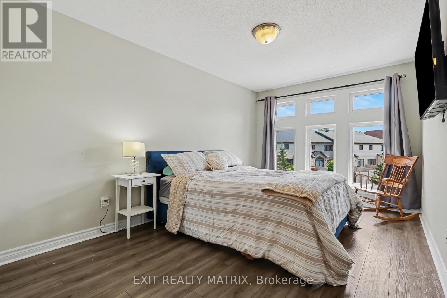
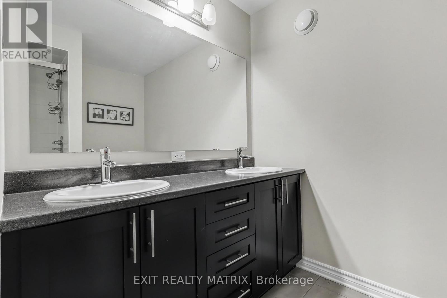
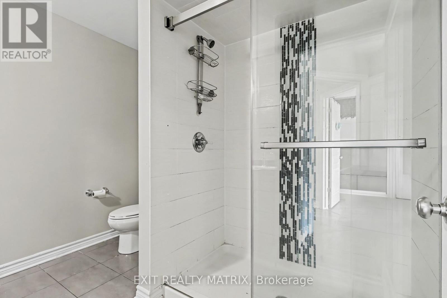
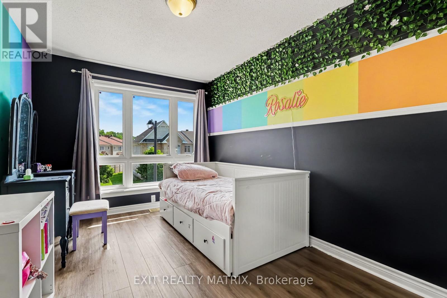
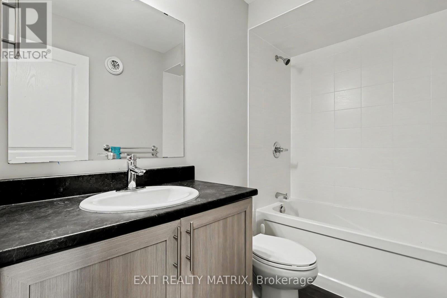
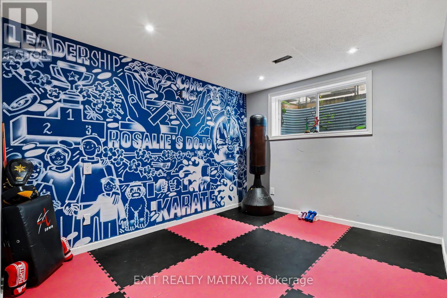
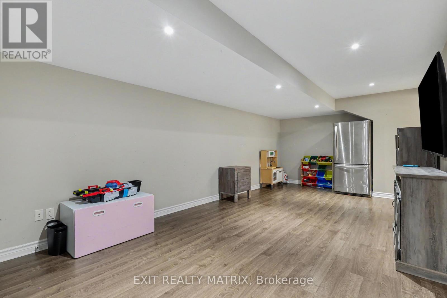
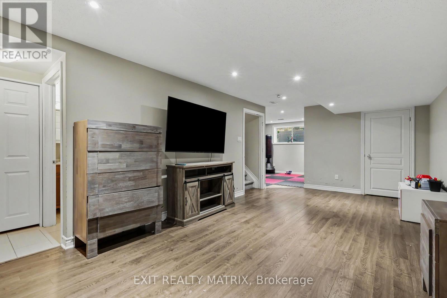
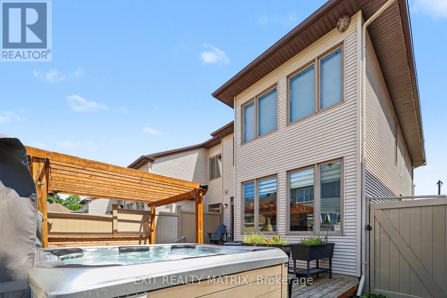
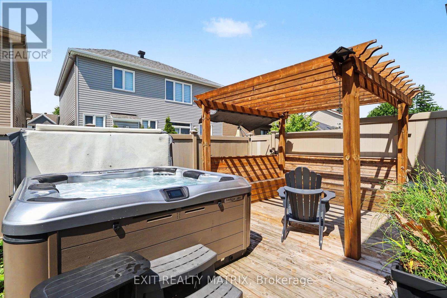
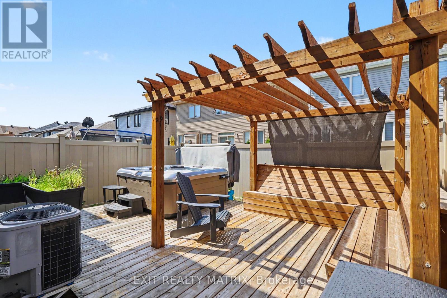
End unit 3-bedroom, 3.5-bathroom home offering over 2,000 sq. ft. of finished living space in the sought-after community of Chapel Hill South. Designed for modern family living, this home features a bright open-concept main level with rich hardwood flooring and an inviting layout that seamlessly connects the living, dining, and kitchen areas. The stylish kitchen is finished with quartz countertops, stainless steel appliances, and ample cabinetry, making it ideal for both everyday living and entertaining. Upstairs offers three generous bedrooms, while the fully finished basement with an additional bathroom provides flexible space for a family room, home office, gym, or playroom. Laminate flooring throughout the second level and basement adds warmth and durability. Step outside to your private backyard retreat featuring an interlock patio, large gazebo, and hot tub, creating the perfect setting to relax or entertain. Complete with an attached single-car garage, this exceptional home is ideally located close to École Élémentaire Notre-Dame-des-Champs, Le Prélude Public School, French Public Elementary School Orléans-Sud, and Collège Catholique Mer Bleue. Enjoy easy access to Fountainhead Park, Goldfinch Park, soccer fields, playgrounds, the Prescott-Russell Recreational Trail, and all the shopping, restaurants, cafés, and everyday conveniences along Innes Road. A fantastic opportunity to enjoy comfort, style, and an outstanding family-friendly lifestyle in one of Orléans' most desirable neighbourhoods. (id:44758)
房源概要
| MLS® Number | X13609060 |
| 房源类型 | 民宅 |
| 社区名字 | 2013 - Mer Bleue/Bradley Estates/Anderson Park |
| 设备类型 | 热水器 |
| 特征 | 无地毯 |
| 总车位 | 2 |
| 租赁设备类型 | 热水器 |
详 情
| 浴室 | 3 |
| 地上卧房 | 3 |
| 总卧房 | 3 |
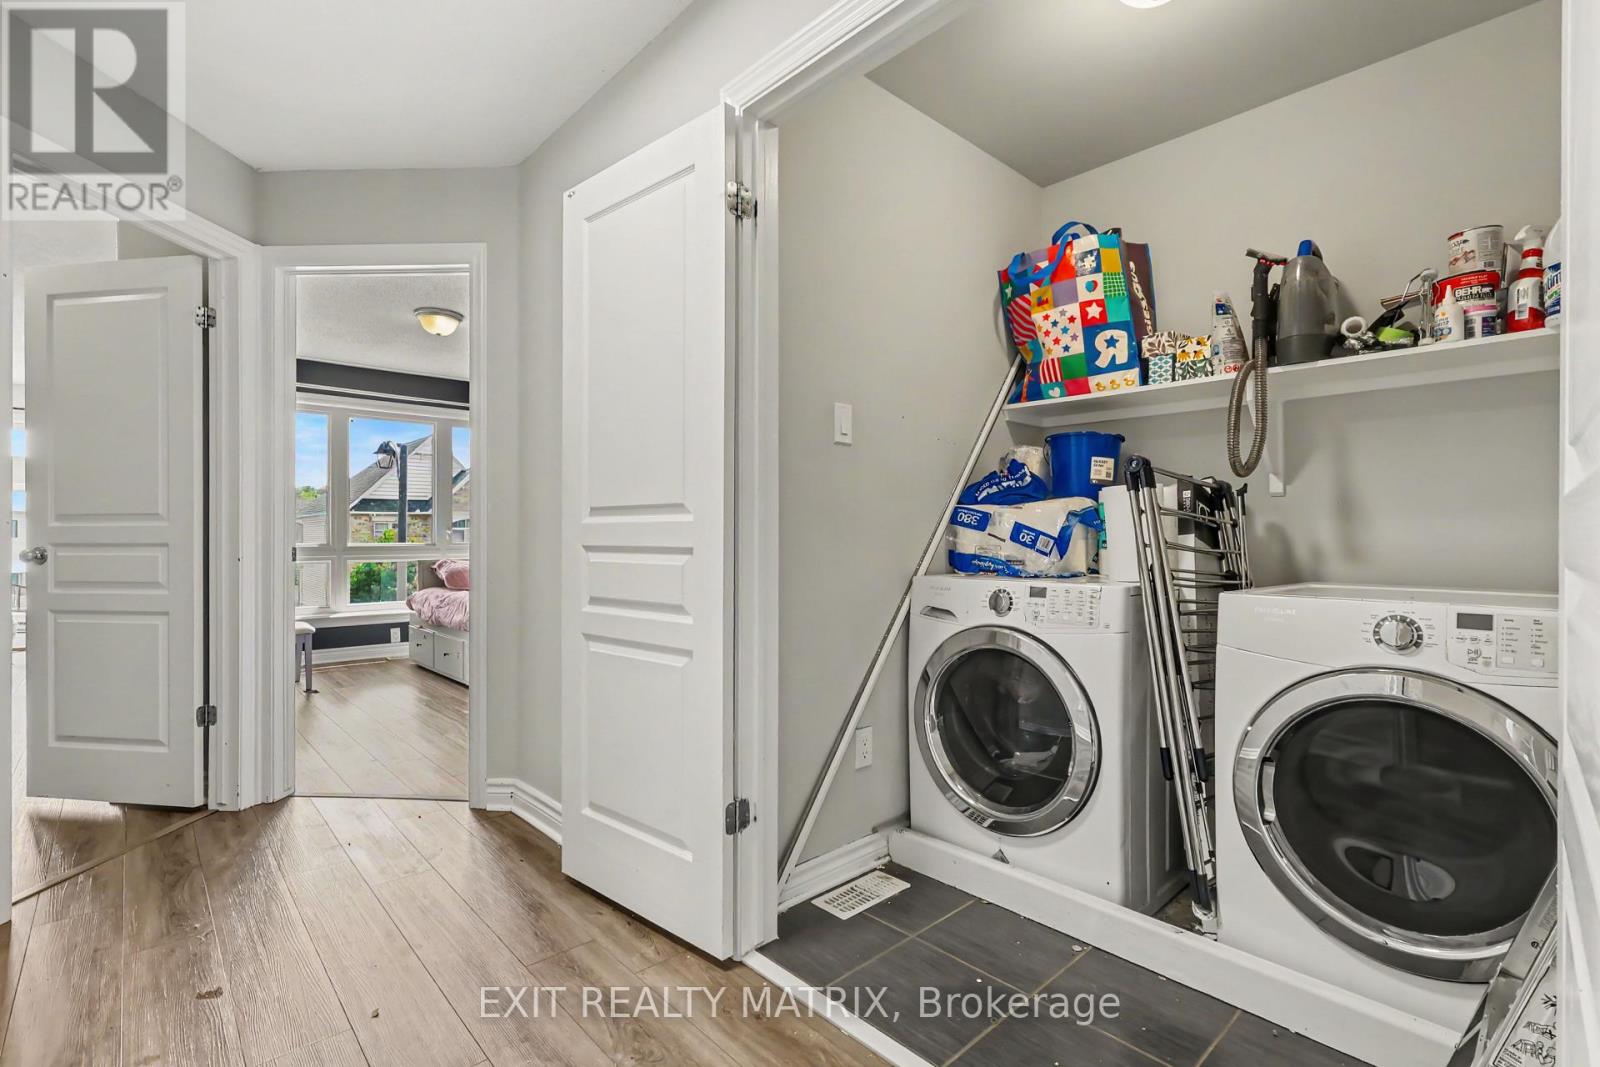
| 赠送家电包括 | 洗碗机, 烘干机, 微波炉, 炉子, 洗衣机, 冰箱 |
| 地下室进展 | 已装修 |
| 地下室类型 | 全完工 |
| 施工种类 | 附加的 |
| 空调 | 中央空调 |
| 外墙 | 砖, 乙烯基壁板 |
| 地基类型 | 混凝土 |
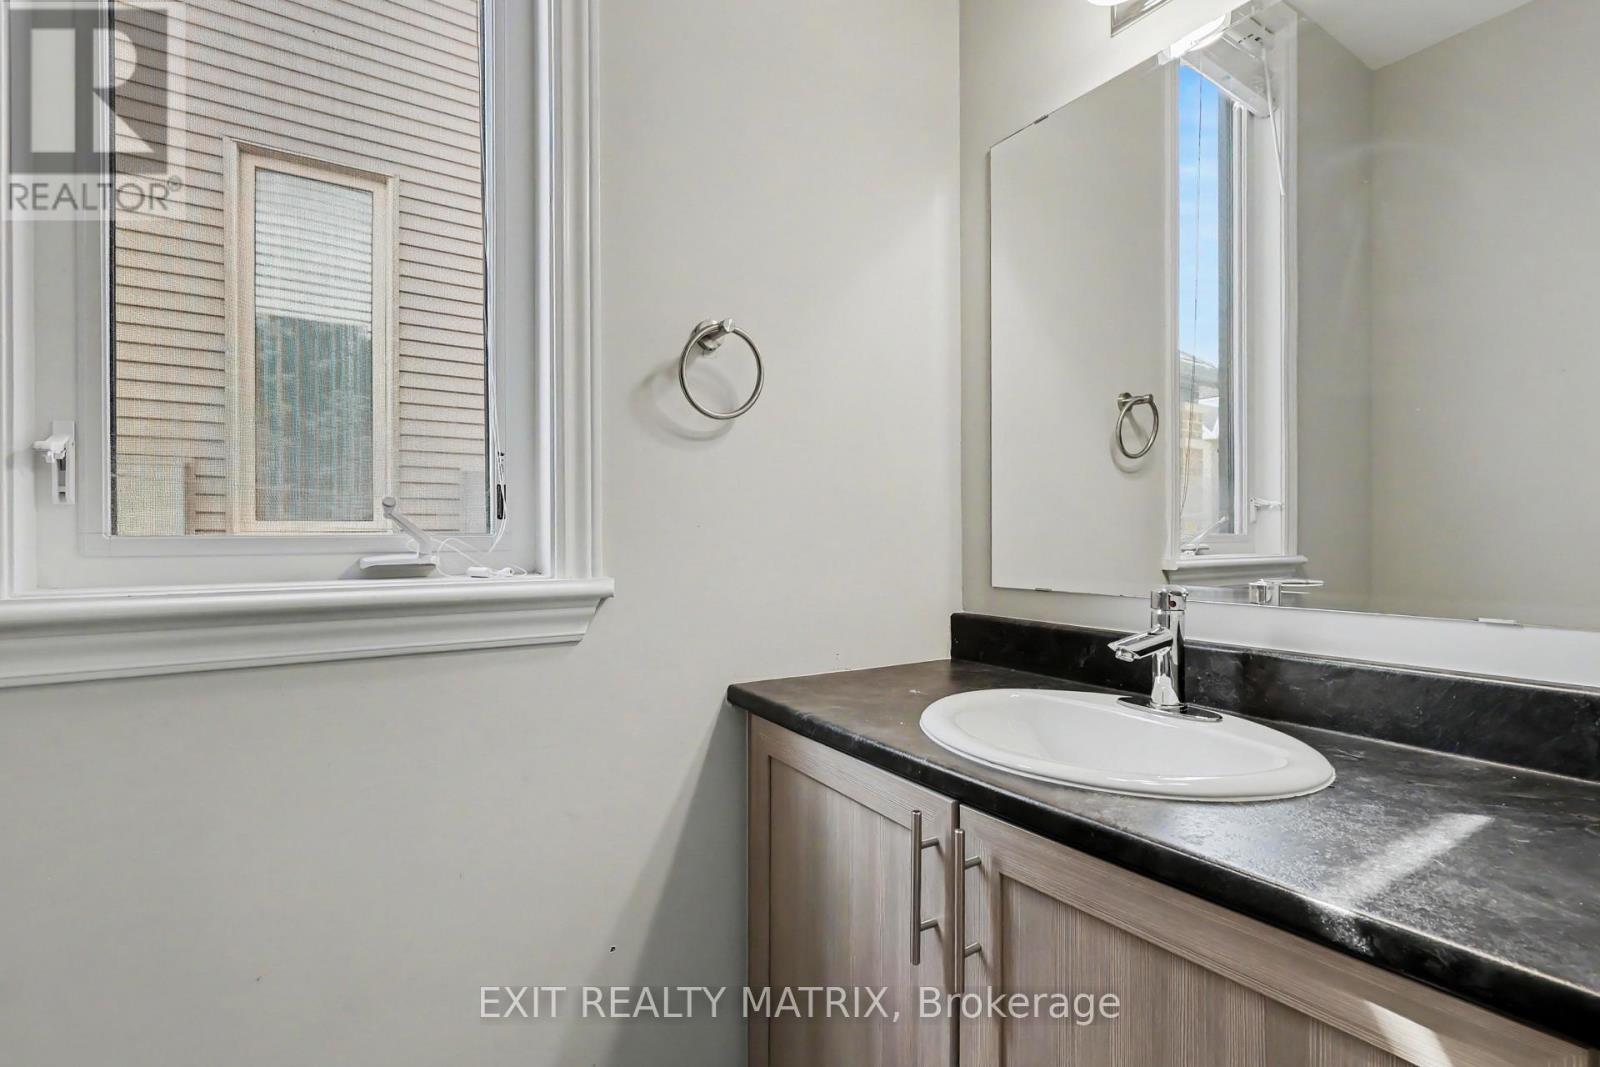
| 客人卫生间(不包含洗浴) | 1 |
| 供暖方式 | 天然气 |
| 供暖类型 | 压力热风 |
| 储存空间 | 2 |
| 内部尺寸 | 1500 - 2000 Sqft |
| 类型 | 联排别墅 |
| 设备间 | 市政供水 |
车 位
| 附加车库 | |
| Garage |
土地
| 英亩数 | 无 |
| 污水道 | Sanitary Sewer |
| 土地深度 | 92 Ft ,2 In |
| 土地宽度 | 25 Ft ,2 In |
| 不规则大小 | 25.2 X 92.2 Ft |
房 间
| 楼 层 | 类 型 | 长 度 | 宽 度 | 面 积 |
|---|---|---|---|---|
| 二楼 | 主卧 | 4.57 m | 3.04 m | 4.57 m x 3.04 m |
| 二楼 | 第二卧房 | 3.35 m | 2.74 m | 3.35 m x 2.74 m |
| 二楼 | 第三卧房 | 3.96 m | 2.74 m | 3.96 m x 2.74 m |
| 二楼 | Bedroom 4 | 3.25 m | 3.04 m | 3.25 m x 3.04 m |
| 地下室 | 娱乐,游戏房 | 6.85 m | 3.65 m | 6.85 m x 3.65 m |
| 地下室 | 其它 | 3.81 m | 2.99 m | 3.81 m x 2.99 m |
| 一楼 | 餐厅 | 3.04 m | 3.3 m | 3.04 m x 3.3 m |
| 一楼 | 厨房 | 2.43 m | 3.2 m | 2.43 m x 3.2 m |
| 一楼 | 餐厅 | 2.54 m | 2.43 m | 2.54 m x 2.43 m |
| 一楼 | 客厅 | 4.06 m | 3.35 m | 4.06 m x 3.35 m |

The trademarks REALTOR®, REALTORS®, and the REALTOR® logo are controlled by The Canadian Real Estate Association (CREA) and identify real estate professionals who are members of CREA. The trademarks MLS®, Multiple Listing Service® and the associated logos are owned by The Canadian Real Estate Association (CREA) and identify the quality of services provided by real estate professionals who are members of CREA. The trademark DDF® is owned by The Canadian Real Estate Association (CREA) and identifies CREA's Data Distribution Facility (DDF®)
Ottawa Real Estate Board
Exit Realty Matrix
July 27 2026 06:23:48
