
75 Aura Avenue Ottawa, Ontario K2J 6R8


$2,600 Monthly
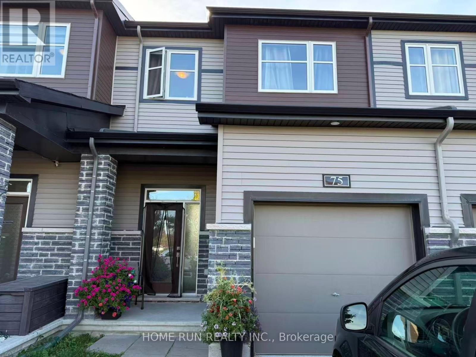
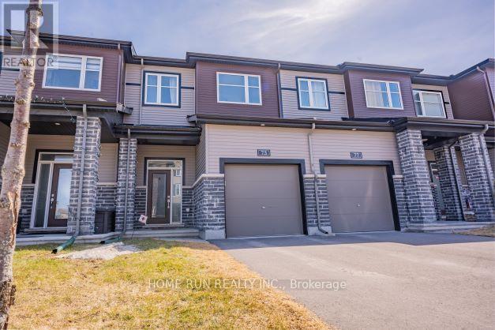
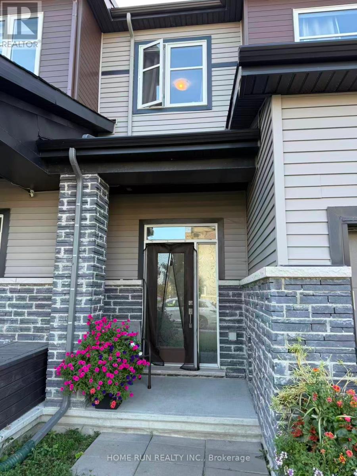
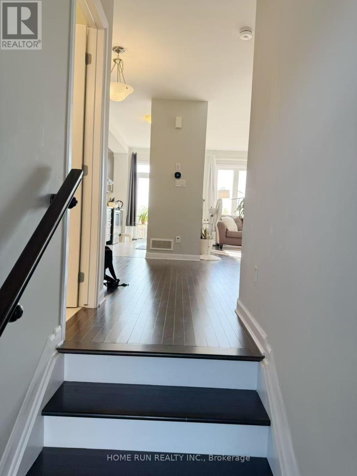
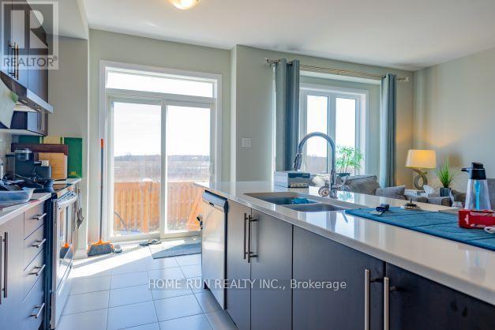
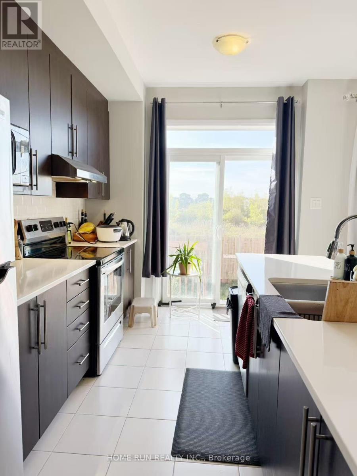
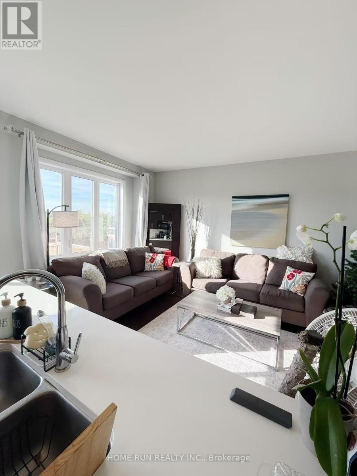
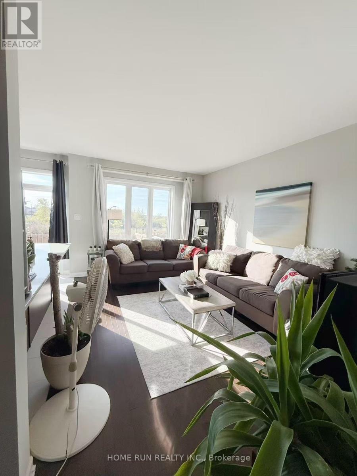
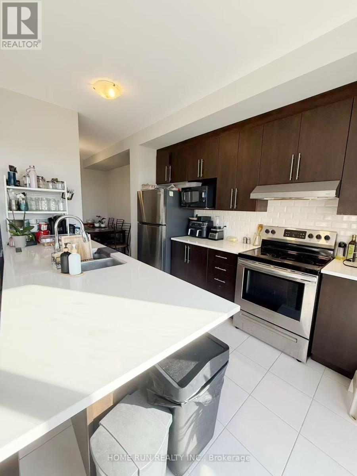
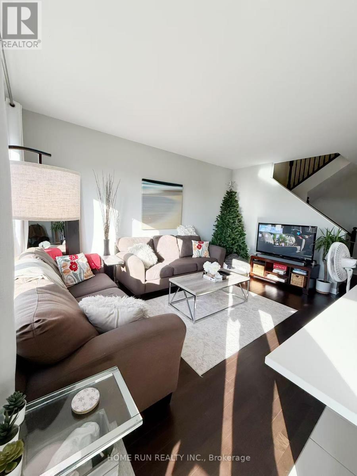
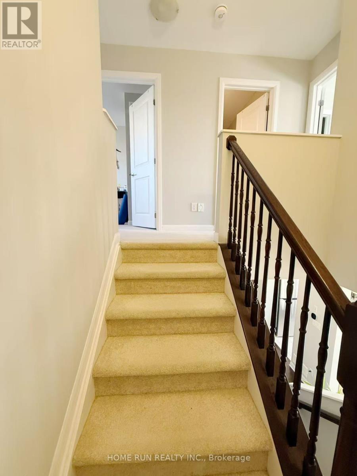
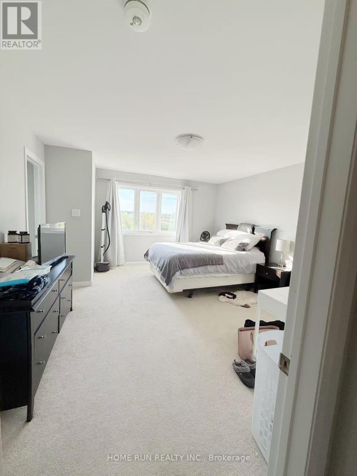
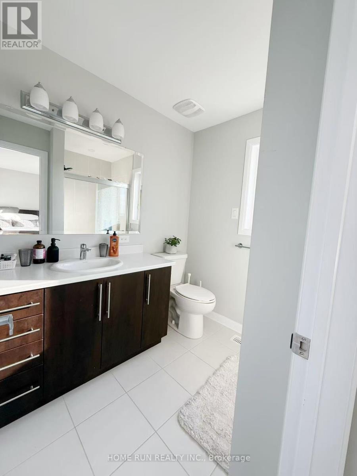
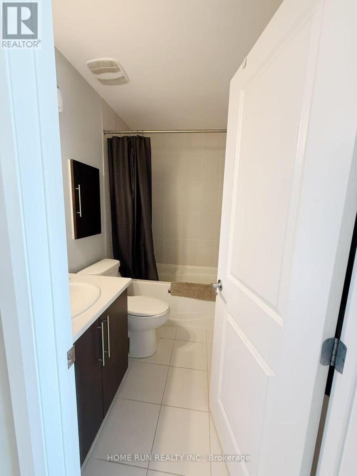
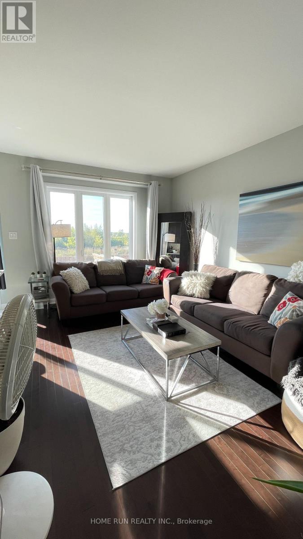
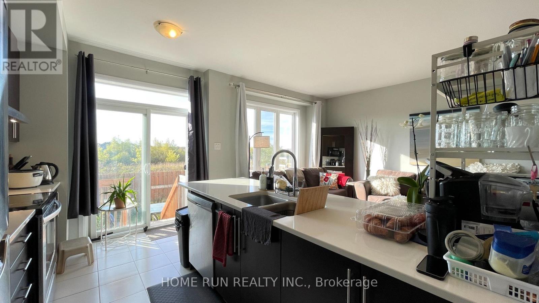
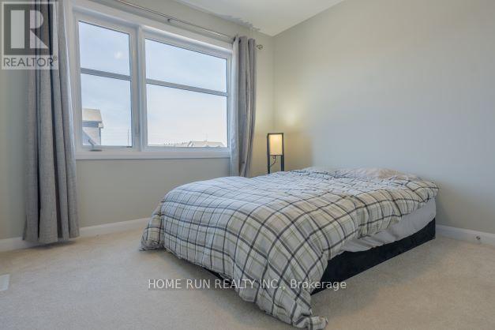
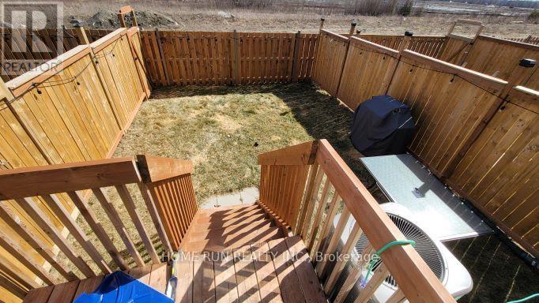
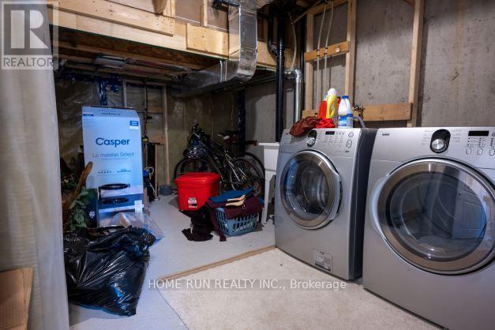
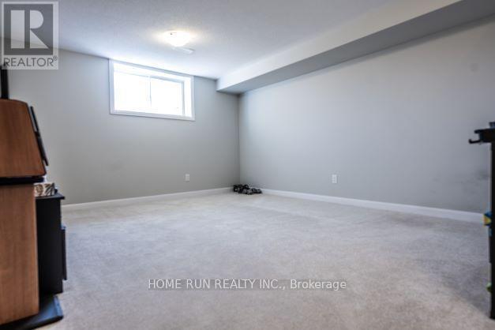
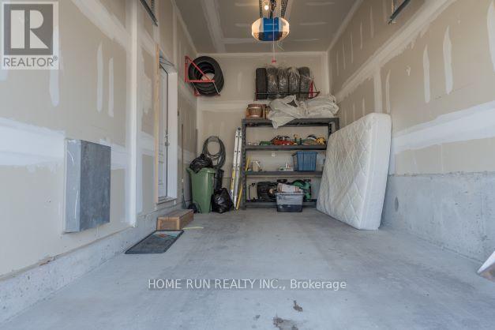
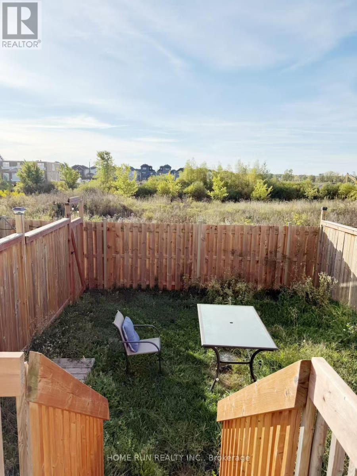
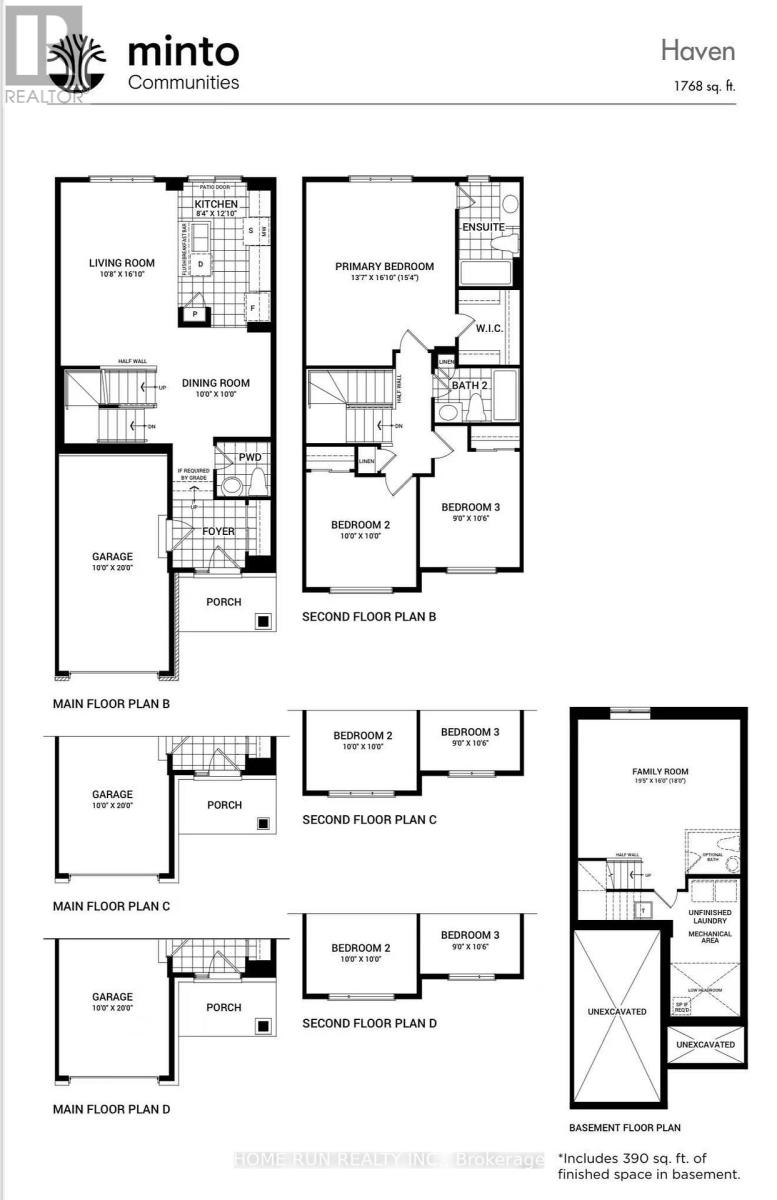
Welcome to this beautifully designed Minto Haven townhome with a total of 1768 sqft living space , located in the neighbourhood of Harmony, Barrhaven. Featuring 3 spacious bedrooms, 2.5 bathrooms, and an open-concept main floor, this home is perfect for growing families or professionals.The main level offers a bright and airy living space, with large windows that flood the home with natural light. The chef-inspired kitchen is equipped with upgraded cherry cabinetry, Quartz counters, stainless steel appliances and breakfast bar with sliding doors leading to the fenced backyard.Upstairs, youll find a private primary suite with a walk-in closet and spa like ensuite, along with two additional good size bedrooms and a full bath. The finished lower-level family room provides the perfect place for recreation place or home office. Just steps to the schools, parks, shopping, and transit.Available from Sep 1st ! Dont miss this gem. Requirements: rental application, proof of income or letter of employment, full credit score report and ID with offer. No pets. No smoke. (id:44758)
房源概要
| MLS® Number | X13623784 |
| 房源类型 | 民宅 |
| 社区名字 | 7704 - Barrhaven - Heritage Park |
| 设备类型 | 热水器, 热水器 - Tankless |
| 总车位 | 3 |
| 租赁设备类型 | 热水器, 热水器 - Tankless |
详 情
| 浴室 | 3 |
| 地上卧房 | 3 |
| 总卧房 | 3 |
| Age | 6 To 15 Years |
| 赠送家电包括 | Garage Door Opener Remote(s), 洗碗机, Hood 电扇, 微波炉, 炉子, 冰箱 |
| 地下室进展 | 已装修 |
| 地下室类型 | N/a (finished) |
| 施工种类 | 附加的 |
| 空调 | 中央空调 |
| 外墙 | 砖, 乙烯基壁板 |
| 地基类型 | 砖, 混凝土 |
| 客人卫生间(不包含洗浴) | 1 |
| 供暖方式 | 天然气 |
| 供暖类型 | 压力热风 |
| 储存空间 | 2 |
| 内部尺寸 | 1100 - 1500 Sqft |
| 类型 | 联排别墅 |
| 设备间 | 市政供水 |
车 位
| 附加车库 | |
| Garage |
土地
| 英亩数 | 无 |
| 污水道 | Sanitary Sewer |
| 土地深度 | 95 Ft ,1 In |
| 土地宽度 | 20 Ft ,3 In |
| 不规则大小 | 20.3 X 95.1 Ft |
房 间
| 楼 层 | 类 型 | 长 度 | 宽 度 | 面 积 |
|---|---|---|---|---|
| 二楼 | 主卧 | 3.96 m | 4.88 m | 3.96 m x 4.88 m |
| 二楼 | 卧室 | 3.04 m | 3.04 m | 3.04 m x 3.04 m |
| 二楼 | 卧室 | 2.74 m | 3.04 m | 2.74 m x 3.04 m |
| 一楼 | 客厅 | 3.04 m | 4.87 m | 3.04 m x 4.87 m |
| 一楼 | 餐厅 | 3.04 m | 3.04 m | 3.04 m x 3.04 m |
| 一楼 | 厨房 | 2.44 m | 3.66 m | 2.44 m x 3.66 m |
设备间
| 有线电视 | 可用 |
| 配电箱 | 可用 |
| 污水道 | 可用 |
https://www.realtor.ca/real-estate/30099271/75-aura-avenue-ottawa-7704-barrhaven-heritage-park

The trademarks REALTOR®, REALTORS®, and the REALTOR® logo are controlled by The Canadian Real Estate Association (CREA) and identify real estate professionals who are members of CREA. The trademarks MLS®, Multiple Listing Service® and the associated logos are owned by The Canadian Real Estate Association (CREA) and identify the quality of services provided by real estate professionals who are members of CREA. The trademark DDF® is owned by The Canadian Real Estate Association (CREA) and identifies CREA's Data Distribution Facility (DDF®)
Ottawa Real Estate Board
Home Run Realty Inc.
July 31 2026 11:53:52
