6 卧室
5 浴室
2500 - 3000 sqft
壁炉
中央空调
风热取暖
Landscaped
$1,790,000
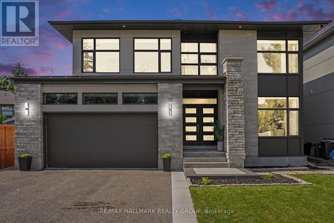
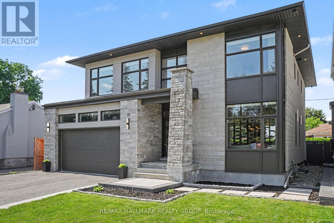
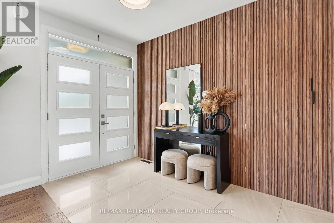
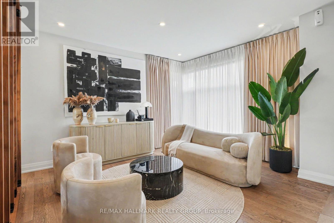
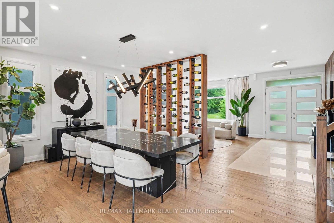
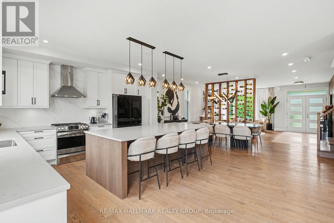
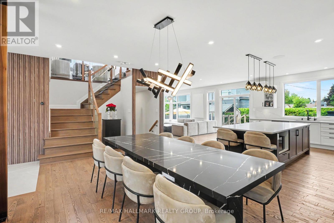
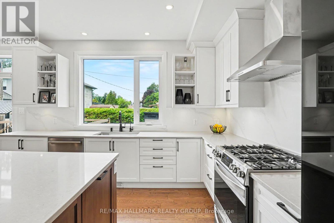
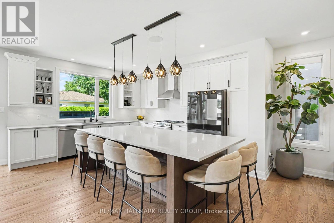
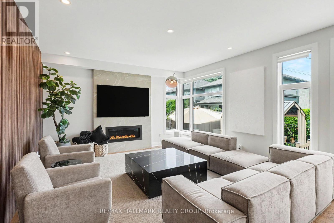
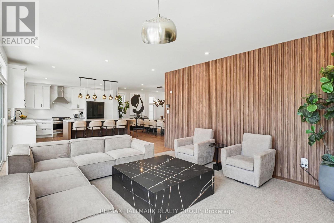
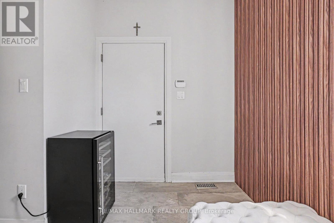
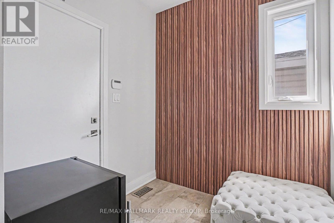
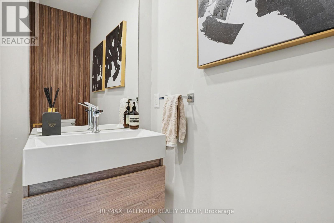
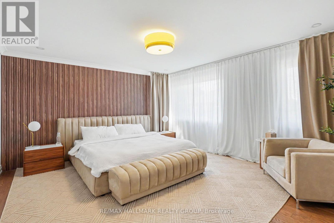
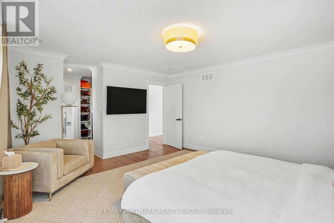
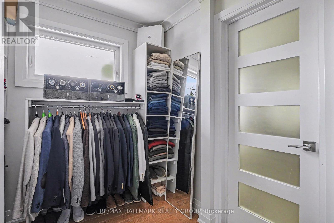
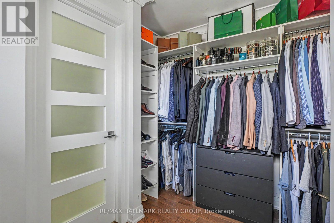
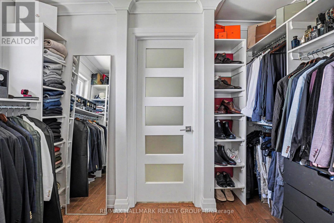
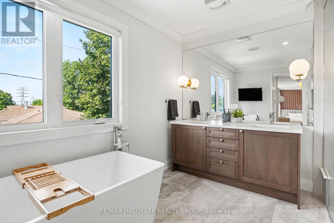
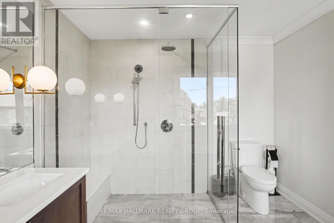
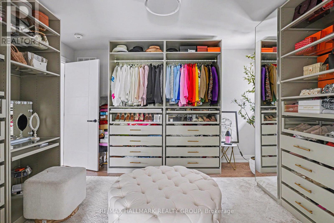
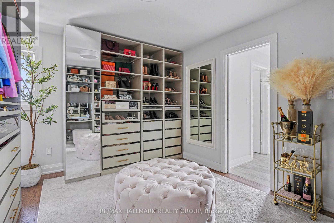
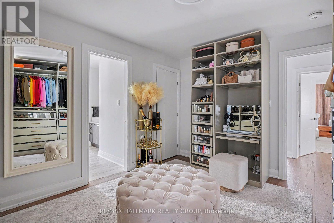
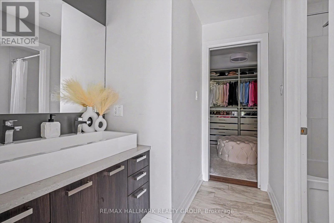
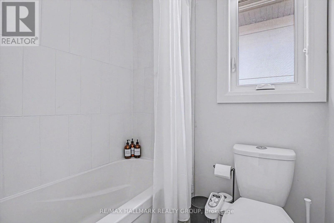
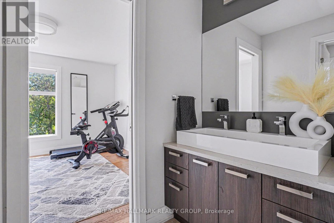
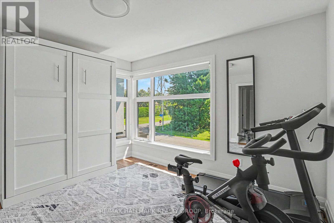
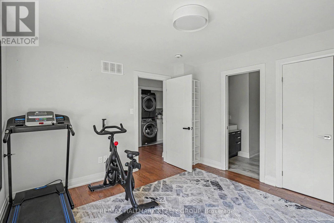
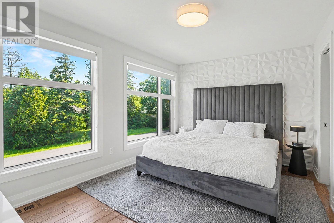
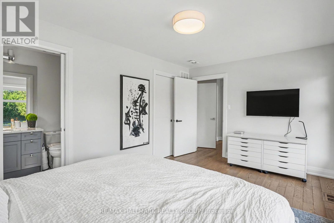
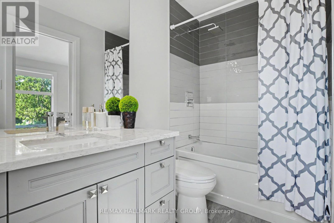
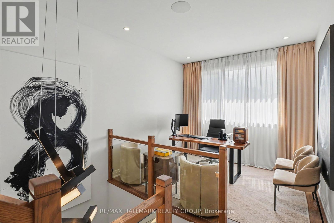
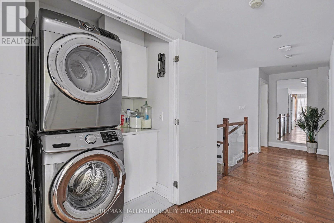
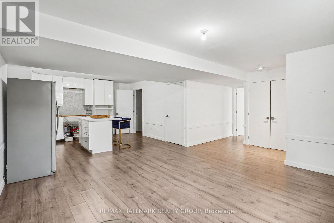
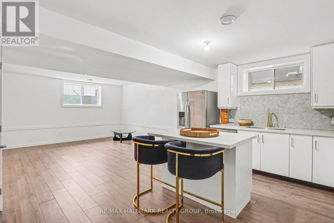
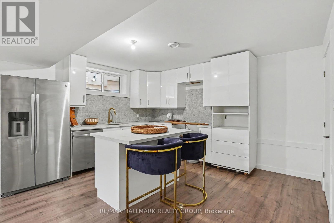
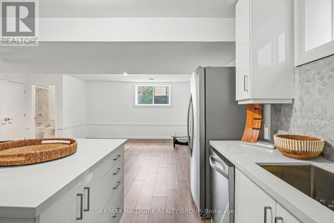
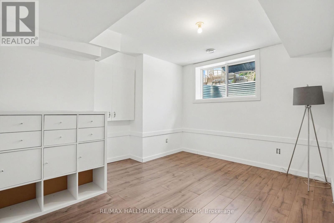
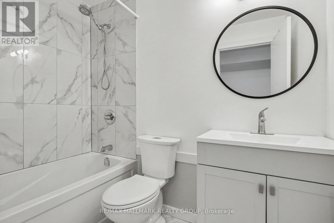
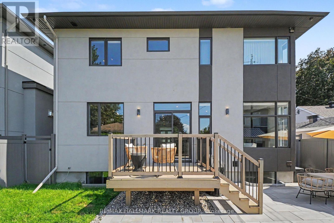
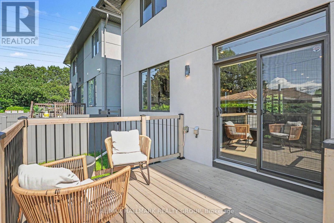
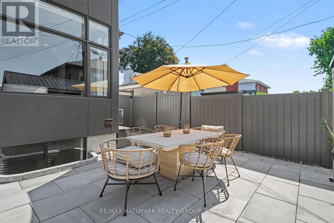
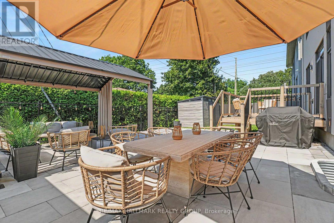
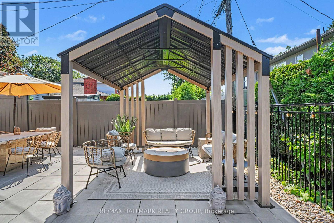
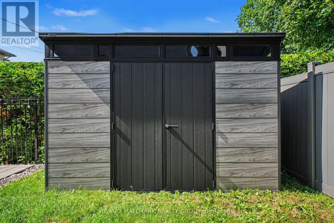
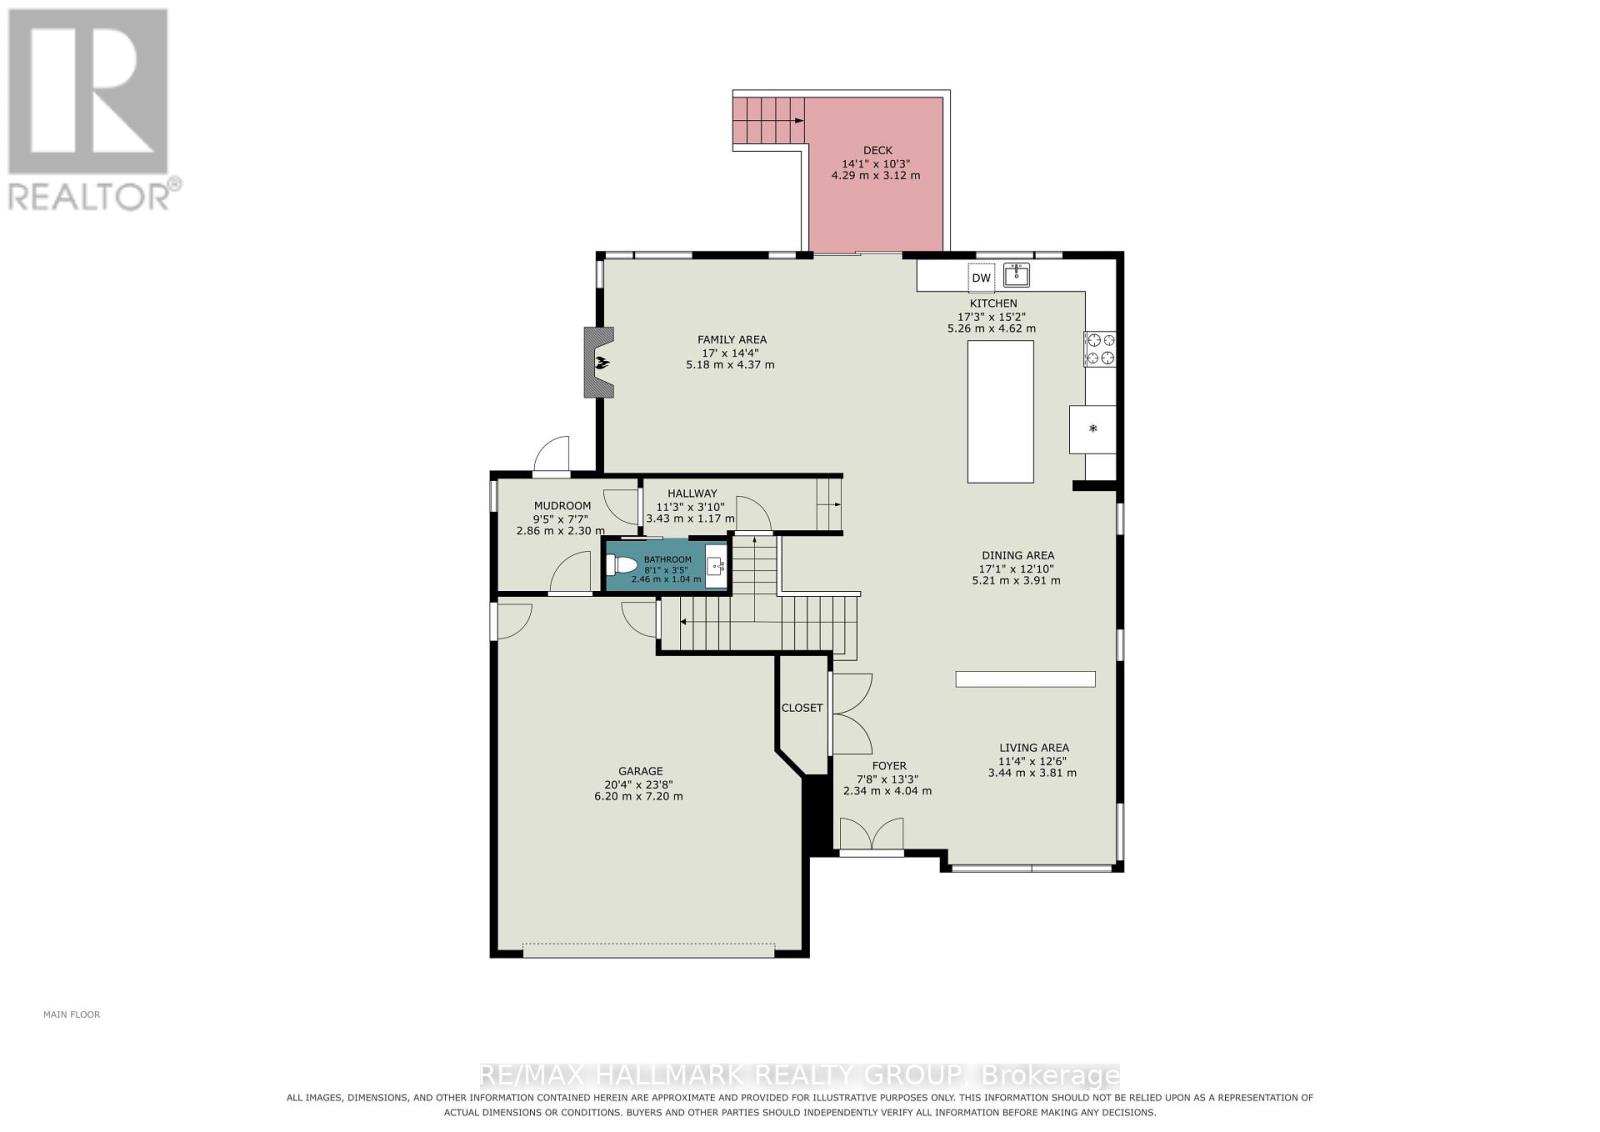
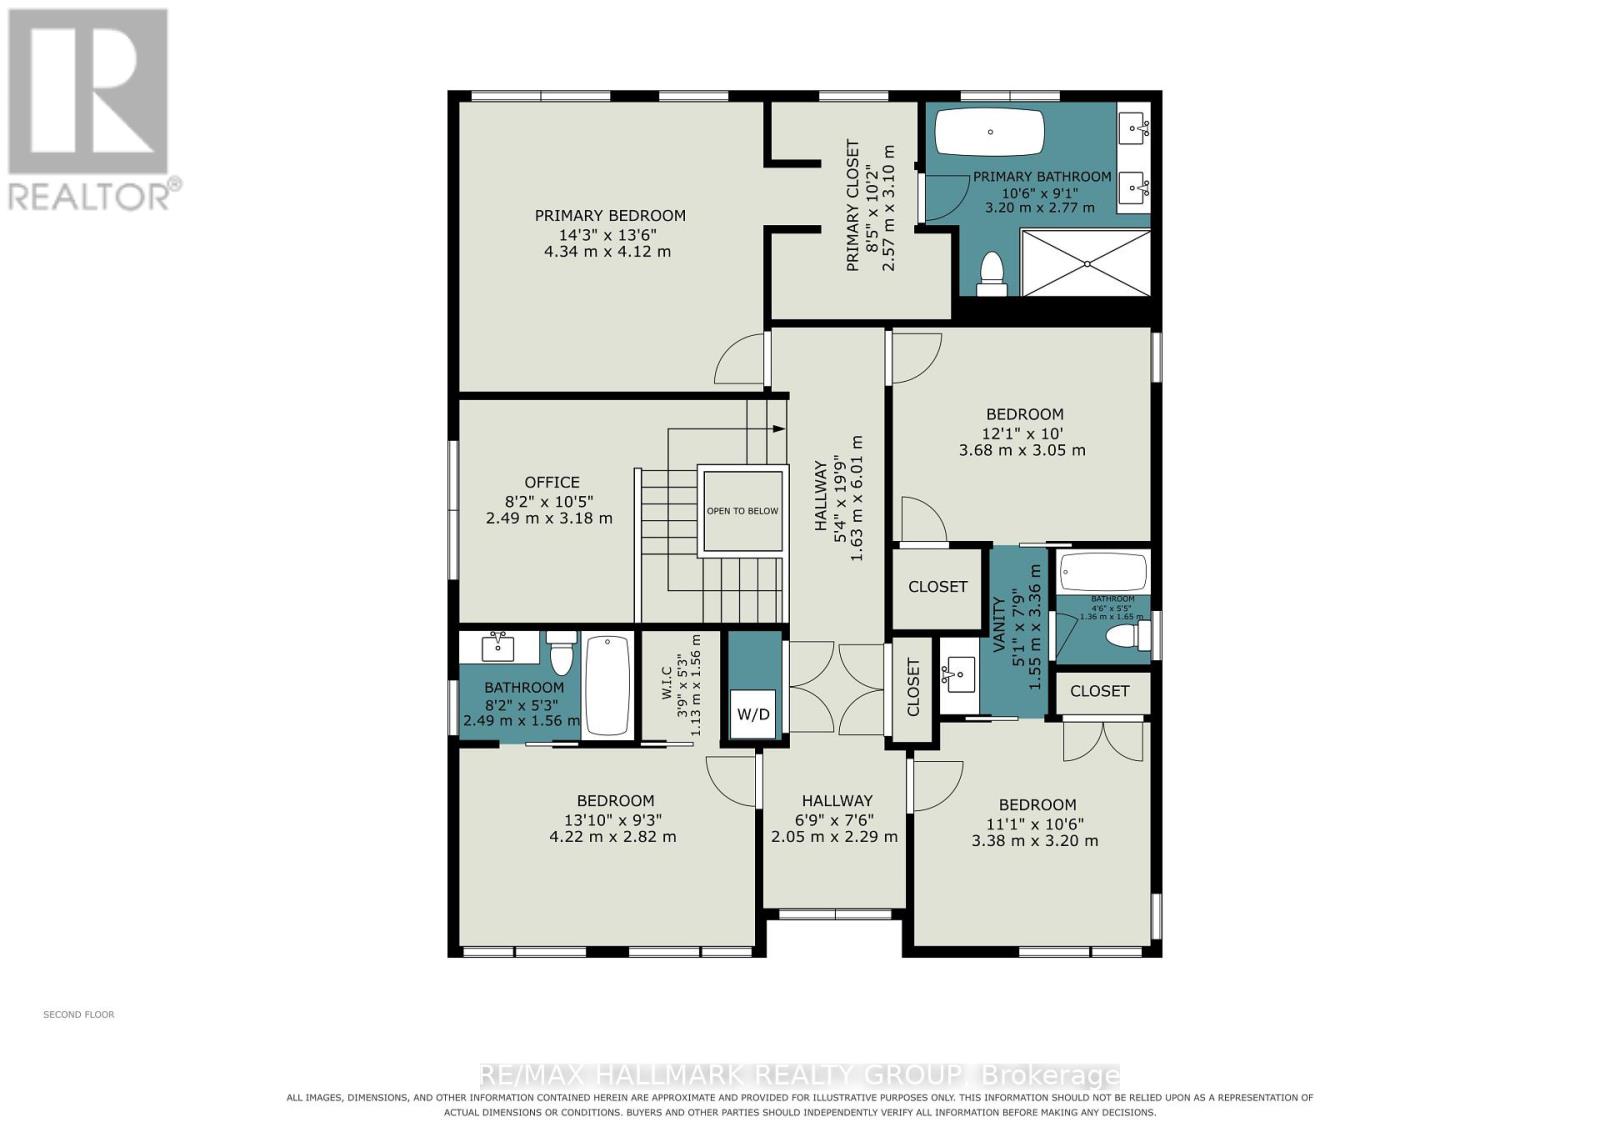
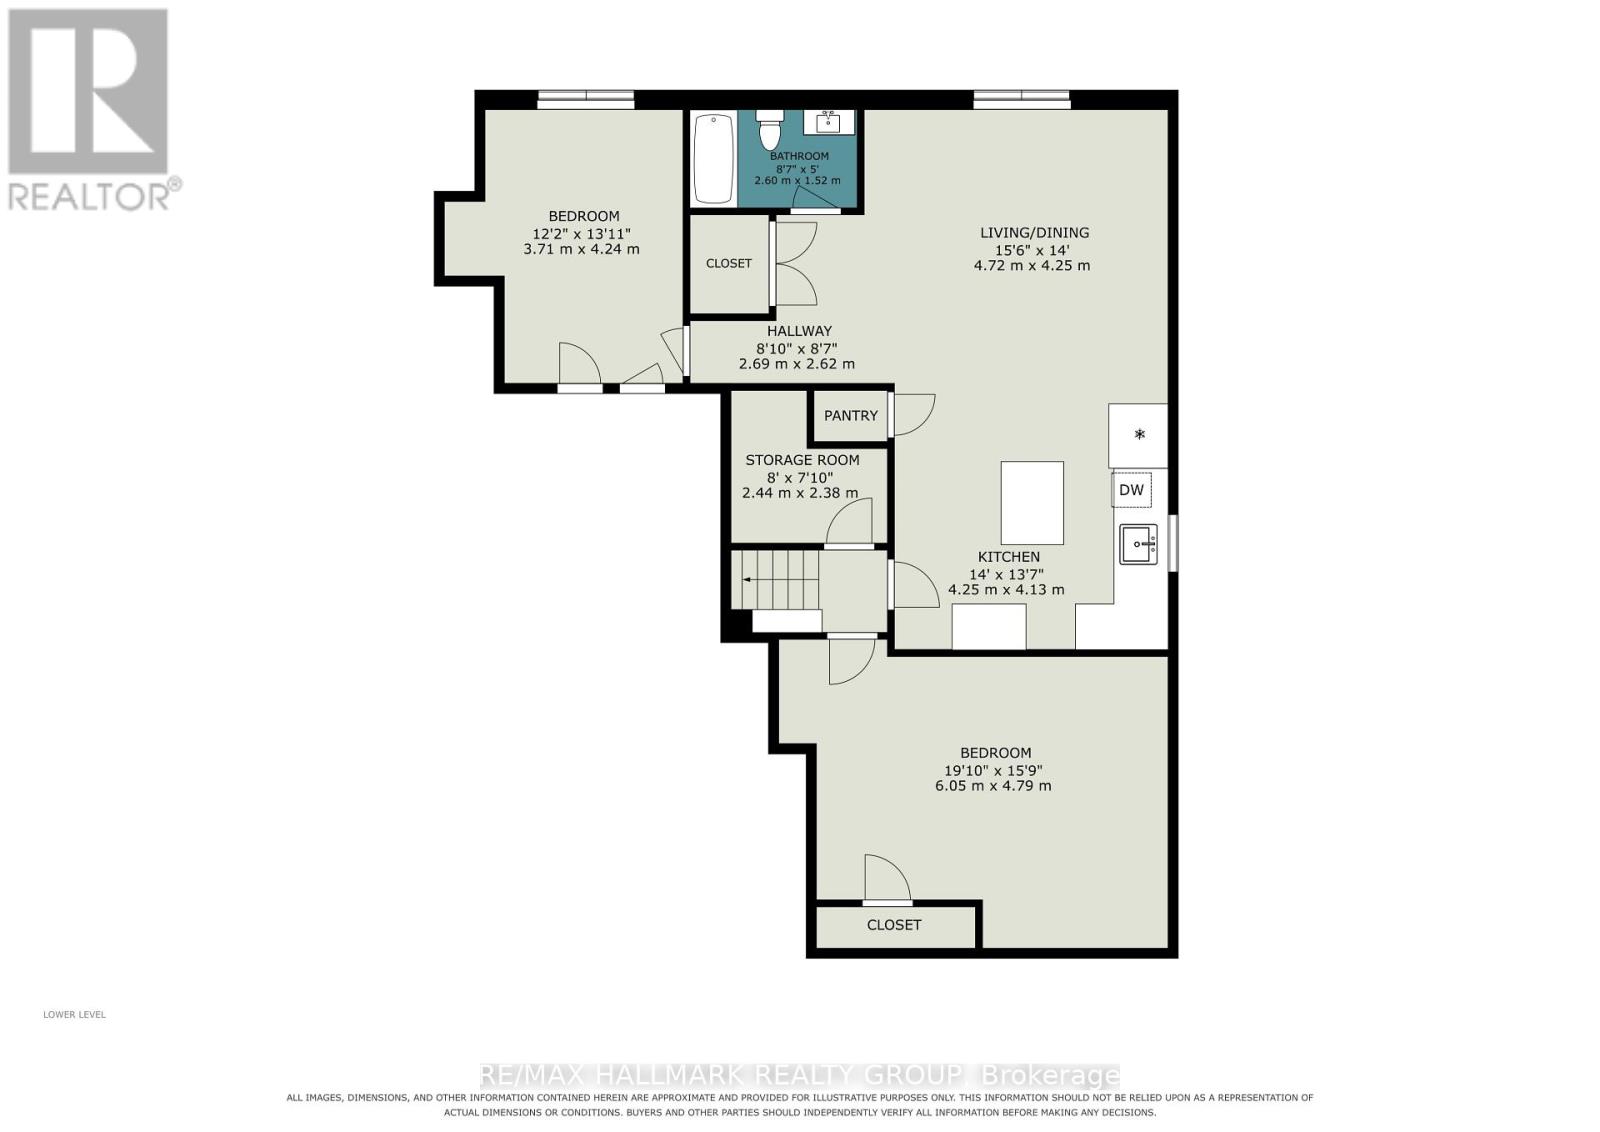
Welcome to this stunning custom-built home in sought-after St. Claire Gardens, where modern design, quality craftsmanship and functionality come together. The main level features 9' ceilings, engineered hardwood and wood-slat detailing throughout. The gourmet kitchen offers quartz counters, marble backsplash, large island with seating, undermount sink overlooking the backyard, gas stove and new appliances. The family room features a gas fireplace, while the mudroom offers inside access to the double garage and backyard. A powder room, wine wall, curtain tracks and speakers complete this level. Upstairs, a bright loft offers versatile space alongside four bedrooms and second-level laundry. The primary retreat features a walk-in closet and luxurious 5pc ensuite with double sinks, modern square soaking tub, glass walk-in shower and heated floors. The second bedroom offers its own walk-in closet and private 4pc ensuite, while bedrooms 3 and 4 share a 4pc Jack & Jill bath with a split layout and separate water closet for the tub/toilet. In-ceiling curtain tracks also continue on the second level. The finished lower level offers flexibility as an in-law suite or separate living space, complete with separate entrance, living/dining area, kitchen with rough-ins for a stove and hood fan, pantry, two bedrooms, full bath, storage and washer/dryer rough-in. Outside, enjoy a fully fenced backyard with stone interlock, deck, gazebo and shed. The front driveway is paved, with stone interlock extending along both sides. The front landing and garden are also finished in interlock. Ideally located near College Square, Algonquin College, parks, schools and public transit, with convenient access to Highway 417 and major Ottawa routes. St. Claire Gardens is a mature west-end community known for its attractive residential streets and proximity to shopping, dining and everyday amenities. A truly exceptional home offering style, space and versatility in a prime location! (id:44758)
房源概要
|
MLS® Number
|
X13680930 |
|
房源类型
|
民宅 |
|
社区名字
|
7301 - Meadowlands/St. Claire Gardens |
|
附近的便利设施
|
公园, 公共交通, 学校 |
|
社区特征
|
社区活动中心 |
|
设备类型
|
热水器 |
|
特征
|
Lighting, 无地毯, Gazebo, 亲戚套间 |
|
总车位
|
6 |
|
租赁设备类型
|
热水器 |
|
结构
|
Porch, Patio(s), Deck, 棚 |
详 情
|
浴室
|
5 |
|
地上卧房
|
4 |
|
地下卧室
|
2 |
|
总卧房
|
6 |
|
公寓设施
|
Fireplace(s) |
|
赠送家电包括
|
Garage Door Opener Remote(s), 洗碗机, 烘干机, Garage Door Opener, Hood 电扇, Storage Shed, Gas 炉子(s), 洗衣机, 冰箱 |
|
地下室进展
|
已装修 |
|
地下室类型
|
全完工 |
|
施工种类
|
独立屋 |
|
空调
|
中央空调 |
|
外墙
|
石, 灰泥 |
|
壁炉
|
有 |
|
Fireplace Total
|
1 |
|
Flooring Type
|
Ceramic, Hardwood |
|
地基类型
|
混凝土浇筑 |
|
客人卫生间(不包含洗浴)
|
1 |
|
供暖方式
|
天然气 |
|
供暖类型
|
压力热风 |
|
储存空间
|
2 |
|
内部尺寸
|
2500 - 3000 Sqft |
|
类型
|
独立屋 |
|
设备间
|
市政供水 |
车 位
土地
|
英亩数
|
无 |
|
围栏类型
|
Fenced Yard |
|
土地便利设施
|
公园, 公共交通, 学校 |
|
Landscape Features
|
Landscaped |
|
污水道
|
Sanitary Sewer |
|
土地深度
|
90 Ft |
|
土地宽度
|
50 Ft |
|
不规则大小
|
50 X 90 Ft |
房 间
| 楼 层 |
类 型 |
长 度 |
宽 度 |
面 积 |
|
二楼 |
第二卧房 |
2.82 m |
4.22 m |
2.82 m x 4.22 m |
|
二楼 |
其它 |
1.56 m |
1.13 m |
1.56 m x 1.13 m |
|
二楼 |
浴室 |
1.56 m |
2.49 m |
1.56 m x 2.49 m |
|
二楼 |
第三卧房 |
3.05 m |
3.68 m |
3.05 m x 3.68 m |
|
二楼 |
浴室 |
3.36 m |
1.55 m |
3.36 m x 1.55 m |
|
二楼 |
Bedroom 4 |
3.2 m |
3.38 m |
3.2 m x 3.38 m |
|
二楼 |
Loft |
3.18 m |
2.49 m |
3.18 m x 2.49 m |
|
二楼 |
洗衣房 |
|
|
Measurements not available |
|
二楼 |
主卧 |
4.12 m |
4.34 m |
4.12 m x 4.34 m |
|
二楼 |
其它 |
3.1 m |
2.57 m |
3.1 m x 2.57 m |
|
二楼 |
浴室 |
2.77 m |
3.2 m |
2.77 m x 3.2 m |
|
Lower Level |
客厅 |
4.25 m |
4.72 m |
4.25 m x 4.72 m |
|
Lower Level |
厨房 |
4.13 m |
4.25 m |
4.13 m x 4.25 m |
|
Lower Level |
卧室 |
4.79 m |
6.05 m |
4.79 m x 6.05 m |
|
Lower Level |
卧室 |
4.24 m |
3.71 m |
4.24 m x 3.71 m |
|
Lower Level |
浴室 |
1.52 m |
2.6 m |
1.52 m x 2.6 m |
|
Lower Level |
其它 |
2.38 m |
2.44 m |
2.38 m x 2.44 m |
|
一楼 |
门厅 |
4.04 m |
2.34 m |
4.04 m x 2.34 m |
|
一楼 |
客厅 |
3.81 m |
3.44 m |
3.81 m x 3.44 m |
|
一楼 |
餐厅 |
3.91 m |
5.21 m |
3.91 m x 5.21 m |
|
一楼 |
厨房 |
4.62 m |
5.26 m |
4.62 m x 5.26 m |
|
一楼 |
家庭房 |
4.37 m |
5.18 m |
4.37 m x 5.18 m |
|
一楼 |
Mud Room |
2.3 m |
2.86 m |
2.3 m x 2.86 m |
|
一楼 |
浴室 |
1.04 m |
2.46 m |
1.04 m x 2.46 m |
设备间
https://www.realtor.ca/real-estate/30161778/75-st-claire-avenue-ottawa-7301-meadowlandsst-claire-gardens